

Unit 311, 245 The Donway
Unit 311, 245 The Donway
 See all 47 photos
Property history
Facts and features
- ExposureWest
- LaundryEnsuite, room
- LockerOwned
- BalconyNone
- Central air
- Party room/meeting room
The homeCondo Apartment, Apartment, 1,400–1,599 sq ft
- Type: Condo Apartment
- Style: Apartment
- Living space: 1,400–1,599 sq ft
- Basement: None
- Exposure: West
InsideHeated, Ensuite, laundry room, main level, Built-in oven, carpet free, primary bedroom - main floor, sauna
- Flooring: Heated
- Laundry: Ensuite, laundry room, main level
- Features: Built-in oven, carpet free, primary bedroom - main floor, sauna
- Security: Carbon monoxide detectors, smoke detector
- Rooms above ground: 4
- Rooms in the basement: 1
- Bedrooms: 2 + 1 in the basement
- Bathrooms: 2
- Kitchens: 1
OutsideConcrete, Balcony None, Landscaped
- Exterior: Concrete
- Balcony: None
- Features: Landscaped
- Accessibility: Open floor plan
Parking and locker1 Parking, Underground, Parking type Owned
- Spaces: 1 Parking
- Garage: Underground
- Parking type: Owned
- Driveway: Underground
- Spot: 42
- Locker: Owned
- Locker unit: 255
- Locker number: A255
- Locker level: A
Building245 The Donway W, Condo corporation 671, Visitor parking, car wash, recreation room, party room/meeting room
- Name: 245 The Donway W
- Condo corporation: 671
- Amenities: Visitor parking, car wash, recreation room, party room/meeting room
- Pets: Allowed
Heating, water and powerForced air, electric, Central air
- Heating: Forced air, electric
- Cooling: Central air
Costs and taxesTaxes $3,729 a year, Condo fee $1,160 a month, Heat included, water included, cable tv included, cac included, common elements included, building insurance included, parking included
- Taxes, 2025: $3,729 a year
- Condo fee: $1,160 a month
- Fee includes: Heat included, water included, cable tv included, cac included, common elements included, building insurance included, parking included
- HST: HST included in the price
- Rental items: None
Included in the saleExisting fridge, glass cooktop, built-in wall oven, washer, dryer, built-in dishwasher, all window coverings, all built-in shelving and millwork:office desk and shelves, shelf at entry, shelf in laundry/storage room, ikea closet system in walk-in closet (primary bedroom), all bathroom mirrors., The living room console unit, dining room wall sconce, laundry sorting baskets in the primary bedroom walk-in closet, large wood shelf in the second bedroom, all free-standing furniture and artwork, electronic calendar by entryway.
- Included: Existing fridge, glass cooktop, built-in wall oven, washer, dryer, built-in dishwasher, all window coverings, all built-in shelving and millwork:office desk and shelves, shelf at entry, shelf in laundry/storage room, ikea closet system in walk-in closet (primary bedroom), all bathroom mirrors.
- Not included: The living room console unit, dining room wall sconce, laundry sorting baskets in the primary bedroom walk-in closet, large wood shelf in the second bedroom, all free-standing furniture and artwork, electronic calendar by entryway.
NearbyLibrary, park, public transit, ravine
- Close to: Library, park, public transit, ravine
Listing detailsC12997486, Sold, Apr 14, 2026
- MLS® number: C12997486
- Status: Sold
- Listed on: Apr 14, 2026
- Days on market: 14
- Updated: Apr 28, 2026
- Possession: 90+ days
- Occupied by: Owner
- Listing brokerage: SAGE REAL ESTATE LIMITED
About this home
Unit 311, 245 The Donway, North York (Banbury-Don Mills), ON M3B 3M2
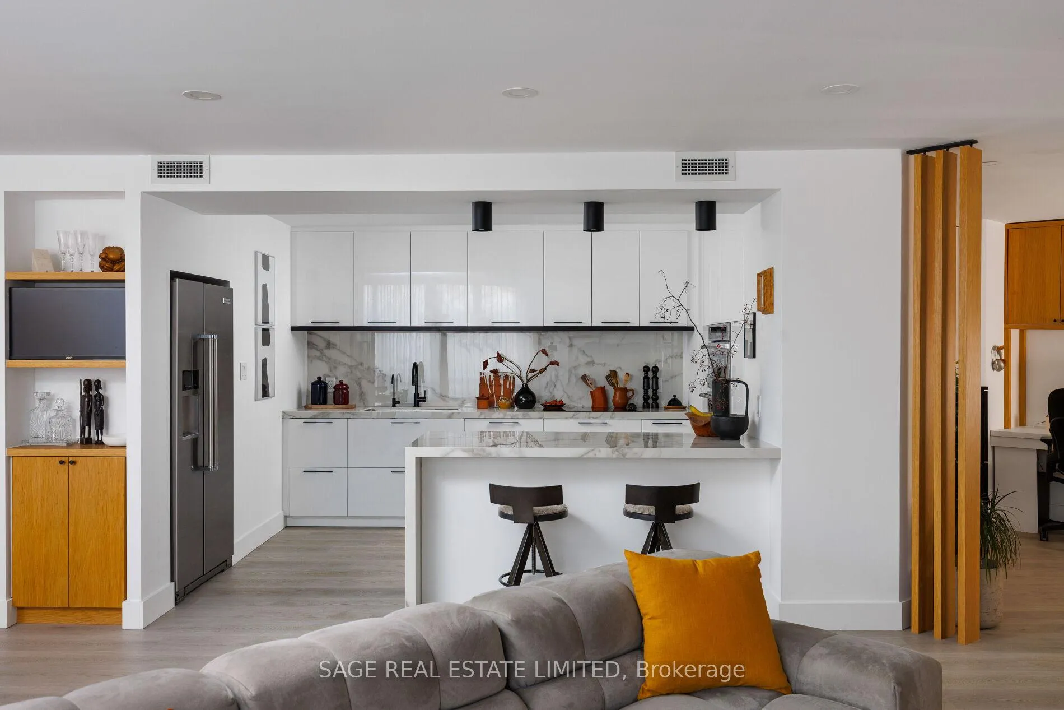
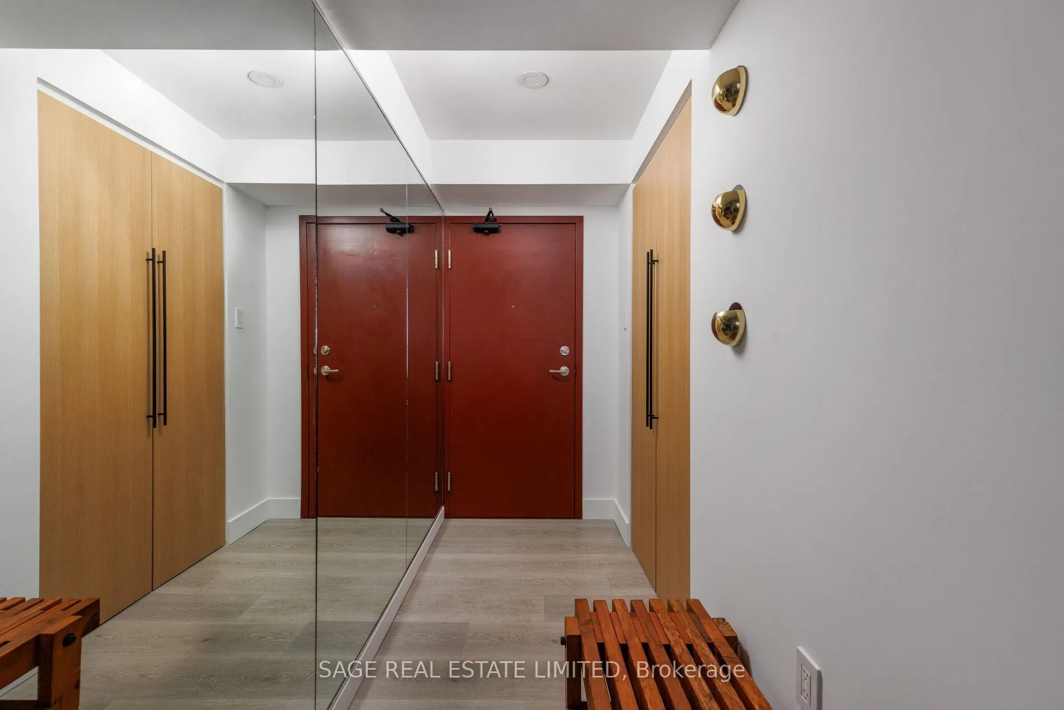
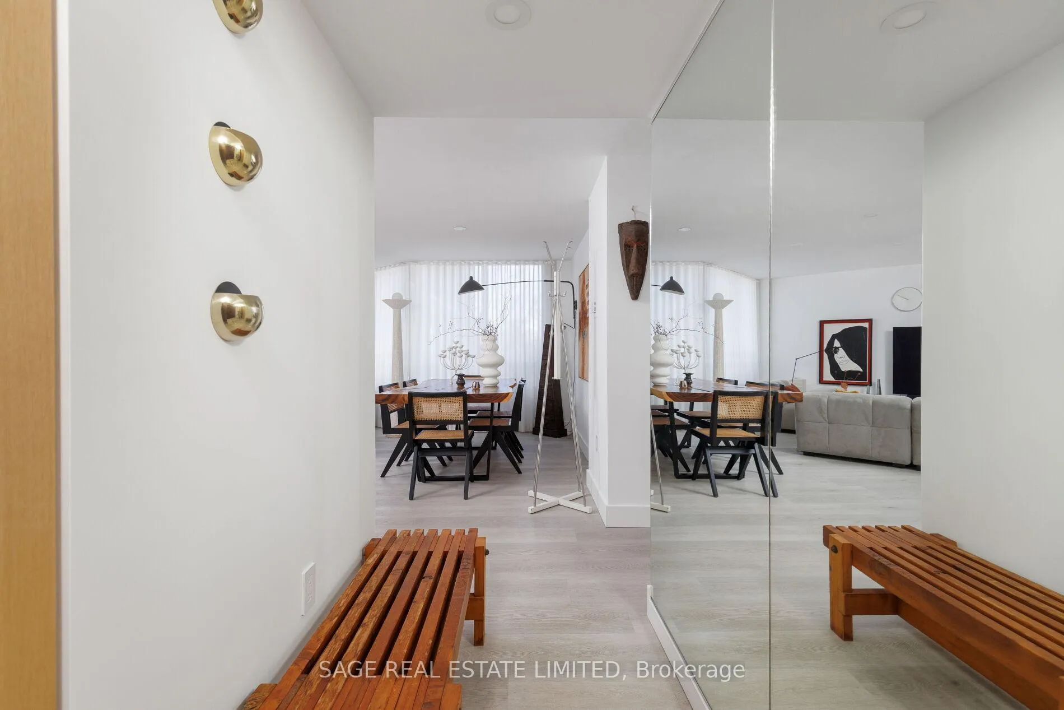
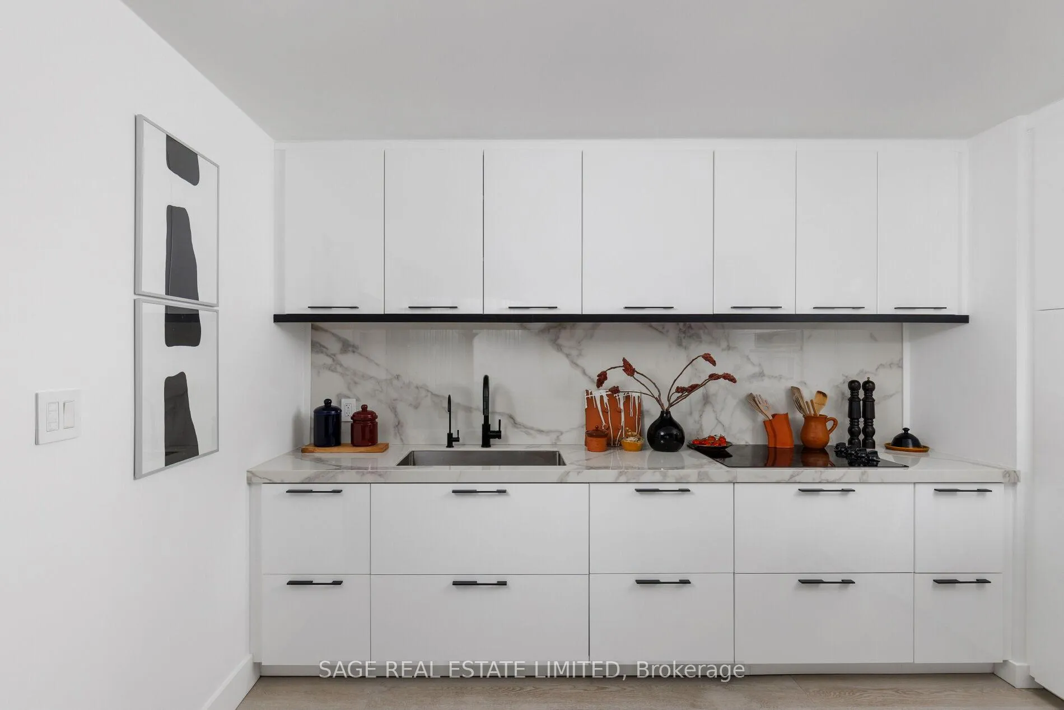
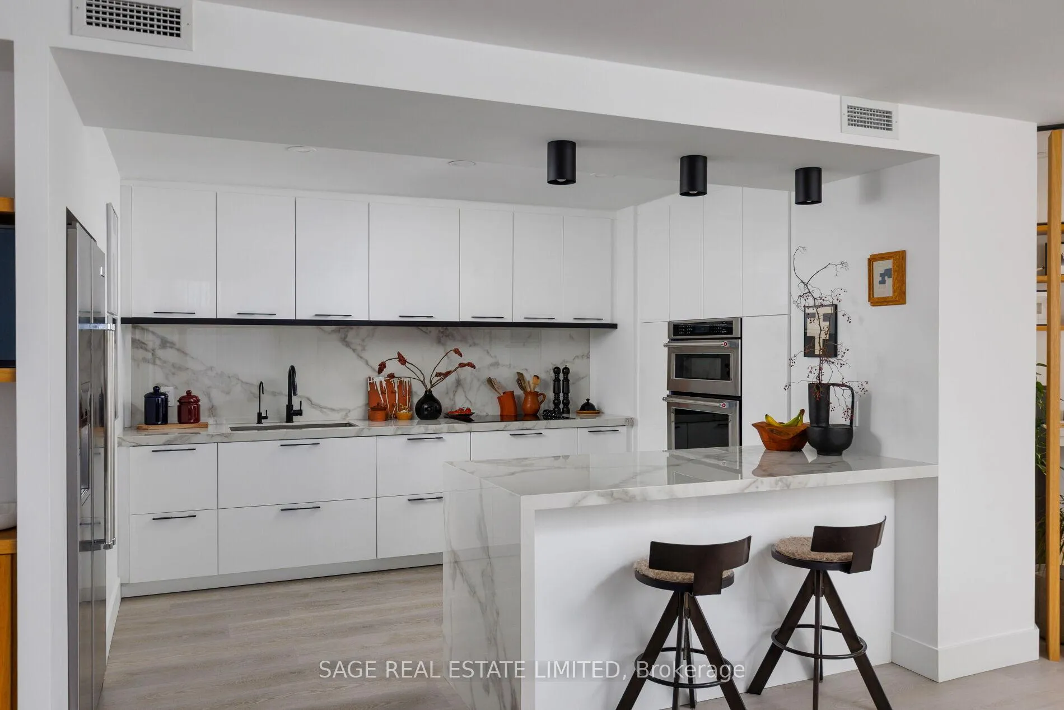
Fully renovated with a clear focus on function and long-term livability, this 2+1 bedroom, 2 bathroom residence at 245 The Donway W offers approximately 1,500 sq ft of thoughtfully designed space in the heart of Banbury-Don Mills.This was not a surface-level update. The renovation was carefully planned in advance, balancing layout, storage, and everyday usability.The kitchen has been completely redesigned using upgraded IKEA cabinetry, complemented by a porcelain slab countertop and backsplash, and opens naturally into the main living and dining areas. A reverse osmosis system provides dedicated drinking water.Luxury vinyl flooring runs throughout, paired with custom millwork in the office and entry, along with built-in storage including integrated closet systems in the hallway and second bedroom. The den functions comfortably as a home office or flexible third bedroom.The primary suite is designed as a private retreat, featuring a cedar sauna and a spa-inspired ensuite with heated floors. The second bathroom also includes heated flooring.West-facing exposure brings in warm afternoon light, with greenery providing a natural backdrop during the summer months.Includes a rare double parking configuration accommodating two vehicles, along with one locker. Maintenance fees of $1,000 include water, heat pump rental, and Rogers VIP cable and internet.Well-managed building with a strong reserve fund, engaged ownership, security cameras, and landscaped grounds with a water feature.Steps to Shops at Don Mills, parks, and trails, offering a balance of convenience and green space in one of Toronto's most established communities.
Ask about this home
A HOMEH agent will answer your questions about this home.
Know more about 245 The Donway W
Condo building · 245 The Donway W
245 The Donway W is a condo. No units are on the market here right now.
No similar units for sale in 245 The Donway W right now.
Around this home
Daily convenience, out of 100, from the distances below
Schools nearby
School rating, out of 10.
Helpful calculators
Your HOMEH agent

"Priced 8% over the Hestimate. I would see it this week."