

1830 Lawrence Avenue W
Detached Sold
1/51830 Lawrence Avenue W
Detached Sold
 See all 5 photos
3+2 Bedrooms
2 Bathrooms
1 Garage
1.5K–2K sq.ft
65×112.64 ft
$4,630/yr
Property history
Facts and features
- BasementFinished
- Water, sewerMunicipal
- HeatingForced air
- CoolingCentral air
What stands out
- Second kitchen
- Separate entrance
- Fireplace
- Central air
The homeDetached, Bungalow, 1,500–2,000 sq ft
- Type: Detached
- Style: Bungalow
- Living space: 1,500–2,000 sq ft
- Basement: Finished, separate entrance
InsideFireplace Yes, Rooms above ground 6, Rooms in the basement 4
- Fireplace: Yes
- Rooms above ground: 6
- Rooms in the basement: 4
- Bedrooms: 3 + 2 in the basement
- Bathrooms: 2
- Kitchens: 2
- Family room: Yes
Outside and lotBrick, Asphalt shingle, Concrete
Outside
- Exterior: Brick
- Roof: Asphalt shingle
- Foundation: Concrete
- Size: 65 × 112.64 ft
Parking1 Garage, Detached, Private
- Spaces: 1 Garage
- Garage: Detached
- Driveway: Private
Heating, water and powerForced air, gas, Central air, Municipal water
- Heating: Forced air, gas
- Cooling: Central air
- Water: Municipal water
- Sewer: Municipal sewer
Costs and taxesTaxes $4,630 a year
- Taxes, 2023: $4,630 a year
NearbyFenced yard, public transit
- Close to: Fenced yard, public transit
Listing detailsW8356468, Sold, May 21, 2024
- MLS® number: W8356468
- Status: Sold
- Listed on: May 21, 2024
- Days on market: 231
- Updated: Jan 7, 2025
- Possession: To Be Arranged
- Occupied by: Tenant
- Listing brokerage: RE/MAX PREMIER INC.
About this home
1830 Lawrence Avenue W, North York (Rustic), ON M6L 1E5
Fenced YardPublic Transit
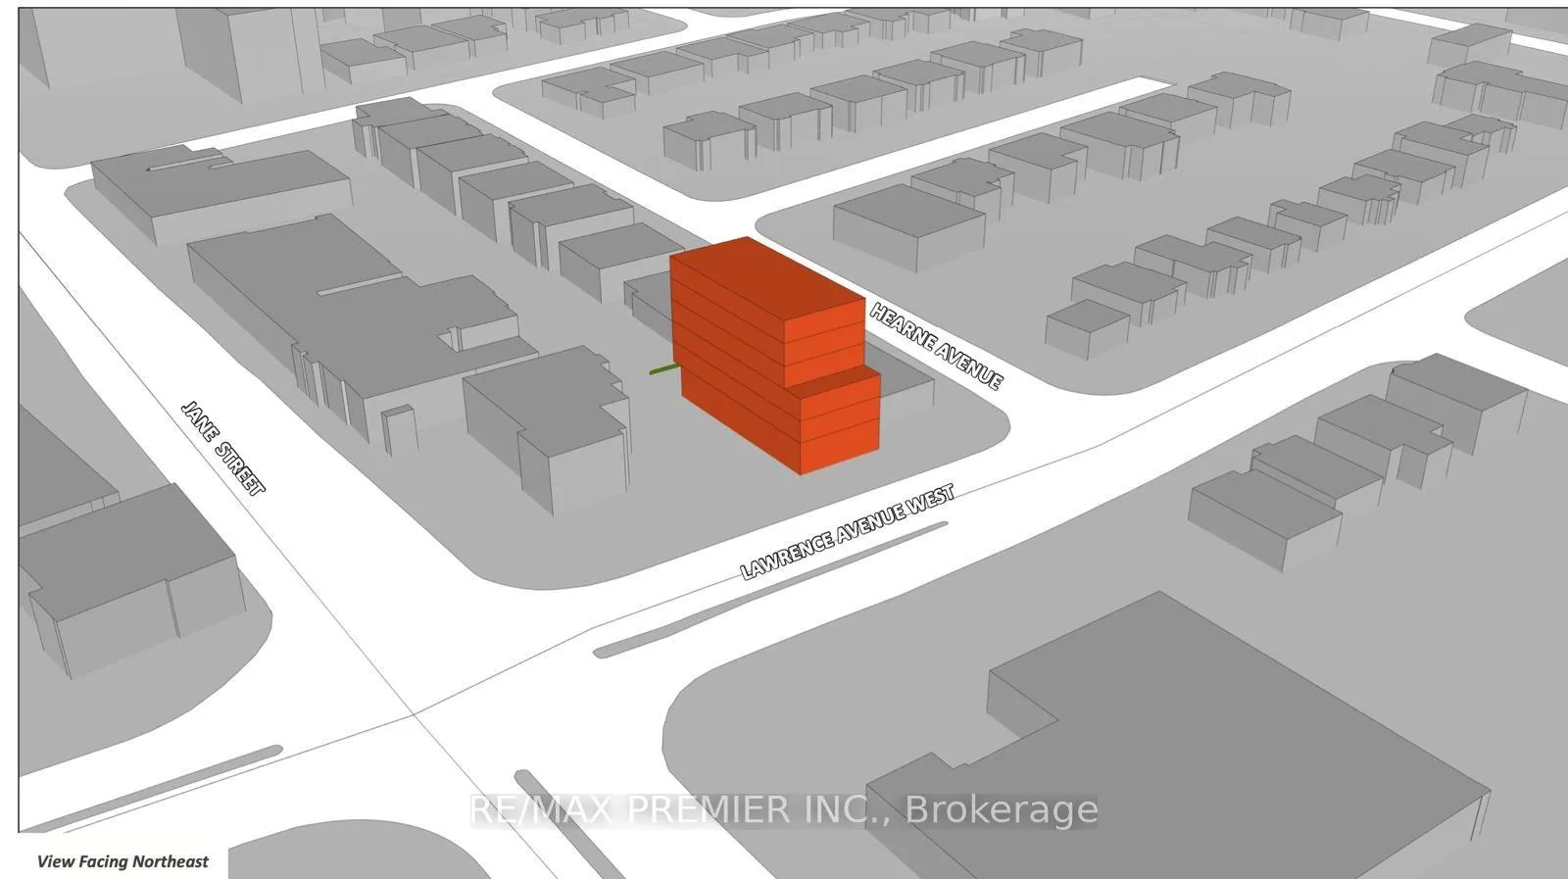
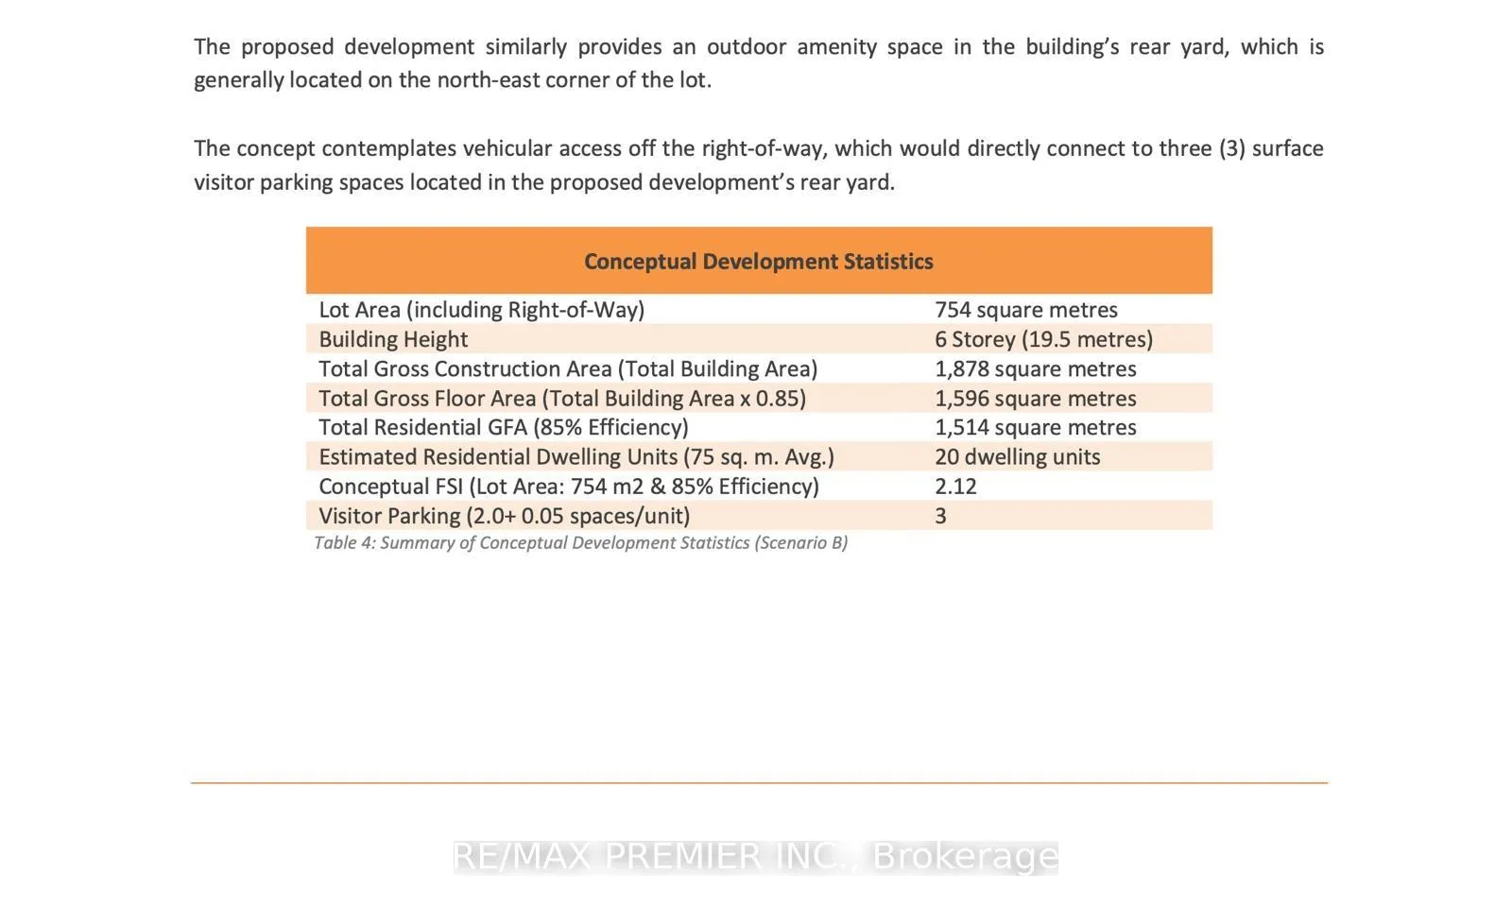
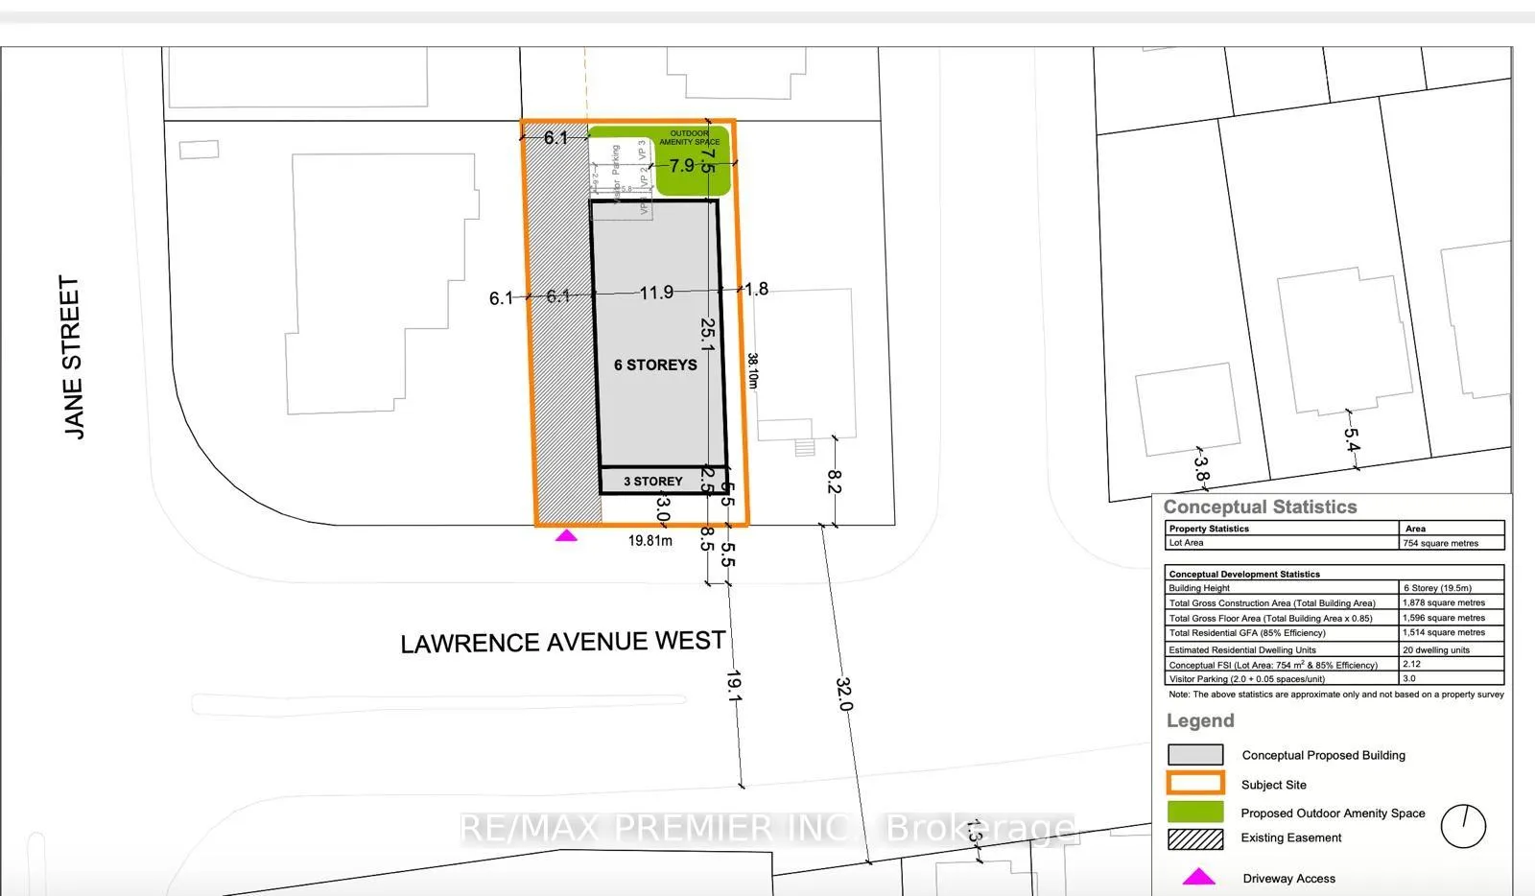
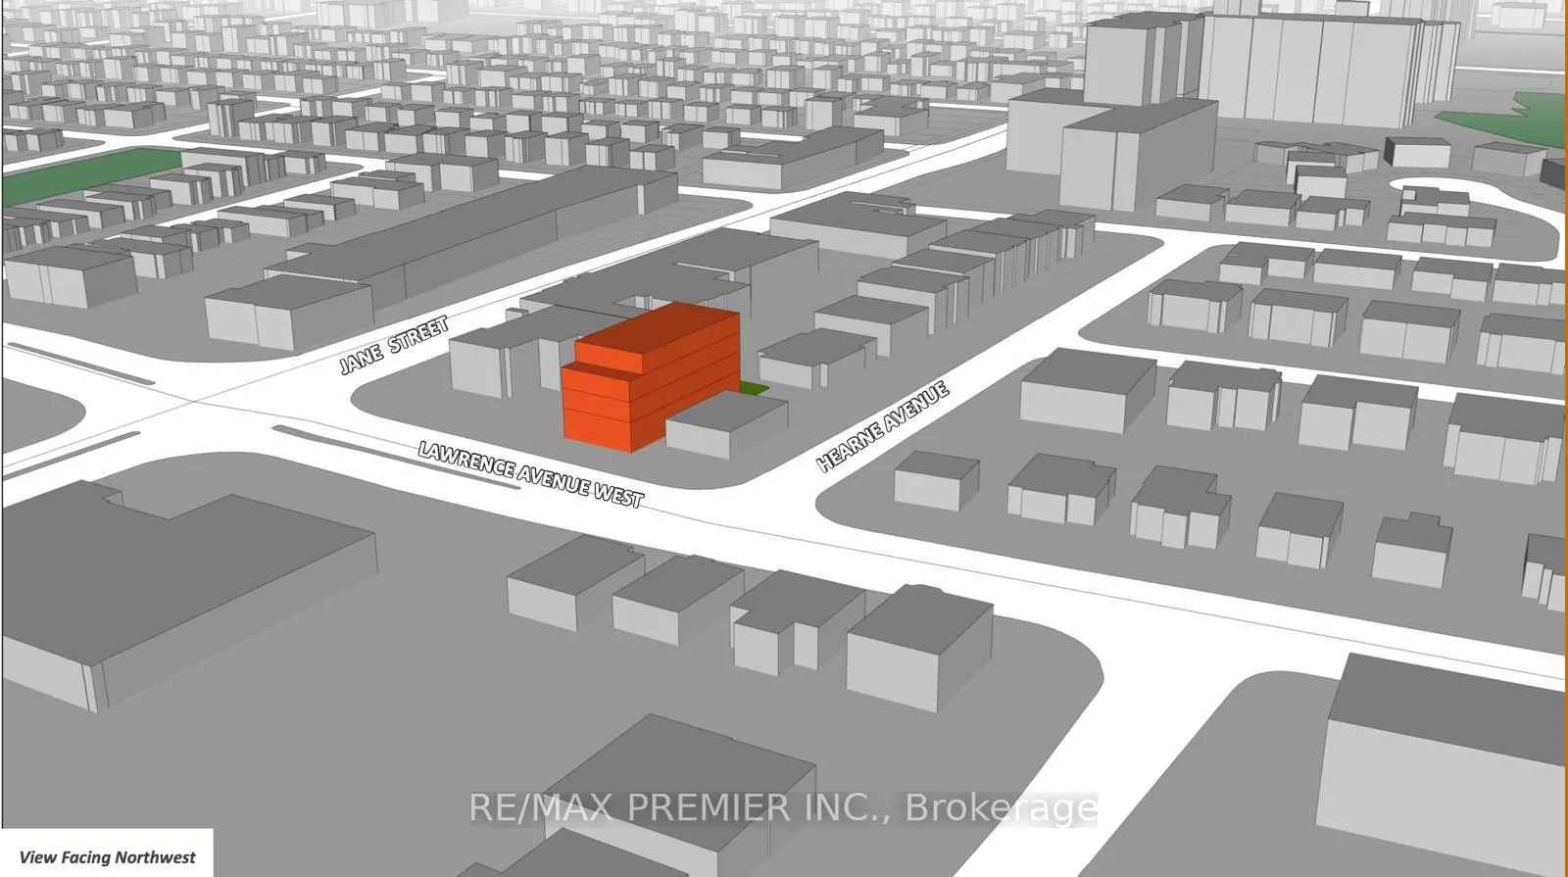
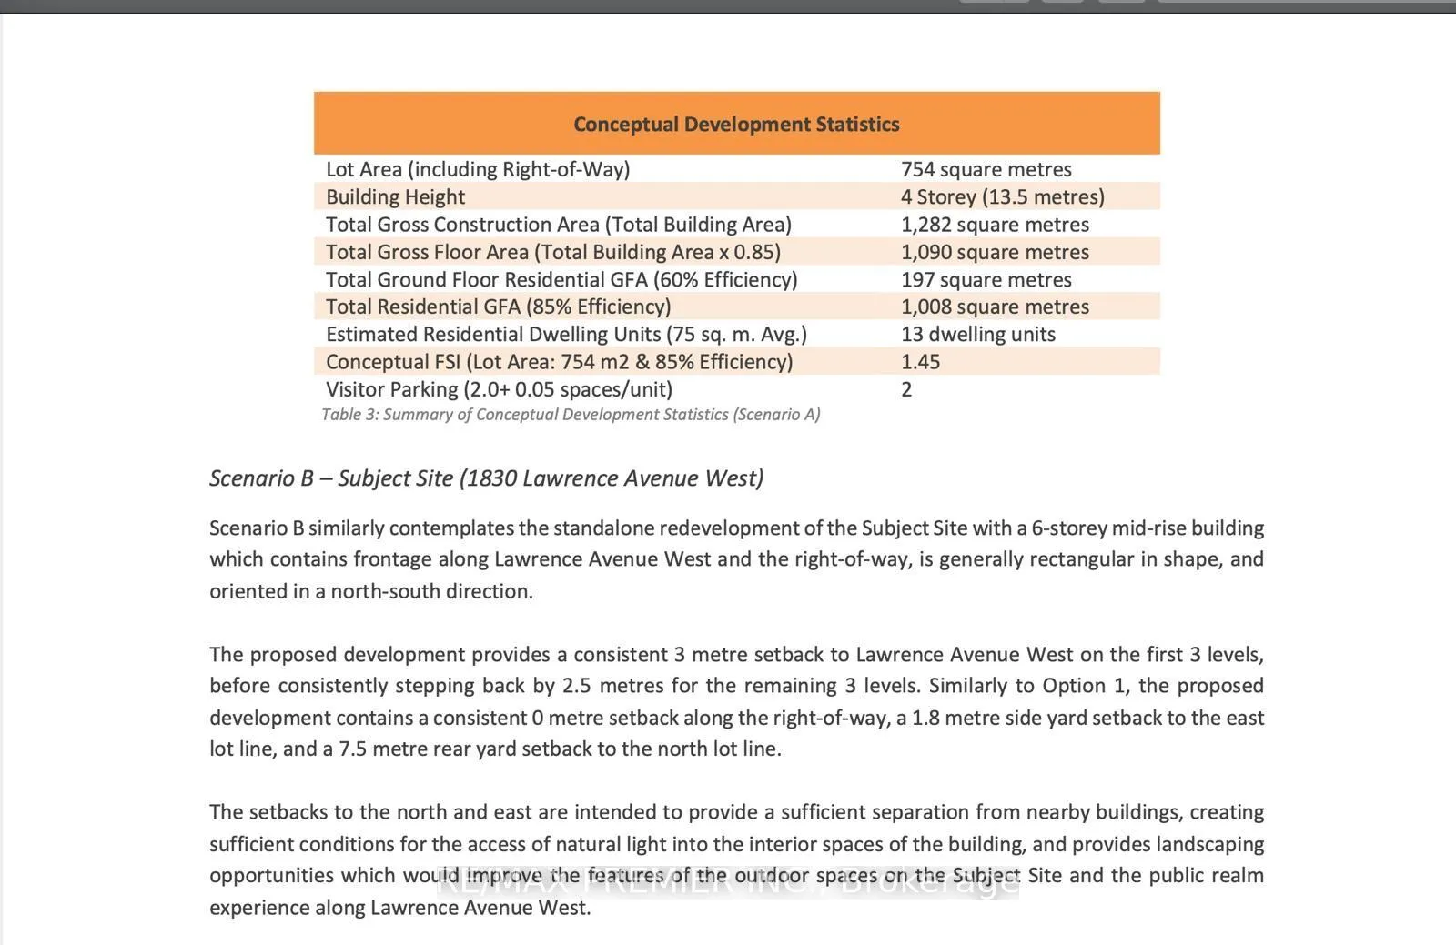
Development property study done for 4 and 6-storey building, great location single family home was fully renovated in 2021, and features a separate side entrance with basement access. The main floor includes 3 bedrooms, a 4 piece bathroom, and a spacious living room with a fireplace. Downstairs features two additional bedrooms, a 3 piece bathroom, and a second full kitchen. The property has a large backyard, and a detached 1 car garage and shed, with a long driveway to accommodate multiple vehicles.
Read more
Ask about this home
A HOMEH agent will answer your questions about this home.
Ask a question
Thinking of selling your home?See what your home is worth today.
Around this home
Lawrence & Jane
Errands
Parks
Schools
Daily convenience, out of 100, from the distances below
ParkMerrill Park · 7 within 1 km4 min walk245 m
GroceryBargain Way Smoke, Gift & Variety1 min walk58 m
SchoolSt Bernard Catholic School4 min walk260 m
PharmacyJane Pharmacy4 min walk272 m
Cafés & foodGucci's Bar & Grill · 15 within 1 km1 min walk62 m
Gym & rec centreJane Street Hub9 min walk524 m
LibraryToronto Public Library - Weston23 min walk1.4 km
HospitalReactivation Care Center15 min walk931 m
WalkDriveStraight-line distance, open map data
Grocery0.1 km
Park0.2 km
Dining0.1 km
Gym1.0 km
Hospital0.9 km
Schools nearby
School rating, out of 10.
St Bernard Catholic Schoolelementary · Catholic · 0.3 km
4.3/10Low
Weston Collegiate Institutesecondary · Public · 0.5 km
3.0/10Low
Weston Memorial Junior Public Schoolelementary · Public · 0.6 km
—
Contact agent
Helpful calculators
Mortgage
Affordability
Closing costs
Land transfer tax
Property tax
Down payment
CMHC insurance
Stress test
Cashback Rebate
Your HOMEH agent

KimHOMEH agent · North York
"I would see it this week."
Ask Kim