

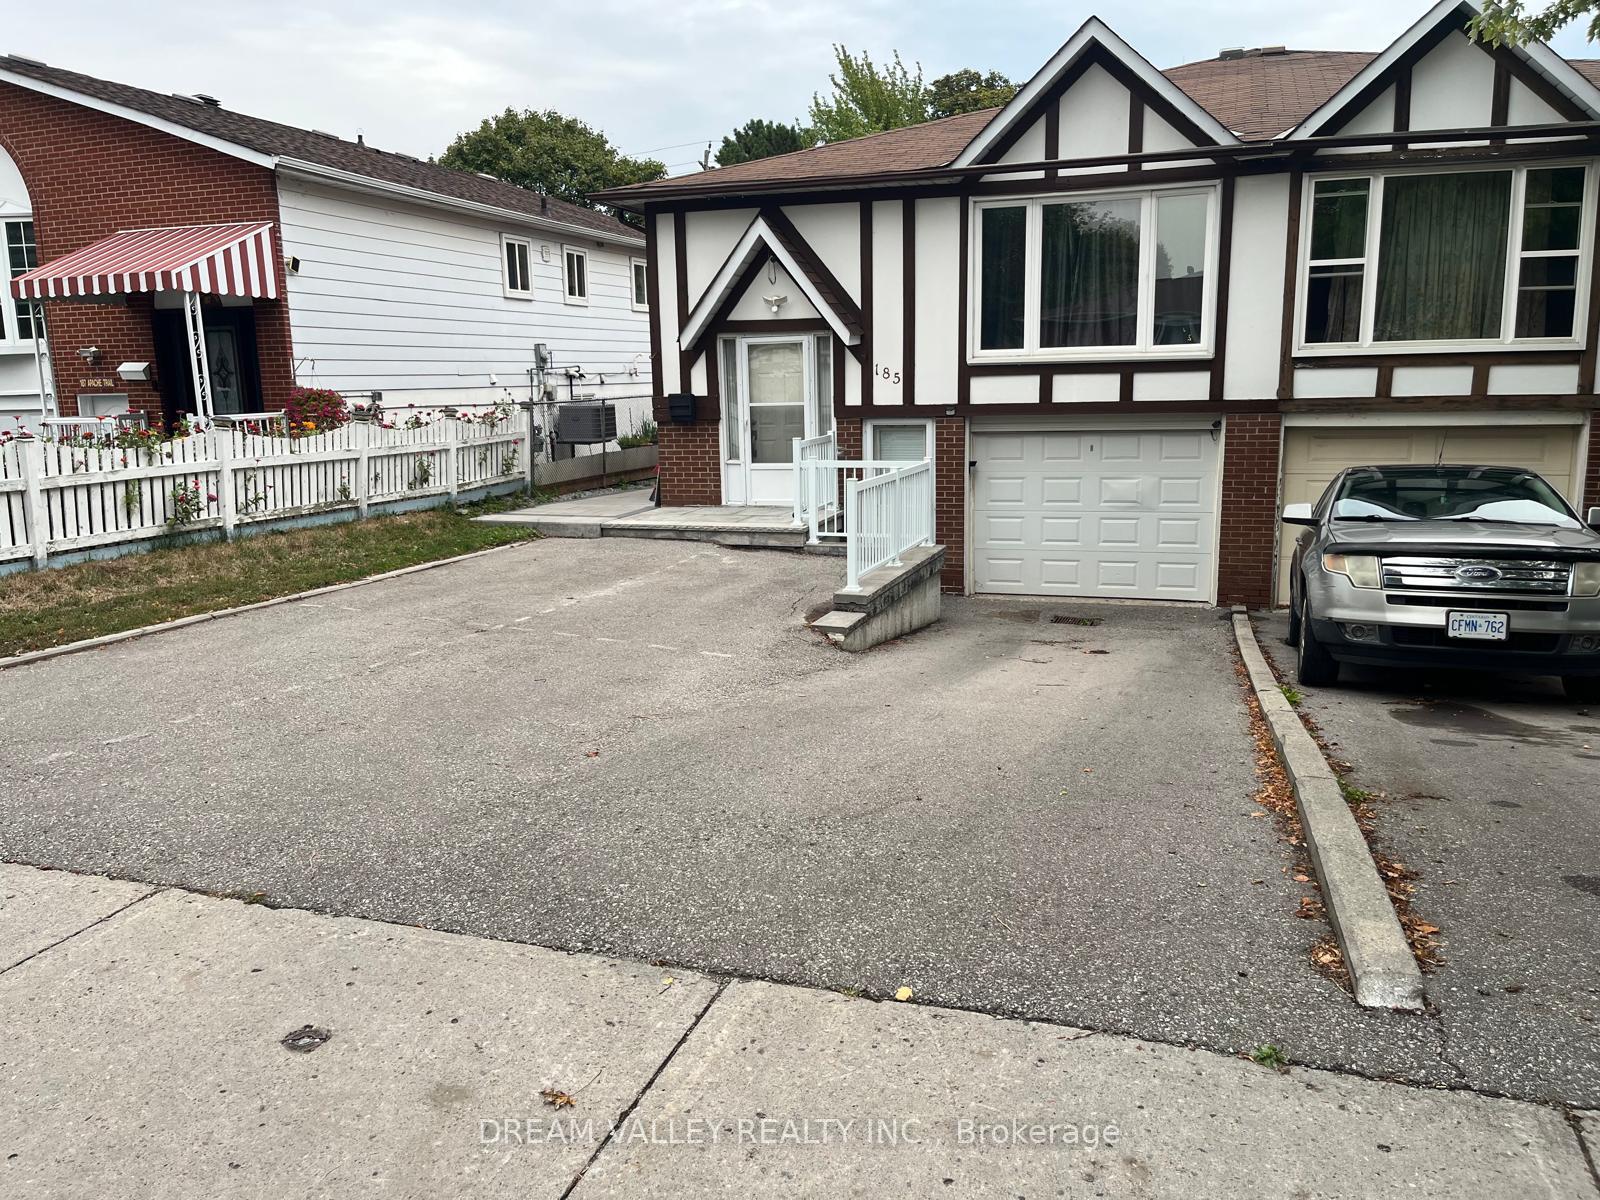
Upper, 185 Apache Trail
Upper, 185 Apache Trail
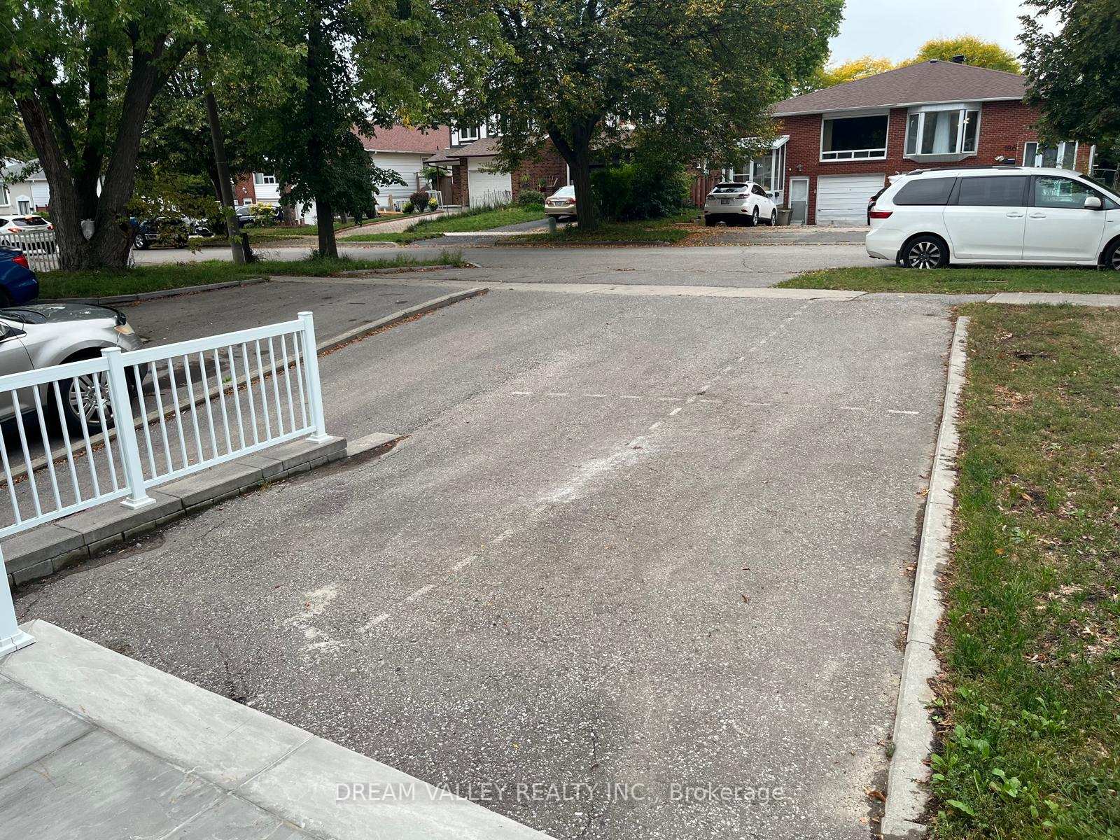
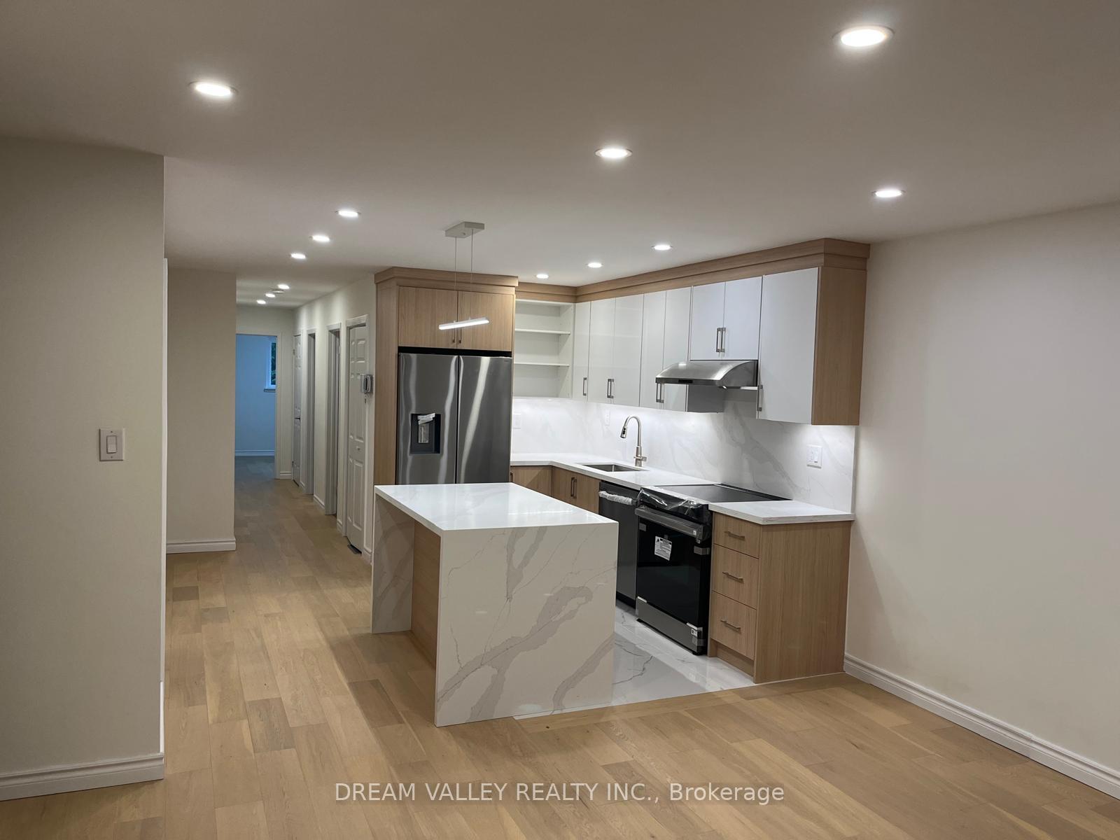
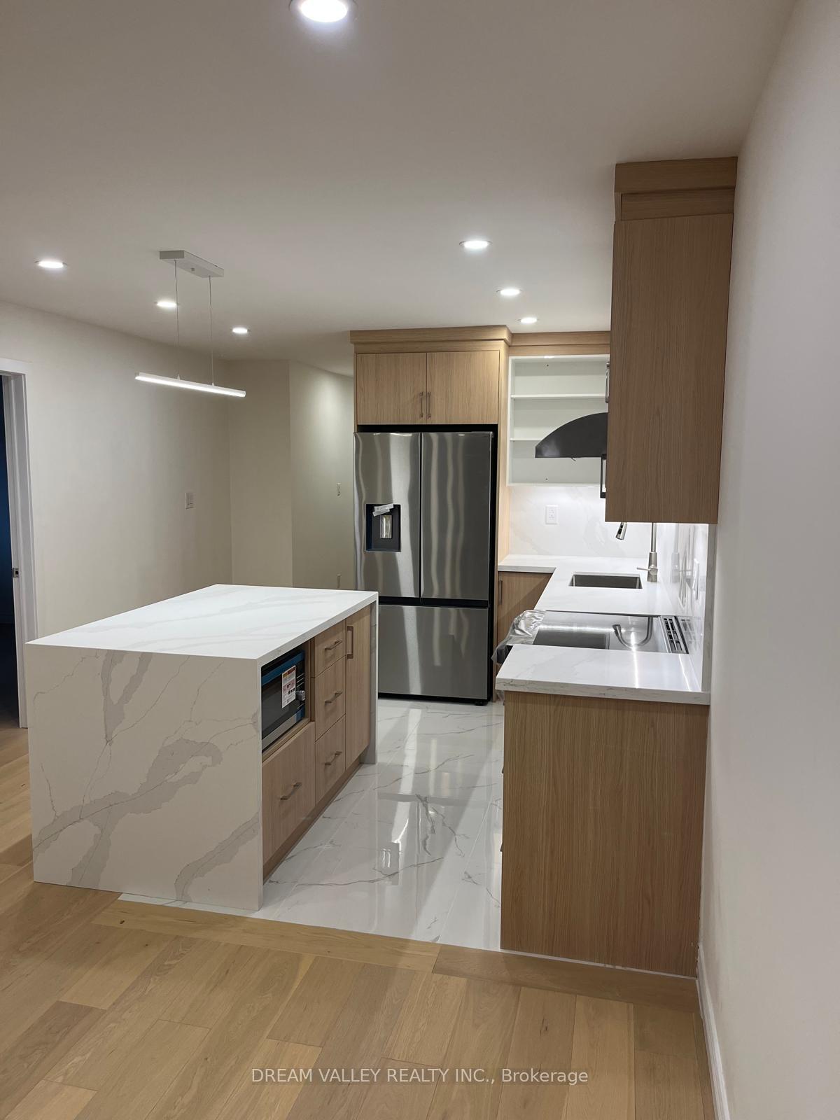
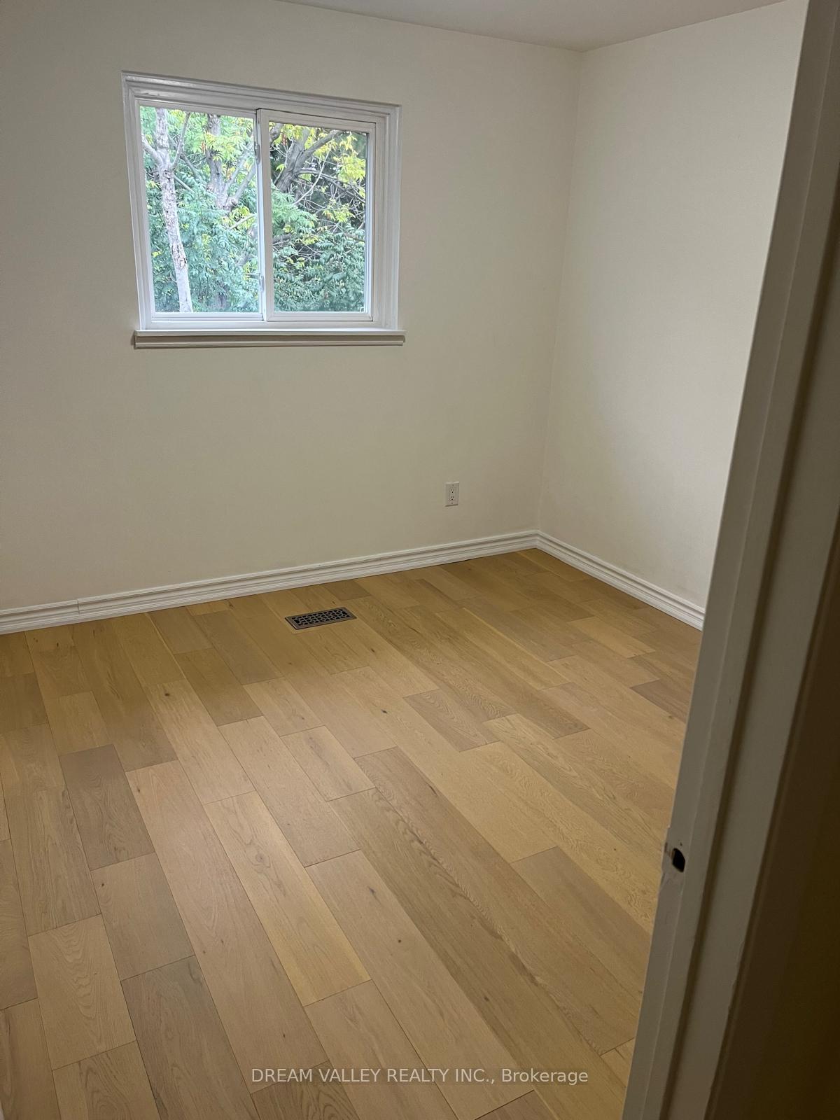 See all 15 photos
Property history
Facts and features
- BasementApartment
- Lot size30 × 150 ft
- Lease term12 months
- FurnishedUnfurnished
- Separate entrance
- Hardwood floors
- Central air
The homeSemi-Detached, Bungalow-raised, 700–1,100 sq ft
- Type: Semi-Detached
- Style: Bungalow-raised
- Living space: 700–1,100 sq ft
- Basement: Apartment, separate entrance
InsideHardwood, Ensuite, main level, Carpet free
- Flooring: Hardwood
- Laundry: Ensuite, main level
- Features: Carpet free
- Rooms above ground: 6
- Bedrooms: 4
- Bathrooms: 4
- Kitchens: 1
Outside and lotBrick, stucco (plaster), Shingles, Unknown
- Exterior: Brick, stucco (plaster)
- Roof: Shingles
- Foundation: Unknown
- Size: 30 × 150 ft
Parking1 Parking, Built-in, Private
- Spaces: 1 Parking
- Garage: Built-in
- Driveway: Private
Heating, water and powerForced air, gas, Central air, Municipal water
- Heating: Forced air, gas
- Cooling: Central air
- Water: Municipal water
- Sewer: Municipal sewer
Rent and termsRent $3,600 a month, Main, Unfurnished
- Rent: $3,600 a month
- Space for rent: Main
- Furnished: Unfurnished
- Lease: 12 months
- Paid: Monthly
- Rent includes: Parking
- Deposit: Required
- Credit check: Required
- Employment letter: Required
- Rental application: Required
- References: Required
IncludedS/s refrigirator, s/s stove, s/s bi dishwasher, s/s rangehood, s/s microwave and washer-dryer.
- Included: S/s refrigirator, s/s stove, s/s bi dishwasher, s/s rangehood, s/s microwave and washer-dryer.
Listing detailsC12424018, Rented, Sep 24, 2025
- MLS® number: C12424018
- Status: Rented
- Listed on: Sep 24, 2025
- Days on market: 23
- Updated: Oct 17, 2025
- Possession: 2025-10-01 / Immediate
- Occupied by: Vacant
- Listing brokerage: DREAM VALLEY REALTY INC.
About this home
Upper, 185 Apache Trail, North York (Pleasant View), ON M2H 2J3
Beautifully renovated upper-level unit in the highly sought-after Pleasant View community, offering 4 spacious bedrooms and 4 modern bathrooms. This bright and inviting home features hardwood flooring and pot lights throughout, a stylish kitchen with brand-new stainless steel appliances and a breakfast area, plus the convenience of private ensuite laundry. The primary bedroom includes a 4-piece ensuite, and a second bedroom also boasts its own 4-piece ensuite. One parking space on the driveway is included. Ideally located close to schools, parks, plazas, restaurants, Seneca College, transit, and Hwy 404. Upper level only. Tenants to pay 60% of all utilities including hydro, gas, water, and garbage, and are also responsible for lawn care and snow removal.
Ask about this home
A HOMEH agent will answer your questions about this home.
Around this home
Daily convenience, out of 100, from the distances below
Schools nearby
School rating, out of 10.
Helpful calculators
Your HOMEH agent

"I would see it this week."