

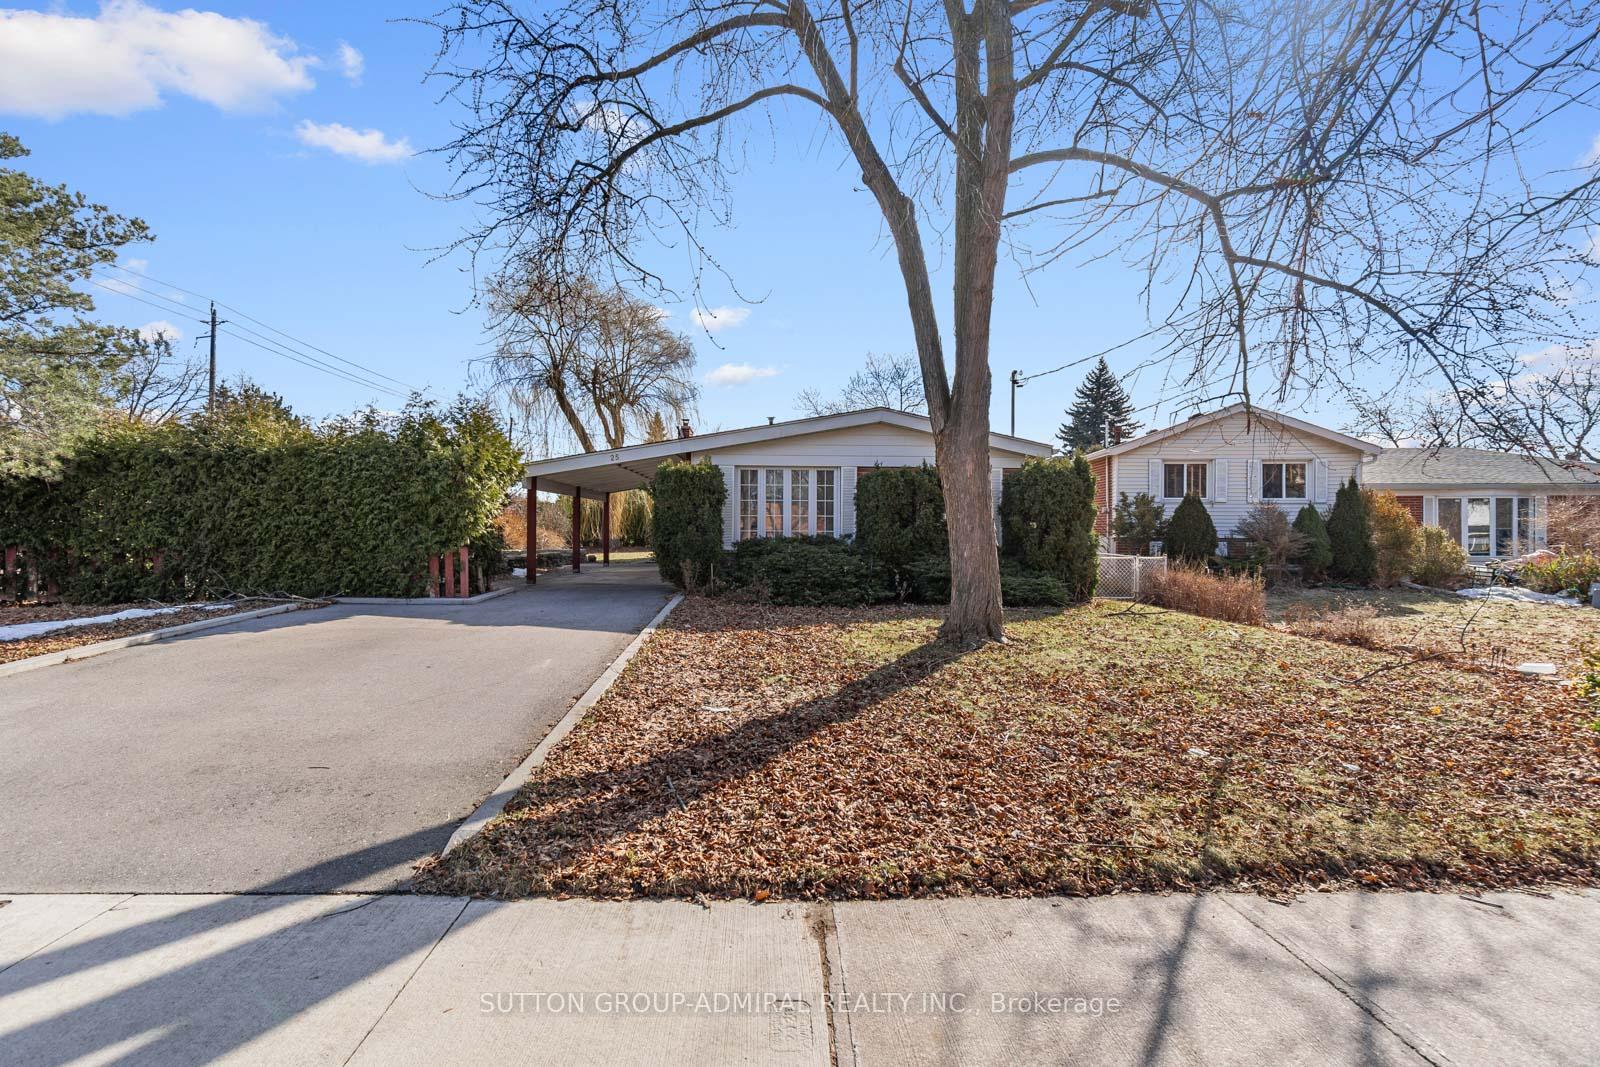
25 Hobart Drive
25 Hobart Drive
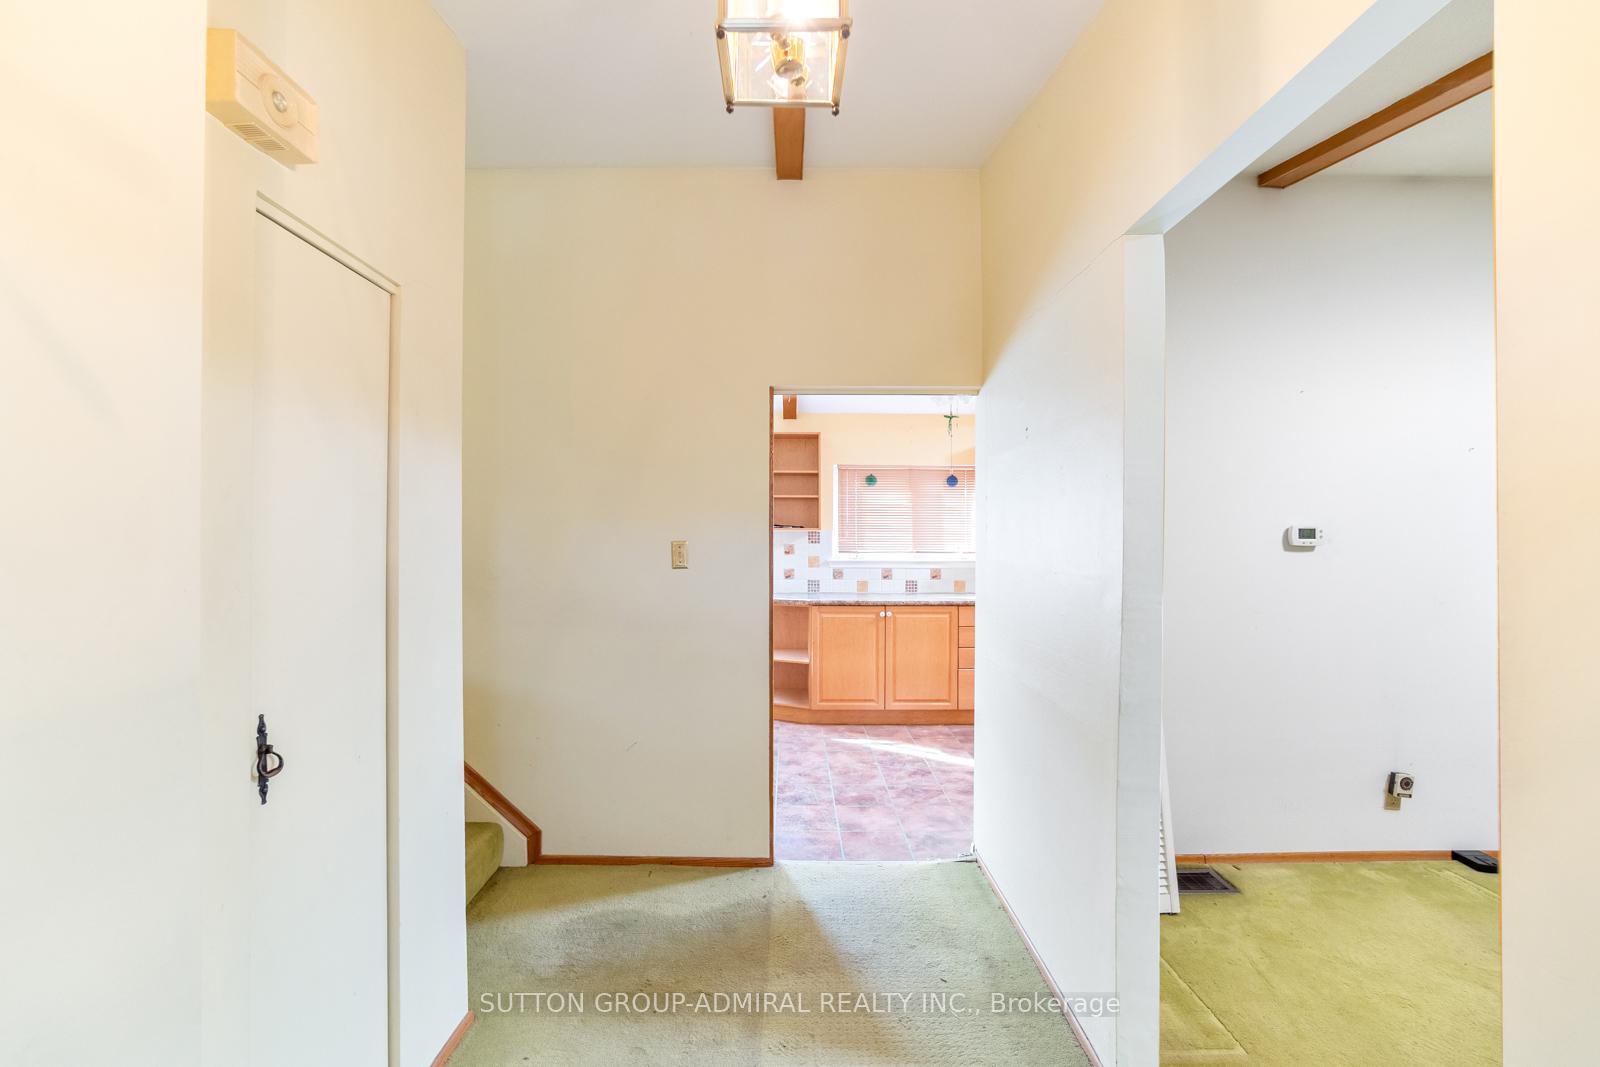 See all 34 photos
Property history
Facts and features
- BasementUnfinished
- Water, sewerMunicipal
- HeatingForced air
- CoolingCentral air
- Fireplace
- Central air
The homeDetached, Backsplit 3, 1,100–1,500 sq ft
- Type: Detached
- Style: Backsplit 3
- Living space: 1,100–1,500 sq ft
- Basement: Unfinished
- View: City
InsideFireplace Yes, Broadloom, Ceramic, Rooms above ground 6
- Fireplace: Yes
- Flooring: Broadloom, Ceramic
- Rooms above ground: 6
- Bedrooms: 3
- Bathrooms: 2
- Kitchens: 1
Outside and lotBrick, Asphalt shingle, Concrete
- Exterior: Brick
- Roof: Asphalt shingle
- Foundation: Concrete
- Other structures: Garden shed
- Size: 65 × 116.33 ft
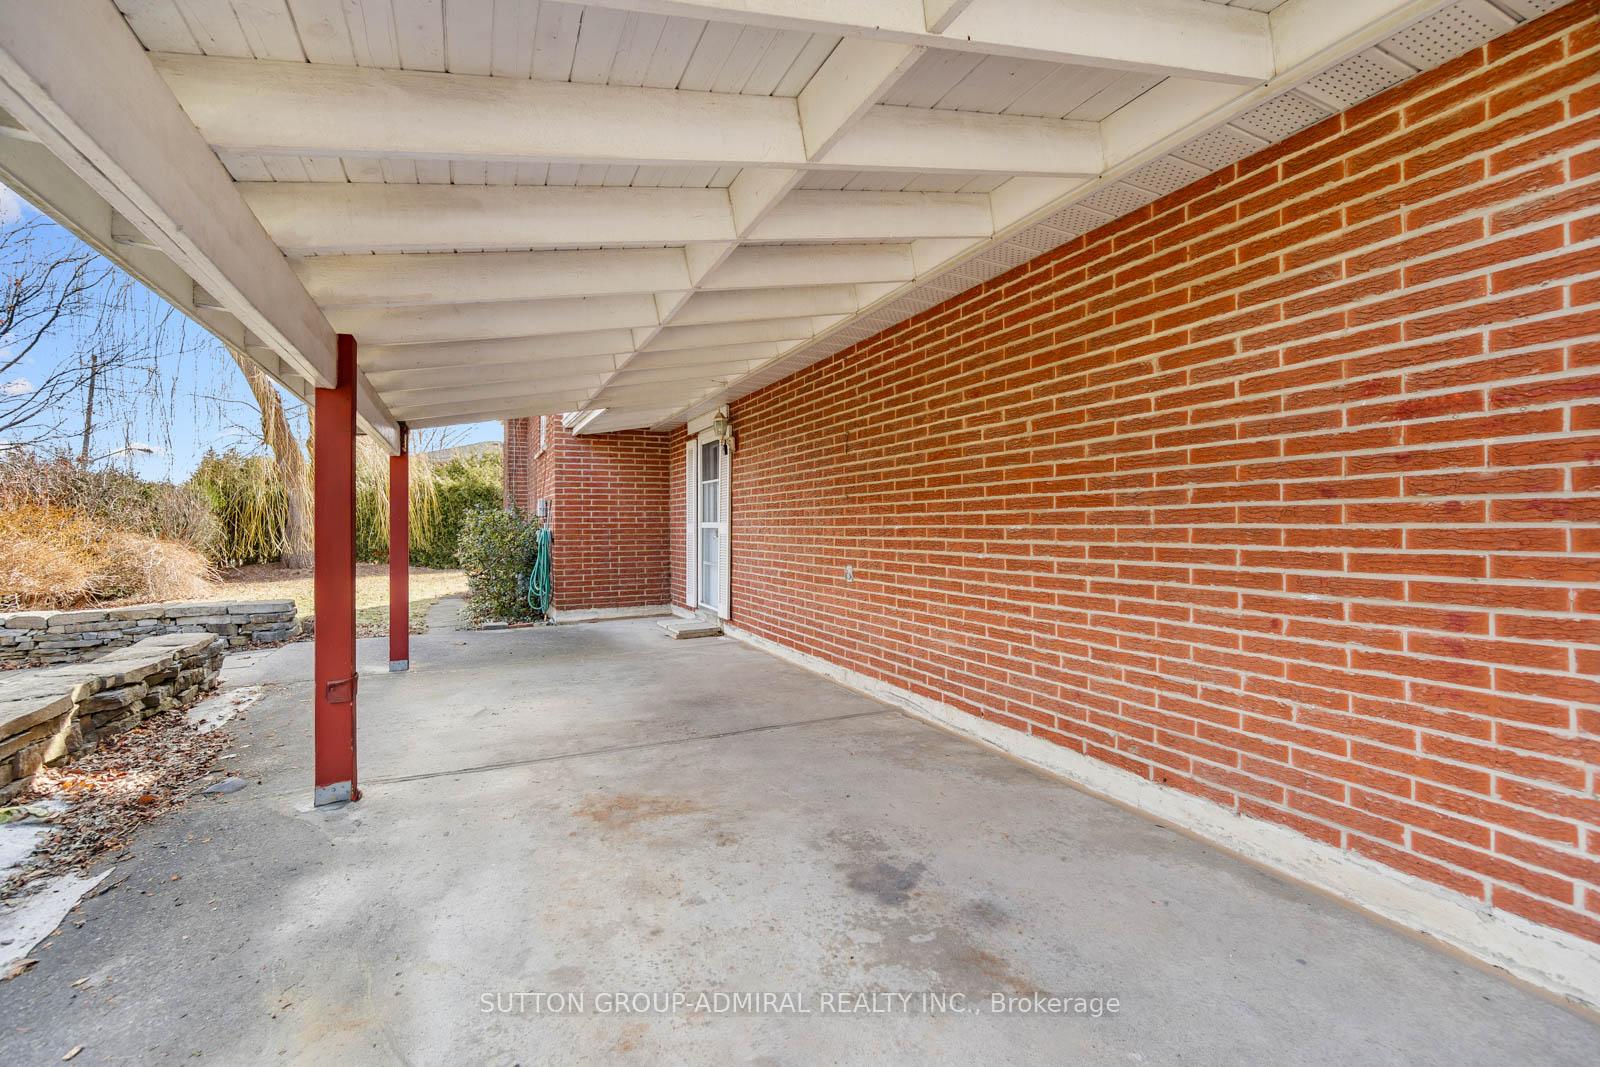
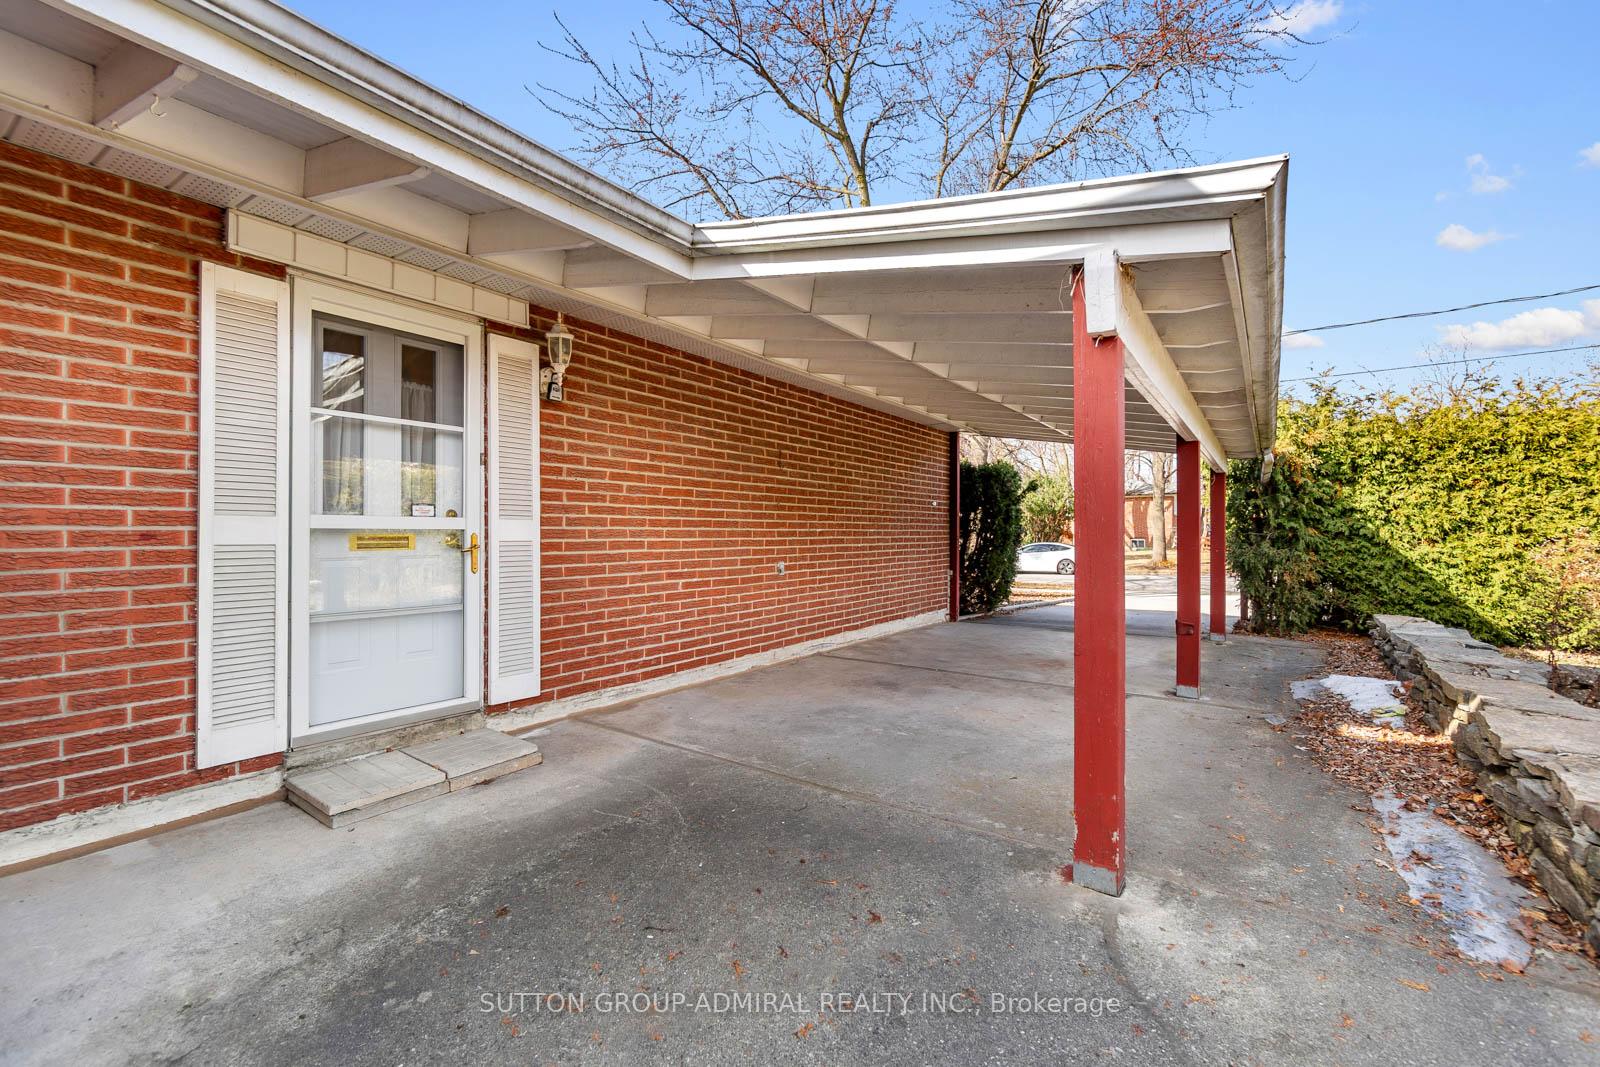
Parking1 Garage, Carport, Private
- Spaces: 1 Garage
- Garage: Carport
- Driveway: Private
Heating, water and powerForced air, gas, Central air, Municipal water
- Heating: Forced air, gas
- Cooling: Central air
- Water: Municipal water
- Sewer: Municipal sewer
Costs and taxesTaxes $5,758 a year, HST included in the price
- Taxes, 2024: $5,758 a year
- HST: HST included in the price
Included in the saleAll electrical light fixtures, all window coverings sold in as-is, where-is condition.
- Included: All electrical light fixtures, all window coverings sold in as-is, where-is condition.
NearbySchool, public transit, rec./commun.centre, hospital, park, library
- Close to: School, public transit, rec./commun.centre, hospital, park, library
Listing detailsC12028992, Sold, Mar 18, 2025
- MLS® number: C12028992
- Status: Sold
- Listed on: Mar 18, 2025
- Days on market: 42
- Updated: Apr 29, 2025
- Possession: Flexible
- Occupied by: Vacant
- Listing brokerage: SUTTON GROUP-ADMIRAL REALTY INC.
About this home
25 Hobart Drive, North York (Don Valley Village), ON M2J 3J6
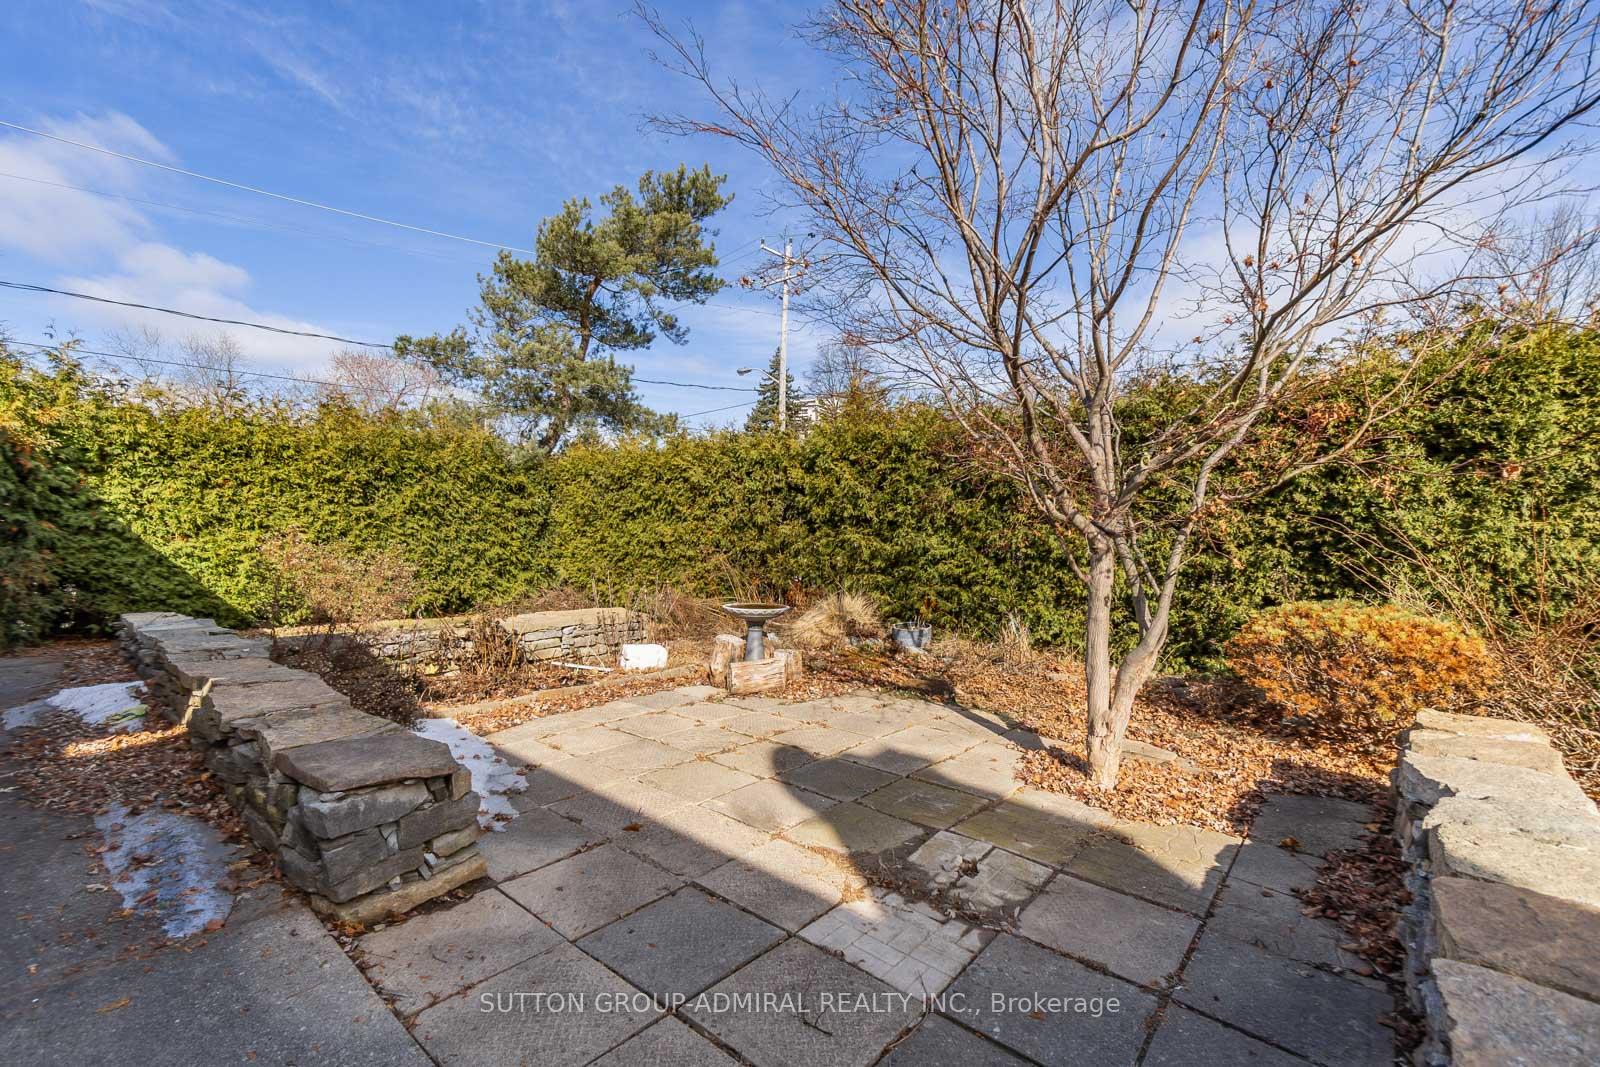
Attention Investors & Builders! Discover the potential of 25 Hobart Drive in the sought-after Don Valley Village. This 3-level back split home offers a spacious floor plan with 3 bedrooms, 2 bathrooms, a carport, and a long driveway. The kitchen offers a backsplash, ample counter space, and a walkout to a private yard with mature trees. Prime location! Less than 5 minutes to Don Valley Middle School & Seneca Hill PS. Just 4 minutes to Seneca College (Finch Campus) and Oriole Community Centre. Quick access to Highways 404/401 (5 min), Fairview Mall (15 min), and North York General Hospital (8 min). Steps from multiple parks and TTC bus stops connecting to Don Mills Subway & Scarborough Town Centre. A fantastic opportunity in a high-demand neighbourhood!
Ask about this home
A HOMEH agent will answer your questions about this home.
Around this home
Daily convenience, out of 100, from the distances below
Schools nearby
School rating, out of 10.
Helpful calculators
Your HOMEH agent

"I would see it this week."