

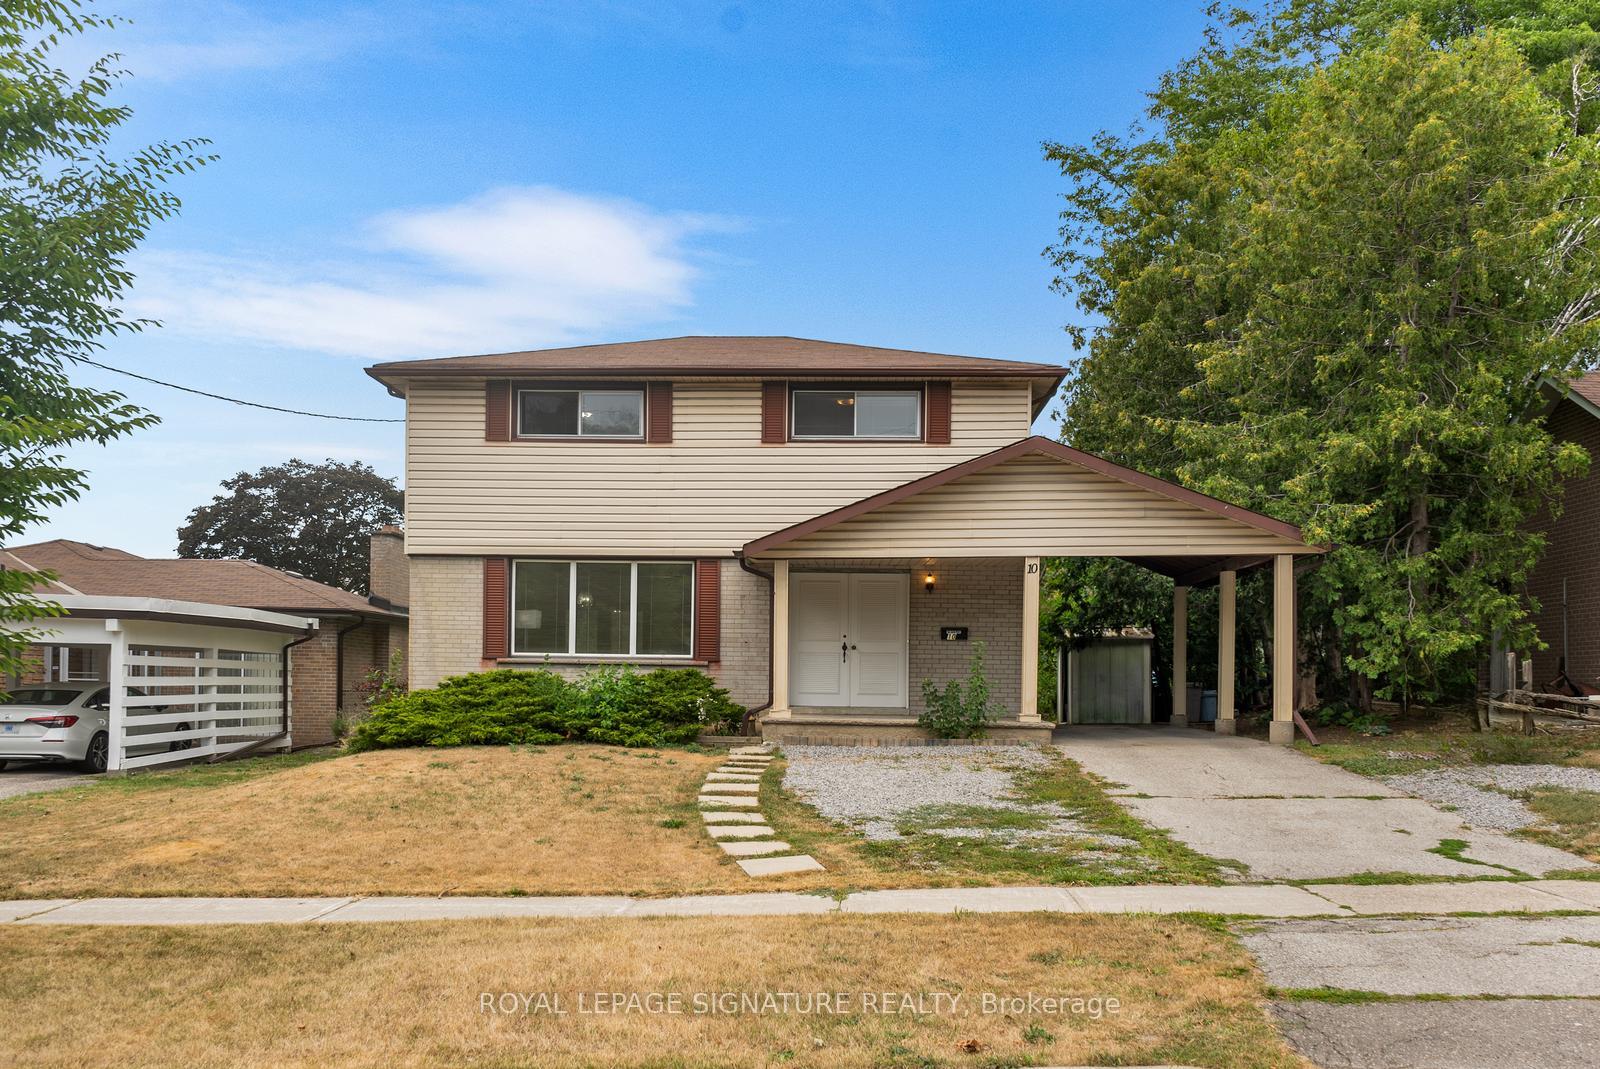
Main & Upper Level, 10 Rochelle Crescent
Main & Upper Level, 10 Rochelle Crescent
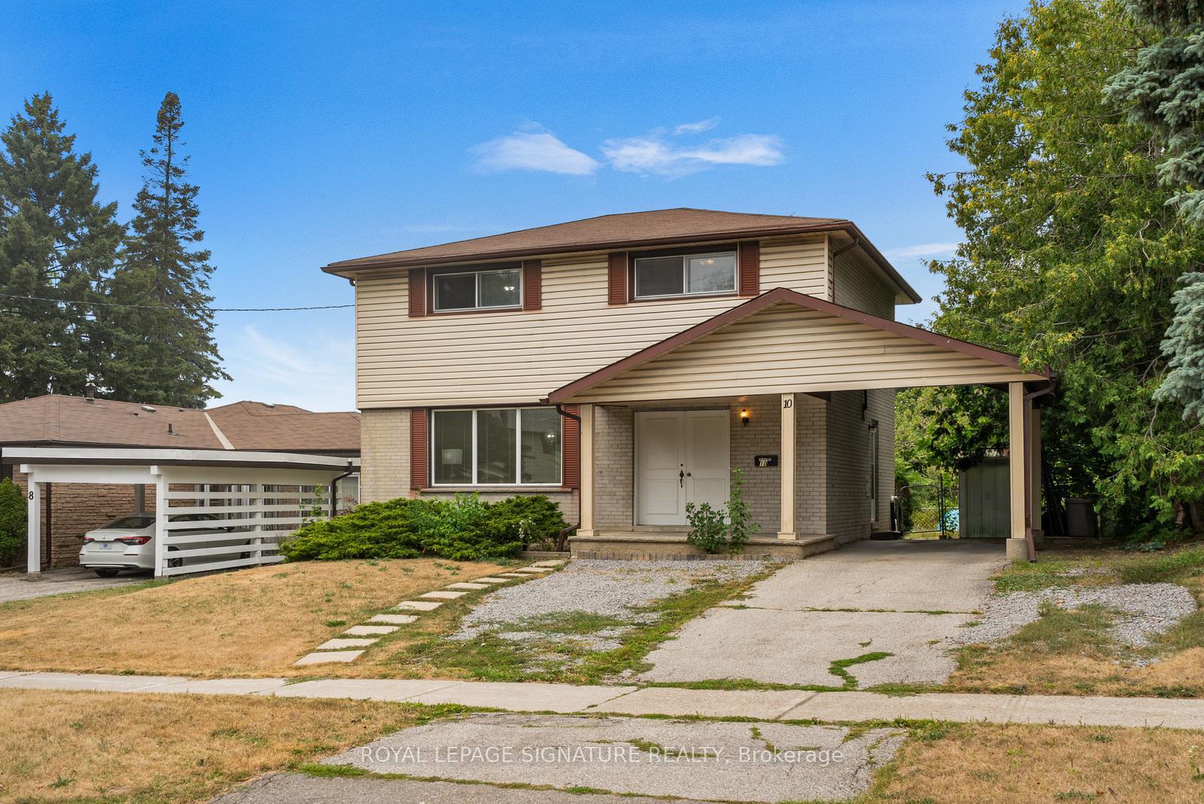
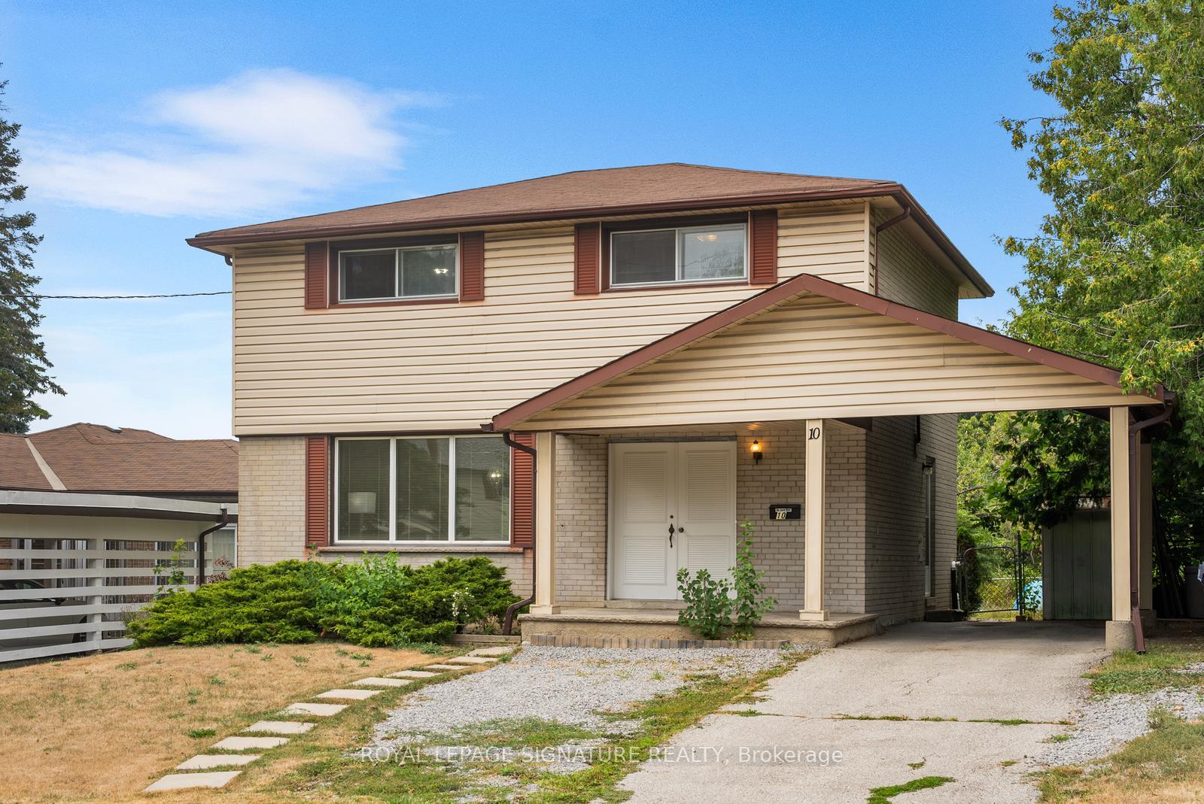
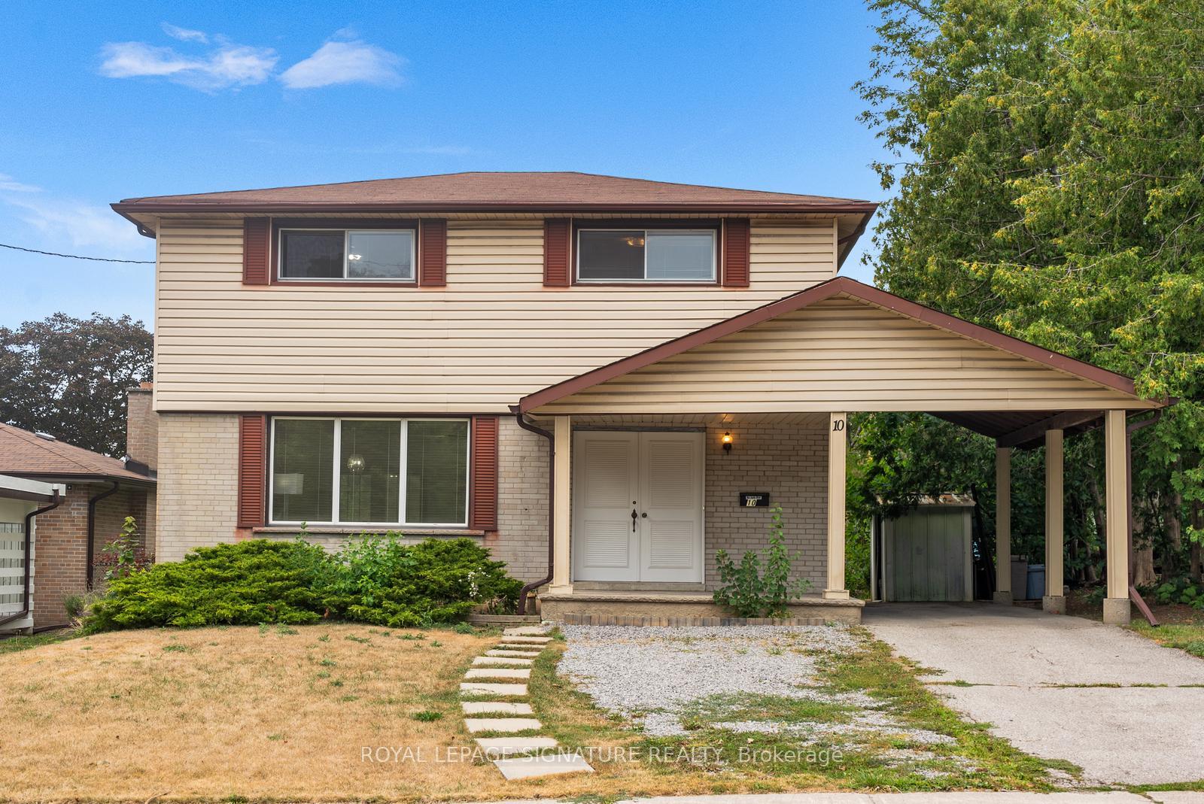
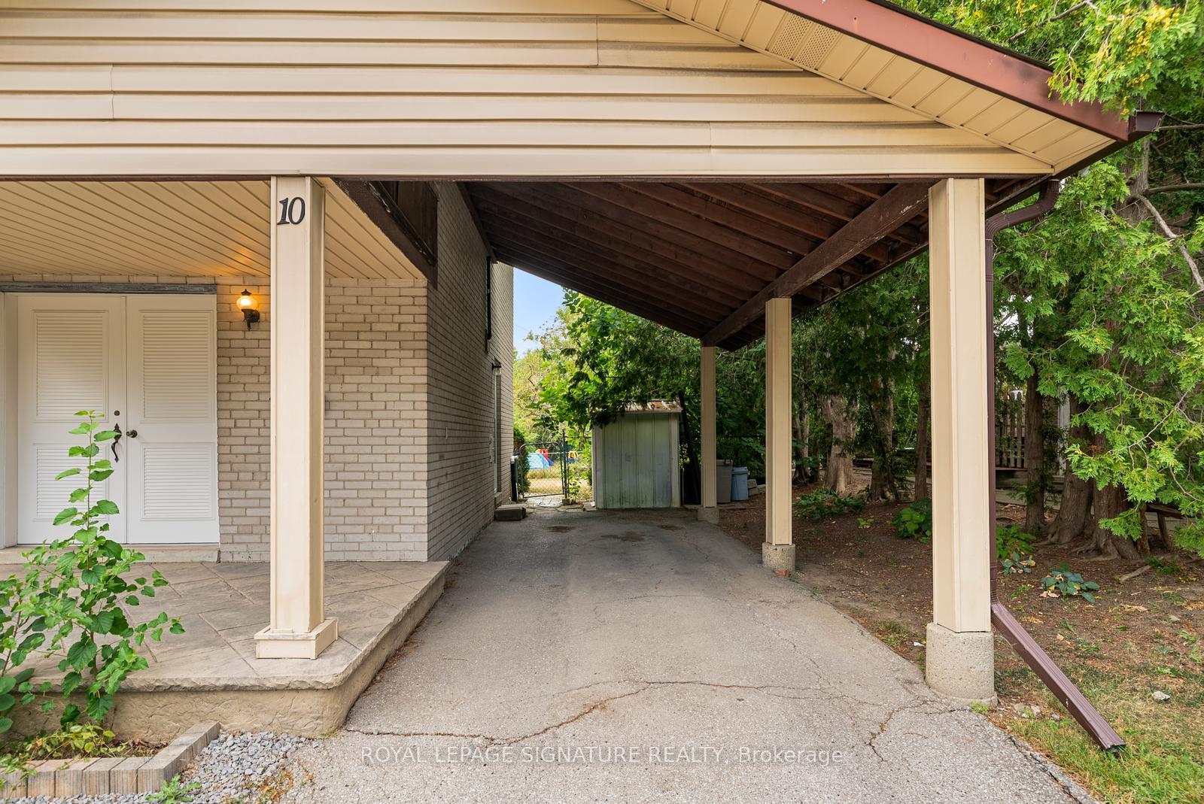 See all 38 photos
Property history
- $3,700ExpiredList: 2025-08-15|End: 2025-10-15|61 daysC12346801
- $4,000TerminatedList: 2025-02-12|End: 2025-04-23|70 daysC11970398
- $3,980TerminatedList: 2024-12-06|End: 2025-01-29|54 daysC11884965
Facts and features
- BasementNone
- Lot size55 × 109 ft
- Lease term12 months
- FurnishedUnfurnished
- Hardwood floors
- Central air
The homeDetached, 2-storey, 1,100–1,500 sq ft
- Type: Detached
- Style: 2-storey
- Living space: 1,100–1,500 sq ft
- Basement: None
InsideHardwood, Tile, Ensuite, main level, Carpet free
- Flooring: Hardwood, Tile
- Laundry: Ensuite, main level
- Features: Carpet free
- Rooms above ground: 7
- Bedrooms: 4
- Bathrooms: 2
- Kitchens: 1
Outside and lotAluminum siding, brick, Asphalt shingle, Concrete
- Exterior: Aluminum siding, brick
- Roof: Asphalt shingle
- Foundation: Concrete
- Size: 55 × 109.17 ft
Parking1 Garage, Carport, Available
- Spaces: 1 Garage
- Garage: Carport
- Driveway: Available
Heating, water and powerForced air, gas, Central air, Municipal water
- Heating: Forced air, gas
- Cooling: Central air
- Water: Municipal water
- Sewer: Municipal sewer
Rent and termsRent $3,700 a month, Main, 2nd floor, Unfurnished
- Rent: $3,700 a month
- Space for rent: Main, 2nd floor
- Furnished: Unfurnished
- Lease: 12 months
- Paid: Monthly
- Deposit: Required
- Credit check: Required
- Employment letter: Required
- Rental application: Required
- References: Required
IncludedFridge, stove, dishwasher, microwave, range hood, washer-dryer combo (2 in 1)
- Included: Fridge, stove, dishwasher, microwave, range hood, washer-dryer combo (2 in 1)
NearbyHospital, park, library
- Close to: Hospital, park, library
Listing detailsC12346801, Expired, Aug 15, 2025
- MLS® number: C12346801
- Status: Expired
- Listed on: Aug 15, 2025
- Days on market: 61
- Updated: Oct 15, 2025
- Possession: 2025-08-18 / Immediate
- Occupied by: Owner
- Listing brokerage: ROYAL LEPAGE SIGNATURE REALTY
About this home
Main & Upper Level, 10 Rochelle Crescent, North York (Don Valley Village), ON M2J 1Y4
Spacious, bright 4-bedroom house in serene Don Valley Village! Discover a well-appointed main and upper-floor suite in a charming detached home, featuring beautiful hardwood floors, ample living space, including a spacious eat-in kitchen with ample storage. And a functional layout. Perfectly situated just minutes from Don Mills Subway and bus lines, with quick access to Hwy 401/404/DVP. Enjoy the convenience of walking to Fairview Mall, local shops, restaurants, parks, trails, and schools (French immersion, gifted, public, and Catholic). North York General Hospital, daycare, and emergency services are nearby, too. Ideal for families or professionals. Tenant pays 70% of the utilities. Tenant will enjoy 3 tandem parking spots one in the carport and two on the driveway.
Ask about this home
A HOMEH agent will answer your questions about this home.
Around this home
Daily convenience, out of 100, from the distances below
Schools nearby
School rating, out of 10.
Helpful calculators
Your HOMEH agent

"I would see it this week."