

16 Wyvern Road
16 Wyvern Road
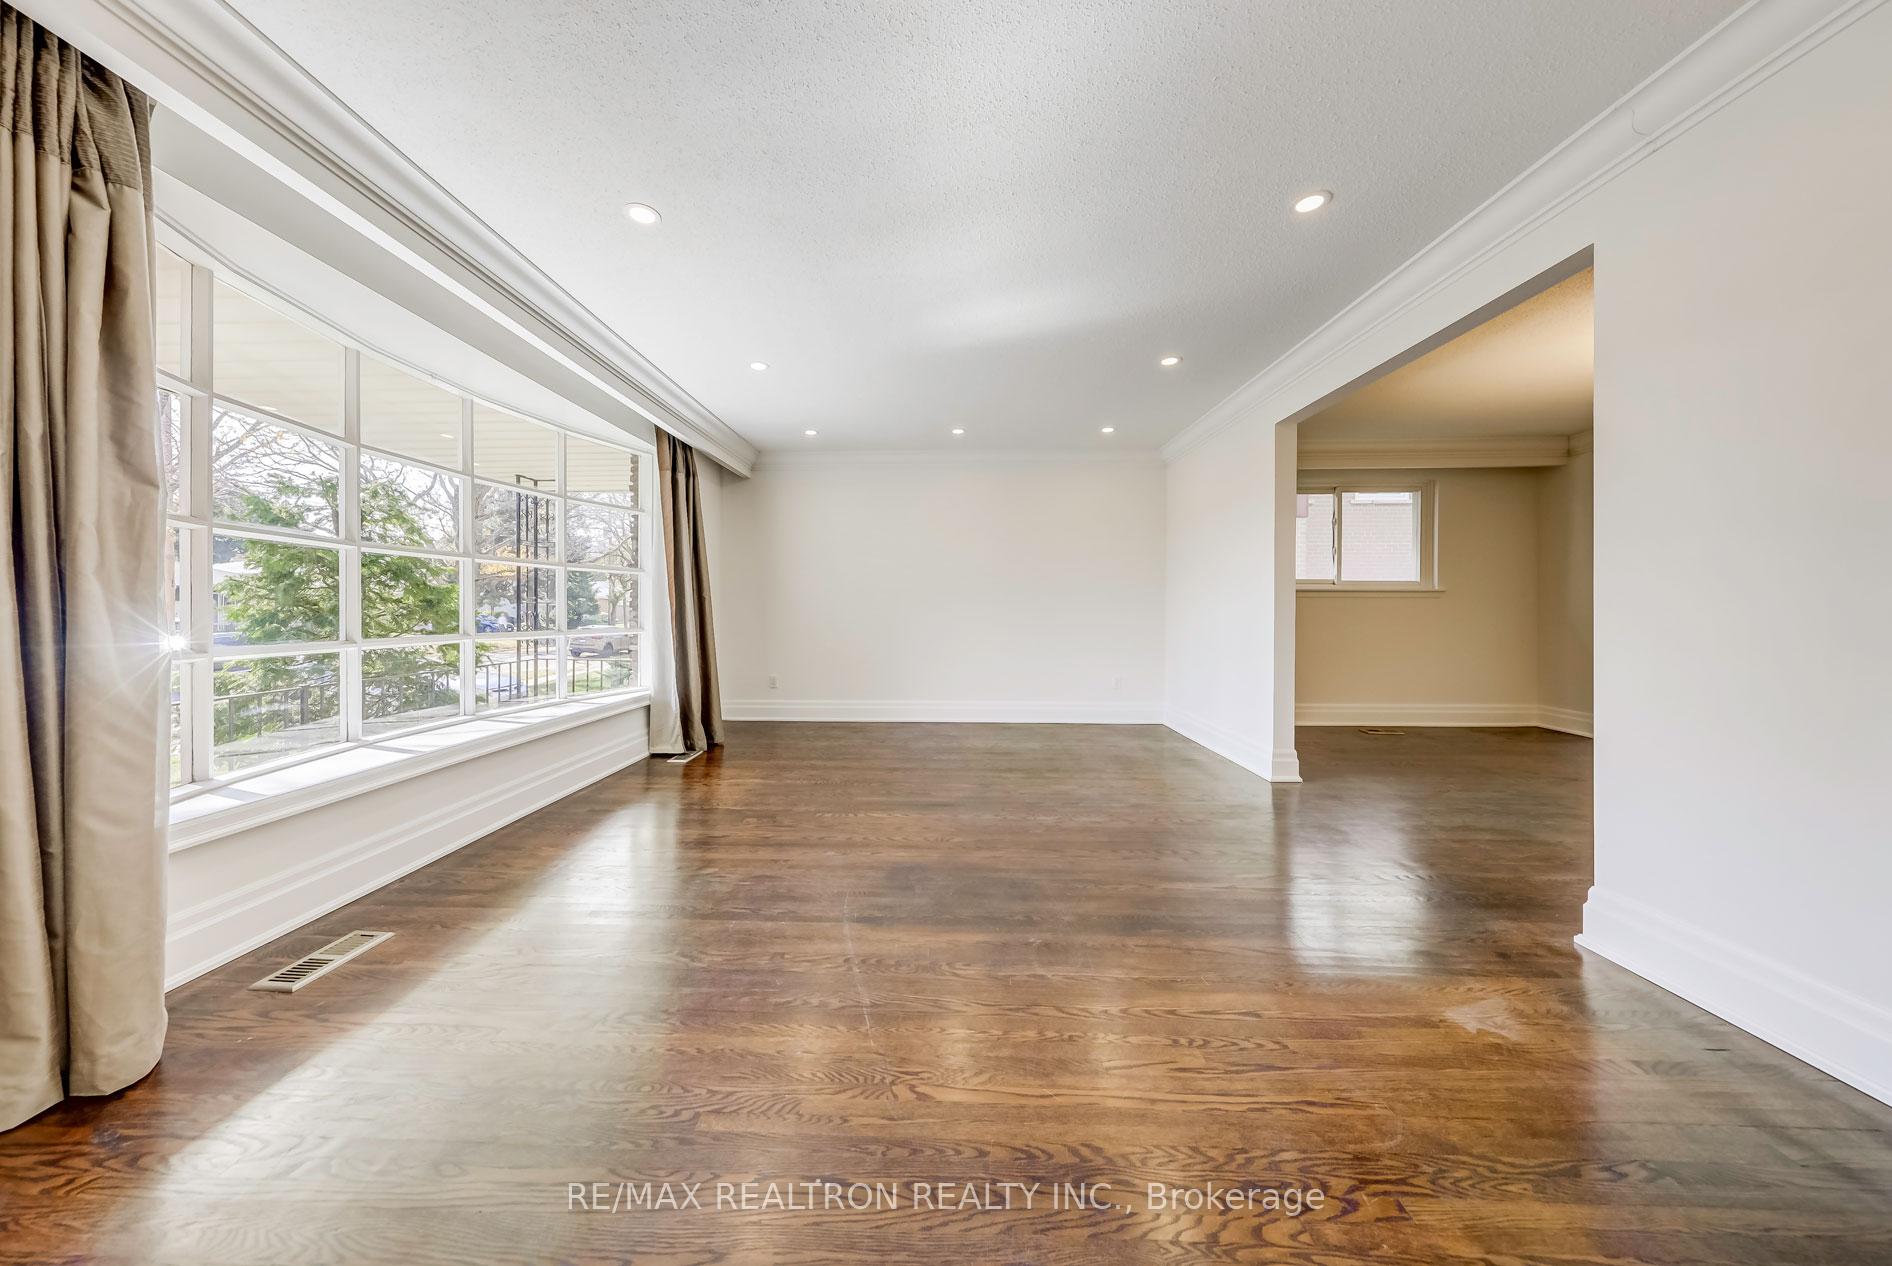 See all 40 photos
Property history
Facts and features
- BasementFinished
- Water, sewerMunicipal
- HeatingForced air
- CoolingCentral air
- Hardwood floors
- Fireplace
- Central air
The homeDetached, Backsplit 5, Finished
- Type: Detached
- Style: Backsplit 5
- Basement: Finished
InsideFireplace Yes, Hardwood, Bar fridge, floor drain
- Fireplace: Yes
- Flooring: Hardwood
- Features: Bar fridge, floor drain
- Rooms above ground: 10
- Rooms in the basement: 2
- Bedrooms: 4 + 2 in the basement
- Bathrooms: 3
- Kitchens: 1
- Family room: Yes
Outside and lotBrick, stone, Asphalt shingle, Concrete
- Exterior: Brick, stone
- Roof: Asphalt shingle
- Foundation: Concrete
- Size: 55 × 120 ft
Parking2 Garage, Attached, Private
- Spaces: 2 Garage
- Garage: Attached
- Driveway: Private
Heating, water and powerForced air, gas, Central air, Municipal water
- Heating: Forced air, gas
- Cooling: Central air
- Water: Municipal water
- Sewer: Municipal sewer
Costs and taxesTaxes $9,348 a year, Hot water tank (enercare)
- Taxes, 2024: $9,348 a year
- Rental items: Hot water tank (enercare)
Included in the saleAll kitchen appliances, washer & dryers. all existing light fixtures.
- Included: All kitchen appliances, washer & dryers. all existing light fixtures.
NearbyFenced yard, park, public transit, ravine, rec./commun.centre, school
- Close to: Fenced yard, park, public transit, ravine, rec./commun.centre, school
Listing detailsC9512386, Sold, Oct 25, 2024
- MLS® number: C9512386
- Status: Sold
- Listed on: Oct 25, 2024
- Days on market: 131
- Updated: Mar 5, 2025
- Possession: Immediately/TBD
- Occupied by: Vacant
- Listing brokerage: RE/MAX REALTRON REALTY INC.
About this home
16 Wyvern Road, North York (Bayview Woods-Steeles), ON M2K 2K4
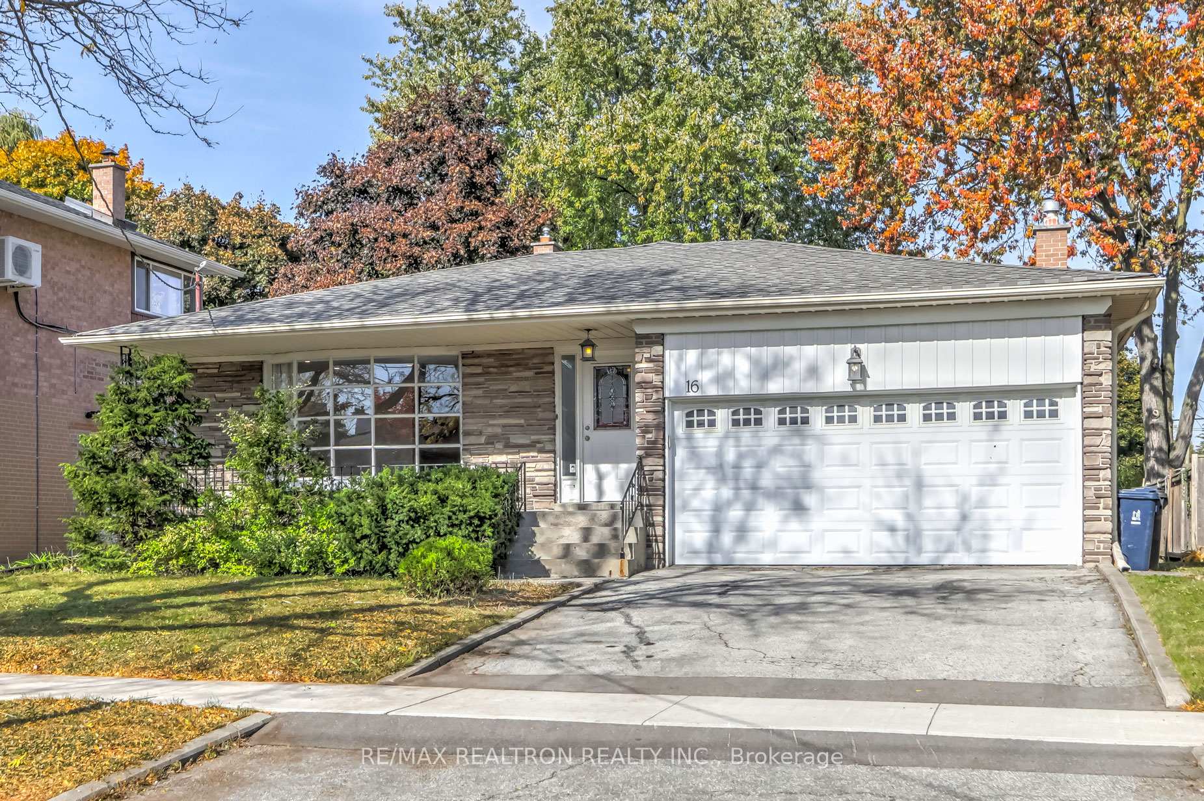
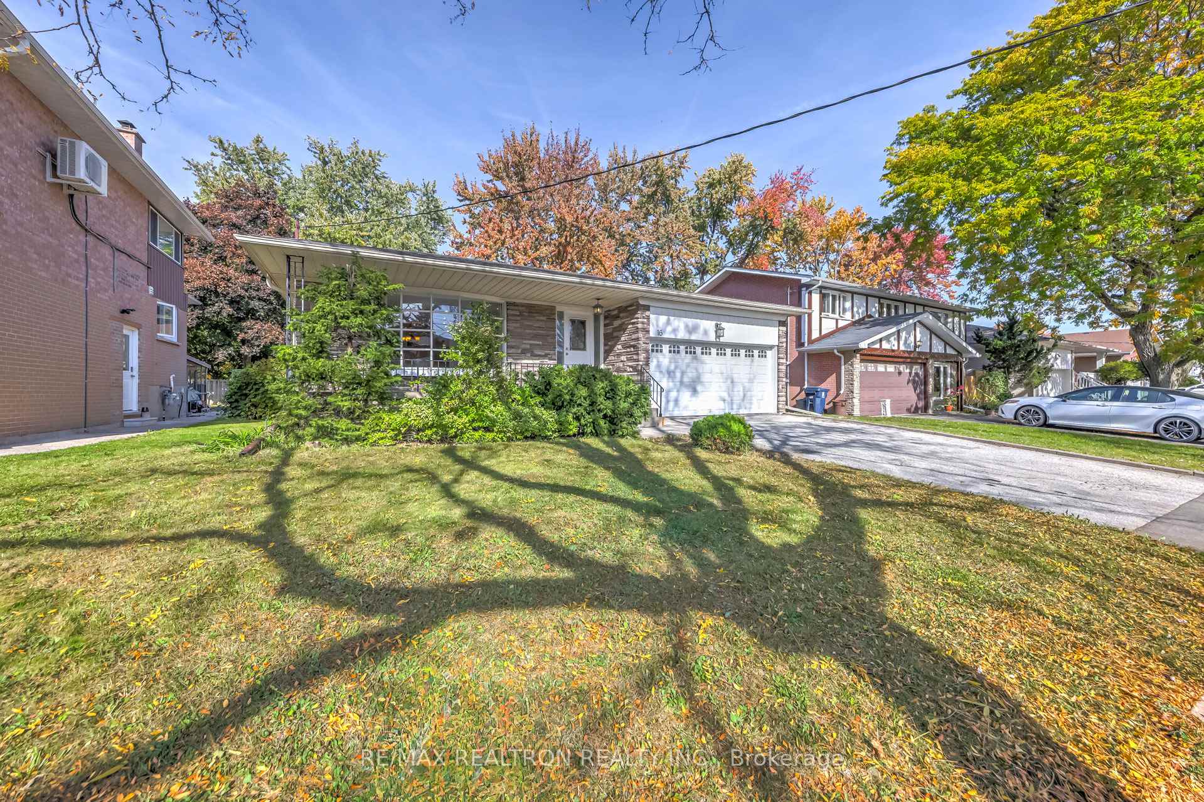
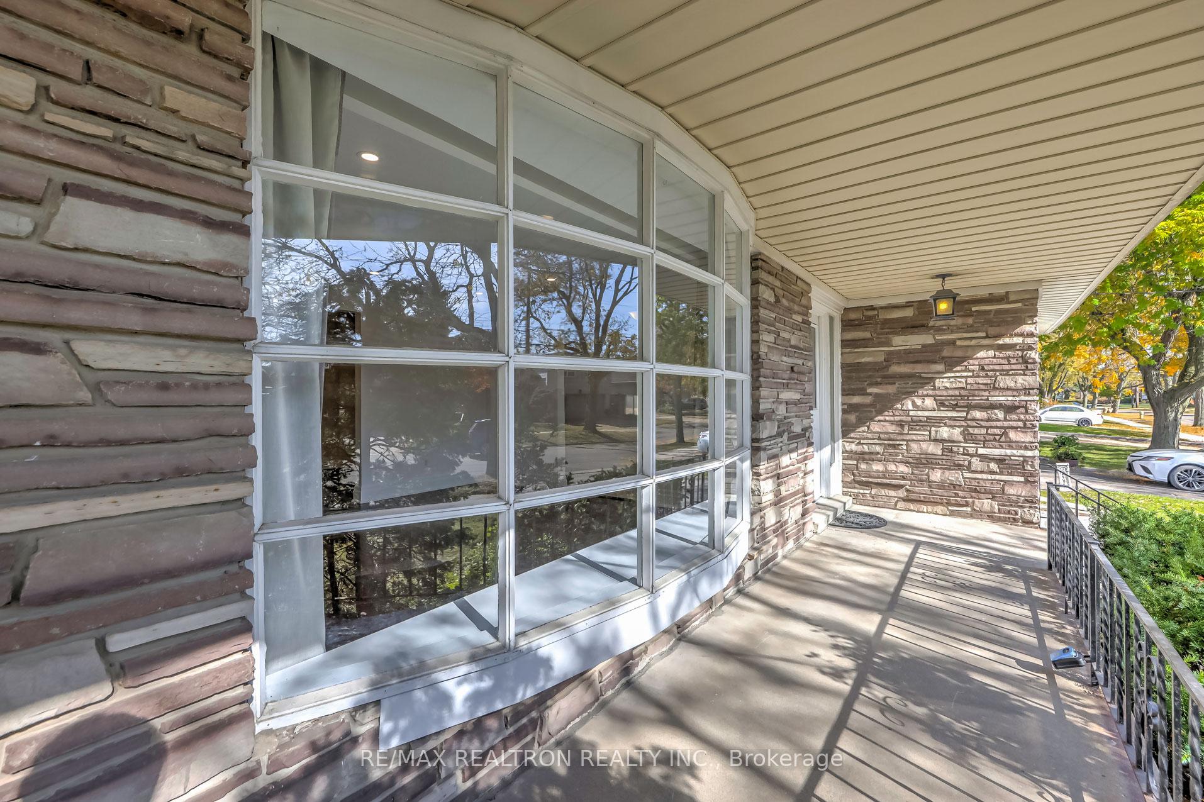
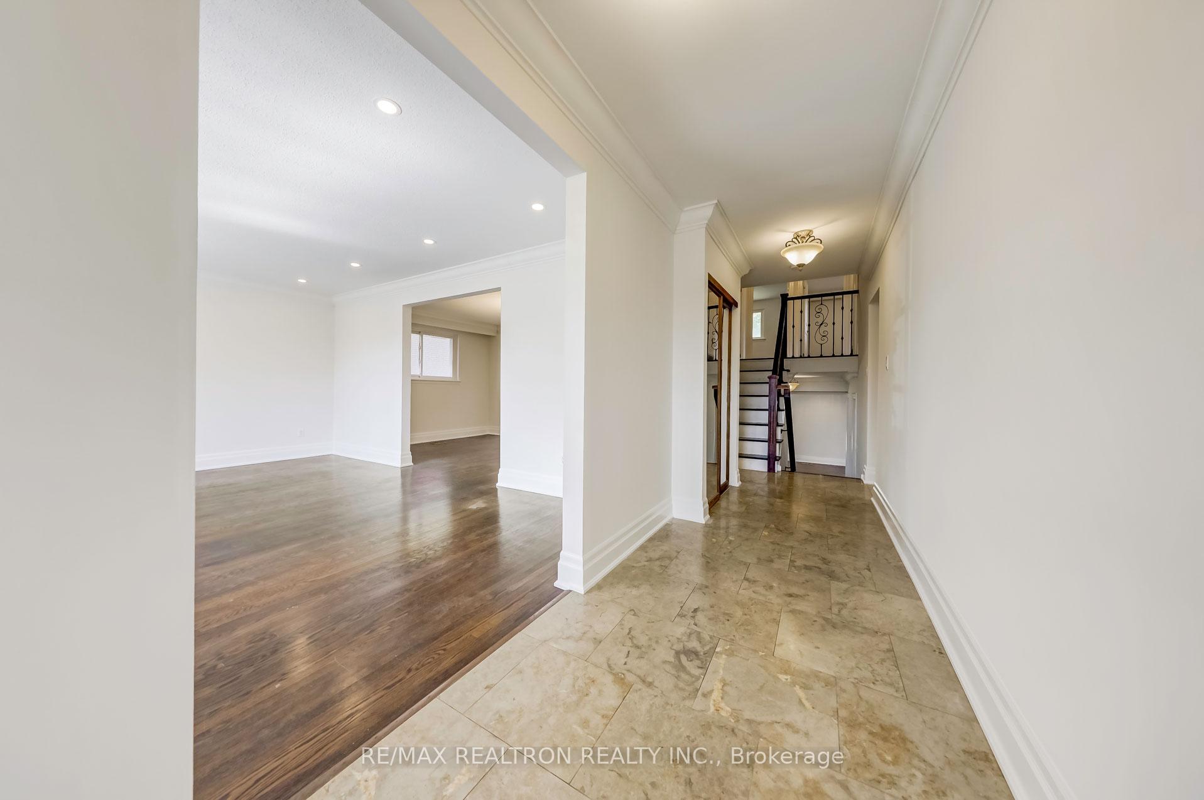
Welcome to 16 Wyvern Rd... Rarely Offered Spacious 5-Level Back-Split Home Newly Renovated In 2024. Exquisite And Practical Floor Plans Spans Into 5 Levels of Fine Living Space. Extra-Large Bay Window Floods The Living Space With Tons Of Natural Lights. Chef's Kitchen W/Breakfast Area Overlooking the Park Completed With Built-In Wine Fridge. Primary Bedroom With Ensuite And Walk-In Closet. 6-Piece Bathroom. Massive Family Room W/Walkout to Backyard and Beautiful Views. 4th Bedroom With Elegant Panelled Glass Door Can Be Used As An Office. Above Ground Laundry W/Side Entrance. Hardwood Stair W/Iron Railing Arts. 2 Levels Of Basements With 2 Bedrooms Provides Substantial Amount Of Living Space To Enjoy Or Potential To Convert Into Basement Apartments. Wide Lot Offers Plenty Of Spaces Side-Yards Both Sides, Potential For Separate Entrance To Basement. Huge Backyard Backing Into Ruddington Park. Fully Fenced. Deep Garage With Lots Of Storage Spaces And Side Entrance. **AY Jackson Secondary School, Zion Heights Middle School** **EXTRAS** Graciously Located In A Family Friendly & Quiet Neighbourhood, Yet Minutes Away From Top Schools, Public Transit, Shoppings, Restaurants, Community Center, Parks & Ravines And Nature Scenery Of Don River Trails. Easy Access To Hwy 401/404.
Ask about this home
A HOMEH agent will answer your questions about this home.
Around this home
Daily convenience, out of 100, from the distances below
Schools nearby
School rating, out of 10.
Helpful calculators
Your HOMEH agent

"I would see it this week."