

16 Skyview Crescent
16 Skyview Crescent
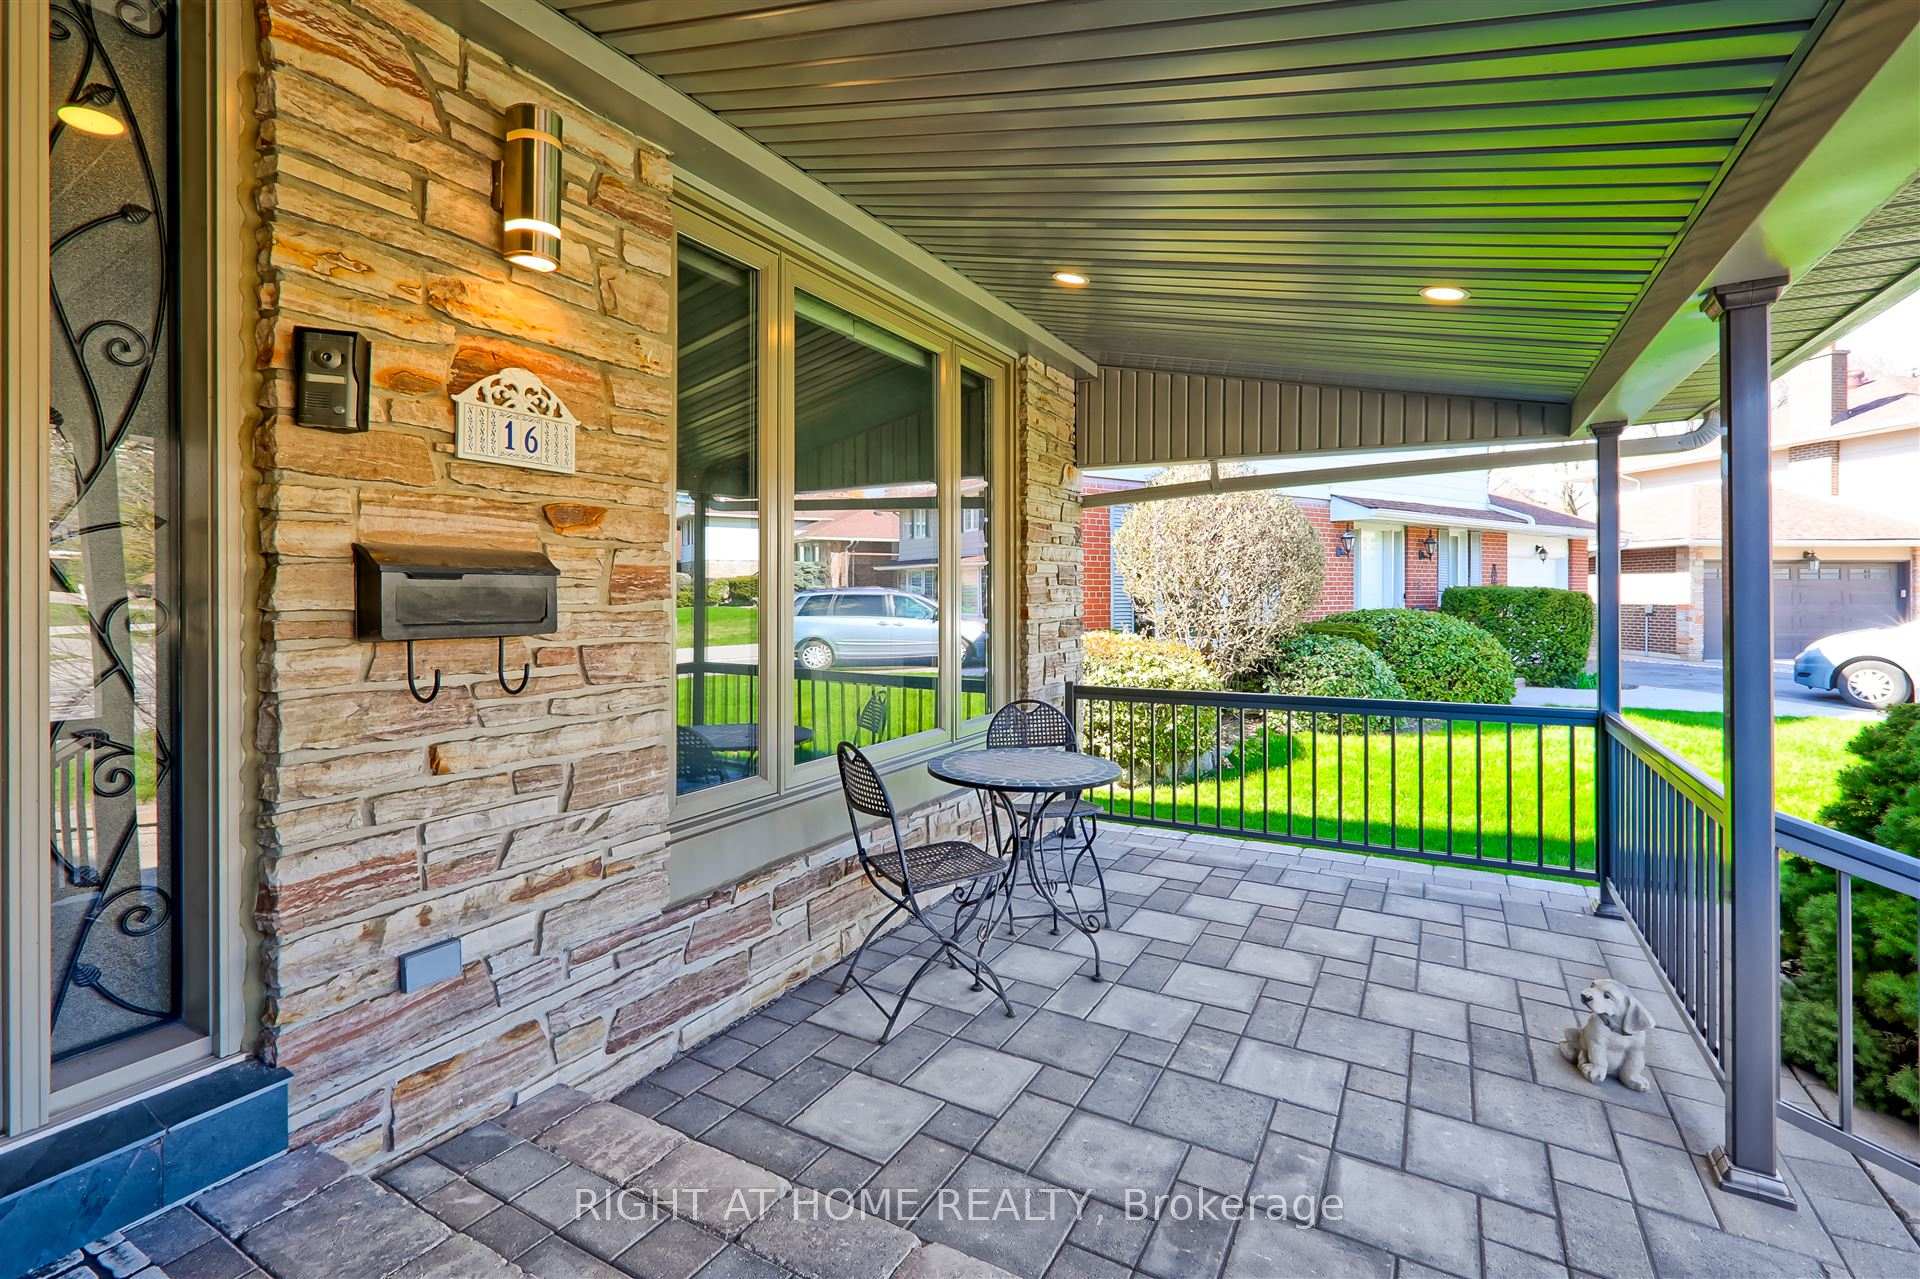 See all 40 photos
Property history
Facts and features
- BasementFinished
- Water, sewerMunicipal
- HeatingForced air
- CoolingCentral air
- Separate entrance
- Hardwood floors
- Fireplace
- Central air
The homeDetached, Sidesplit 4, 1,500–2,000 sq ft
- Type: Detached
- Style: Sidesplit 4
- Living space: 1,500–2,000 sq ft
- Basement: Finished, separate entrance
InsideFireplace Yes, natural gas, family room, Hardwood, Lower level
- Fireplace: Yes, natural gas, family room
- Flooring: Hardwood
- Laundry: Lower level
- Features: Bar fridge, central vacuum, carpet free, on demand water heater, water heater owned
- Rooms above ground: 7
- Bedrooms: 3
- Bathrooms: 4
- Kitchens: 1
- Family room: Yes
Outside and lotBrick, aluminum siding, Asphalt shingle, Concrete block
- Exterior: Brick, aluminum siding
- Roof: Asphalt shingle
- Foundation: Concrete block
- Other structures: Garden shed, fence - full, storage
- Size: 42.52 × 113.18 ft
Parking2 Garage, Built-in
- Spaces: 2 Garage
- Garage: Built-in
Heating, water and powerForced air, gas, Central air, Municipal water
- Heating: Forced air, gas
- Cooling: Central air
- Water: Municipal water
- Sewer: Municipal sewer
Costs and taxesTaxes $8,176 a year, HST included in the price, Rental items None.
- Taxes, 2024: $8,176 a year
- HST: HST included in the price
- Rental items: None.
Included in the saleS/s appliances: fridge, stove, sakura hood fan, dishwasher, microwave, washer, dryer, central vac, napoleon gas fireplace, all existing light fixtures, all window coverings, patio awning, sheds, alarm system (as-is) & front door camera (as-is)
- Included: S/s appliances: fridge, stove, sakura hood fan, dishwasher, microwave, washer, dryer, central vac, napoleon gas fireplace, all existing light fixtures, all window coverings, patio awning, sheds, alarm system (as-is) & front door camera (as-is)
NearbyRec./commun.centre, public transit, hospital, school, school bus route, library
- Close to: Rec./commun.centre, public transit, hospital, school, school bus route, library
Listing detailsC12100964, Sold, Apr 24, 2025
- MLS® number: C12100964
- Status: Sold
- Listed on: Apr 24, 2025
- Days on market: 4
- Updated: Apr 28, 2025
- Possession: Flexible
- Occupied by: Owner
- Listing brokerage: RIGHT AT HOME REALTY
About this home
16 Skyview Crescent, North York (Henry Farm), ON M2J 1B8
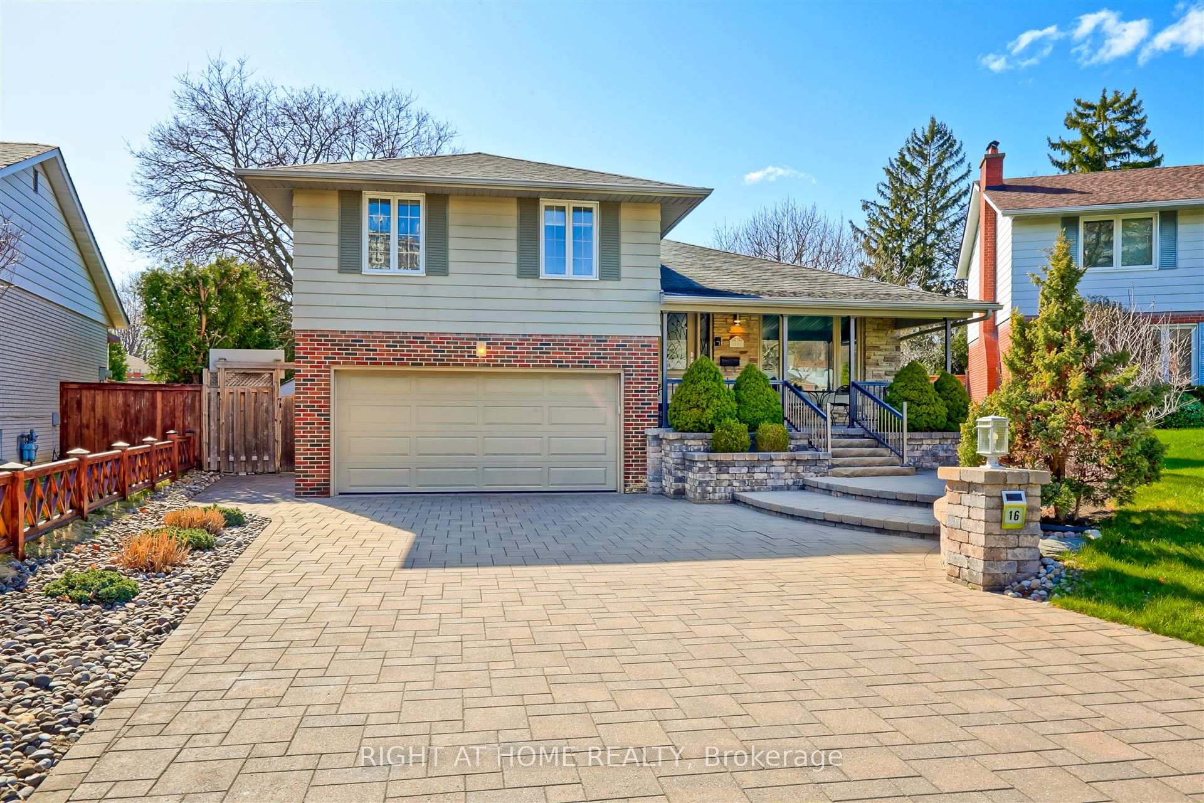
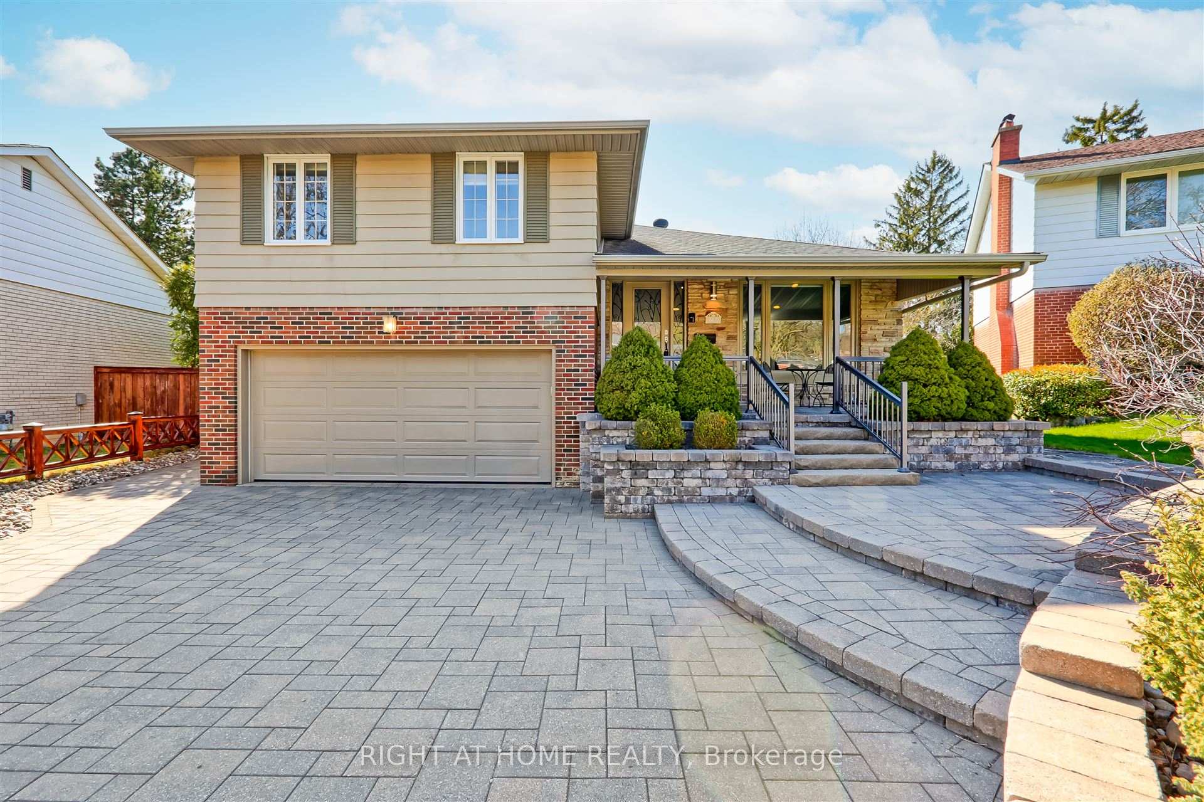
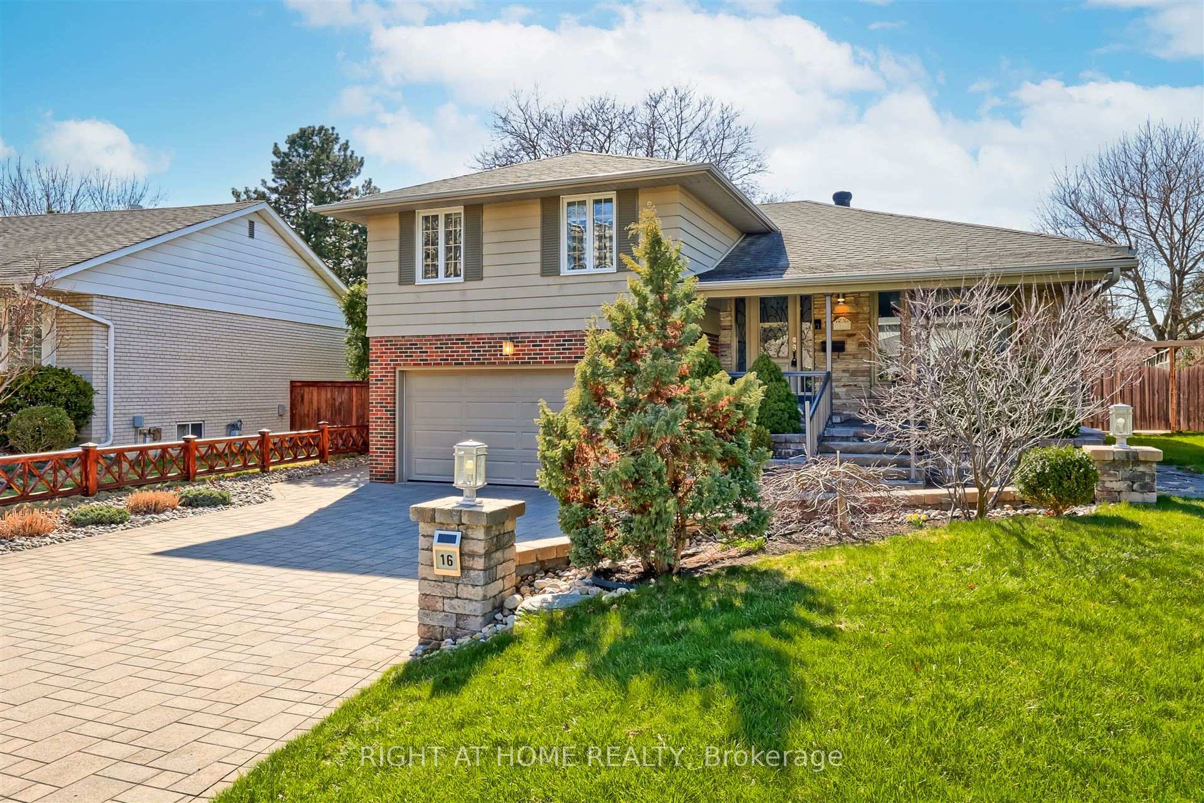
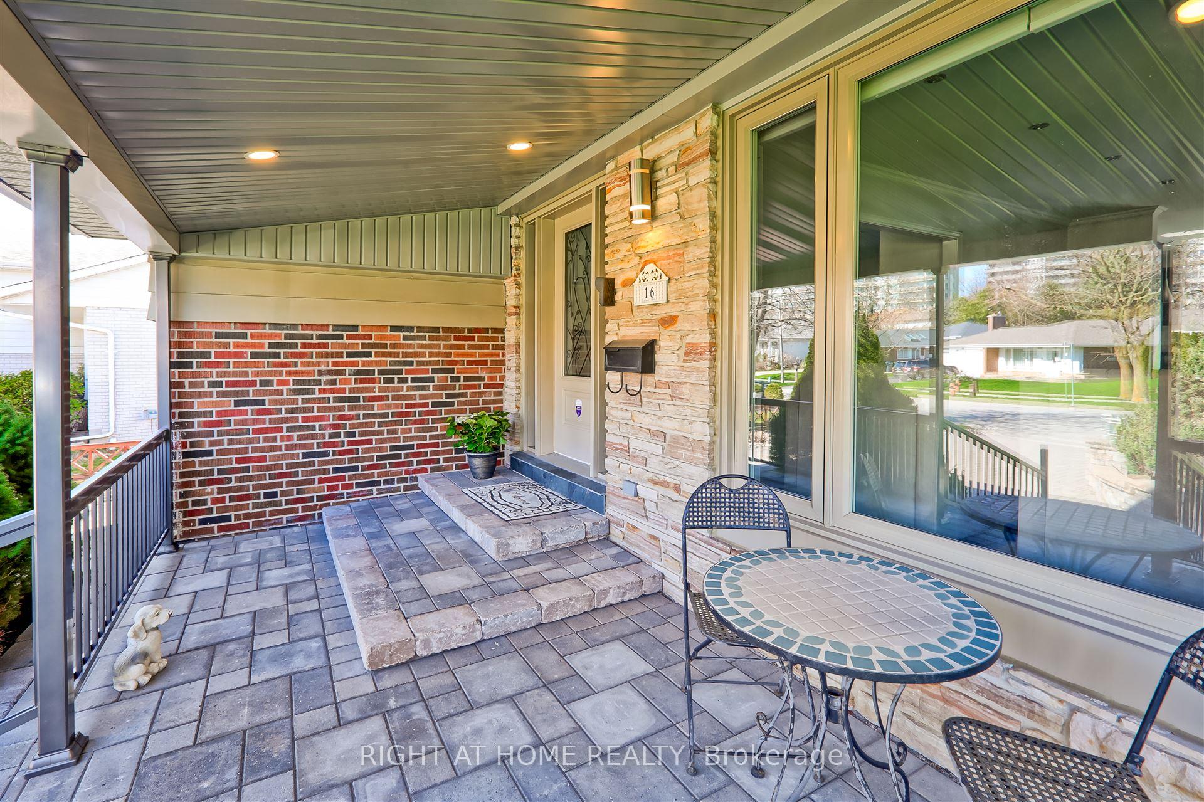
Welcome to this stunning 4-level solid brick sidesplit detached home tucked away on a quiet, family-friendly crescent in the highly sought-after Henry Farms neighbourhood - offering no through-traffic and a true sense of community! Meticulously maintained and thoughtfully updated, this 3 bedroom, 4 bathroom, move-in ready home, shows pride of ownership and features a modern kitchen with stainless steel appliances, pot lights and a walkout to a spacious backyard patio - perfect for relaxing outdoors! The central vacuum system includes a convenient kitchen vacpan, making cleanup a breeze. The second level, you'll find a spa-like bathroom with heated floors and a jetted tub providing a serene retreat. The primary bedroom features a 3-pc ensuite and a generous walk-in closet. Enjoy thoughtful storage solutions throughout the home with custom closet organizers. The finished lower level adds valuable space, complete with a cozy gas fireplace, above grade windows and an additional recreation room with a wet bar for entertaining! Incredible landscaping both front & back, with a double car garage, interlock driveway, fully fenced backyard and no sidewalk! Walk to Fairview Mall, Sheppard Subway line, TTC, shops, restaurants, groceries and quick access to major highways (401, DVP, 404) makes commuting a breeze! This is the home you've been waiting for!
Ask about this home
A HOMEH agent will answer your questions about this home.
Around this home
Daily convenience, out of 100, from the distances below
Schools nearby
School rating, out of 10.
Helpful calculators
Your HOMEH agent

"I would see it this week."