

Unit 2, 185 Bowie Avenue
Unit 2, 185 Bowie Avenue
 See all 12 photos
Property history
Facts and features
- BasementNone
- Lot size25 × 125 ft
- Lease term12 months
- FurnishedUnfurnished
The homeMultiplex, Apartment, 700–1,100 sq ft
- Type: Multiplex
- Style: Apartment
- Living space: 700–1,100 sq ft
- Basement: None
InsideIn-suite laundry, main level, Carpet free, separate hydro meter, Rooms above ground 4
- Laundry: In-suite laundry, main level
- Features: Carpet free, separate hydro meter
- Rooms above ground: 4
- Bedrooms: 2
- Bathrooms: 1
- Kitchens: 1
Outside and lotBrick, Shingles, Concrete
- Exterior: Brick
- Roof: Shingles
- Foundation: Concrete
- Size: 25 × 125 ft
Parking1 Parking
- Spaces: 1 Parking
Heating, water and powerRadiant, gas, Wall unit(s), Municipal water
- Heating: Radiant, gas
- Cooling: Wall unit(s)
- Water: Municipal water
- Sewer: Municipal sewer
Rent and termsRent $2,499 a month, Entire property, Unfurnished
- Rent: $2,499 a month
- Space for rent: Entire property
- Furnished: Unfurnished
- Lease: 12 months
- Paid: Monthly
- Rent includes: Heat, water
- Deposit: Required
- Credit check: Required
- Employment letter: Required
- Rental application: Required
- References: Required
IncludedStainless steel appliances (stove/ oven, dishwasher and fridge), all elfs, all existing window coverings, heat & water utilities. tenant responsible for hydro, internet and tenant insurance. parking spot in driveway available for an extra $50 per month.
- Included: Stainless steel appliances (stove/ oven, dishwasher and fridge), all elfs, all existing window coverings, heat & water utilities. tenant responsible for hydro, internet and tenant insurance. parking spot in driveway available for an extra $50 per month.
Listing detailsW12453656, Rented, Oct 9, 2025
- MLS® number: W12453656
- Status: Rented
- Listed on: Oct 9, 2025
- Days on market: 11
- Updated: Oct 20, 2025
- Possession: 2025-11-01 / 1-29 days
- Occupied by: Tenant
- Listing brokerage: REAL BROKER ONTARIO LTD.
About this home
Unit 2, 185 Bowie Avenue, North York (Briar Hill-Belgravia), ON M6E 2R5
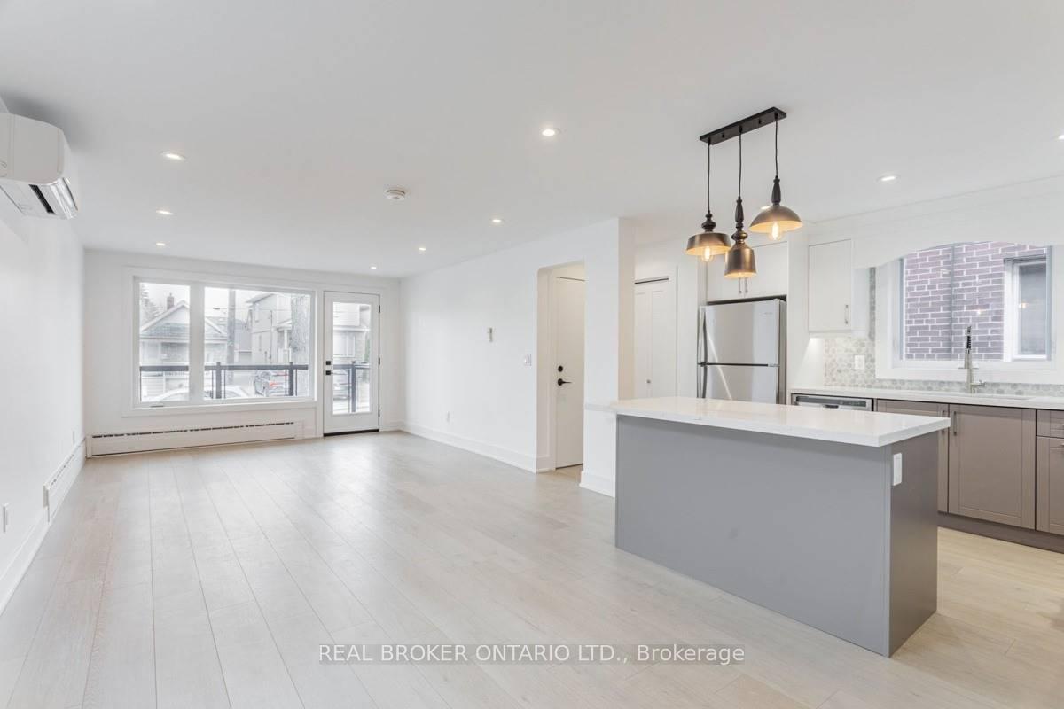
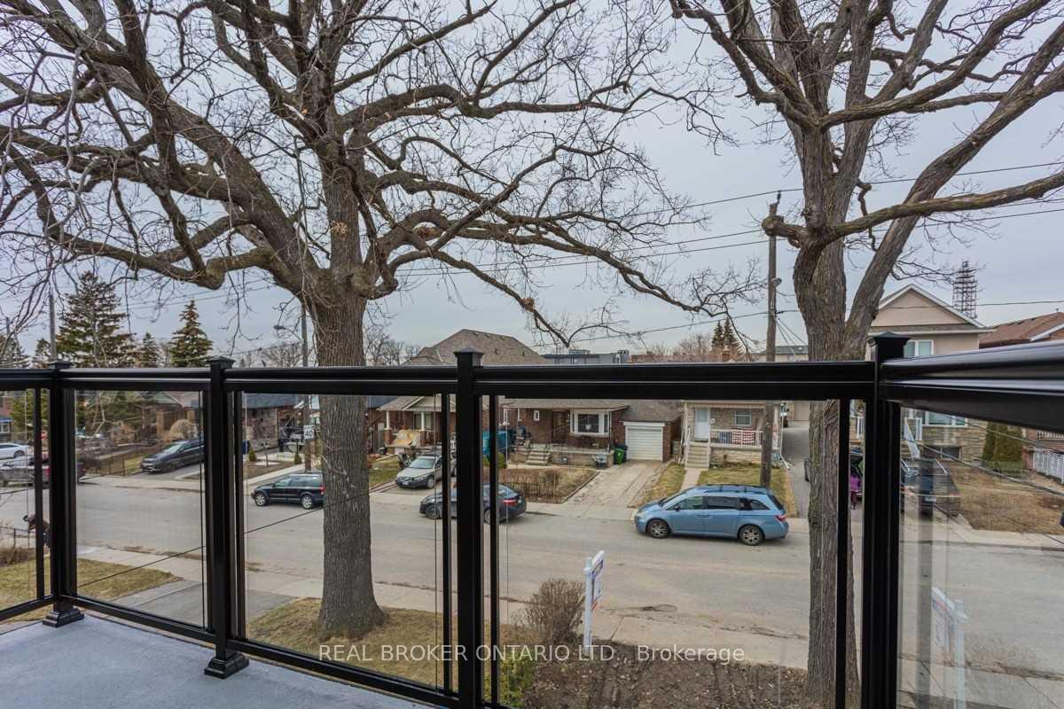
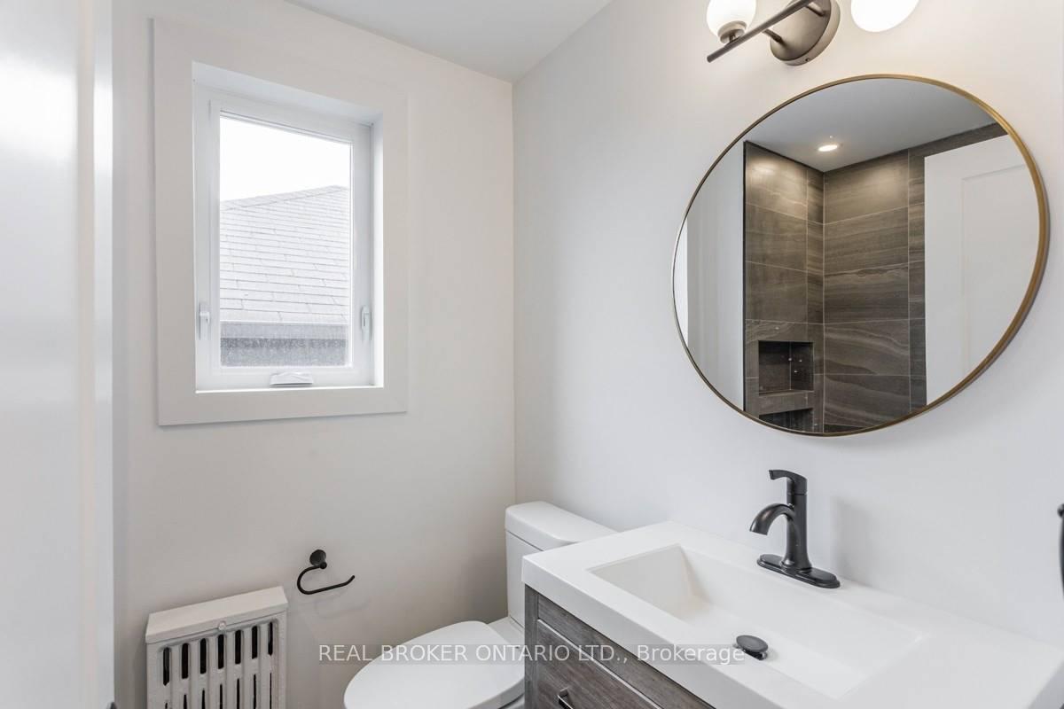
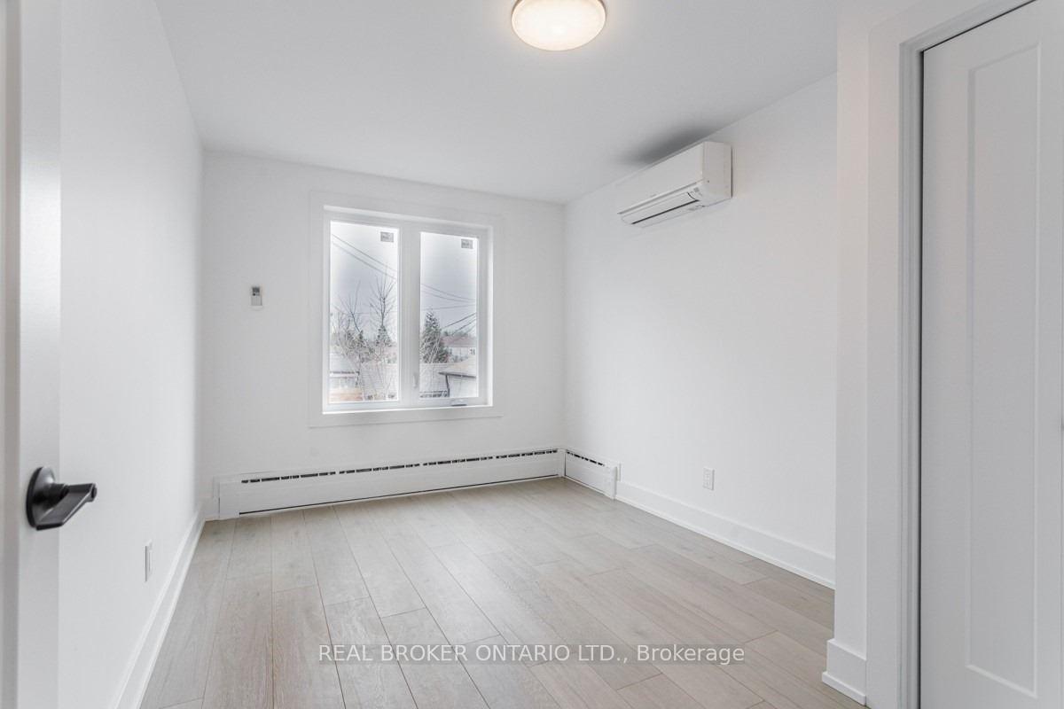
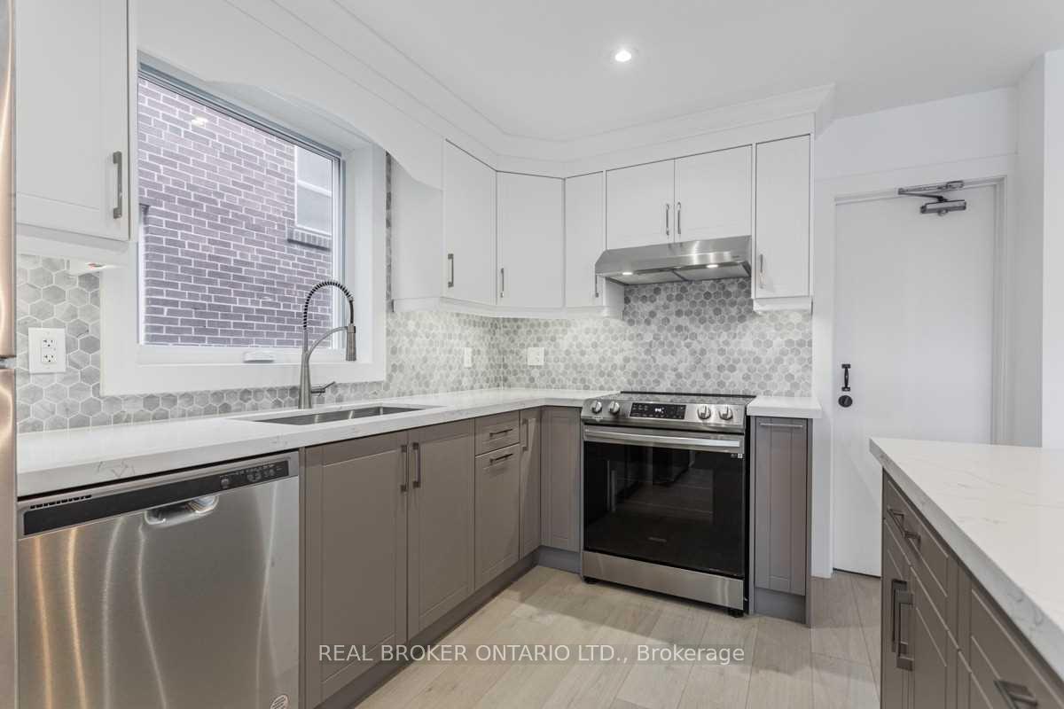
Welcome to 185 Bowie Avenue Main Floor Unit #2! Discover this bright and beautifully updated 2-bedroom, 1-bathroom apartment located on a quiet, family-friendly street in the heart of York, available for rent! This charming main floor unit combines modern comfort and timeless character, featuring a spacious open-concept living area filled with natural light from large windows and in unit laundry! The modern kitchen is equipped with upgraded appliances, subway-tile backsplash, quartz countertops, and breakfast island with ample cabinetry perfect for cooking and entertaining. Both bedrooms are generously sized, offering plenty of storage and versatility for families, couples, or work-from-home professionals. The spa-inspired bathroom has been tastefully finished with elegant fixtures and modern tiling. Enjoy access to a shared patio, ideal for morning coffee or weekend relaxation. The home has been fully renovated from top to bottom, offering a fresh, contemporary feel throughout. Laundry on-site for your convenience, and parking available for $50/month extra. Located just minutes from public transit, major highways (401 & Allen Rd), schools, grocery stores, parks, and the vibrant dining and shopping options of North York and Fairbank Village, this residence offers unmatched convenience. Perfectly situated near Humber River Hospital, Amesbury Arena, and the Bloor GO Station, this unit is ideal for those seeking comfort, style, and accessibility. Move-in ready and impeccably maintained your next home awaits at 185 Bowie Avenue!
Ask about this home
A HOMEH agent will answer your questions about this home.
Around this home
Daily convenience, out of 100, from the distances below
Schools nearby
School rating, out of 10.
Helpful calculators
Your HOMEH agent

"I would see it this week."