

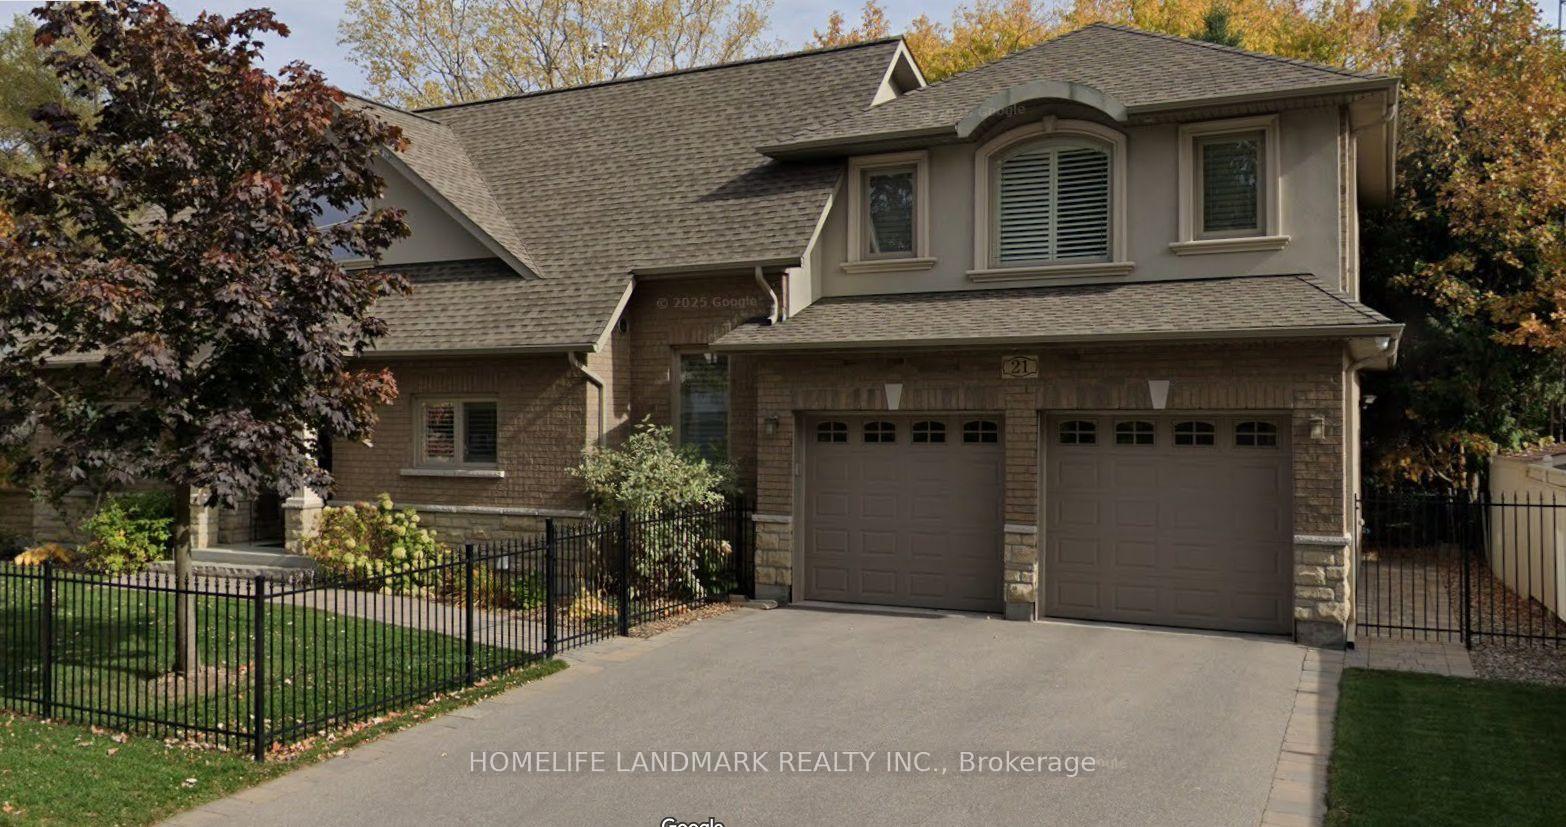
Basement, 21 Boylen Street
Detached Terminated
1/15Basement, 21 Boylen Street
Detached Terminated
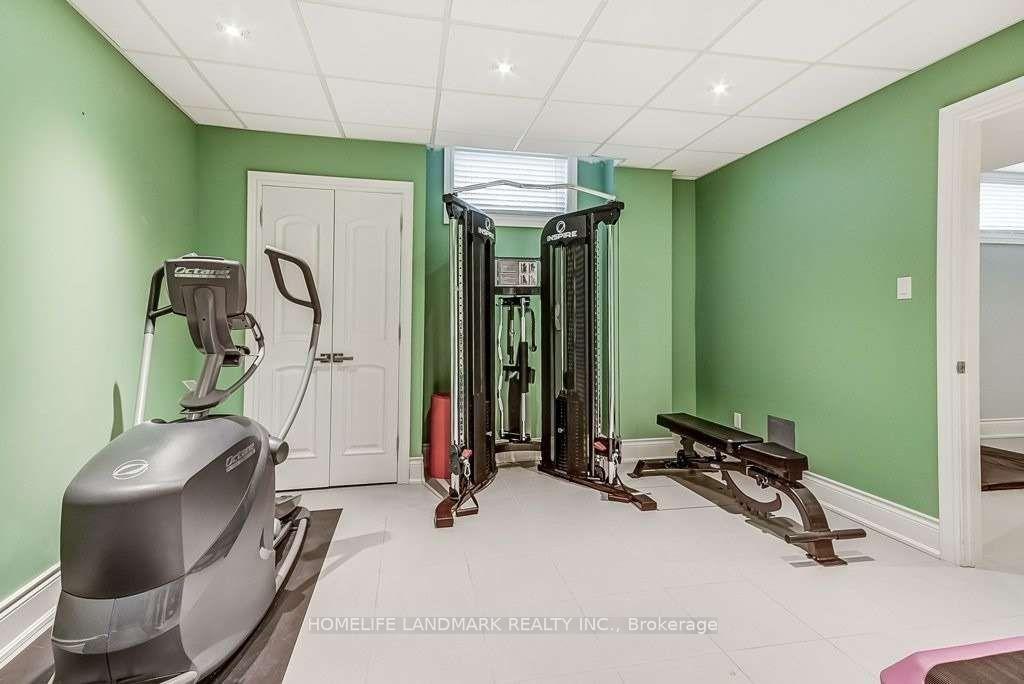
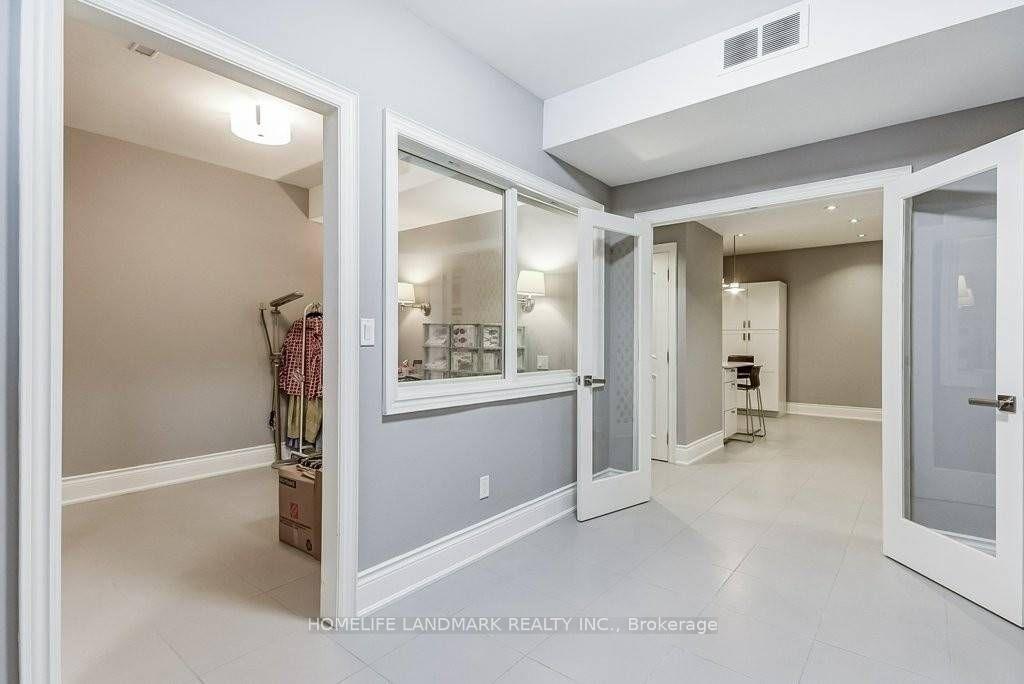
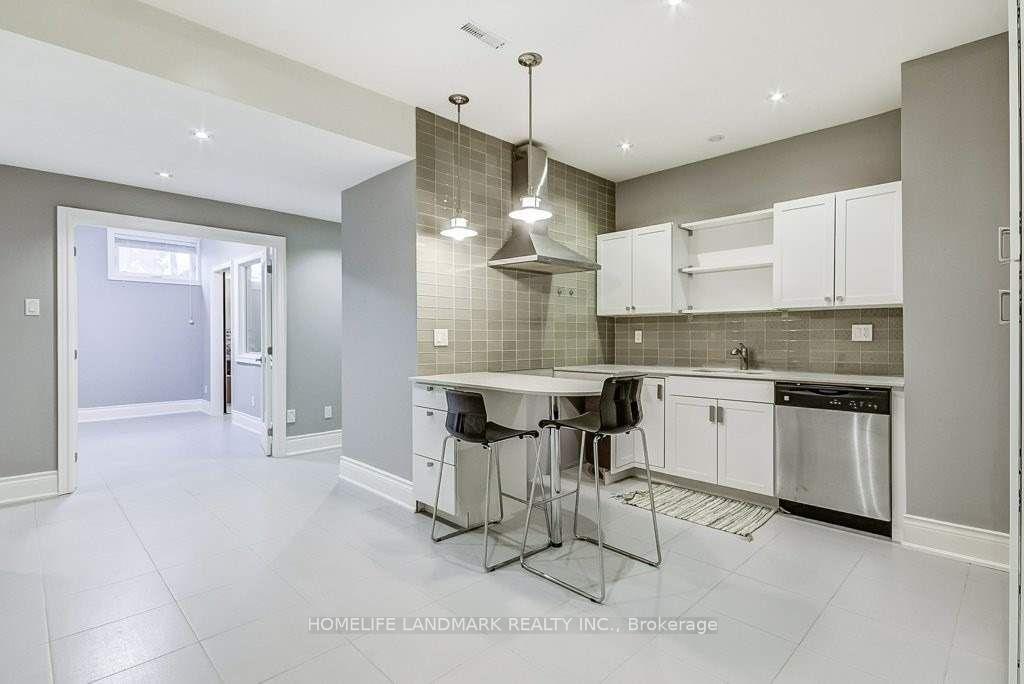 See all 15 photos
3 Bedrooms
2 Bathrooms
0 Garage
700–1.1K sq.ft
Basement
— Unit
Property history
- $2,500TerminatedList: 2025-09-05|End: 2026-02-10|158 daysW12387057
Facts and features
- BasementApartment
- Lot size125 × 50 ft
- Lease term12 months
- FurnishedUnfurnished
What stands out
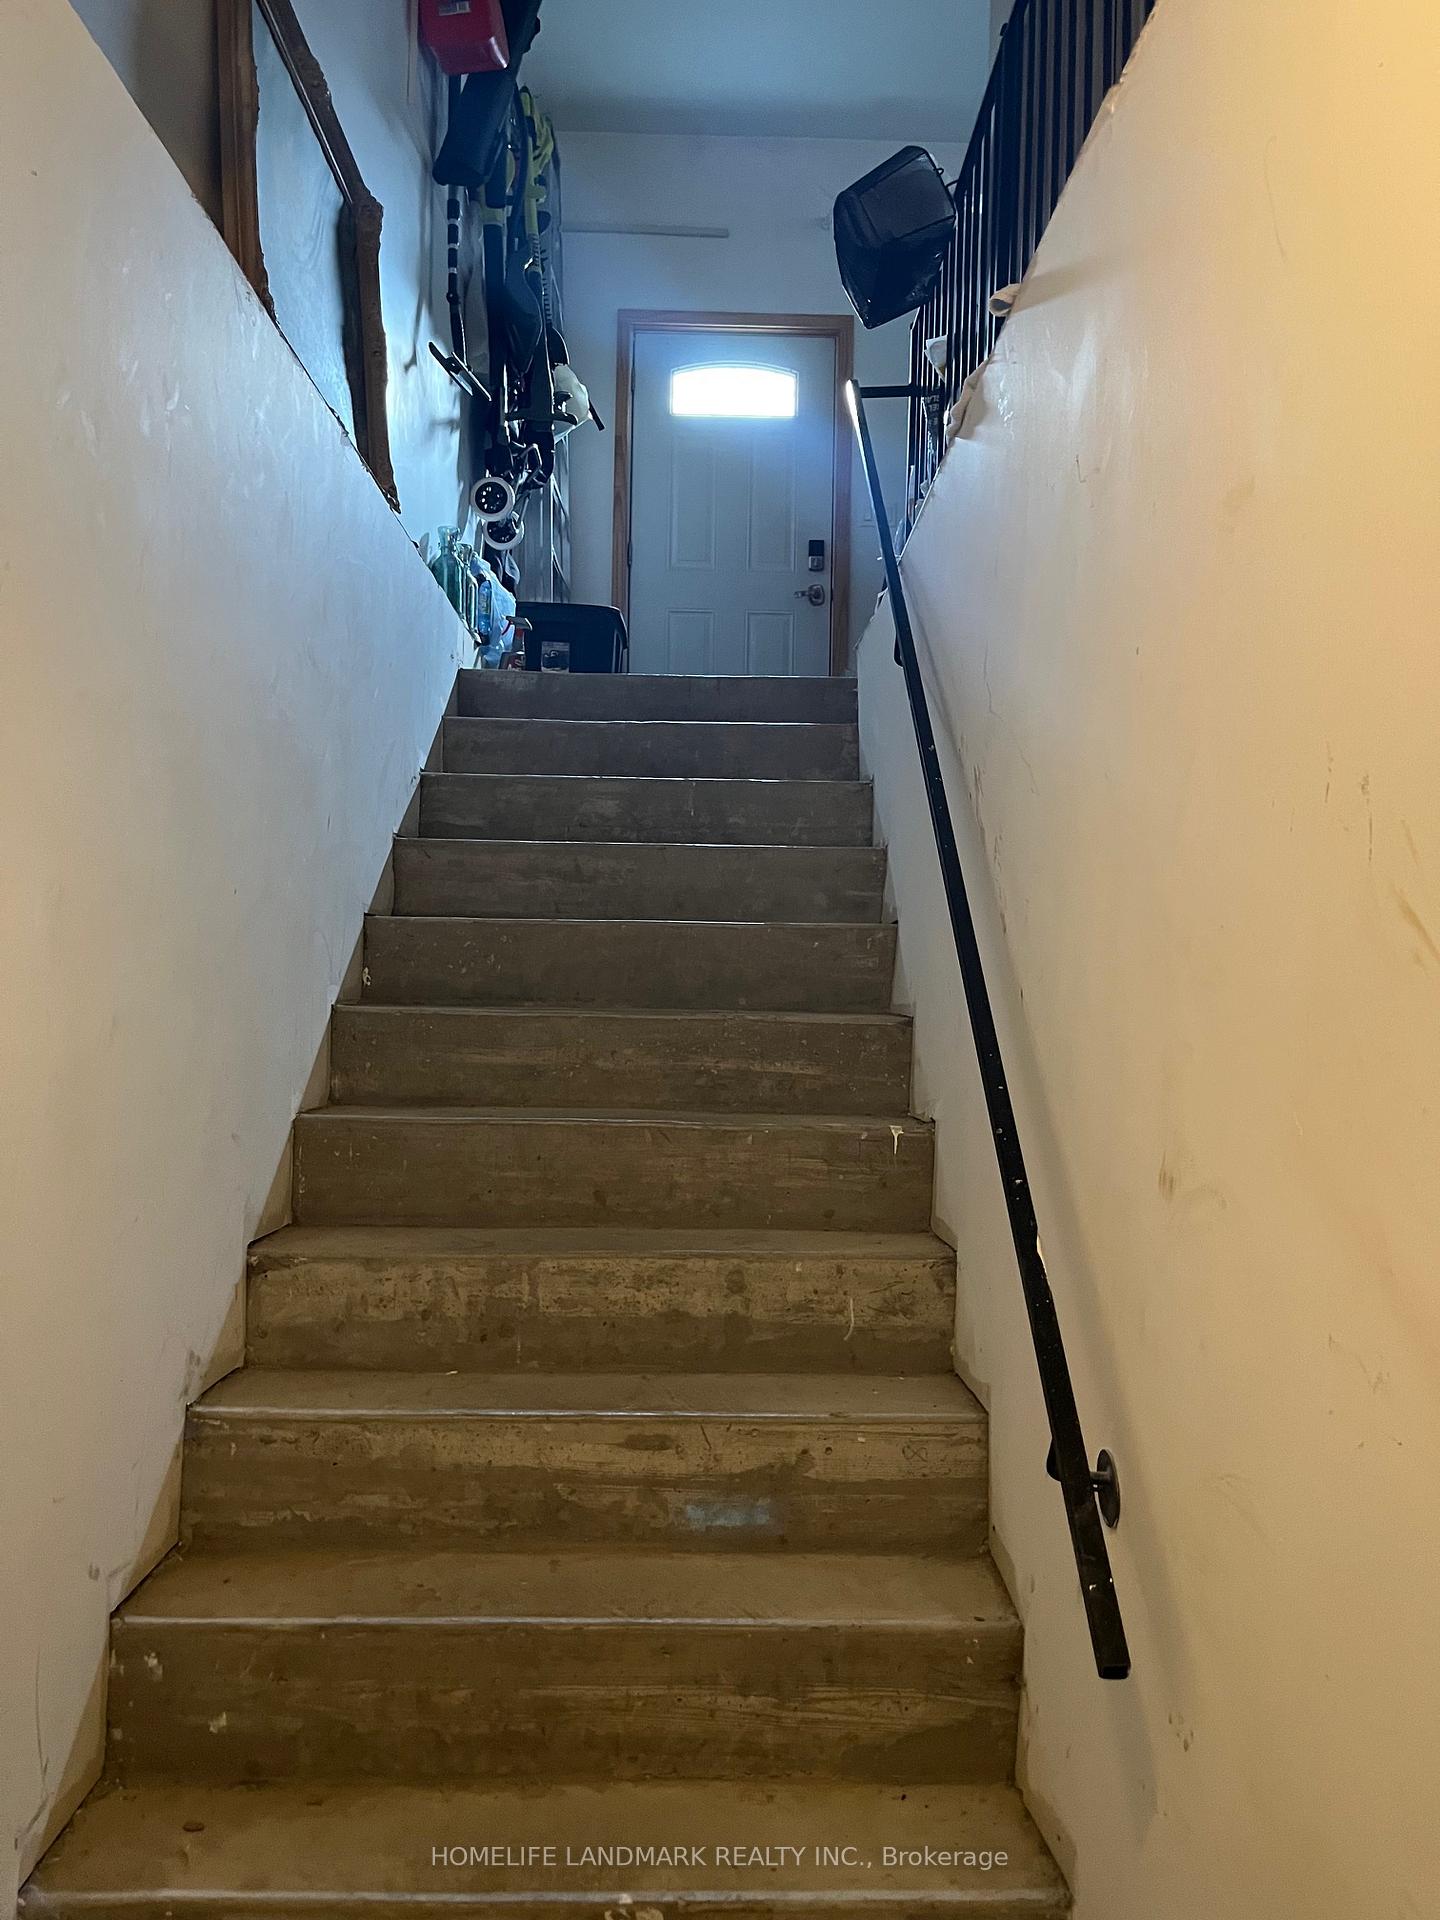
- Separate entrance
- Fireplace
- Central air
The homeDetached, Apartment, Age 6–15 years
- Type: Detached
- Style: Apartment
- Age: 6–15 years
- Living space: 700–1,100 sq ft
- Basement: Apartment, separate entrance
InsideFireplace Yes, Tile, Ensuite
- Fireplace: Yes
- Flooring: Tile
- Laundry: Ensuite
- Features: Storage
- Rooms above ground: 5
- Bedrooms: 3
- Bathrooms: 2
- Kitchens: 1
- Family room: Yes
Outside and lotBrick, stone, Asphalt shingle, Concrete
Outside
- Exterior: Brick, stone
- Roof: Asphalt shingle
- Foundation: Concrete
- Size: 125 × 50 ft
Parking2 Parking, Attached, Private
- Spaces: 2 Parking
- Garage: Attached
- Driveway: Private
Heating, water and powerForced air, gas, Central air, Municipal water
- Heating: Forced air, gas
- Cooling: Central air
- Water: Municipal water
- Sewer: Municipal sewer
Rent and termsRent $2,500 a month, Basement, Unfurnished
- Rent: $2,500 a month
- Space for rent: Basement
- Furnished: Unfurnished
- Lease: 12 months
- Paid: Monthly
- Rent includes: Heat, hydro
- Deposit: Required
- Credit check: Required
- Employment letter: Required
- Rental application: Required
- References: Required
IncludedFridge,stove, washer and dryer
- Included: Fridge,stove, washer and dryer
NearbyClear view, fenced yard, hospital, park, public transit, school
- Close to: Clear view, fenced yard, hospital, park, public transit, school
Listing detailsW12387057, Terminated, Sep 5, 2025
- MLS® number: W12387057
- Status: Terminated
- Listed on: Sep 5, 2025
- Days on market: 158
- Updated: Feb 10, 2026
- Possession: 2025-09-07 / Flexible
- Occupied by: Owner
- Listing brokerage: HOMELIFE LANDMARK REALTY INC.
About this home
Basement, 21 Boylen Street, North York (Humberlea-Pelmo Park), ON M9N 2W5
StorageClear ViewFenced YardHospitalParkPublic Transit
Quiet,Clean BASEMENT Apartment W Sep Ent, Large Living, Rec Room, Close To York University,Parks,Shopping,Walking Trail 400/401, Potlights,Private Ensuite Washer & Dryer, A Fantastic Option For The Single Student,Young Professional Or Young Couple.An Absolute Must See That Won't Disappoint & Won't Last!** LANDLORD ONLY ACCEPT ONE FAMILY AS TENANTS,TENANT PAY 40% OF ALL UTILITIES, NO PET AND NO SMOKE ALLOWED
Read more
Ask about this home
A HOMEH agent will answer your questions about this home.
Ask a question
Around this home
Jane/Hwy 400
Errands
Parks
Schools
Daily convenience, out of 100, from the distances below
ParkRustic Park · 6 within 1 km6 min walk366 m
GroceryPelmo Mini Mart3 min walk185 m
SchoolSuon Academy5 min walk320 m
PharmacyWelcome Care Pharmacy4 min walk267 m
Cafés & foodDomino's · 15 within 1 km3 min walk181 m
Gym & rec centreFailstaff Community Centre11 min walk703 m
LibraryToronto Public Library - Black Creek20 min walk1.2 km
HospitalReactivation Care Center4 min walk275 m
WalkDriveStraight-line distance, open map data
Grocery0.2 km
Park0.4 km
Coffee0.2 km
Dining0.2 km
Gym1.0 km
Hospital0.3 km
Schools nearby
School rating, out of 10.
Suon Academysecondary · Private · 0.3 km
—
Weston Memorial Junior Public Schoolelementary · Public · 0.6 km
—
Weston Collegiate Institutesecondary · Public · 0.8 km
3.0/10Low
Contact agent
Helpful calculators
Rent vs buy
Affordability
Mortgage
Down payment
Stress test
CMHC insurance
Your HOMEH agent

NimaHOMEH agent · North York
"I would see it this week."
Ask Nima