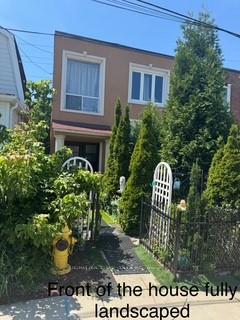
Front of 48 Croham Road

48 Croham Road
North York (Briar Hill-Belgravia)
Multiplex Terminated
1/49
Front of 48 Croham Road

48 Croham Road
North York (Briar Hill-Belgravia)
Multiplex Terminated
Photo 2 of 49 – 48 Croham Road, North YorkPhoto 3 of 49 – 48 Croham Road, North YorkPhoto 4 of 49 – 48 Croham Road, North YorkPhoto 5 of 49 – 48 Croham Road, North YorkSee all 49 photos
Last asked:Terminated Sep 2, 2025
$1,599,000
4+1 Bedrooms
3 Bathrooms
5 Parking
1.5K–2K sq.ft
23.5×92.8 ft
$4,464/yr

Property history

  1. $1,599,000TerminatedList: 2025-07-26End: 2025-09-0238 daysW12309033

Facts and features

  • BasementApartment
  • Price per sq ft~$914
  • Water, sewerMunicipal
  • HeatingForced air
What stands out
  • 3 kitchens
  • Hardwood floors
  • Central air
The homeMultiplex, 2-storey, 1,500–2,000 sq ft
  • Type: Multiplex
  • Style: 2-storey
  • Living space: 1,500–2,000 sq ft
  • Basement: Apartment, finished
  • View: Trees/woods, forest, city
InsideHardwood, Tile, Porcelain, Accessory apartment, carpet free, in-law suite, separate hydro meter, Rooms above ground 10
  • Flooring: Hardwood, Tile, Porcelain
  • Features: Accessory apartment, carpet free, in-law suite, separate hydro meter
Rooms
  • Rooms above ground: 10
  • Rooms in the basement: 3
  • Bedrooms: 4 + 1 in the basement
  • Bathrooms: 3
  • Kitchens: 3
Outside and lotBrick, stucco (plaster), Flat, Concrete
Outside
  • Exterior: Brick, stucco (plaster)
  • Roof: Flat
  • Foundation: Concrete
Lot
  • Size: 23.5 × 92.8 ft
  • Zoning: Res
Parking5 Parking (3 garage + 2 drive), Detached, Lane
  • Spaces: 5 Parking (3 garage + 2 drive)
  • Garage: Detached
  • Driveway: Lane
Heating, water and powerForced air, gas, Central air, Municipal water
  • Heating: Forced air, gas
  • Cooling: Central air
  • Water: Municipal water
  • Sewer: Municipal sewer
Costs and taxesTaxes $4,464 a year, HST included in the price, Furnace $86.99 a month, air condition $86.99 a month
  • Taxes, 2025: $4,464 a year
  • HST: HST included in the price
  • Rental items: Furnace $86.99 a month, air condition $86.99 a month
Listing detailsW12309033, Terminated, Jul 26, 2025
  • MLS® number: W12309033
  • Status: Terminated
  • Listed on: Jul 26, 2025
  • Days on market: 38
  • Updated: Sep 2, 2025
  • Possession: 30-59 days
  • Occupied by: Owner+tenant
  • Listing brokerage: RE/MAX REAL ESTATE CENTRE INC.

About this home

48 Croham Road, North York (Briar Hill-Belgravia), ON M6E 4X8

Accessory ApartmentCarpet FreeIn-Law SuiteSeparate Hydro MeterTrees/WoodsForest

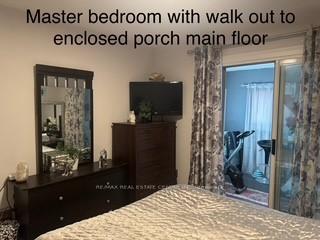
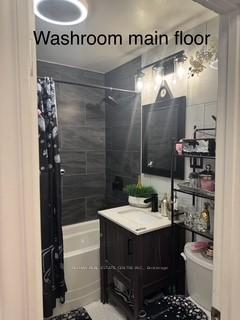
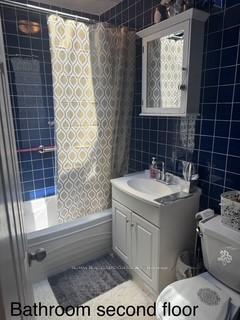
Exceptional investment opportunity with this fully decorated and updated triplex,ideally located near the upcoming Eglinton West LRT and newly developed Caledonia GO Station - offering unmatched transit access and strong appreciation potential. This income-generating property features three self-contained units with separate hydro meters and a rare double garage for added value and tenant appeal. Situated in a high-growth area, the property also presents excellent future development potential, making it ideal for investors looking to maximize long-term returns. Walking distance to Westside Plaza with Freshco, Canadian Tire, Dollar Tree,Home Depot, Rona and more. 19 km light rail train (LRT) that will run through the heart of Toronto along Eglinton Ave West that connect West to East from Jane Street /Black Creek to Kennedy Station and will jointhe Scarborough Rt Line with a link to 54 local bus routes, three interchange subways station and Go station being build at the end of the street. Caledon Station is where the Crosstown LRT and the GO BARRIE line will intersect.8.2 miles of Beltline Trail with bike lane and walking paths just 58 metres from the house.Recent upgrades include: 3 kitchens with ceramic flooring and a main kitchen with quartz stone countertop, 3 upgraded bathrooms, oak hallway staircases,3 firedoors, newer Windows, custom-made entrance door, a washer, dryer,lights fixtures, furnace,air condition and much more.Act now-don't miss this hidden gem in one of Toronto's most promising transit-oriented communities! A true buy-and hold amazing property in a rapidly evolving mid-rise modern condos neighborhood with subway,go station at the door steps.

Ask about this home

A HOMEH agent will answer your questions about this home.

Ask a question
Thinking of selling your home?See what your home is worth today.

Around this home

Eglinton/Caledonia
100Errands
100Transit
100Parks
59Schools

Daily convenience, out of 100, from the distances below

ParkEglinton Gilbert Parkette · 6 within 1 km4 min walk238 m
GroceryFreshCo3 min walk205 m
SchoolFairbank Memorial Community School13 min walk790 m
Train stationCaledonia4 min walk225 m
PharmacyShoppers Drug Mart4 min walk239 m
Cafés & foodJohn's Place Pub · 15 within 1 km3 min walk207 m
Gym & rec centreSyme Woolner Neighbourhood & Family Centre7 min walk420 m
LibraryToronto Public Library - Evelyn Gregory18 min walk1.1 km
WalkDriveStraight-line distance, open map data
Grocery0.2 km
Park0.2 km
Coffee0.5 km
Dining0.2 km
Gym1.2 km
Caledonia0.2 km

Schools nearby

School rating, out of 10.

Fairbank Memorial Community Schoolelementary · Public · 0.8 km
—
Charles E Webster Public Schoolelementary · Public · 0.9 km
2.4/10Low
Silverthorn Community Schoolelementary · Public · 0.9 km
—
Contact agent

Helpful calculators

Mortgage
Affordability
Closing costs
Land transfer tax
Property tax
Down payment
CMHC insurance
Stress test
Cashback Rebate

Your HOMEH agent

NimaHOMEH agent · North York

"I would see it this week."

Ask Nima

© 2026 HOMEH Inc., Brokerage · RECO Registration #6000380 · 505 Highway 7 East, Unit 308, Thornhill, ON L3T 7T1 · Listing data courtesy of the MLS® System of the listing brokerage, deemed reliable but not guaranteed.

Disclaimers and terms

HOMEH is operated by HOMEH Inc., a licensed Ontario real estate brokerage regulated by the Real Estate Council of Ontario (RECO) under the Trust in Real Estate Services Act, 2002 (TRESA). Under TRESA, consumers are entitled to the RECO Information Guide before entering into a representation agreement. Broker of Record Licence #5034208. Toronto Regional Real Estate Board Member #20004000.

Cashback Rebate. Paid by HOMEH Inc., Brokerage from the commission it receives, on closing, to eligible buyers who came to HOMEH as HOMEH leads. Subject to the buyer representation agreement, lender approval and legal limits; amounts vary with price, commission received and transaction type. Not a government incentive, tax credit or refund. Full terms and conditions apply.

Mortgage. Payment figures are estimates for illustration only, not an offer to lend; all financing is on approved credit (OAC). HOMEH Inc., Brokerage is not a mortgage broker, agent or lender; mortgage products and advice come from independent professionals licensed by the Financial Services Regulatory Authority of Ontario (FSRA).

Hestimate. Worked out with automated tools from recent nearby sales of similar homes. For information only, not an appraisal.

Accuracy. Listings, market data, photos, school, transit and neighbourhood information come from sources believed reliable, including the MLS® System and the Toronto Regional Real Estate Board (TRREB), but are not warranted accurate, current or complete. MLS® listing data is copyright TRREB. It must only be used by consumers with a bona fide interest in the purchase, sale or lease of real estate, and not for any commercial purpose.

Programs. Programs, incentives and benefits on this website are privately administered, may change or end without notice, and imply no government authority, endorsement or affiliation.

Not intended to solicit clients currently under contract with another brokerage.

The trademarks REALTOR®, REALTORS® and the REALTOR® logo are controlled by The Canadian Real Estate Association (CREA) and identify real estate professionals who are members of CREA. The trademarks MLS®, Multiple Listing Service® and the associated logos are owned by CREA and identify the quality of services provided by real estate professionals who are members of CREA. Used under licence.