

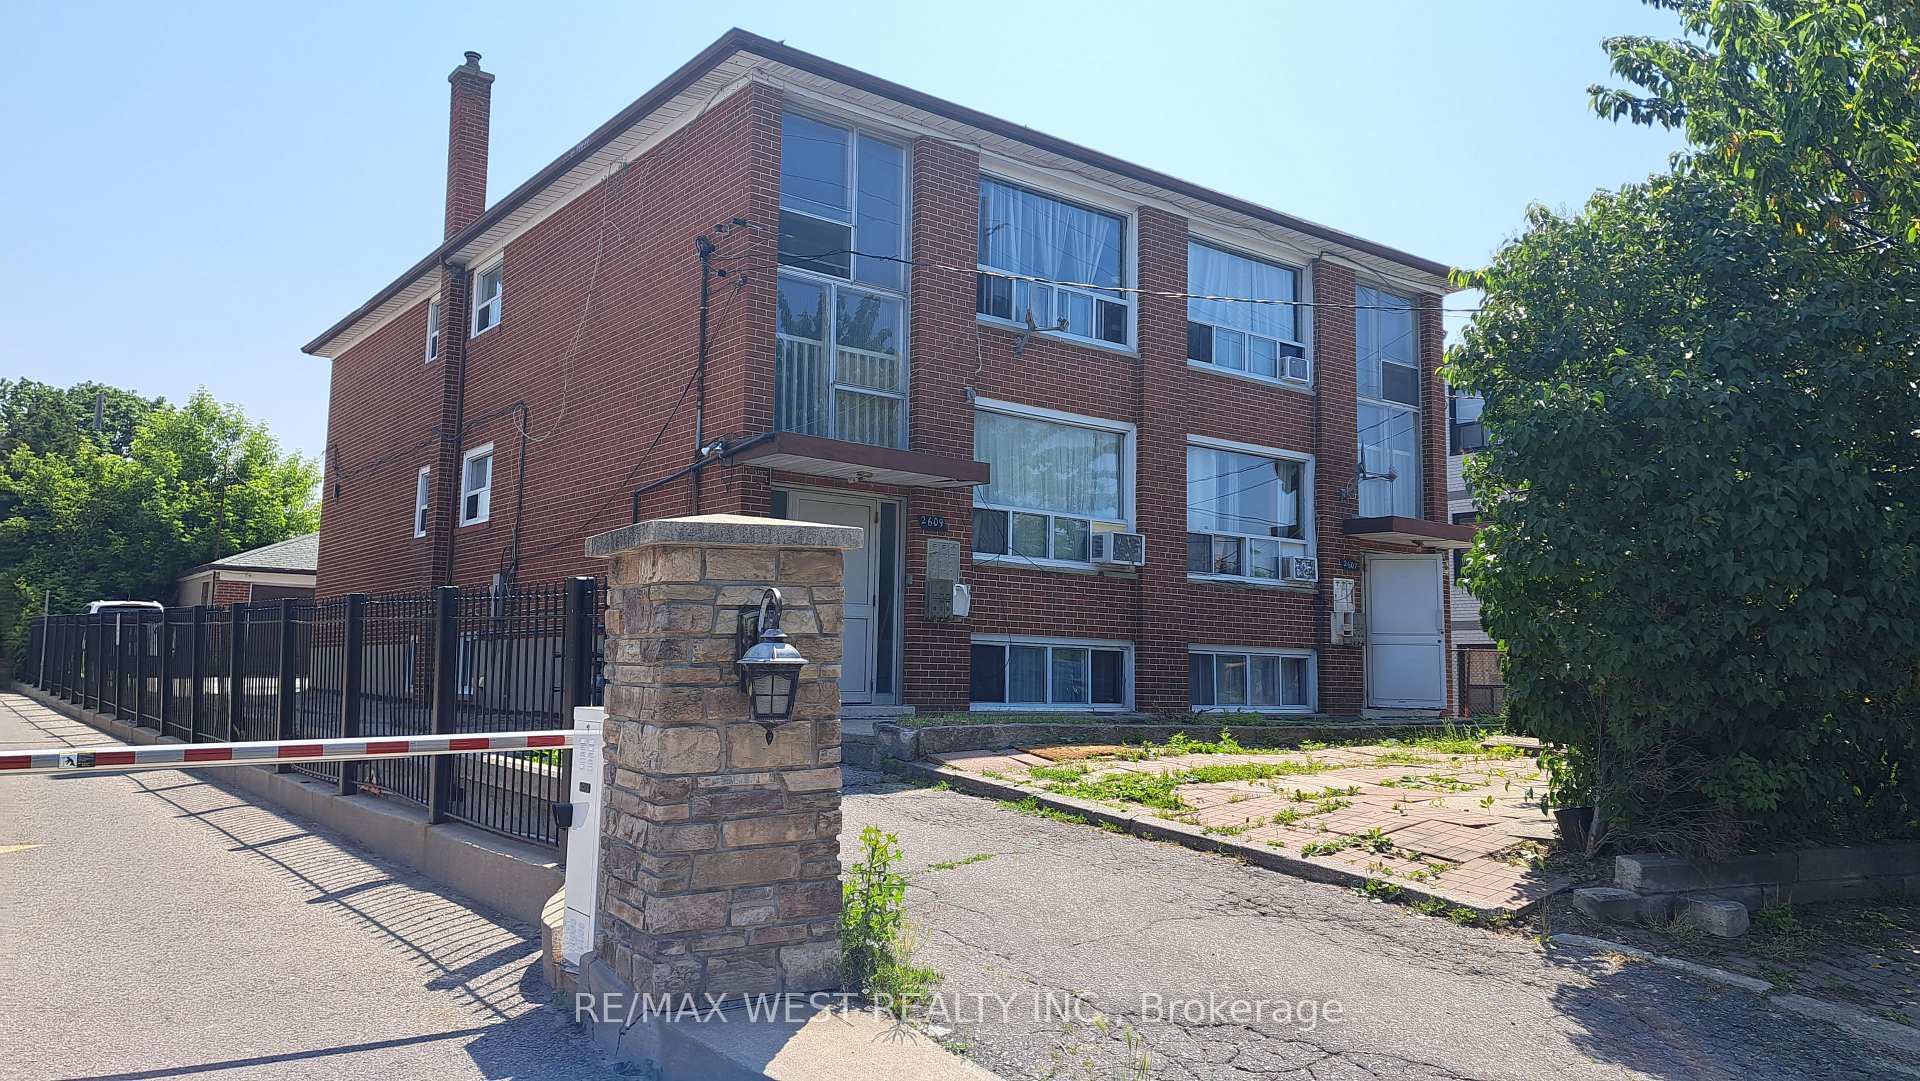
2607-2609 Keele Street E
Multiplex Expired
1/102607-2609 Keele Street E
Multiplex Expired
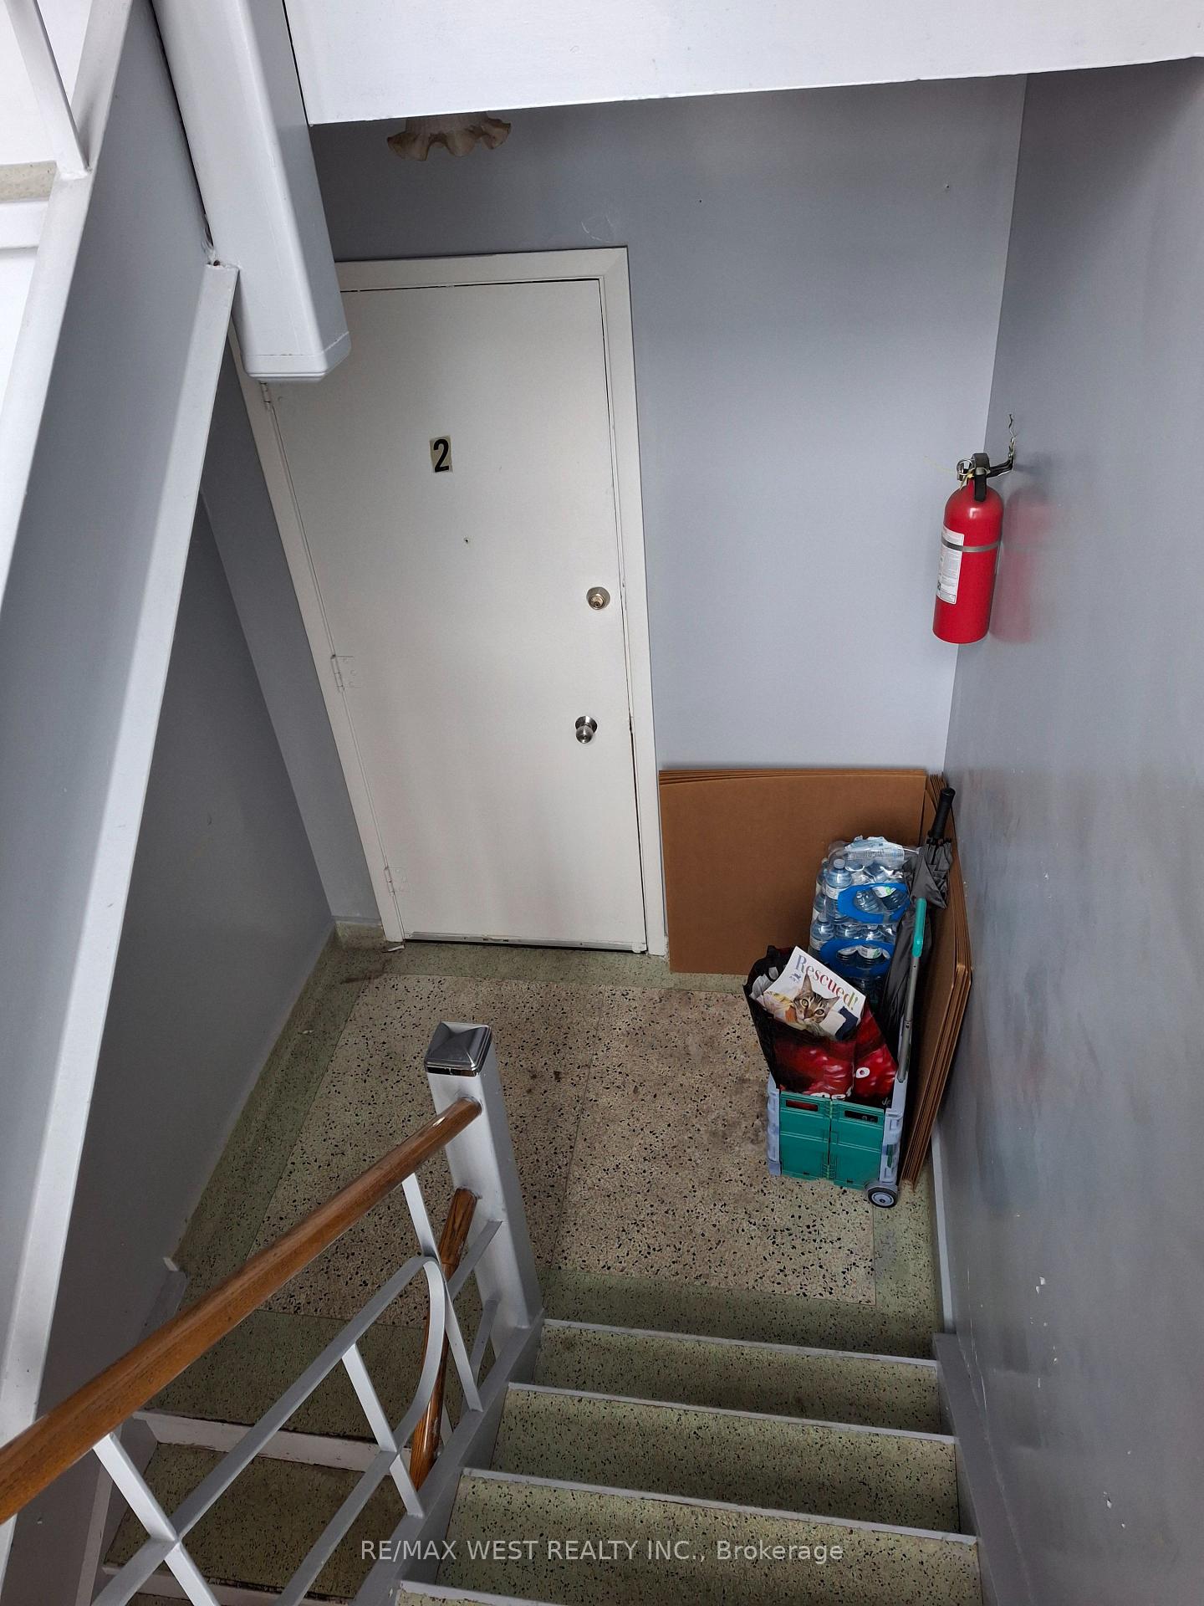
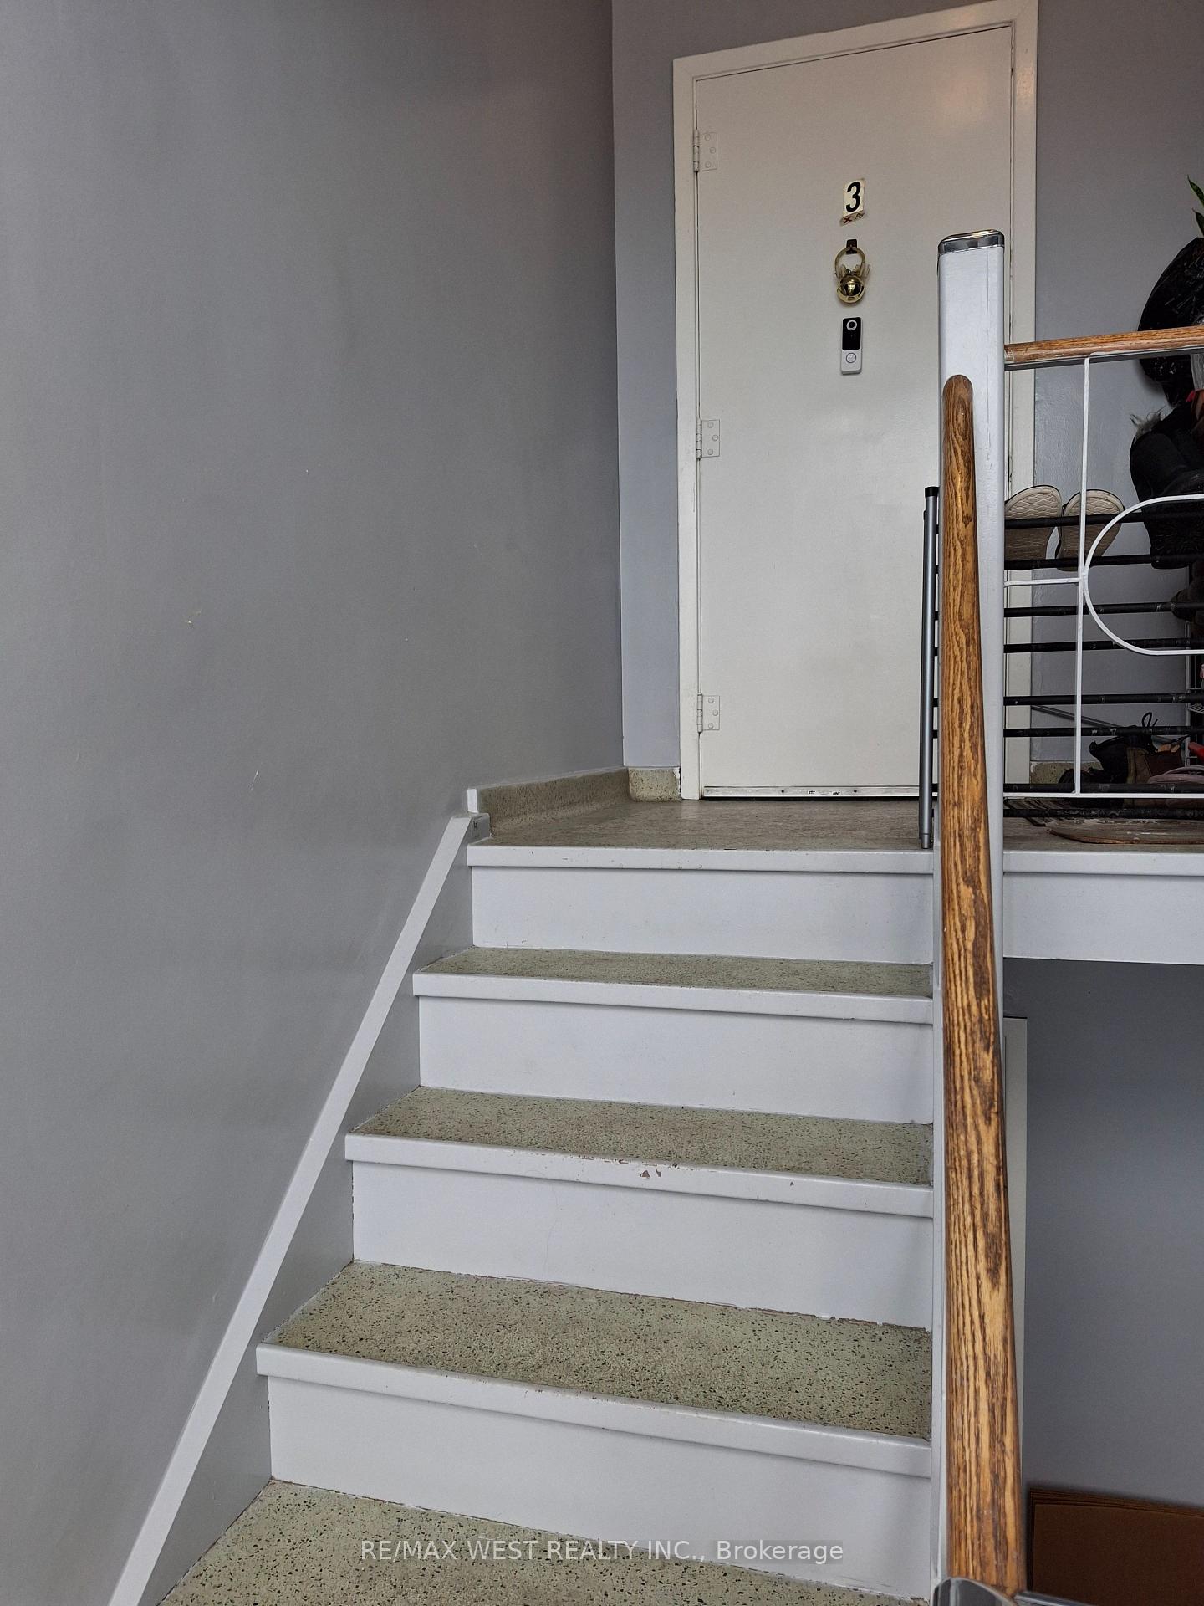
 See all 10 photos
10+5 Bedrooms
6 Bathrooms
15 Parking
2K–2.5K sq.ft
60.07×135.7 ft
$8,840/yr
Property history
- $2,450,000ExpiredList: 2025-03-03|End: 2025-09-03|184 daysW11997282
Facts and features
- BasementApartment
- Price per sq ft~$1,089
- Water, sewerMunicipal
- Lot shapeIrregular
What stands out
- 6 kitchens
The homeMultiplex, 2-storey, 2,000–2,500 sq ft
- Type: Multiplex
- Style: 2-storey
- Living space: 2,000–2,500 sq ft
- Basement: Apartment
InsideLower level, Separate hydro meter, water heater owned, water meter, Rooms above ground 28
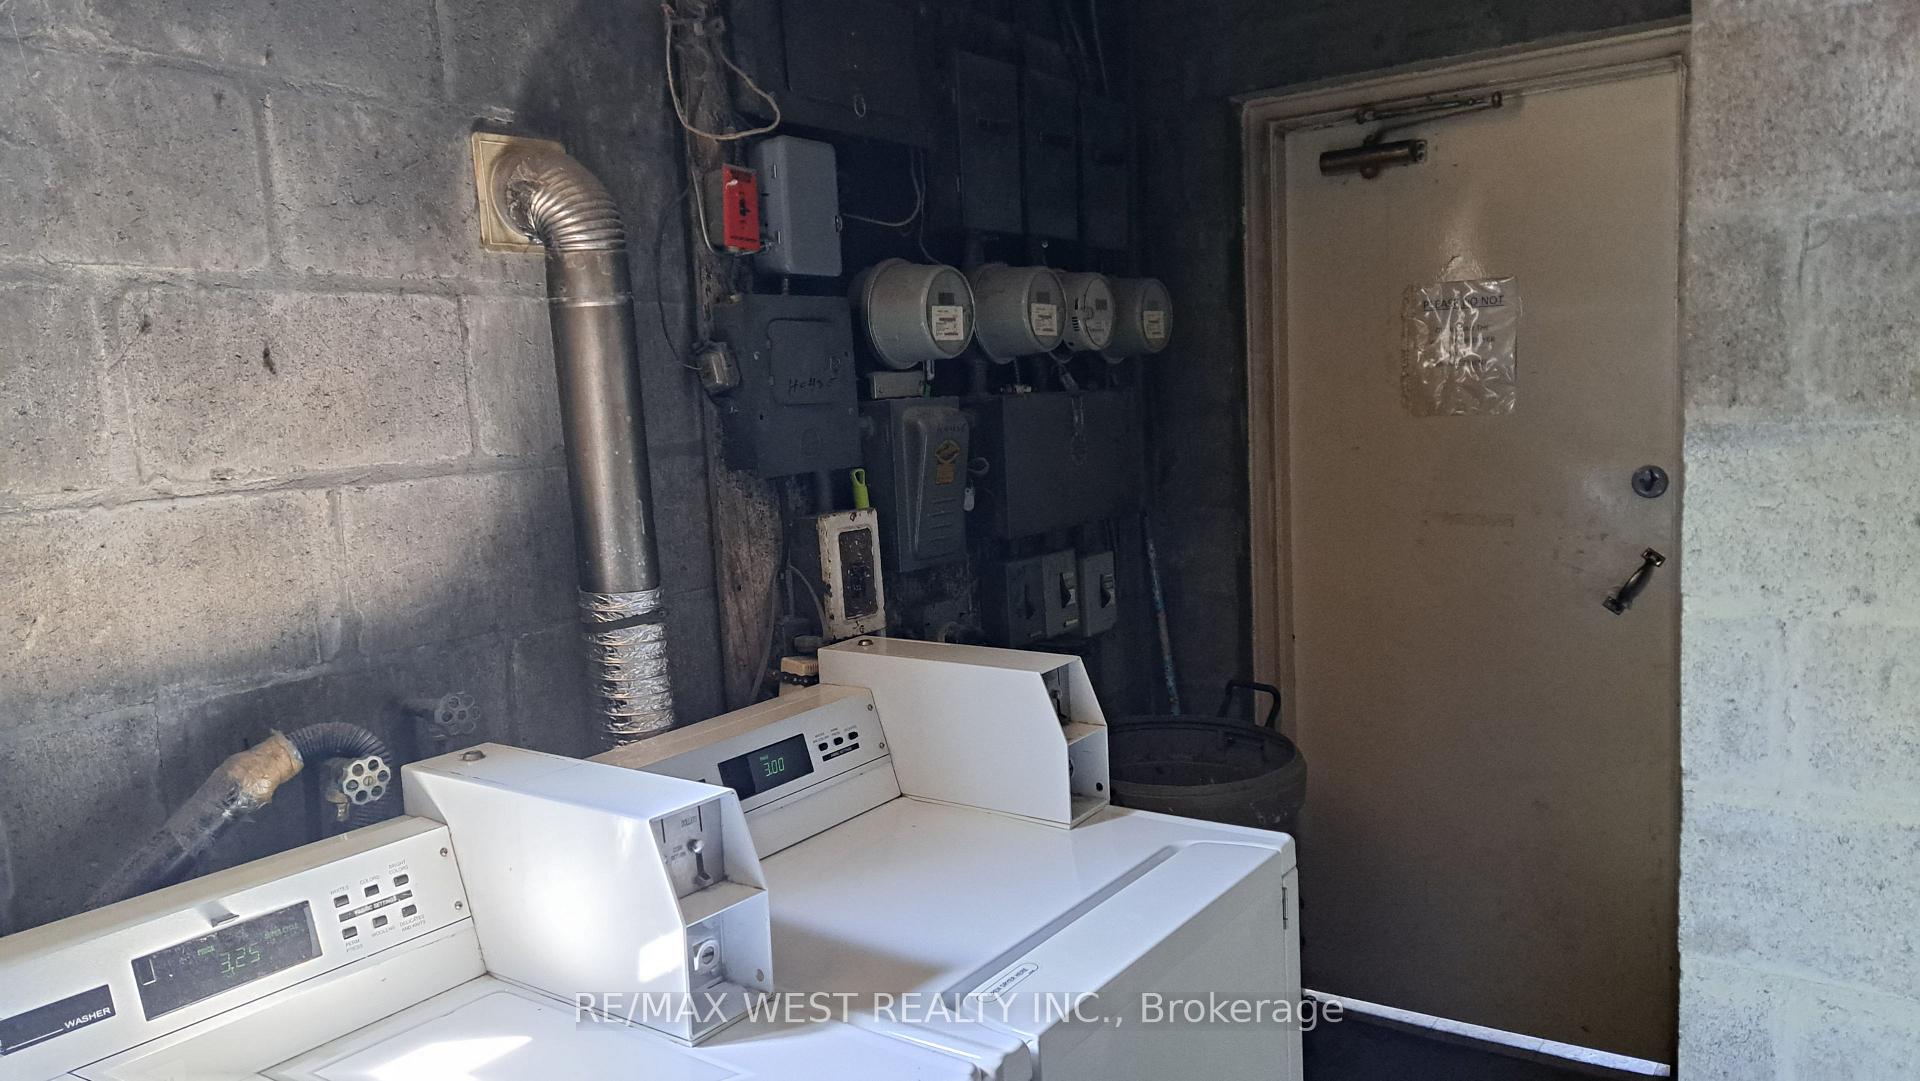
- Laundry: Lower level
- Features: Separate hydro meter, water heater owned, water meter
- Rooms above ground: 28
- Bedrooms: 10 + 5 in the basement
- Bathrooms: 6
- Kitchens: 6
Outside and lotBrick, Asphalt shingle, Concrete
Outside
- Exterior: Brick
- Roof: Asphalt shingle
- Foundation: Concrete
- Accessibility: Accessible public transit nearby
- Size: 60.07 × 135.7 ft
- Shape: Irregular
- Zoning: RM (t21;a925,d0.85*474
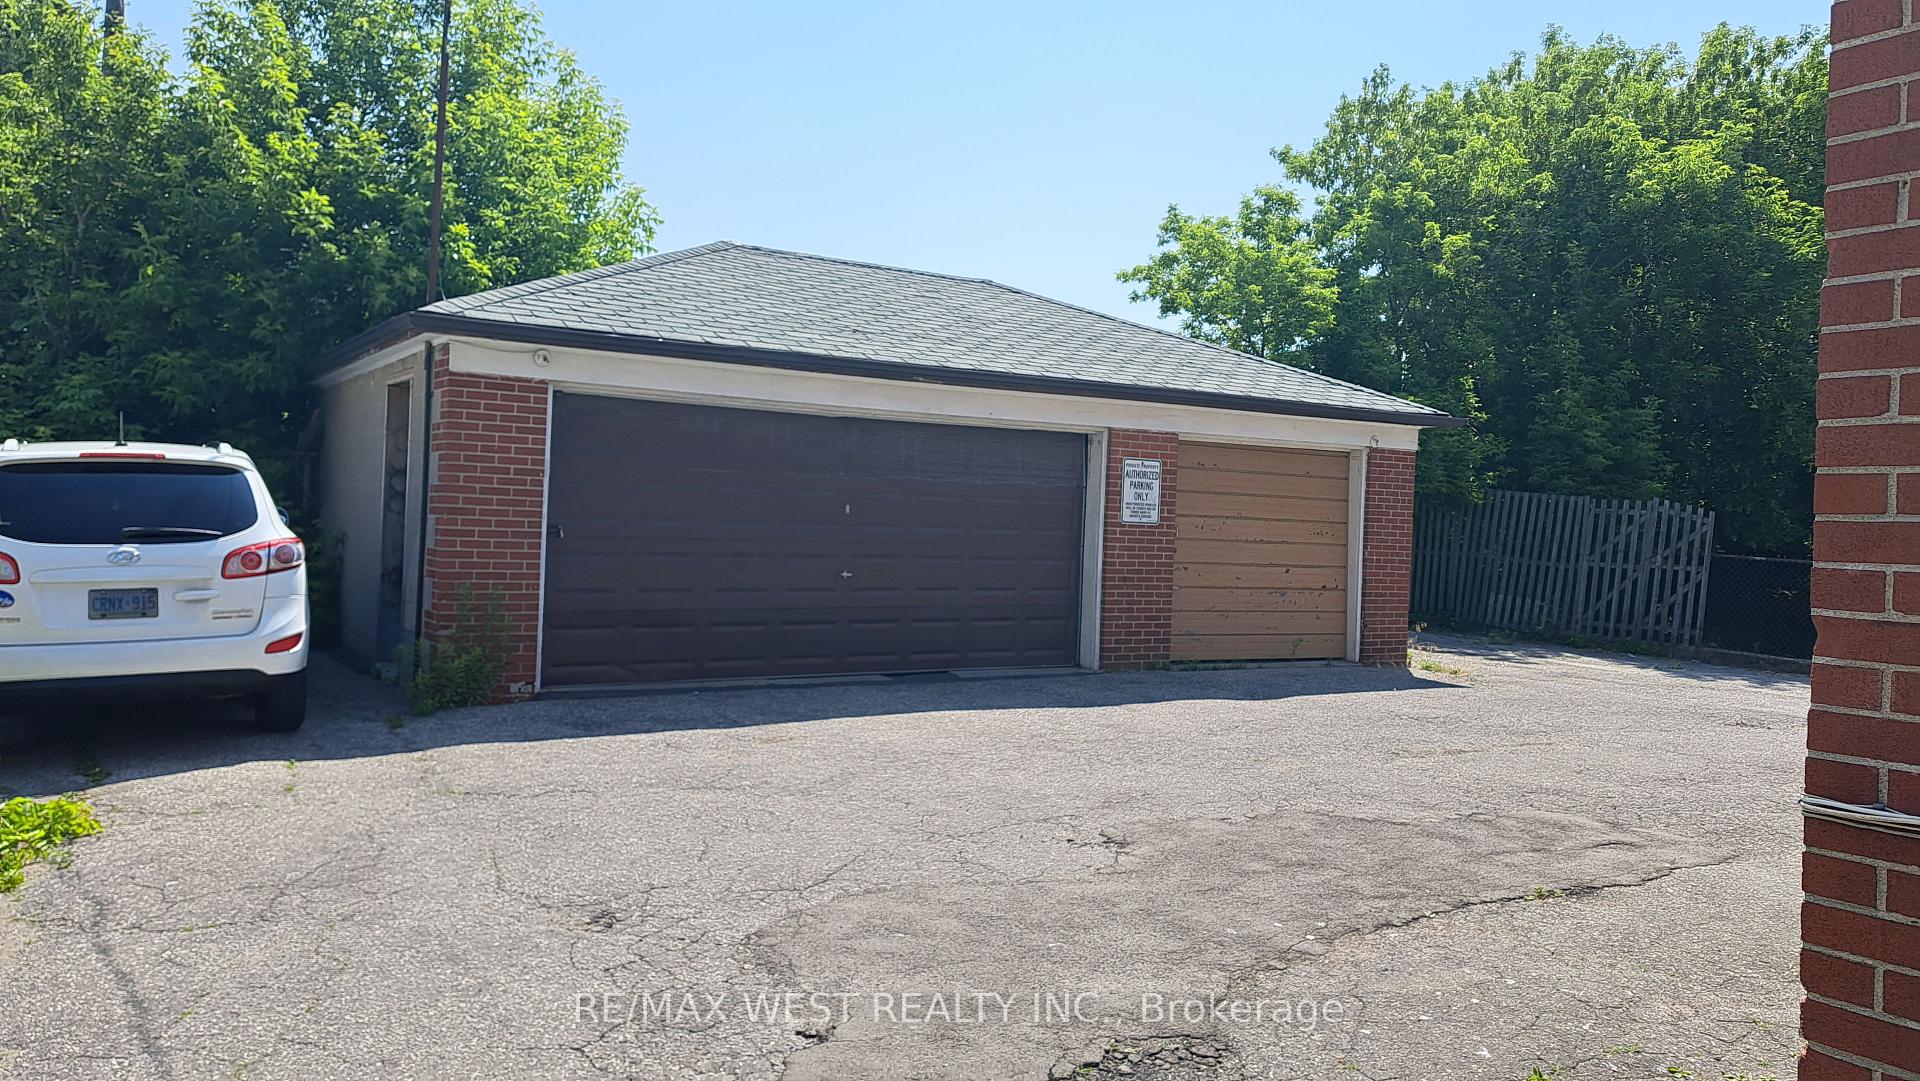
Parking15 Parking (3 garage + 12 drive), Detached, Private
- Spaces: 15 Parking (3 garage + 12 drive)
- Garage: Detached
- Driveway: Private
Heating, water and powerRadiant, gas, Window unit(s), Municipal water
- Heating: Radiant, gas
- Cooling: Window unit(s)
- Water: Municipal water
- Sewer: Municipal sewer
Costs and taxesTaxes $8,840 a year, HST included in the price, 2x washer & 2x dryer.
- Taxes, 2024: $8,840 a year
- HST: HST included in the price
- Rental items: 2x washer & 2x dryer.
Included in the sale6x hot water tanks owned, 6x fridges, 6x stoves
- Included: 6x hot water tanks owned, 6x fridges, 6x stoves
Listing detailsW11997282, Expired, Mar 3, 2025
- MLS® number: W11997282
- Status: Expired
- Listed on: Mar 3, 2025
- Days on market: 184
- Updated: Sep 3, 2025
- Possession: Flexible
- Occupied by: Tenant
- Listing brokerage: RE/MAX WEST REALTY INC.
About this home
2607-2609 Keele Street E, North York (Maple Leaf), ON M6L 2P2
Separate Hydro MeterWater Heater OwnedWater Meter
Great Investment for 2 triplexes with 2 private driveways *Re-Development Or Live in & Rent** 3x3 Bedrooms, 3x2 Bedrooms are about same sizes. 8 Separate meters, Newer Roof, Long Term Tenants. Close To 401 & TTC * other Amenities. VTB may be available.
Read more
Ask about this home
A HOMEH agent will answer your questions about this home.
Ask a question
Thinking of selling your home?See what your home is worth today.
Around this home
Keele St. South Of 401
Errands
Parks
Schools
Daily convenience, out of 100, from the distances below
ParkErnie Lustig - Rainbow Park · 4 within 1 km5 min walk295 m
GrocerySango Market8 min walk472 m
SchoolÉcole élémentaire Mathieu-da-Costa7 min walk400 m
PharmacyRexall12 min walk758 m
Cafés & foodPattycom Cafe & Bake Shop · 15 within 1 km12 min walk740 m
Gym & rec centreWynn Fitness12 min walk731 m
LibraryToronto Public Library - Downsview17 min walk1.1 km
HospitalHennick Humber Hospital13 min walk785 m
WalkDriveStraight-line distance, open map data
Grocery0.5 km
Park0.3 km
Coffee0.7 km
Dining0.8 km
Gym0.7 km
Hospital0.8 km
Schools nearby
School rating, out of 10.
École élémentaire Mathieu-da-Costaelementary · Public · 0.4 km
9.9/10Excellent
École Élémentaire Mathieu-Da-Costaelementary · Public · 0.4 km
—
St Fidelis Catholic Schoolelementary · Catholic · 0.5 km
6.3/10Fair
Contact agent
Helpful calculators
Mortgage
Affordability
Closing costs
Land transfer tax
Property tax
Down payment
CMHC insurance
Stress test
Cashback Rebate
Your HOMEH agent

NimaHOMEH agent · North York
"I would see it this week."
Ask Nima