

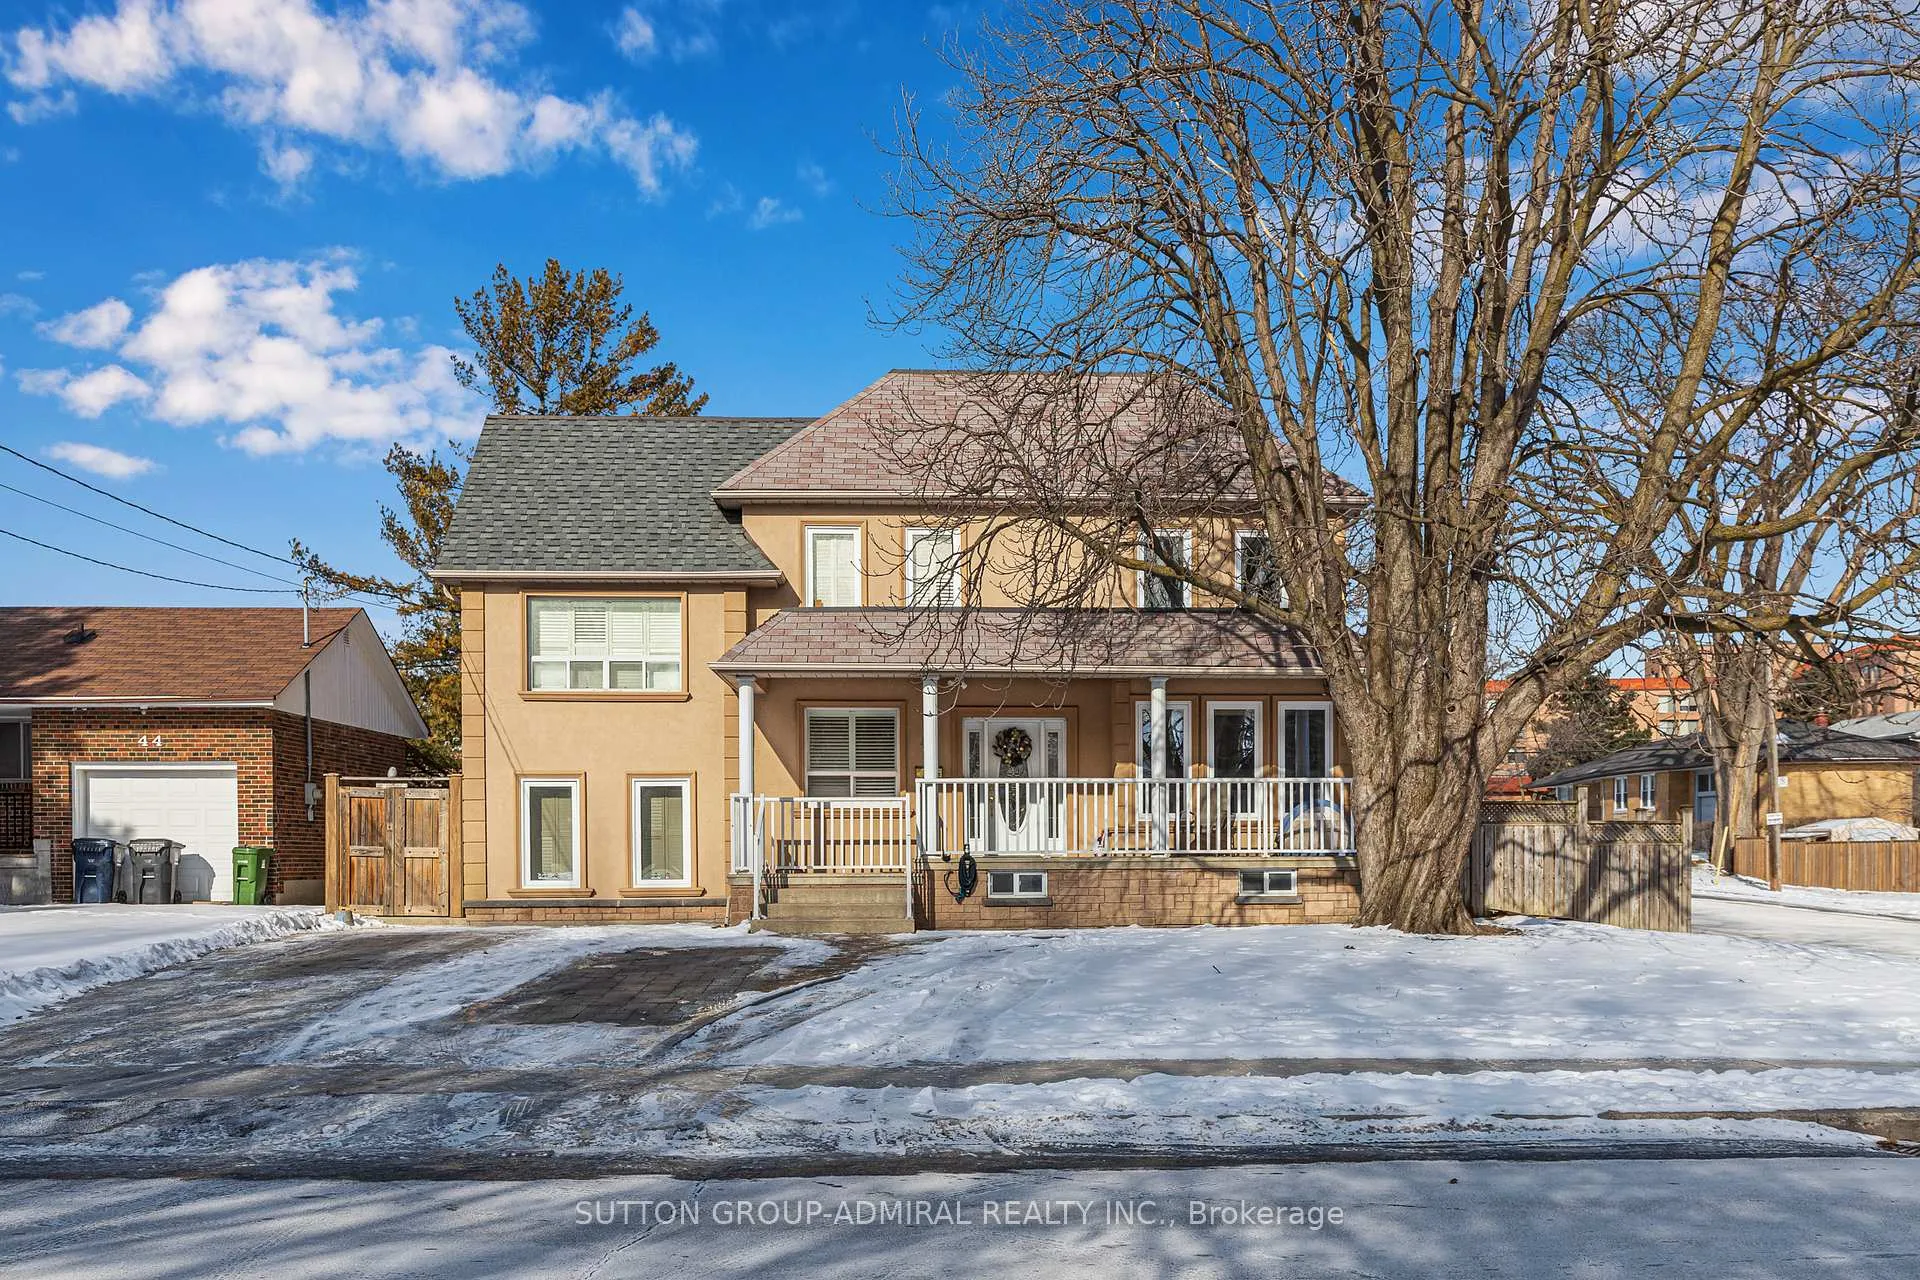
42 Glen Long Avenue
Detached Expired
1/3142 Glen Long Avenue
Detached Expired
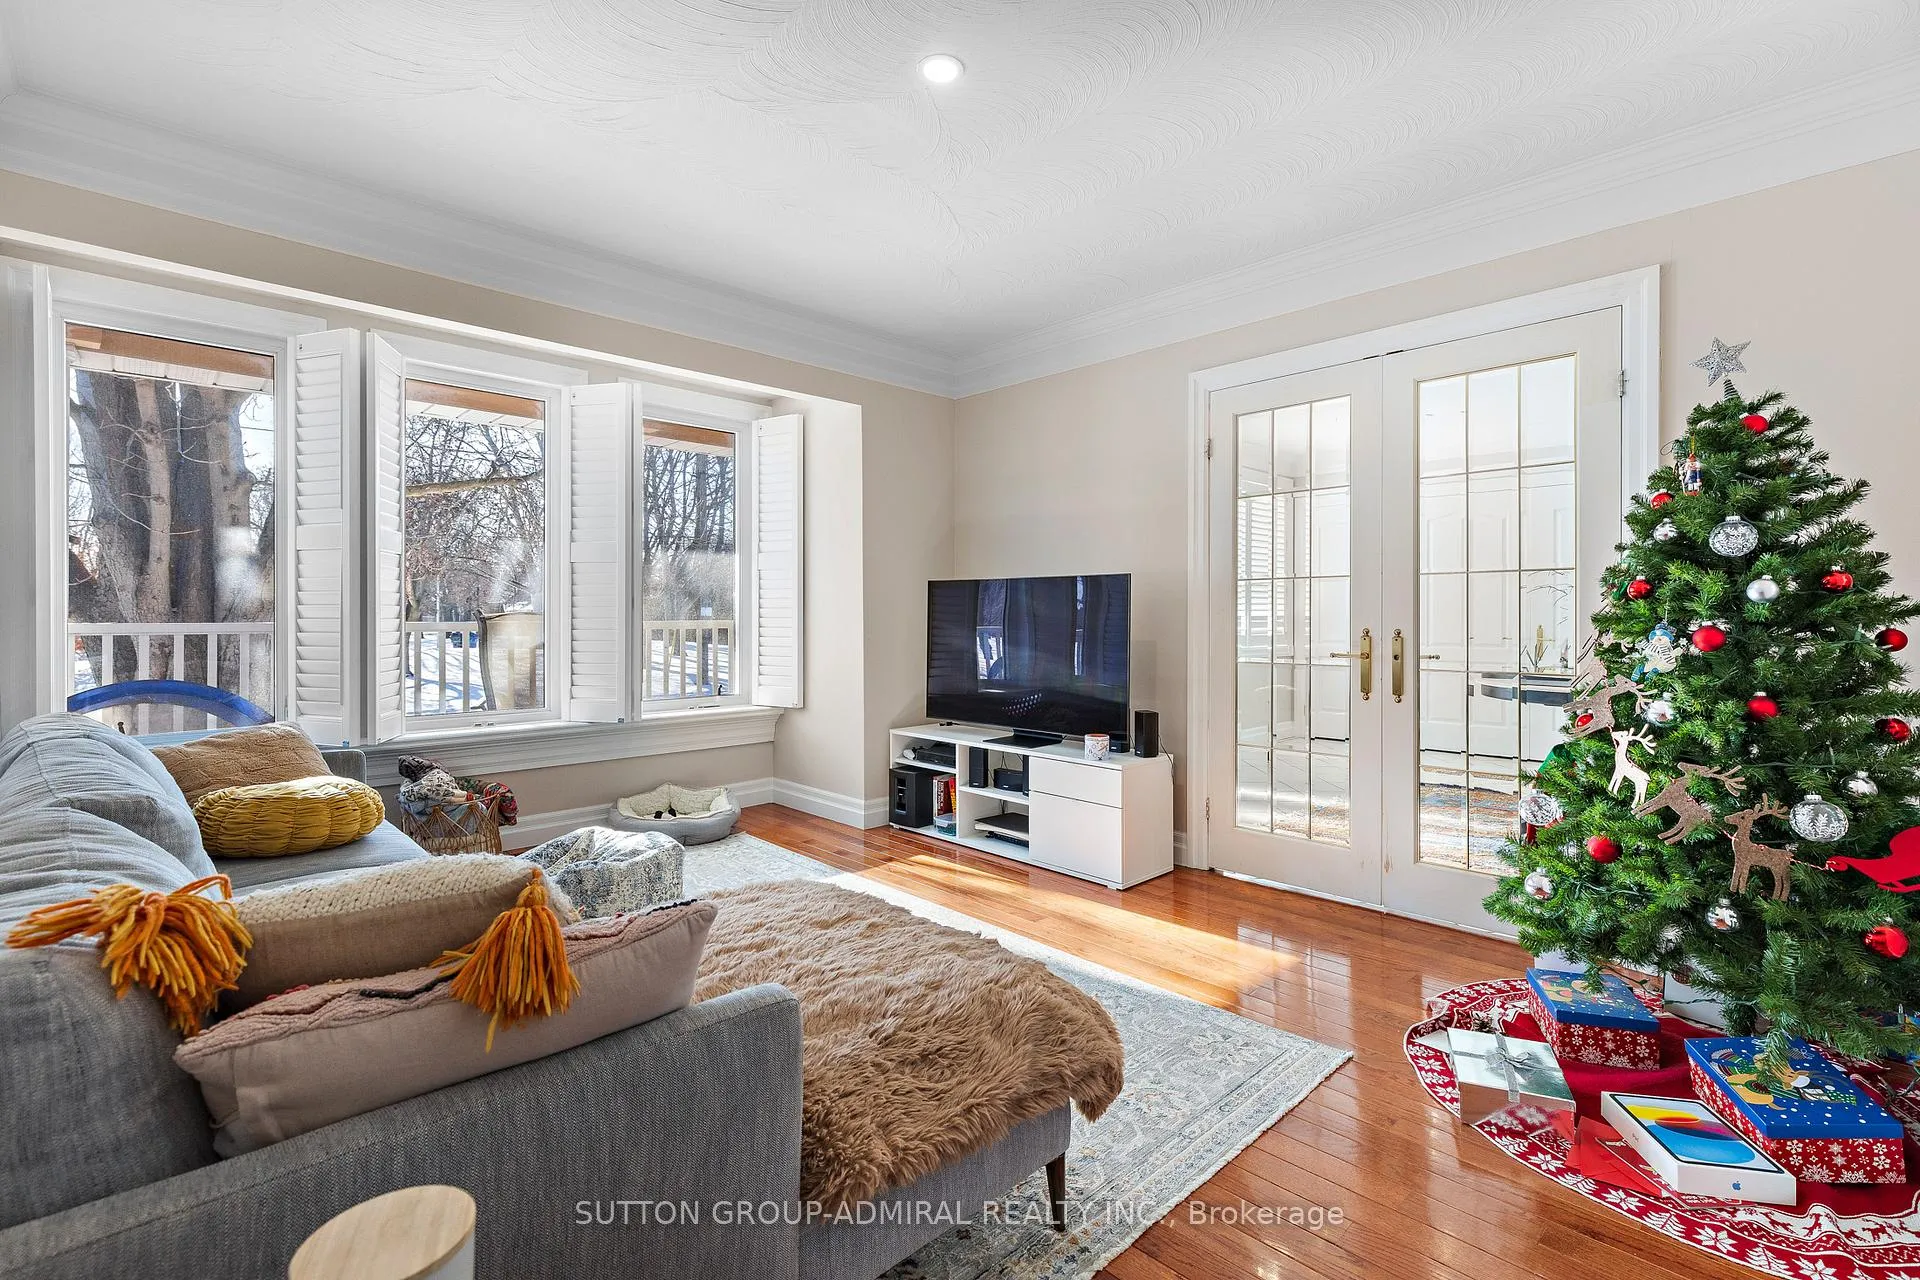 See all 31 photos
6+2 Bedrooms
7 Bathrooms
1 Garage
3.5K–5K sq.ft
54.67×132.2 ft
$6,856/yr
Property history
- $1,899,900ExpiredList: 2025-01-24|End: 2025-07-24|181 daysW11940290
Facts and features
- BasementFinished
- Age of home51–99 years
- Price per sq ft~$447
- Water, sewerMunicipal
What stands out
- 4 kitchens
- Separate entrance
- Central air
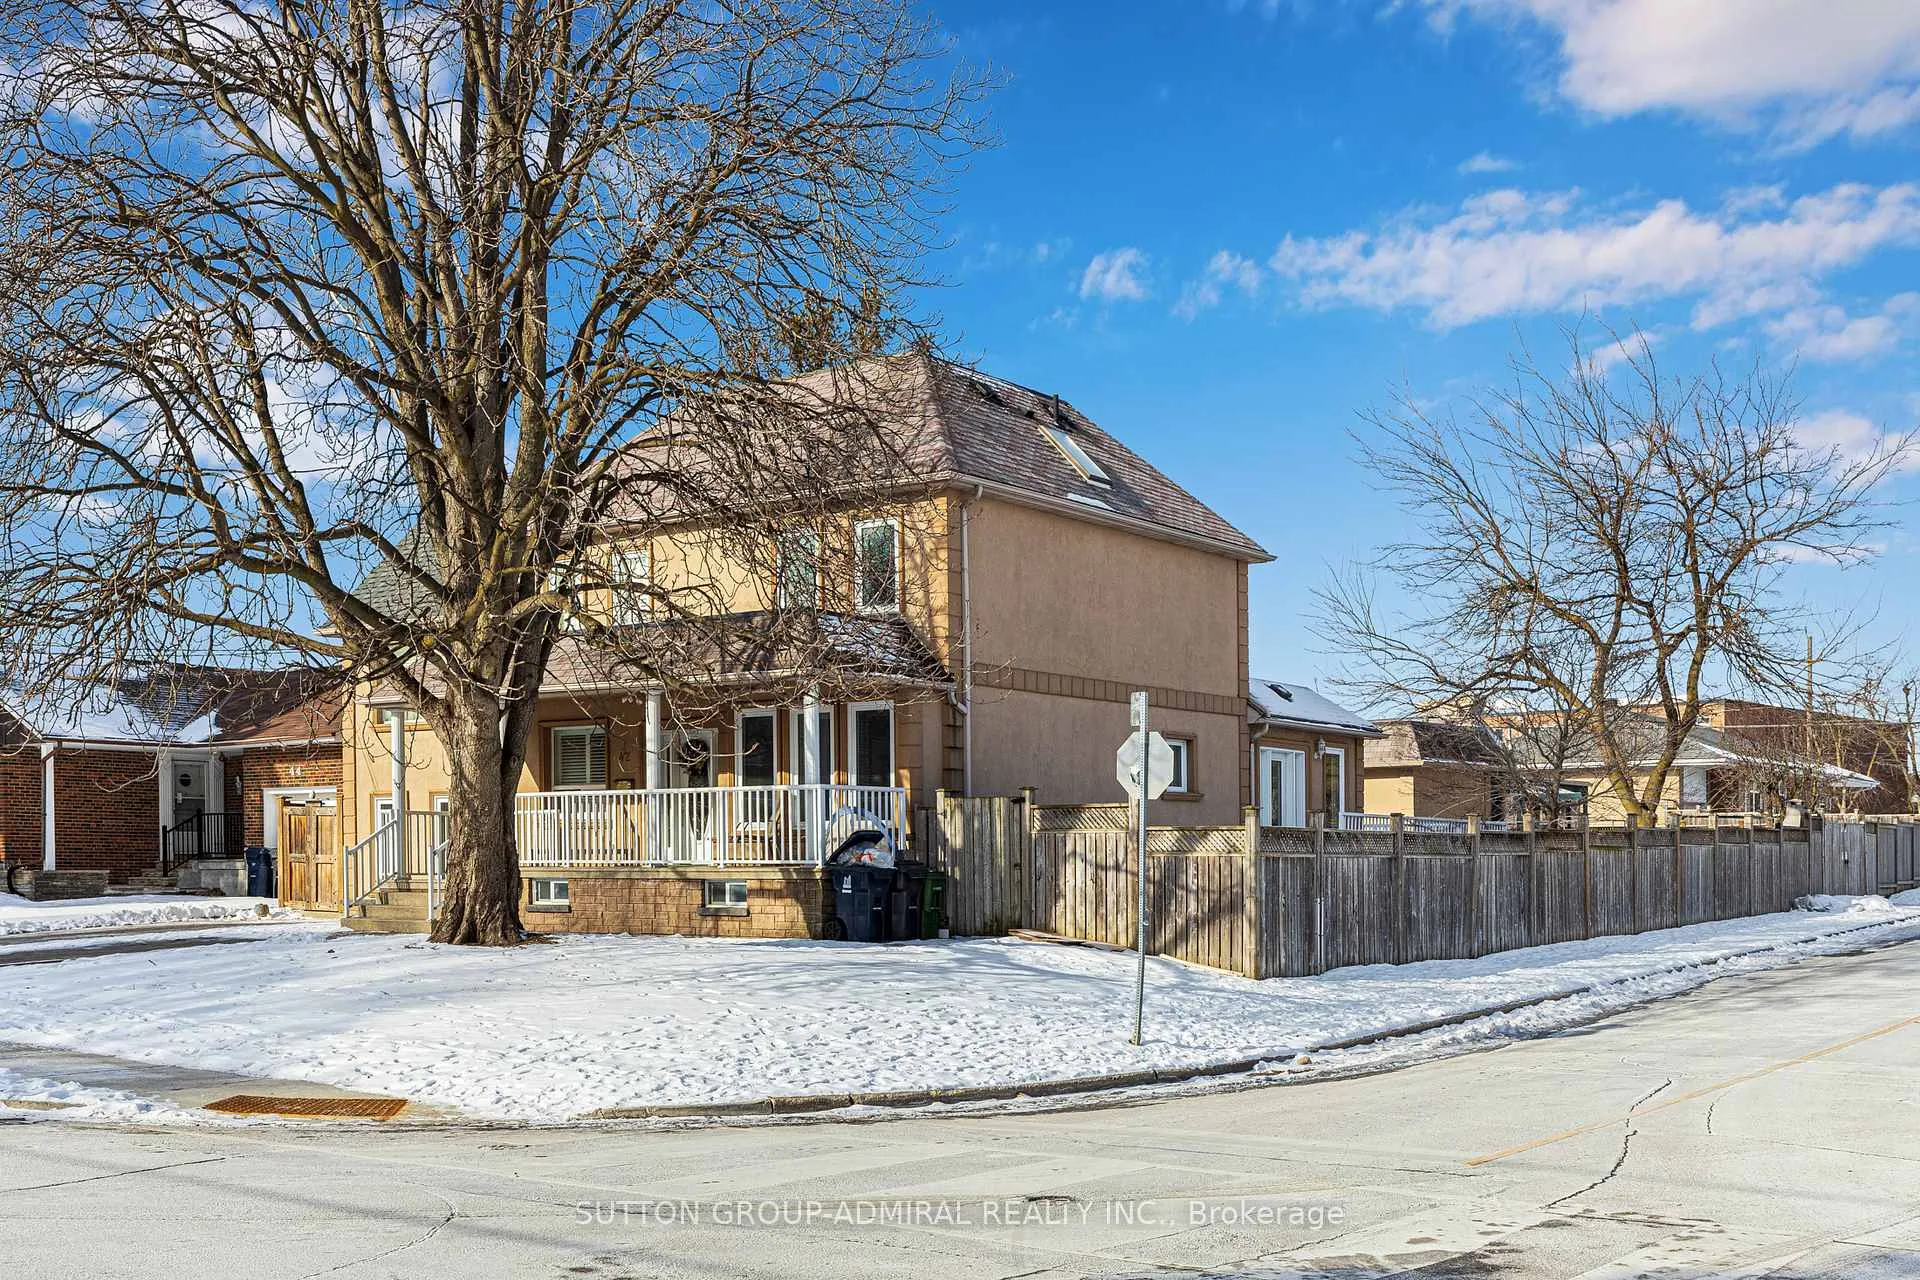
The homeDetached, Sidesplit 5, Age 51–99 years
- Type: Detached
- Style: Sidesplit 5
- Age: 51–99 years
- Living space: 3,500–5,000 sq ft
- Basement: Finished, separate entrance
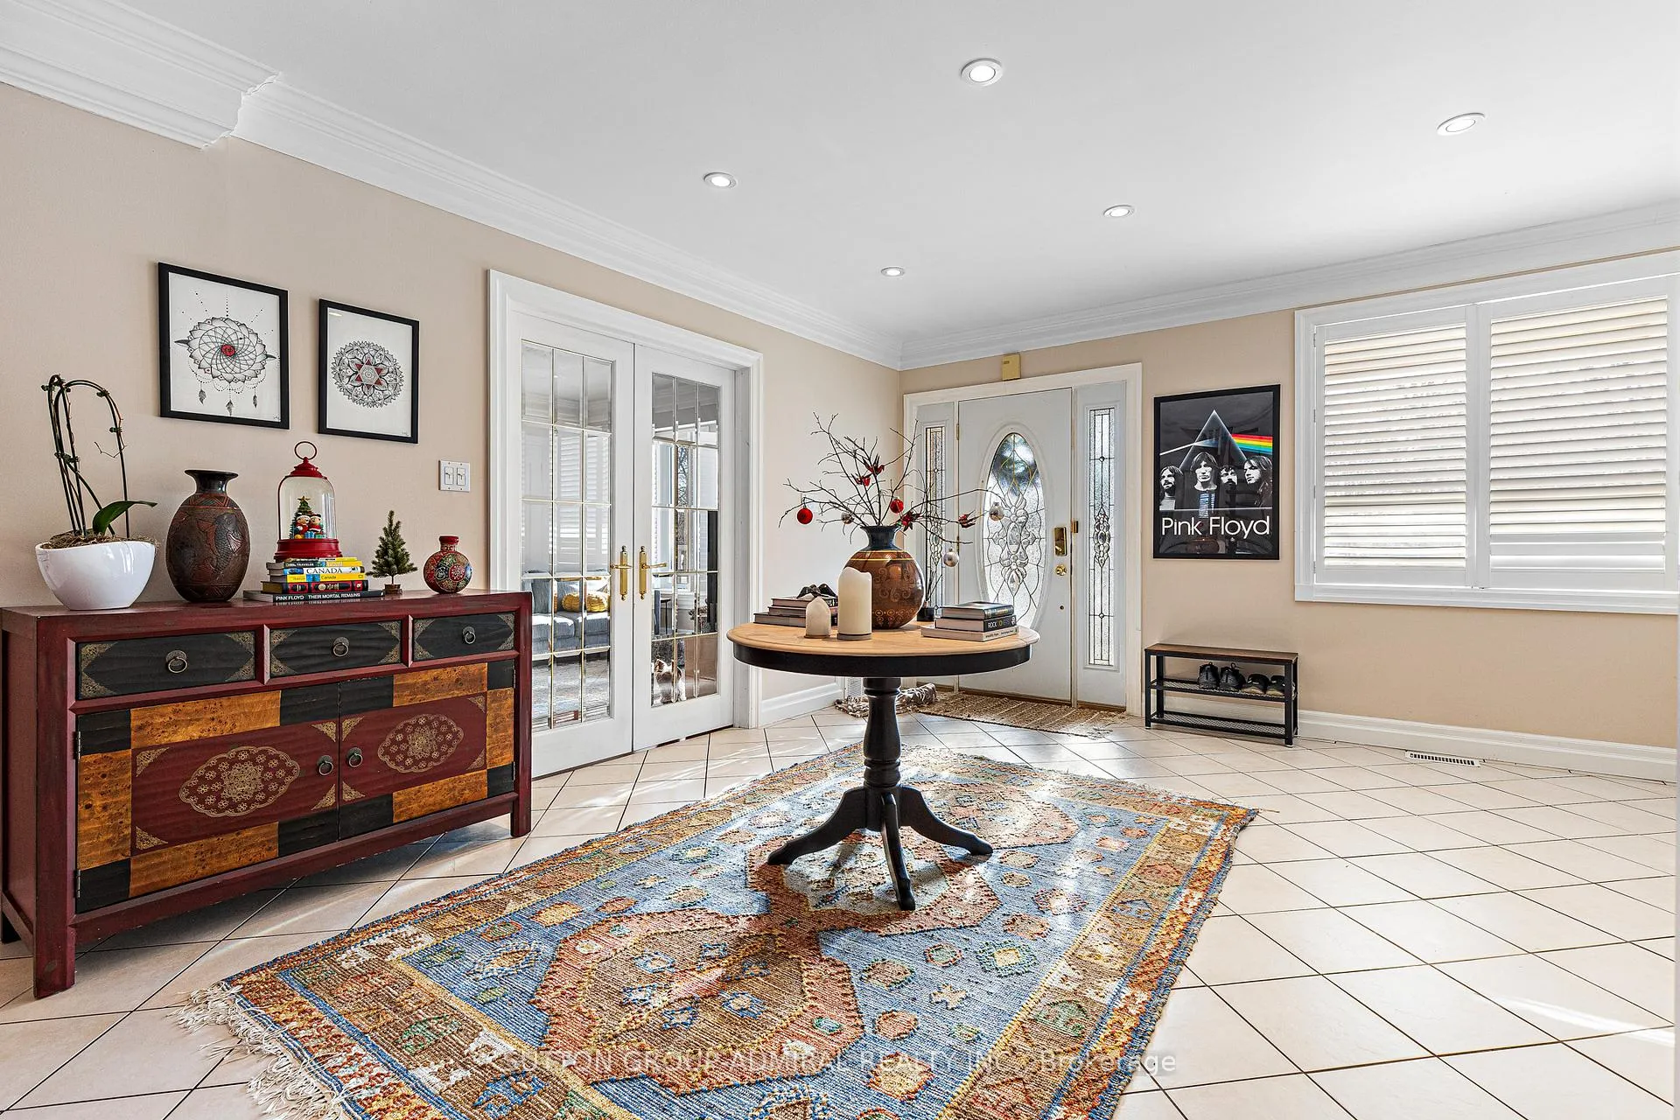
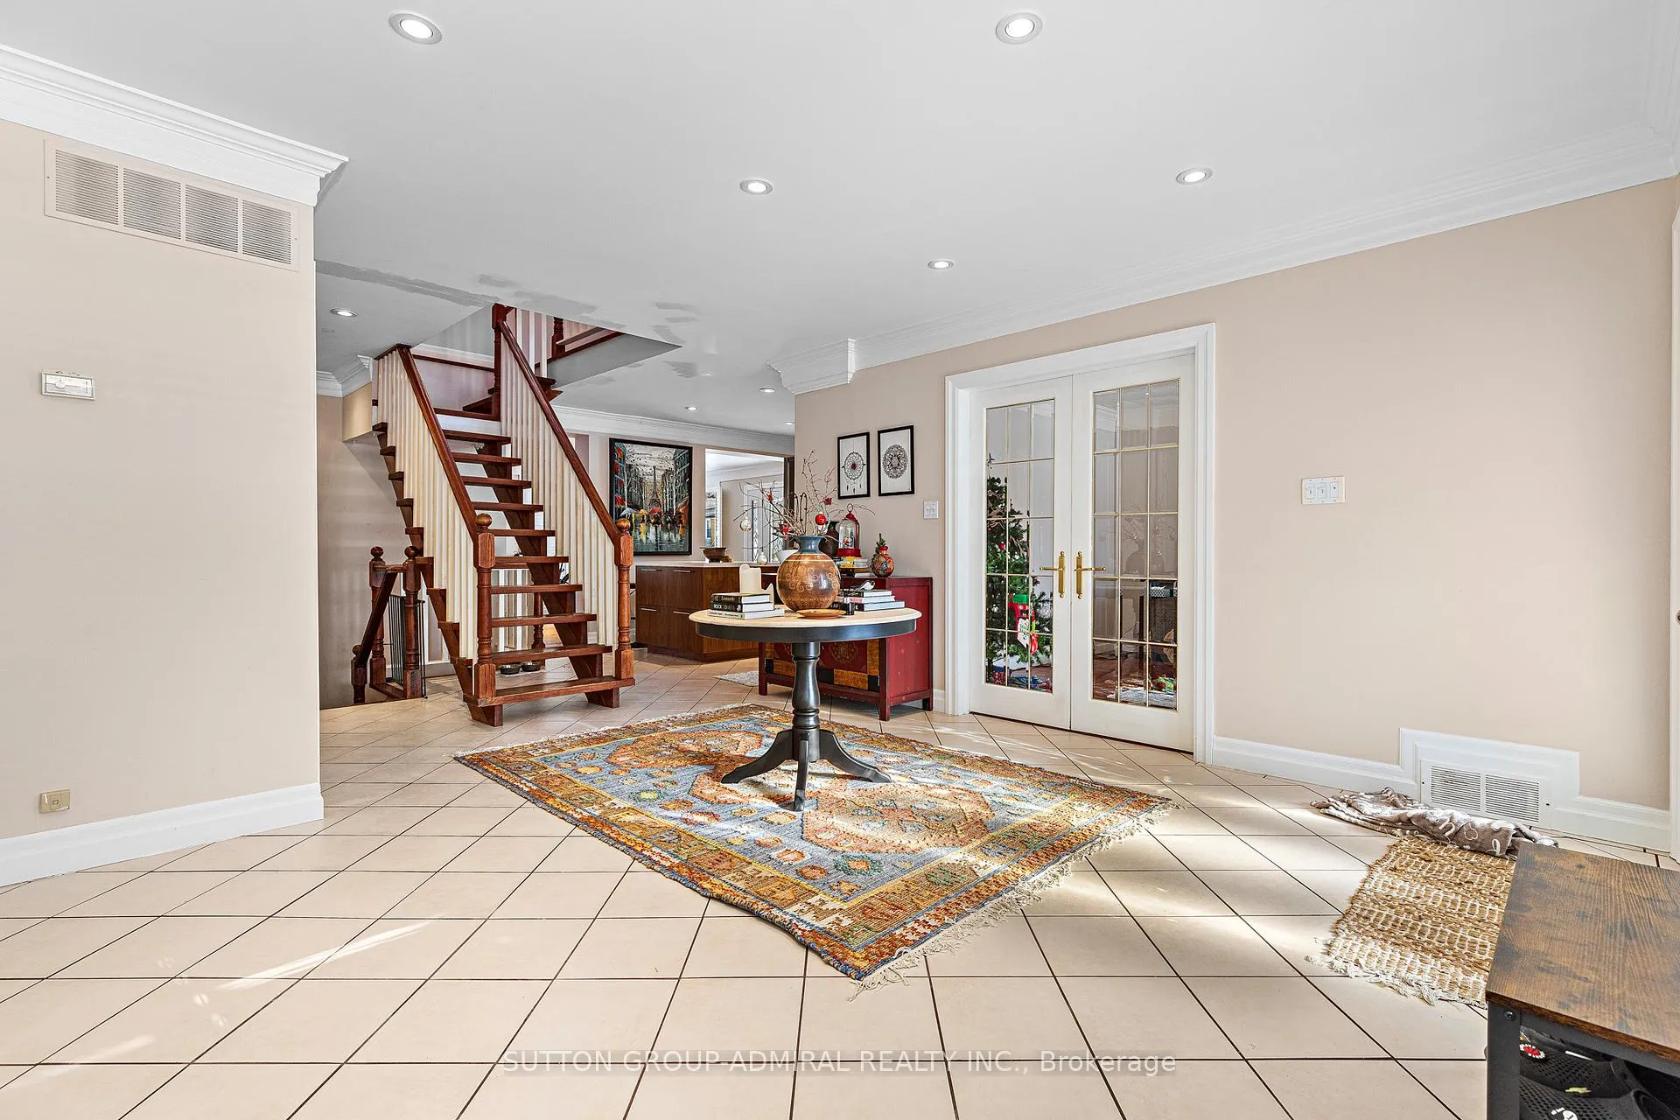
InsideCentral vacuum, in-law suite, water heater, Rooms above ground 10, Rooms in the basement 3
- Features: Central vacuum, in-law suite, water heater
- Rooms above ground: 10
- Rooms in the basement: 3
- Bedrooms: 6 + 2 in the basement
- Bathrooms: 7
- Kitchens: 4
- Family room: Yes
Outside and lotStucco (plaster), Asphalt shingle, Block
Outside
- Exterior: Stucco (plaster)
- Roof: Asphalt shingle
- Foundation: Block
- Size: 54.67 × 132.2 ft
Parking1 Garage, Detached, Private
- Spaces: 1 Garage
- Garage: Detached
- Driveway: Private
Heating, water and powerForced air, gas, Central air, Municipal water
- Heating: Forced air, gas
- Cooling: Central air
- Water: Municipal water
- Sewer: Municipal sewer
- Natural gas: Yes
- Hydro: Yes
- Cable: Yes
- Telephone: Yes
Costs and taxesTaxes $6,856 a year, Hot water tank
- Taxes, 2024: $6,856 a year
- Rental items: Hot water tank
NearbyFenced yard, hospital, library, park, public transit, school
- Close to: Fenced yard, hospital, library, park, public transit, school
Listing detailsW11940290, Expired, Jan 24, 2025
- MLS® number: W11940290
- Status: Expired
- Listed on: Jan 24, 2025
- Days on market: 181
- Updated: Jul 24, 2025
- Possession: 30-60 days
- Occupied by: Owner+tenant
- Listing brokerage: SUTTON GROUP-ADMIRAL REALTY INC.
About this home
42 Glen Long Avenue, North York (Yorkdale-Glen Park), ON M6B 2M2
Central VacuumIn-Law SuiteWater HeaterFenced YardHospitalLibrary
Rare 5 Level Side-Split with 3 self-contained units and a separate coach house with a private driveway. Welcome large families, caregivers, developers, investors. ** See 'virtual tour' link for more photos and 3D tour! ** **EXTRAS** 4 fridges, 4 stoves, 4 dishwashers, 4 washers, 4 dryers, 1 central vacuum, all window coverings & light fixtures. Water tank is rental.
Read more
Ask about this home
A HOMEH agent will answer your questions about this home.
Ask a question
Thinking of selling your home?See what your home is worth today.
Around this home
Dufferin & Glencairn
Errands
Parks
Schools
Daily convenience, out of 100, from the distances below
ParkGlen Long Park · 9 within 1 km3 min walk162 m
GroceryIDA Milk & Variety3 min walk199 m
SchoolRegina Mundi Catholic School3 min walk210 m
PharmacyGlen Park Pharmacy4 min walk266 m
Cafés & foodMr. Sub · 15 within 1 km4 min walk259 m
Gym & rec centreGlen Long Community Centre2 min walk145 m
WalkDriveStraight-line distance, open map data
Grocery0.2 km
Park0.2 km
Coffee0.3 km
Dining0.3 km
Gym0.4 km
Schools nearby
School rating, out of 10.
Regina Mundi Catholic Schoolelementary · Catholic · 0.2 km
5.7/10Fair
Leonardo Da Vinci Academy of Arts andelementary · Private · 0.3 km
—
Fieldstone Day Schoolelementary · Private · 0.3 km
—
Contact agent
Helpful calculators
Mortgage
Affordability
Closing costs
Land transfer tax
Property tax
Down payment
CMHC insurance
Stress test
Cashback Rebate
Your HOMEH agent

NimaHOMEH agent · North York
"I would see it this week."
Ask Nima