

Lower Level, 46 Cornelius Parkway
Lower Level, 46 Cornelius Parkway
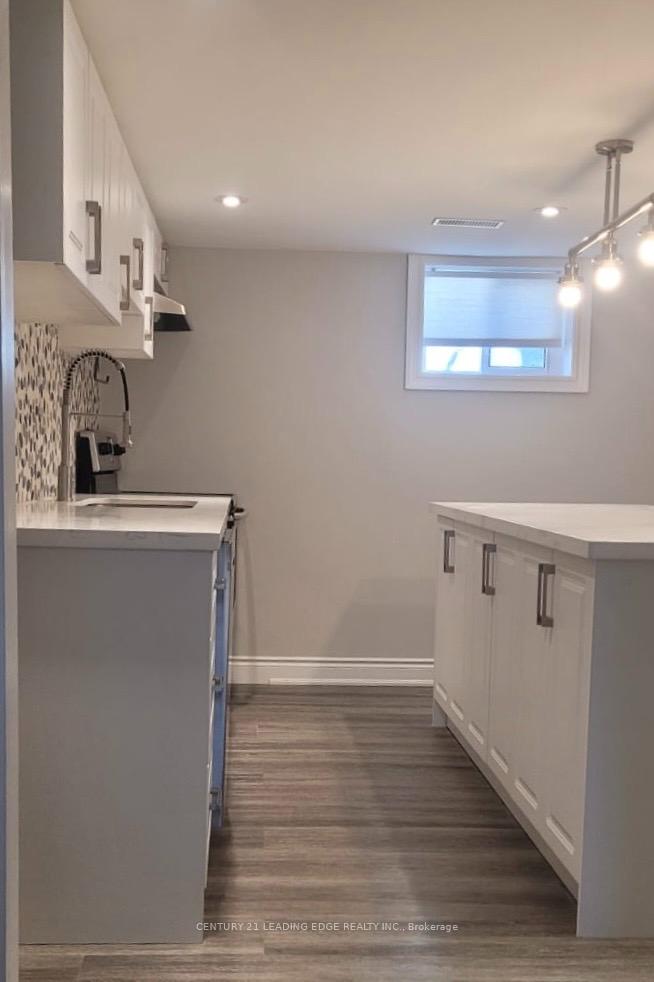 See all 26 photos
Property history
Facts and features
- BasementApartment
- Lot size40 × 130 ft
- Lease term12 months
- FurnishedUnfurnished
- Separate entrance
- Central air
The homeDetached, Bungalow, 700–1,100 sq ft
- Type: Detached
- Style: Bungalow
- Living space: 700–1,100 sq ft
- Basement: Apartment, separate entrance
InsideCeramic, Concrete, Laundry room, in-suite laundry, sink, Carpet free, storage, upgraded insulation, water heater owned
- Flooring: Ceramic, Concrete
- Laundry: Laundry room, in-suite laundry, sink
- Features: Carpet free, storage, upgraded insulation, water heater owned
- Rooms above ground: 7
- Bedrooms: 1
- Bathrooms: 1
- Kitchens: 1
Outside and lotBrick, Asphalt shingle, Block
- Exterior: Brick
- Roof: Asphalt shingle
- Foundation: Block
- Size: 40 × 130 ft
Parking1 Garage, Detached
- Spaces: 1 Garage
- Garage: Detached
Heating, water and powerForced air, gas, Central air, Municipal water
- Heating: Forced air, gas
- Cooling: Central air
- Water: Municipal water
- Sewer: Municipal sewer
- Natural gas: Yes
- Hydro: Yes
- Cable: Yes
Rent and termsRent $2,000 a month, Basement, Unfurnished
- Rent: $2,000 a month
- Space for rent: Basement
- Furnished: Unfurnished
- Lease: 12 months
- Rent includes: Central air conditioning, heat, hydro, high speed internet, water
- Deposit: Required
- Credit check: Required
- Employment letter: Required
- Rental application: Required
- References: Required
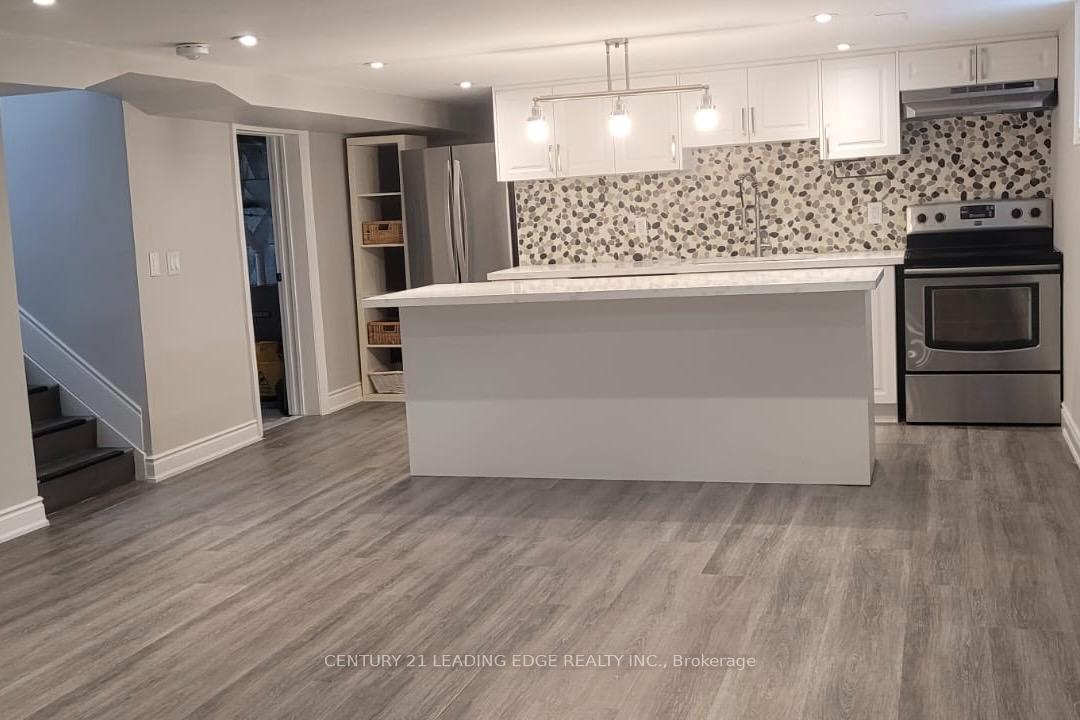
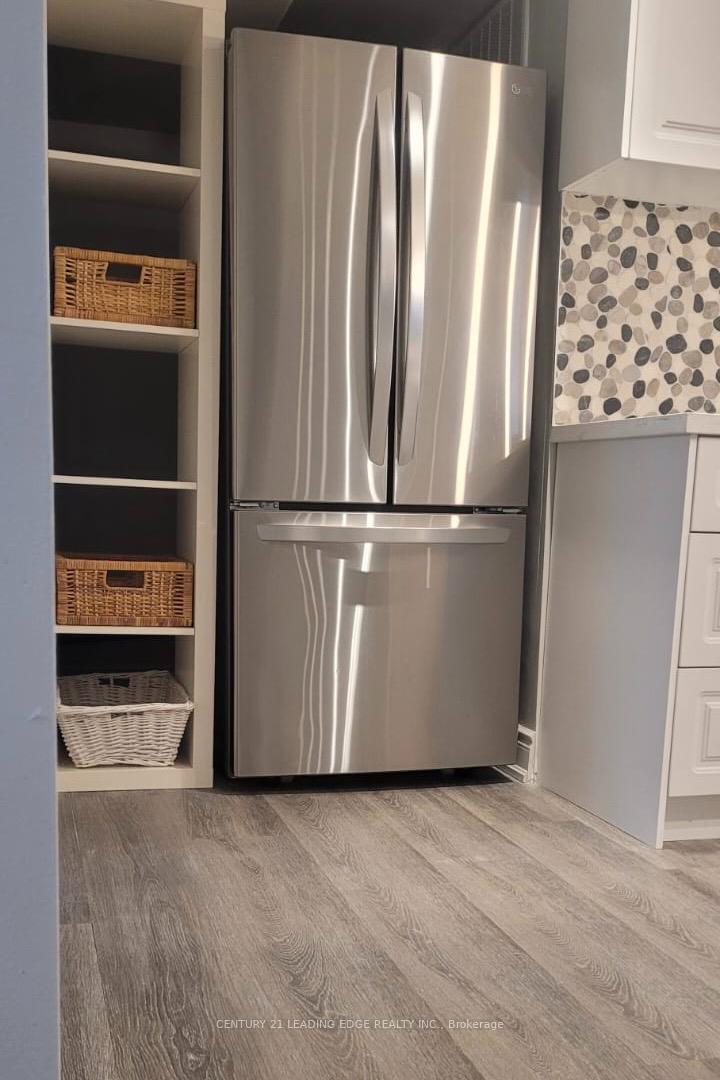
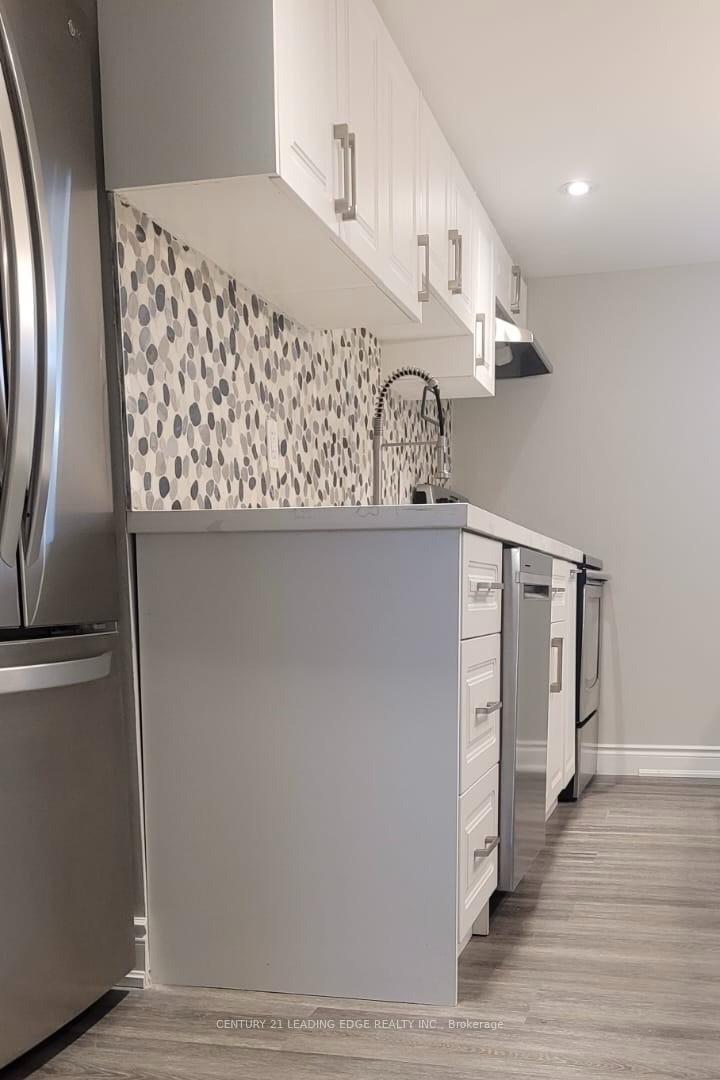
IncludedHeat, hydro, water, internet; use of s/s fridge, s/s stove, s/s dishwasher, s/s hood fan; washer & dryer; shelving unit in kitchen with baskets
- Included: Heat, hydro, water, internet; use of s/s fridge, s/s stove, s/s dishwasher, s/s hood fan; washer & dryer; shelving unit in kitchen with baskets
NearbyGreenbelt/conservation, hospital, library, place of worship, public transit, school
- Close to: Greenbelt/conservation, hospital, library, place of worship, public transit, school
Listing detailsW12420509, Rented, Sep 23, 2025
- MLS® number: W12420509
- Status: Rented
- Listed on: Sep 23, 2025
- Days on market: 15
- Updated: Oct 8, 2025
- Possession: Immediate
- Occupied by: Vacant
- Listing brokerage: CENTURY 21 LEADING EDGE REALTY INC.
About this home
Lower Level, 46 Cornelius Parkway, North York (Maple Leaf), ON M6L 2K4
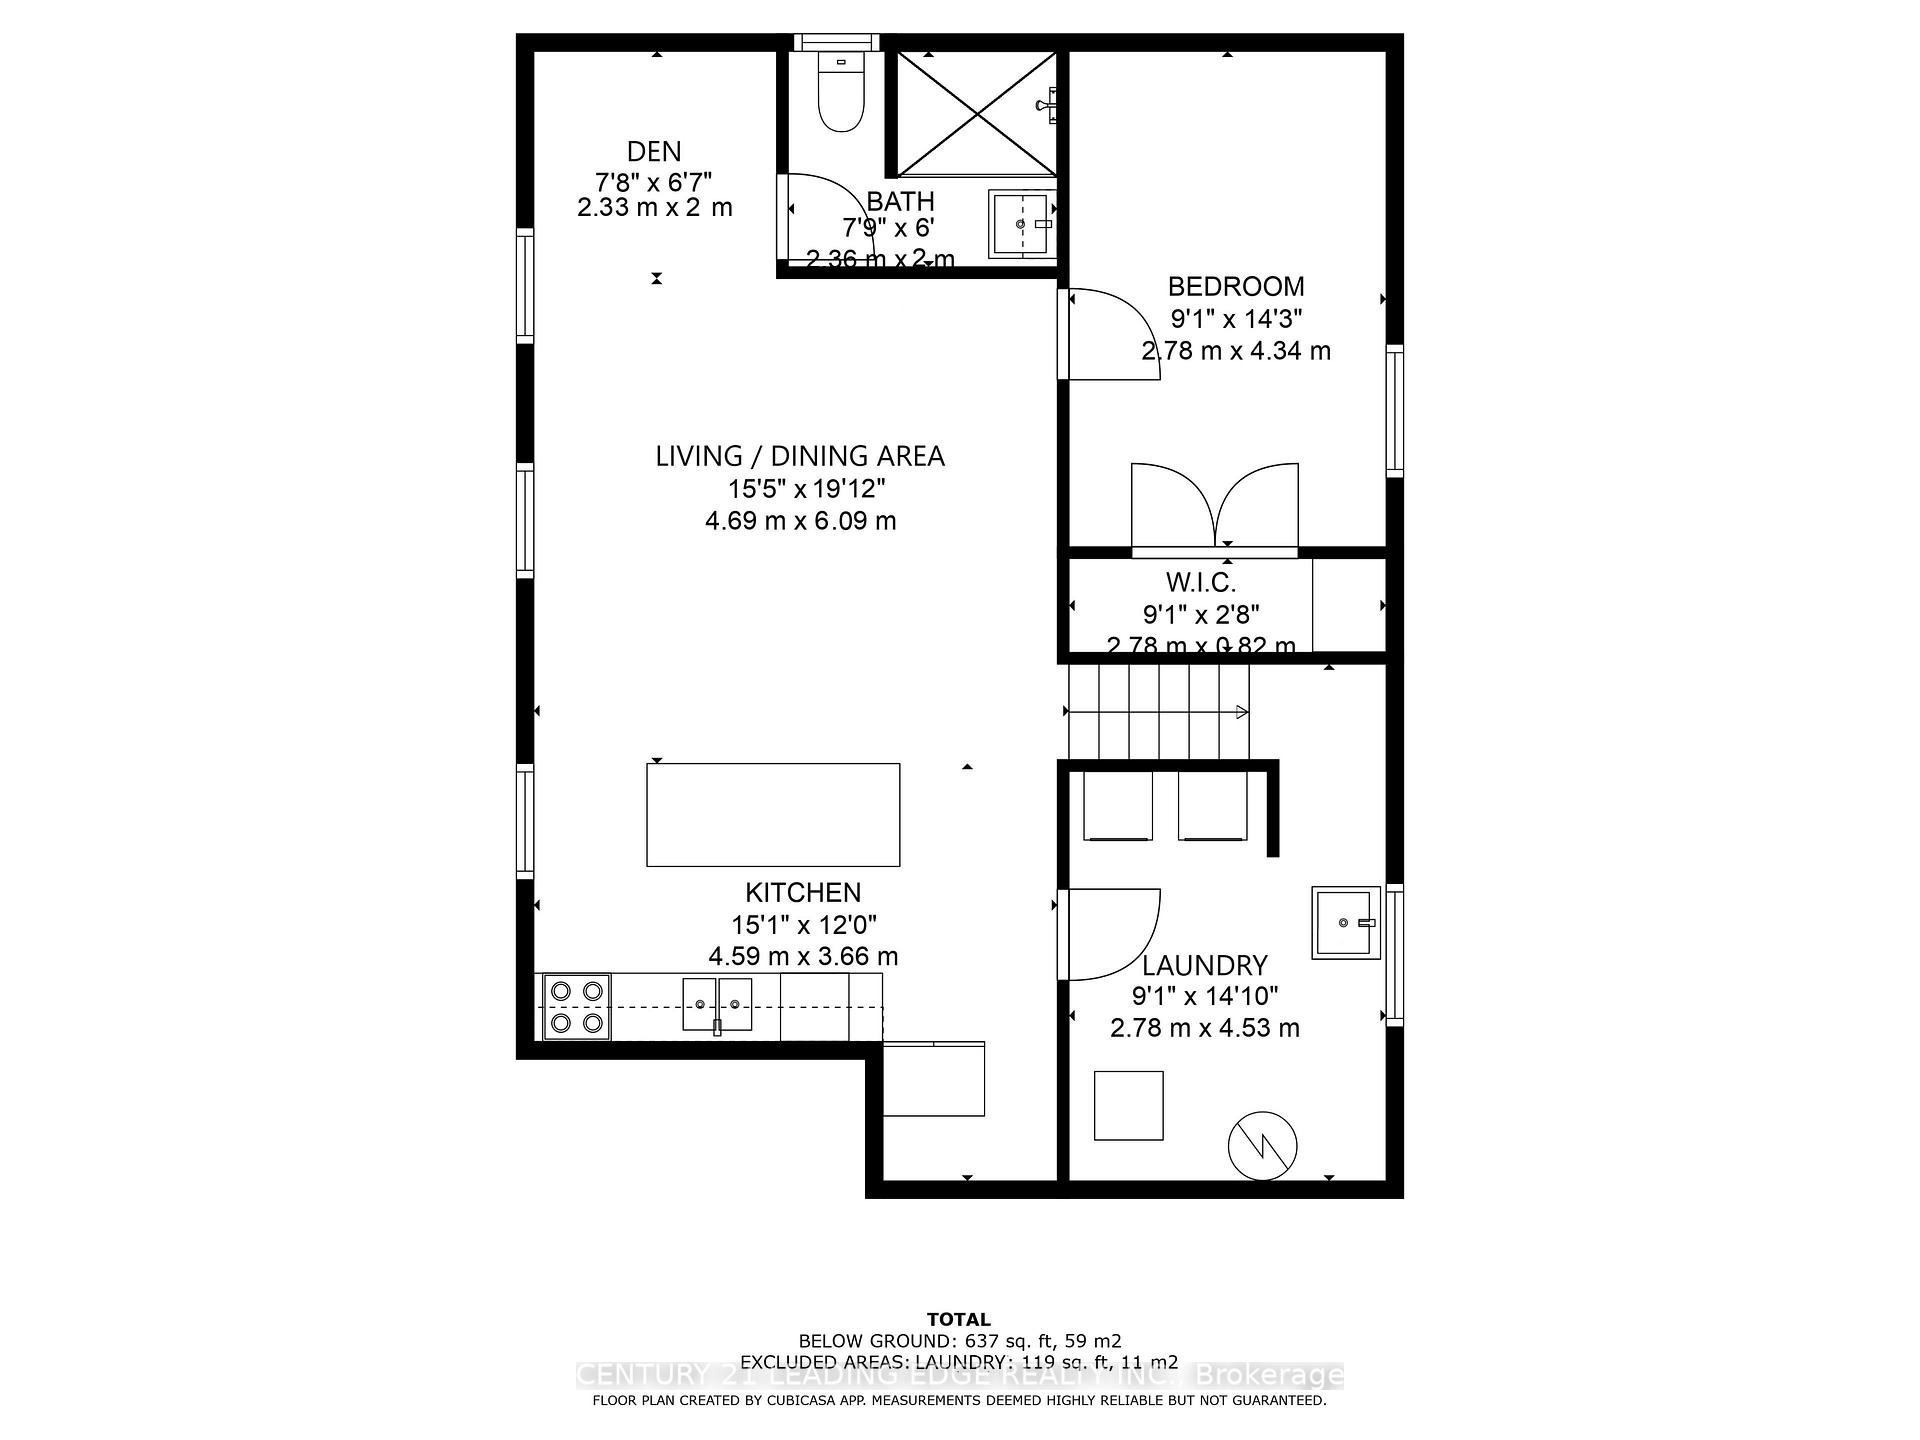
Beautifully renovated basement apartment that perfectly blends modern finishes, bright spaciousness, and exceptional convenience in one of North Yorks most desirable neighbourhoods. Nestled on a quiet, tree-lined street just minutes from Highways 401 and 400, Yorkdale Shopping Centre, and both TTC and GO Transit, this stylish lower-level suite is ideal for professionals, couples, students, or downsizers seeking high-end living with a relaxed suburban feel. Step into a private unit with its own entrance and enjoy a bright, open interior filled with natural light from large above-grade windows. The thoughtful layout and upgraded insulation offer a peaceful, energy-efficient living experience rarely found in basement apartments. Generous ceiling height adds to the sense of openness and gives the space a true main-floor feel. The suite features one spacious bedroom with a built-in closet organizer, a sleek 3-piece bathroom with glass shower, and a large open-concept den thats perfect for a home office, study zone, or additional living space. The kitchen boasts stainless steel appliances, quartz countertops, stylish backsplash, and ample cabinetry flowing into an inviting living area ideal for entertaining or unwinding. Additional features include private in-suite laundry, premium vinyl plank flooring, pot lights throughout, and a fresh, neutral palette that complements any décor. High-speed internet and all major utilities are included in the rent with no hidden fees. Parking available for $100 per month if required. Enjoy nearby greenbelt trails and scenic walking paths, with easy access to Yorkdale Mall, Costco, Humber River Hospital, parks, schools, cafes, and local shops. One direct bus ride to York University. Quiet, clean, and move-in ready, this exceptional suite offers outstanding comfort and value in a prime location.
Ask about this home
A HOMEH agent will answer your questions about this home.
Around this home
Daily convenience, out of 100, from the distances below
Schools nearby
School rating, out of 10.
Helpful calculators
Your HOMEH agent

"I would see it this week."