

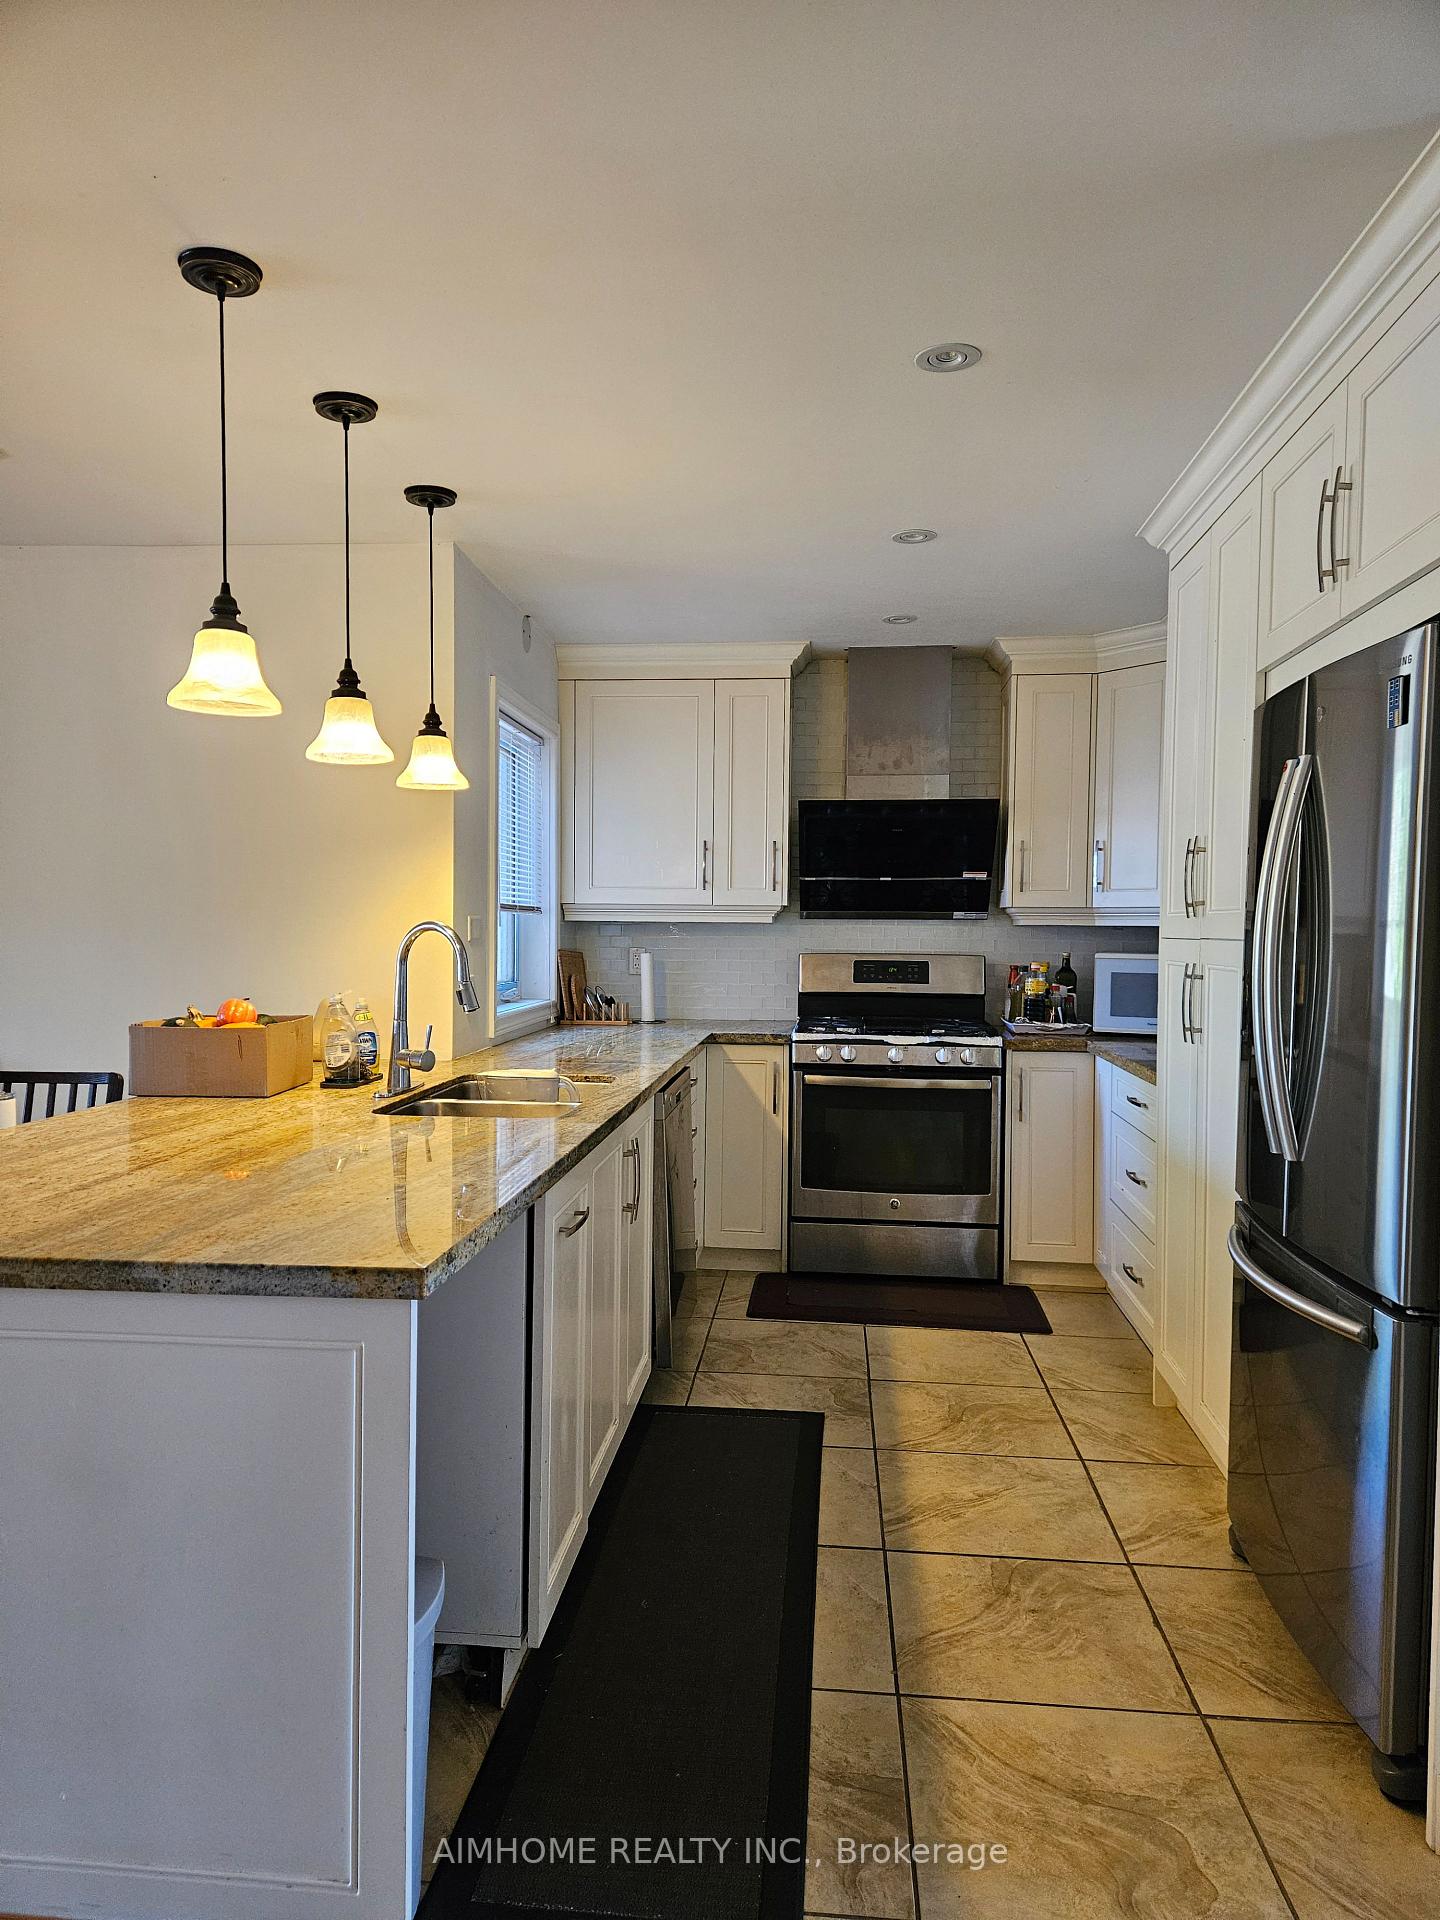
Main, 34 Battersea Cres. Battersea Crescent W
Detached Rented
1/13Main, 34 Battersea Cres. Battersea Crescent W
Detached Rented
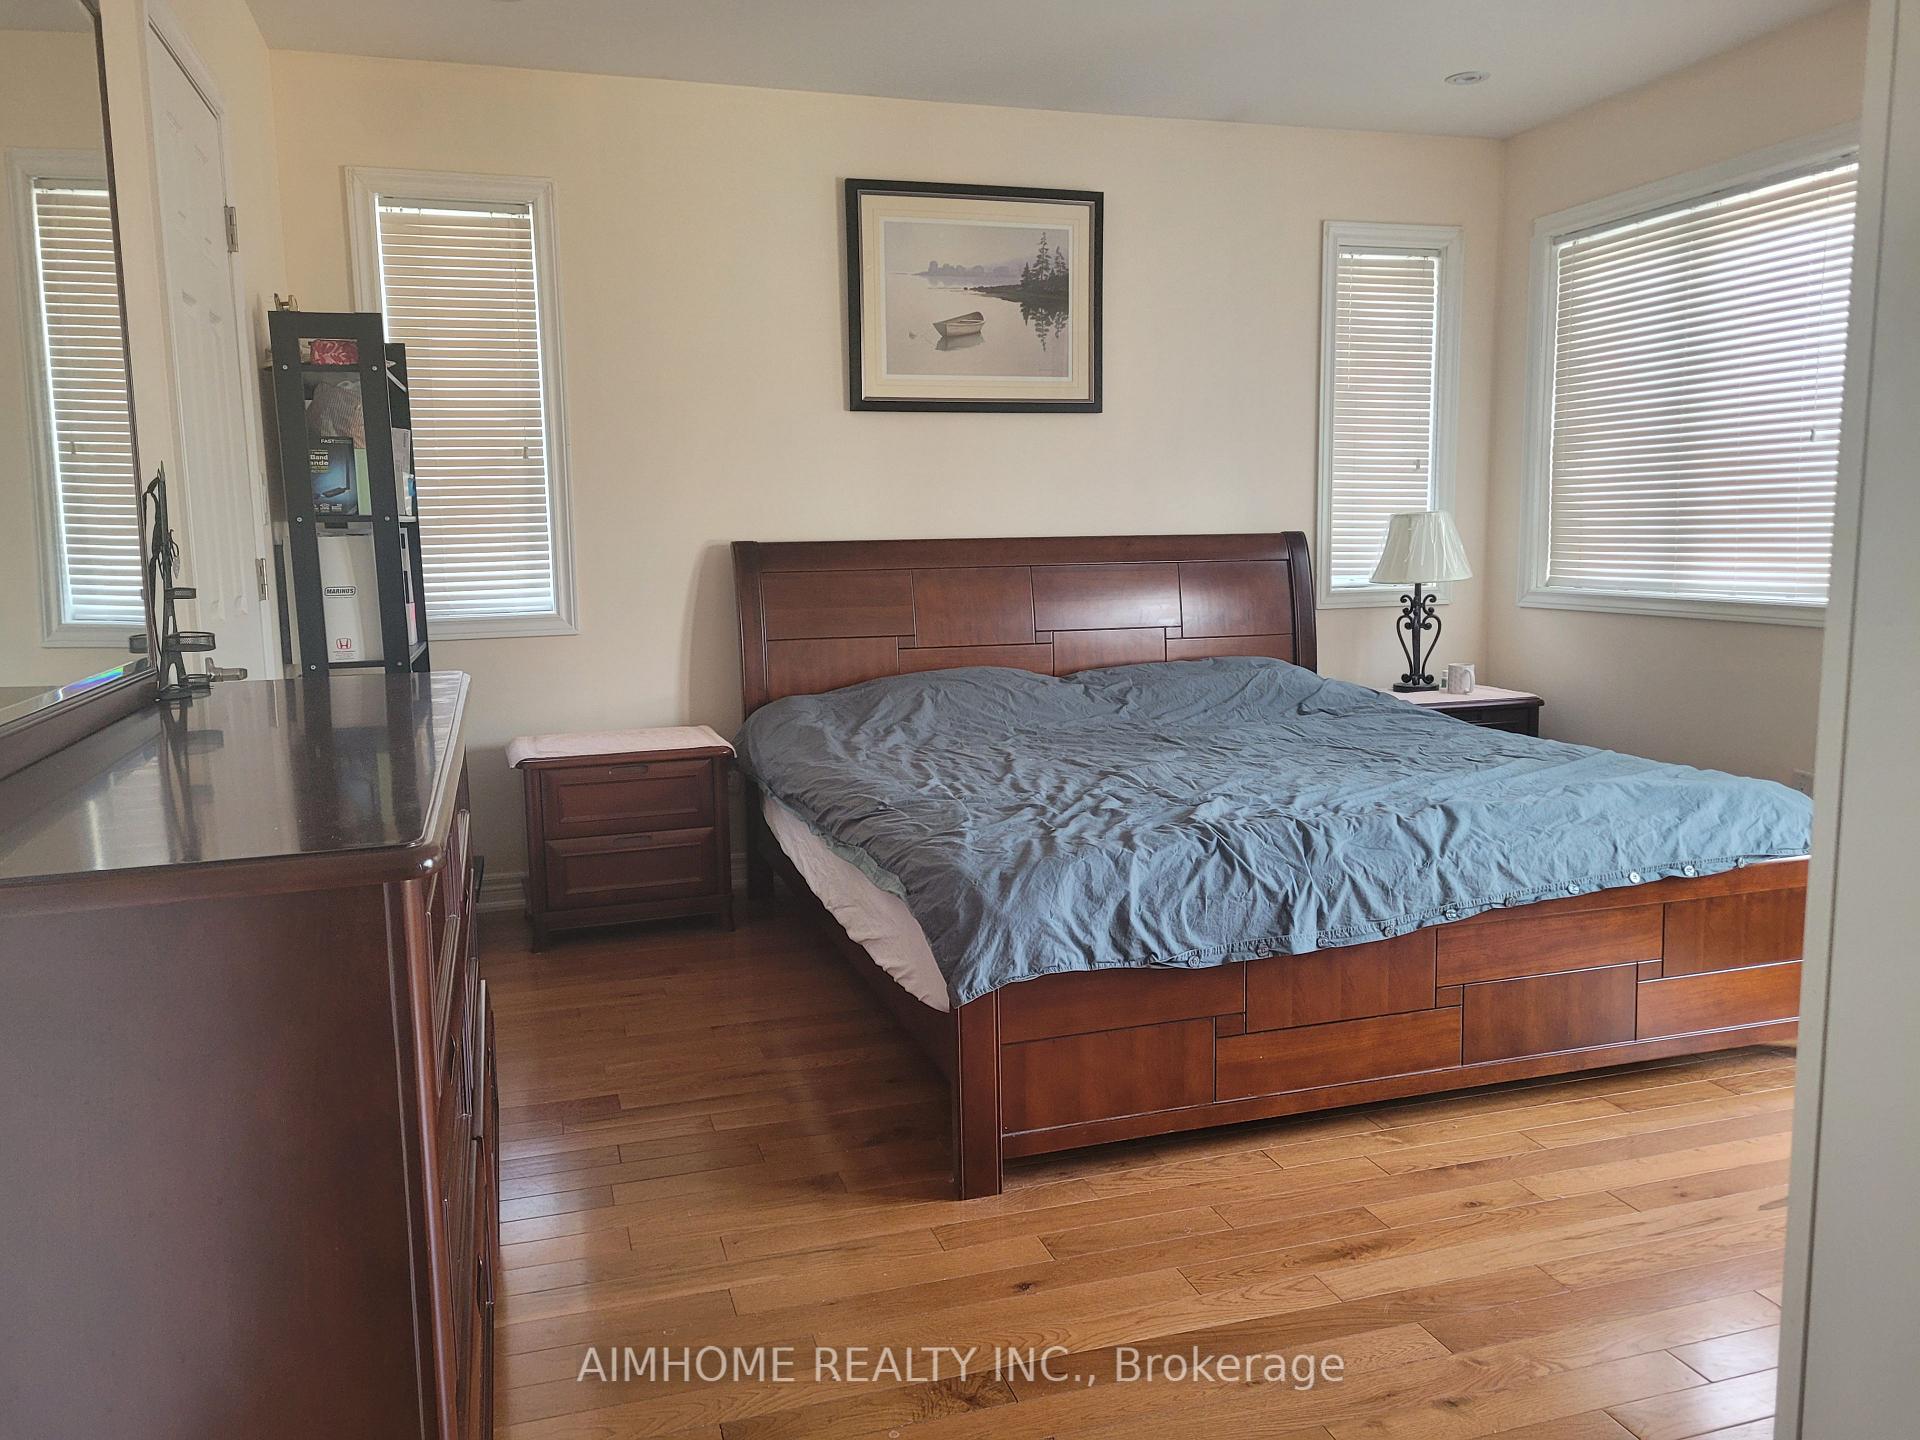 See all 13 photos
3 Bedrooms
2 Bathrooms
1 Garage
1.5K–2K sq.ft
Main Floor
— Unit
Property history
Facts and features
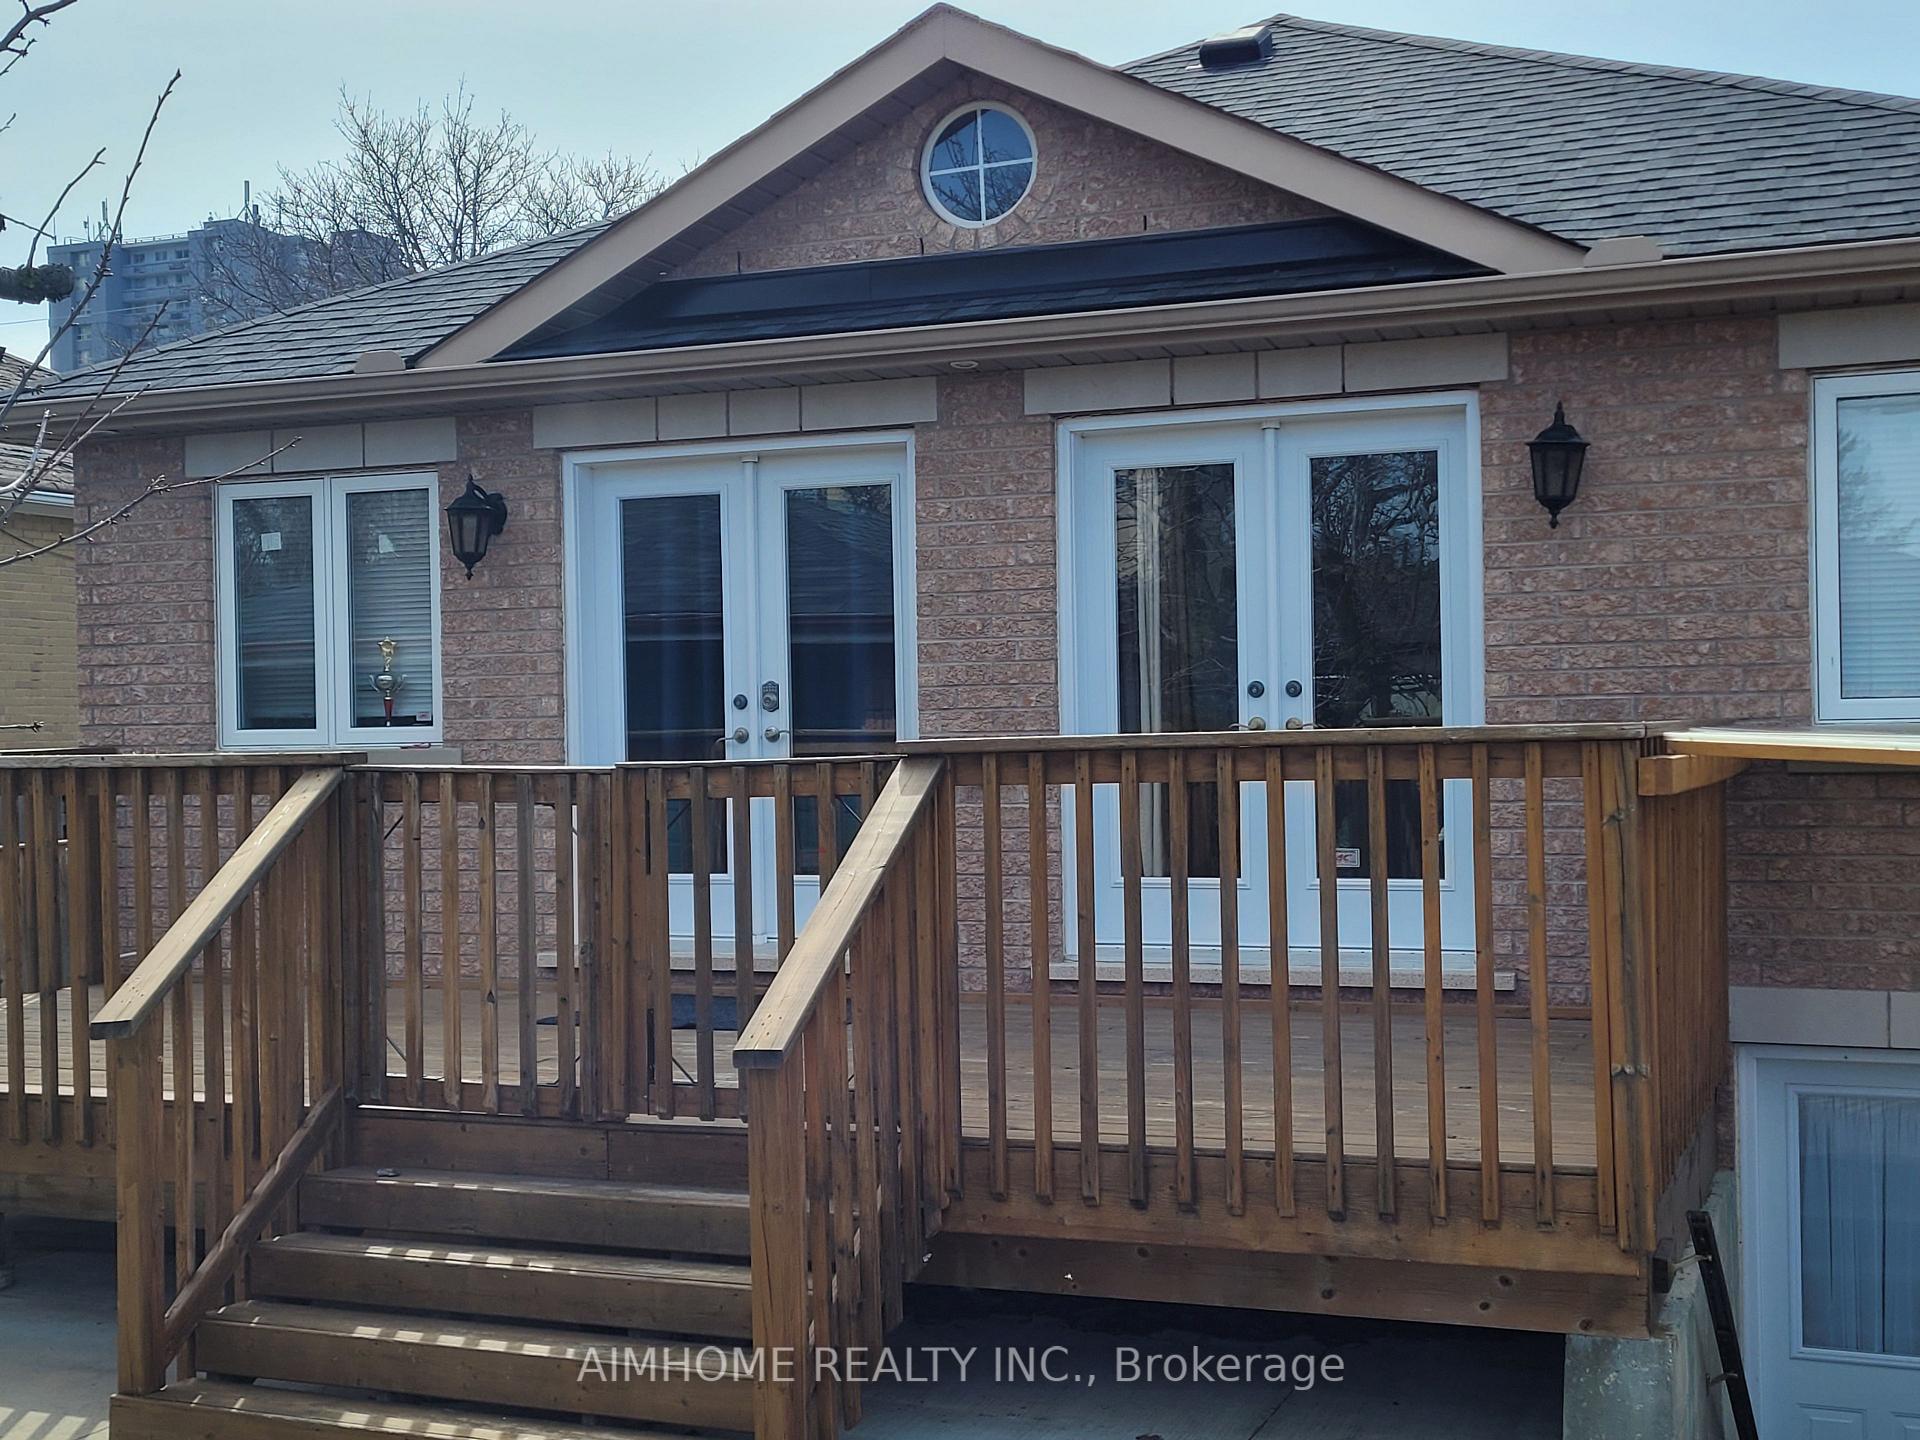
- BasementWalk-out
- Lot size52 × 135 ft
- Lease term12 months
- FurnishedFurnished
What stands out
- Hardwood floors
- Fireplace
- Central air
The homeDetached, Bungalow-raised, 1,500–2,000 sq ft
- Type: Detached
- Style: Bungalow-raised
- Living space: 1,500–2,000 sq ft
- Basement: Finished with walk-out, finished
InsideFireplace Yes, Hardwood, Ensuite, main level
- Fireplace: Yes
- Flooring: Hardwood
- Laundry: Ensuite, main level
- Features: Carpet free, central vacuum, primary bedroom - main floor
- Rooms above ground: 8
- Bedrooms: 3
- Bathrooms: 2
- Kitchens: 1
- Family room: Yes
Outside and lotBrick, Asphalt shingle, Concrete
Outside
- Exterior: Brick
- Roof: Asphalt shingle
- Foundation: Concrete
- Size: 52 × 135 ft
Parking1 Garage, Detached, Private
- Spaces: 1 Garage
- Garage: Detached
- Driveway: Private
Heating, water and powerForced air, gas, Central air, Municipal water
- Heating: Forced air, gas
- Cooling: Central air
- Water: Municipal water
- Sewer: Municipal sewer
Rent and termsRent $3,200 a month, Main, Furnished
- Rent: $3,200 a month
- Space for rent: Main
- Furnished: Furnished
- Lease: 12 months
- Paid: Monthly
- Rent includes: Parking
- Deposit: Required
- Credit check: Required
- Employment letter: Required
- Rental application: Required
- References: Required
NearbyRavine
- Close to: Ravine
Listing detailsW12417249, Rented, Sep 20, 2025
- MLS® number: W12417249
- Status: Rented
- Listed on: Sep 20, 2025
- Days on market: 18
- Updated: Oct 8, 2025
- Possession: 2025-09-25 / Immediate
- Occupied by: Owner
- Listing brokerage: AIMHOME REALTY INC.
About this home
Main, 34 Battersea Cres. Battersea Crescent W, North York (Maple Leaf), ON M6L 1G8
Carpet FreeCentral VacuumPrimary Bedroom - Main FloorRavine
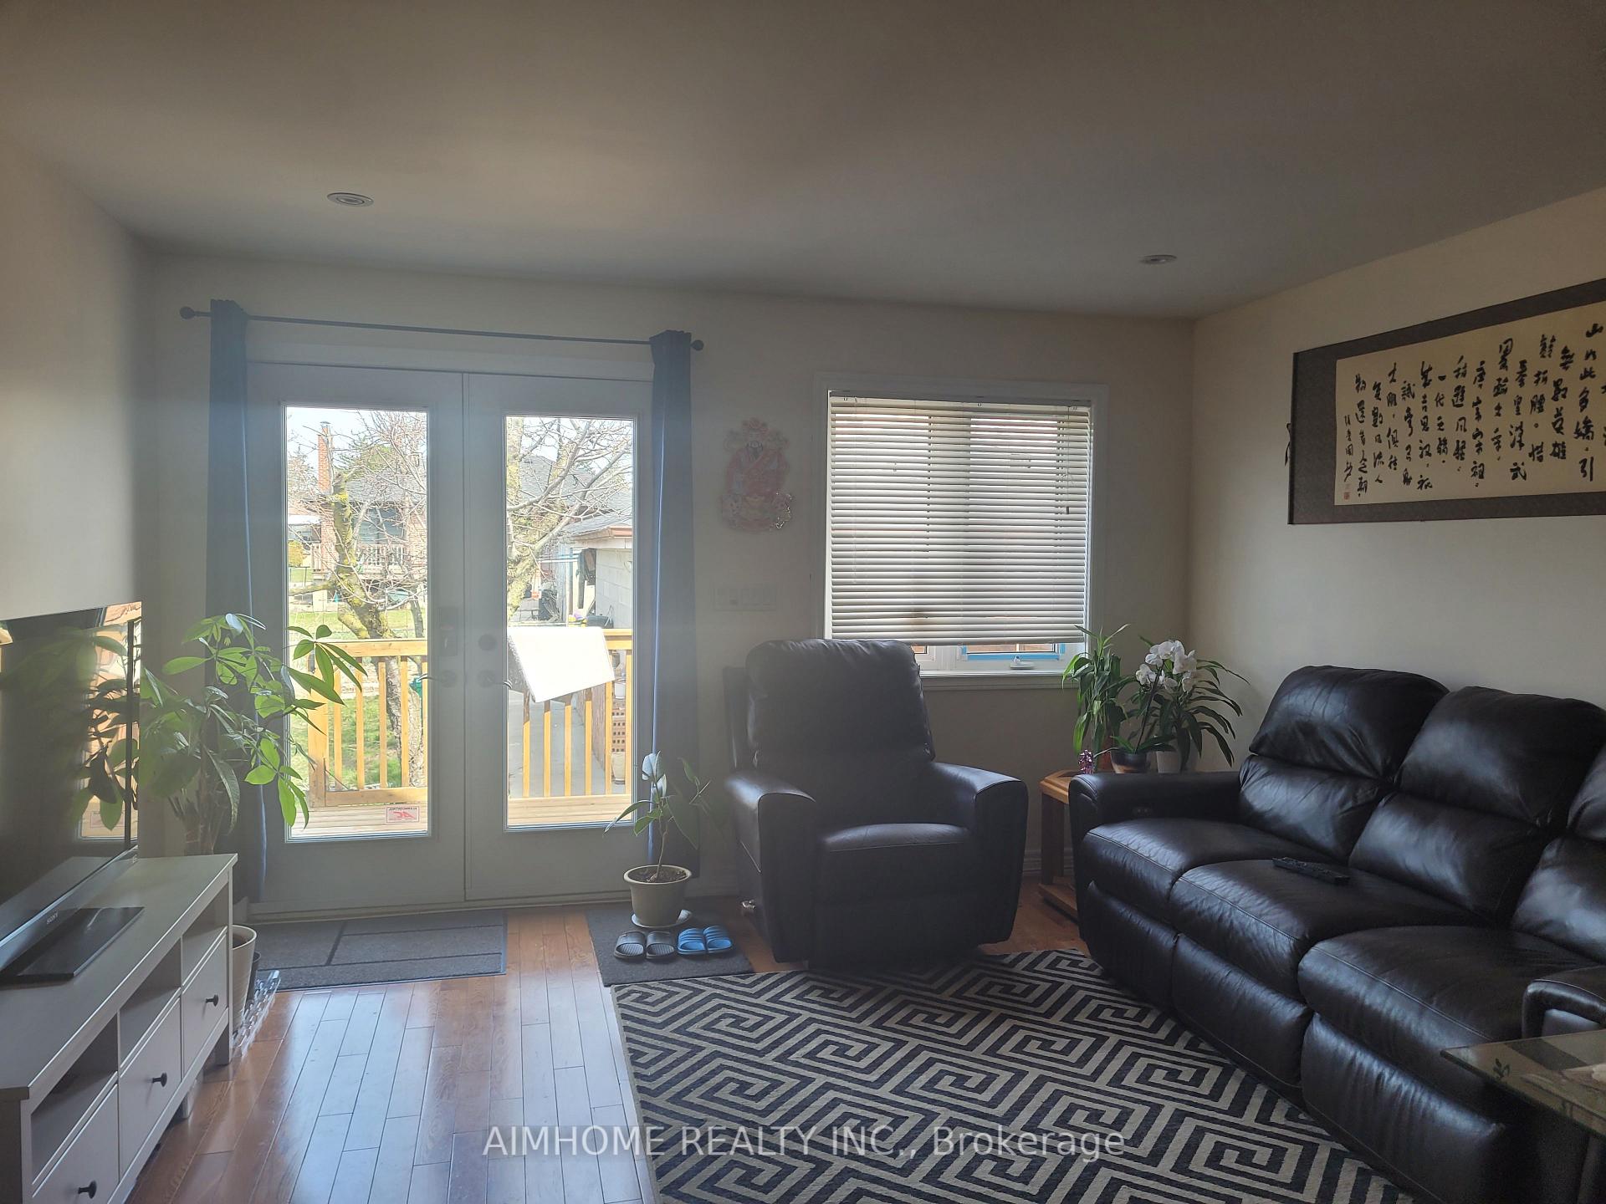
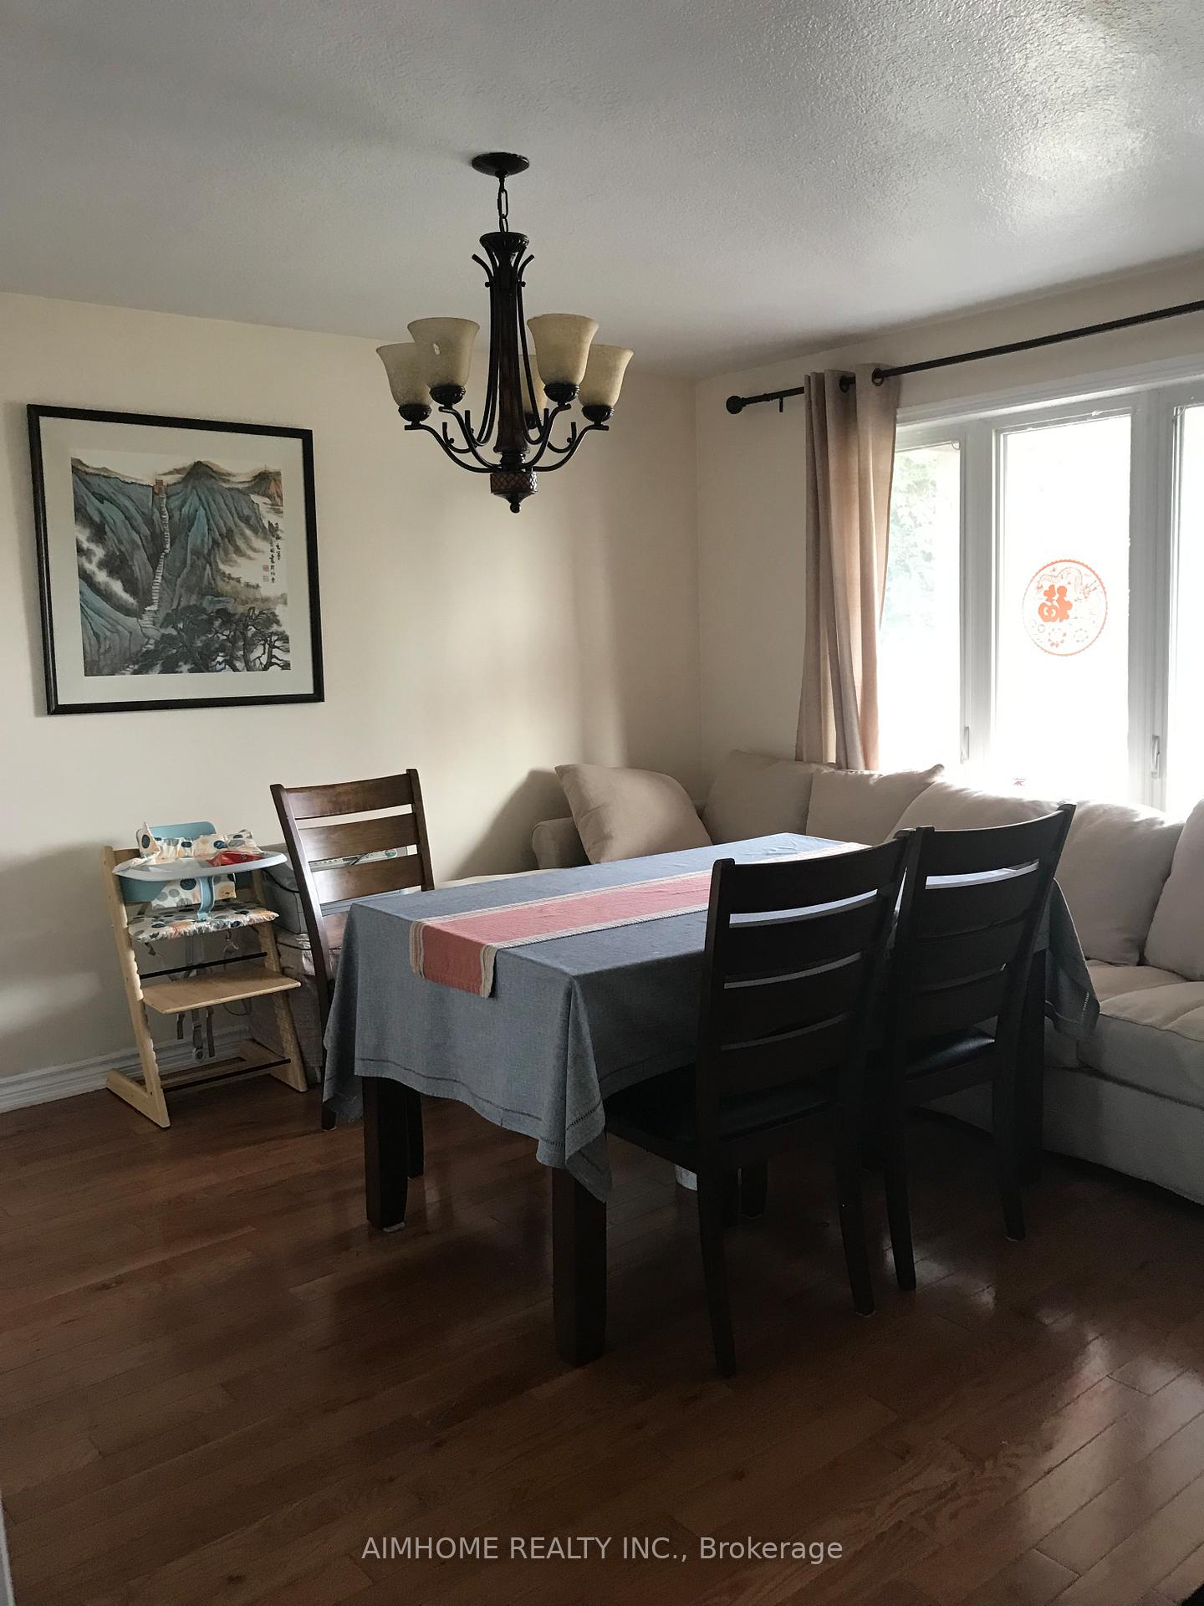
Location! Location! Location! Main Floor Only. Excellent Rare New Build Addition 3 Bedrooms And Living, Dinning Room All Fully Furnitured, Central Vacuum. Great Public And Catholic Schools. Easy Access School Shopping Plaza And New Humber River Hospital.400, 401, 409, 427, 10 Min To Airport And 20 Min To To Dwntn. Main Floor Tenant Pay 60% Utilities. Tenant Is Responsible For Snow Removal And Lawn care.
Read more
Ask about this home
A HOMEH agent will answer your questions about this home.
Ask a question
Around this home
Keele & Lawrence
Errands
Parks
Schools
Daily convenience, out of 100, from the distances below
ParkAmesbury Park · 4 within 1 km5 min walk285 m
GroceryMetro8 min walk500 m
SchoolSt Francis Xavier Catholic School4 min walk250 m
PharmacyDemarco Pharmacy6 min walk399 m
Cafés & foodTim Hortons · 15 within 1 km9 min walk531 m
Gym & rec centreAmesbury Community Centre3 min walk175 m
LibraryToronto Public Library - Amesbury Park5 min walk329 m
HospitalHennick Humber Hospital27 min walk1.7 km
WalkDriveStraight-line distance, open map data
Grocery0.5 km
Park0.3 km
Coffee0.5 km
Dining0.5 km
Gym0.4 km
Hospital1.7 km
Schools nearby
School rating, out of 10.
St Francis Xavier Catholic Schoolelementary · Catholic · 0.3 km
5.0/10Fair
George Anderson Public Schoolelementary · Public · 0.5 km
—
Gracefield Public Schoolelementary · Public · 0.7 km
—
Contact agent
Helpful calculators
Rent vs buy
Affordability
Mortgage
Down payment
Stress test
CMHC insurance
Your HOMEH agent

NimaHOMEH agent · North York
"I would see it this week."
Ask Nima