

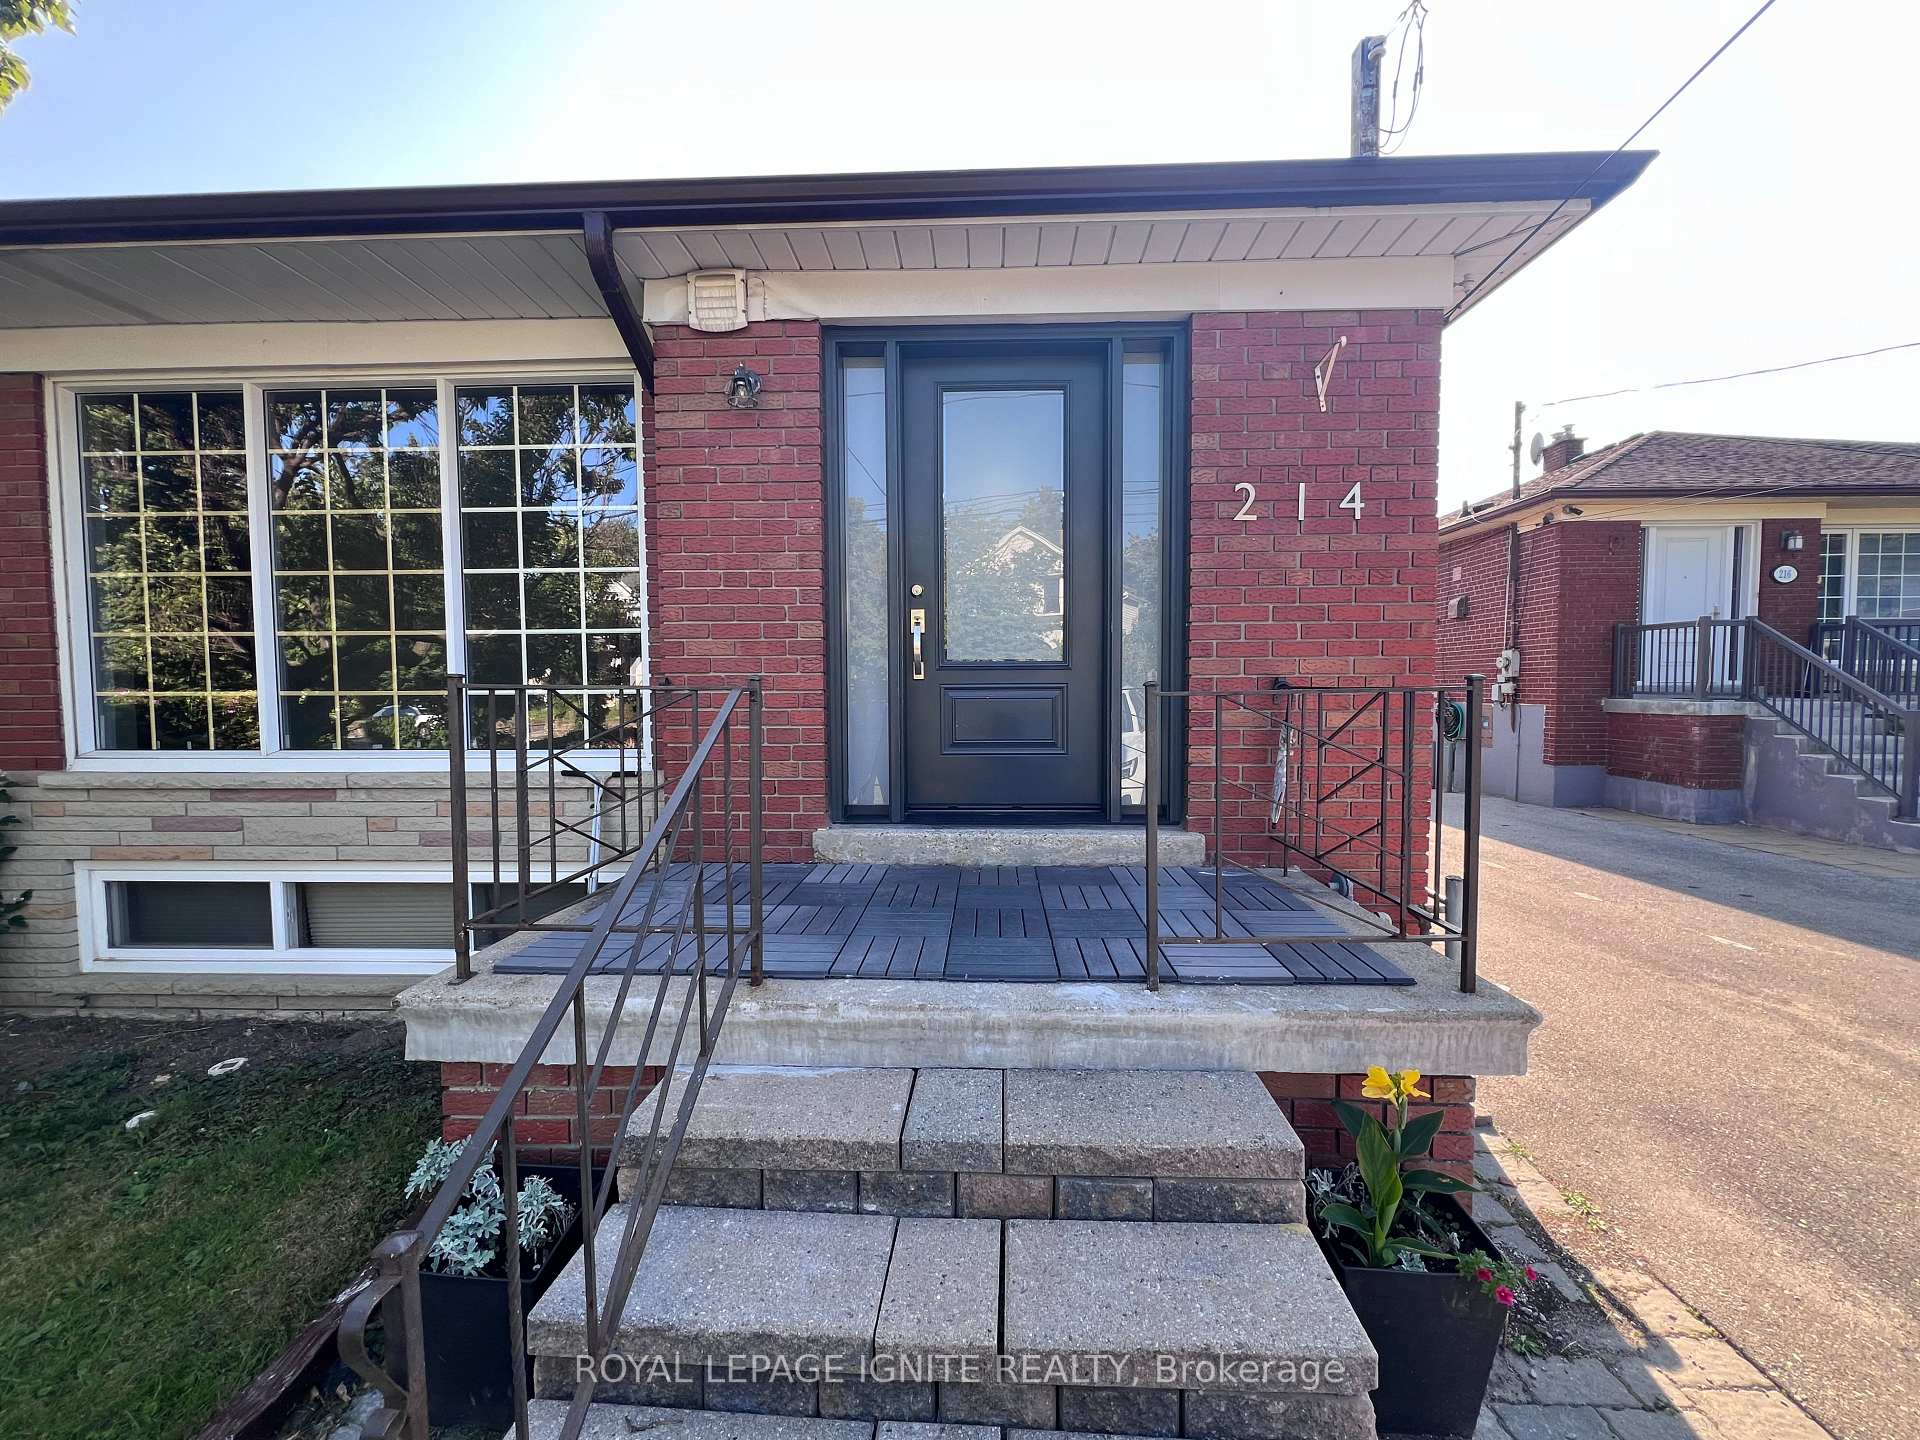
214 Rosemount Avenue
Semi-Detached Rented
1/19214 Rosemount Avenue
Semi-Detached Rented
 See all 19 photos
3 Bedrooms
1 Bathroom
0 Garage
700–1.1K sq.ft
Main Floor
— Unit
Property history
Facts and features
- BasementWalk-out
- Lease term12 months
- FurnishedUnfurnished
- LaundryIn basement, shared
What stands out
- Separate entrance
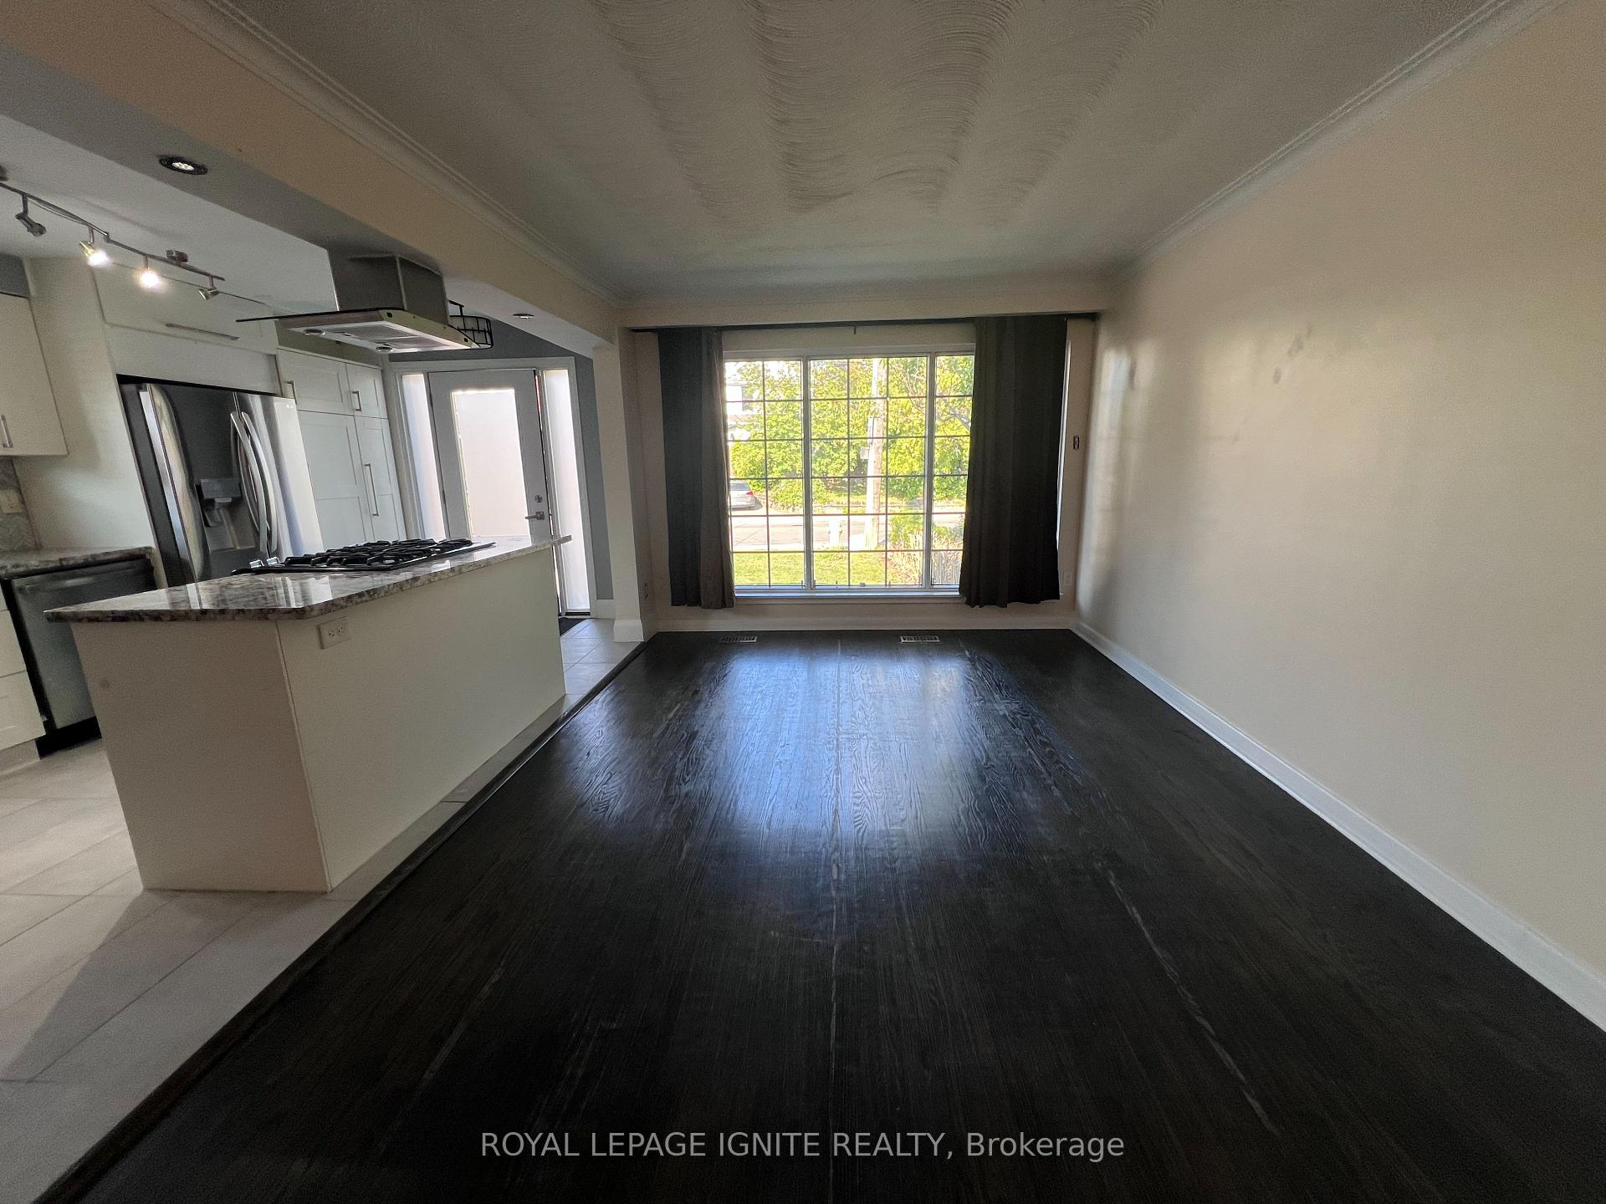
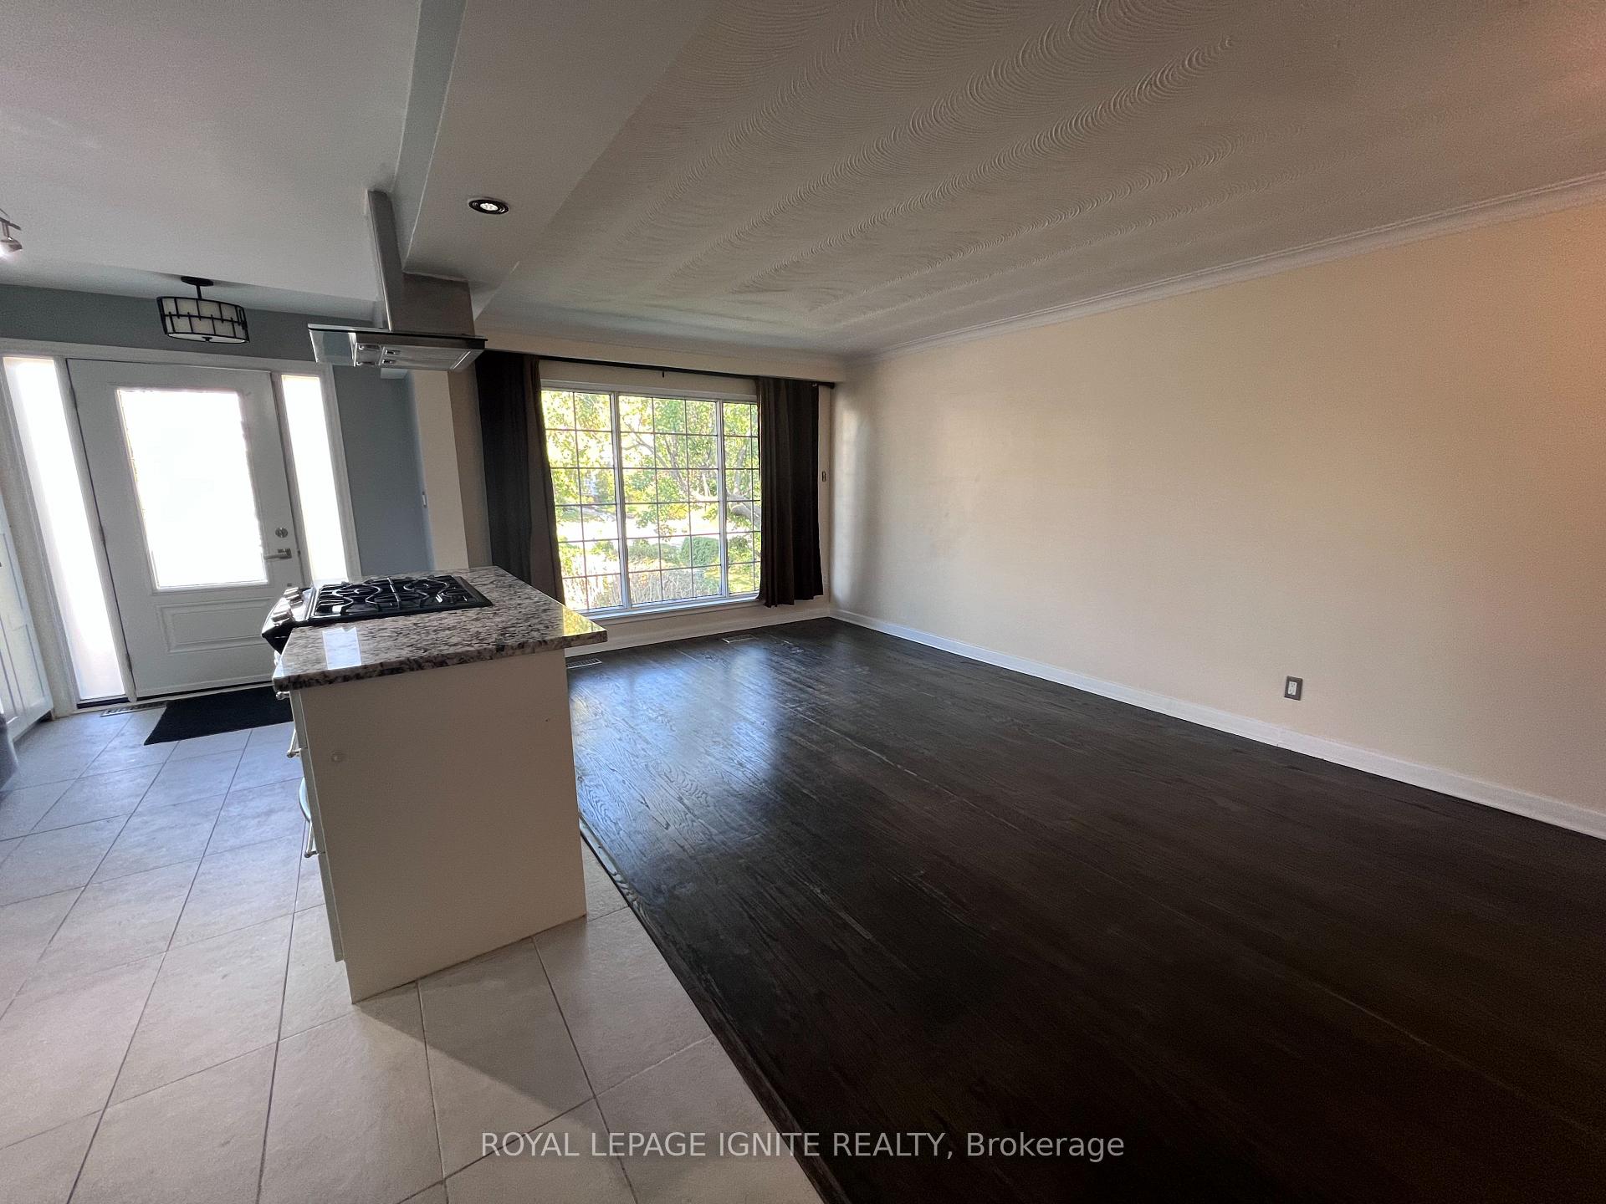
- Hardwood floors
- Central air
The homeSemi-Detached, Bungalow, 700–1,100 sq ft
- Type: Semi-Detached
- Style: Bungalow
- Living space: 700–1,100 sq ft
- Basement: Finished with walk-out, separate entrance
InsideHardwood, Ceramic, In basement, shared, lower level, Carpet free, primary bedroom - main floor
- Flooring: Hardwood, Ceramic
- Laundry: In basement, shared, lower level
- Features: Carpet free, primary bedroom - main floor
- Rooms above ground: 6
- Bedrooms: 3
- Bathrooms: 1
- Kitchens: 1
Outside and lotBrick, Shingles, Concrete
- Exterior: Brick
- Roof: Shingles
- Foundation: Concrete
Parking2 Parking, Private
- Spaces: 2 Parking
- Driveway: Private
Heating, water and powerForced air, gas, Central air, Municipal water
- Heating: Forced air, gas
- Cooling: Central air
- Water: Municipal water
- Sewer: Municipal sewer
- Natural gas: Yes
- Hydro: Yes
Rent and termsRent $3,500 a month, Main, Unfurnished
- Rent: $3,500 a month
- Space for rent: Main
- Furnished: Unfurnished
- Lease: 12 months
- Rent includes: Central air conditioning, heat, hydro, parking, water
- Deposit: Required
- Credit check: Required
- Employment letter: Required
- Rental application: Required
- References: Required
Listing detailsW12394602, Rented, Sep 10, 2025
- MLS® number: W12394602
- Status: Rented
- Listed on: Sep 10, 2025
- Days on market: 27
- Updated: Oct 7, 2025
- Possession: Immediate
- Occupied by: Vacant
- Listing brokerage: ROYAL LEPAGE IGNITE REALTY
About this home
214 Rosemount Avenue, North York (Weston), ON M9N 3C3
Carpet FreePrimary Bedroom - Main Floor
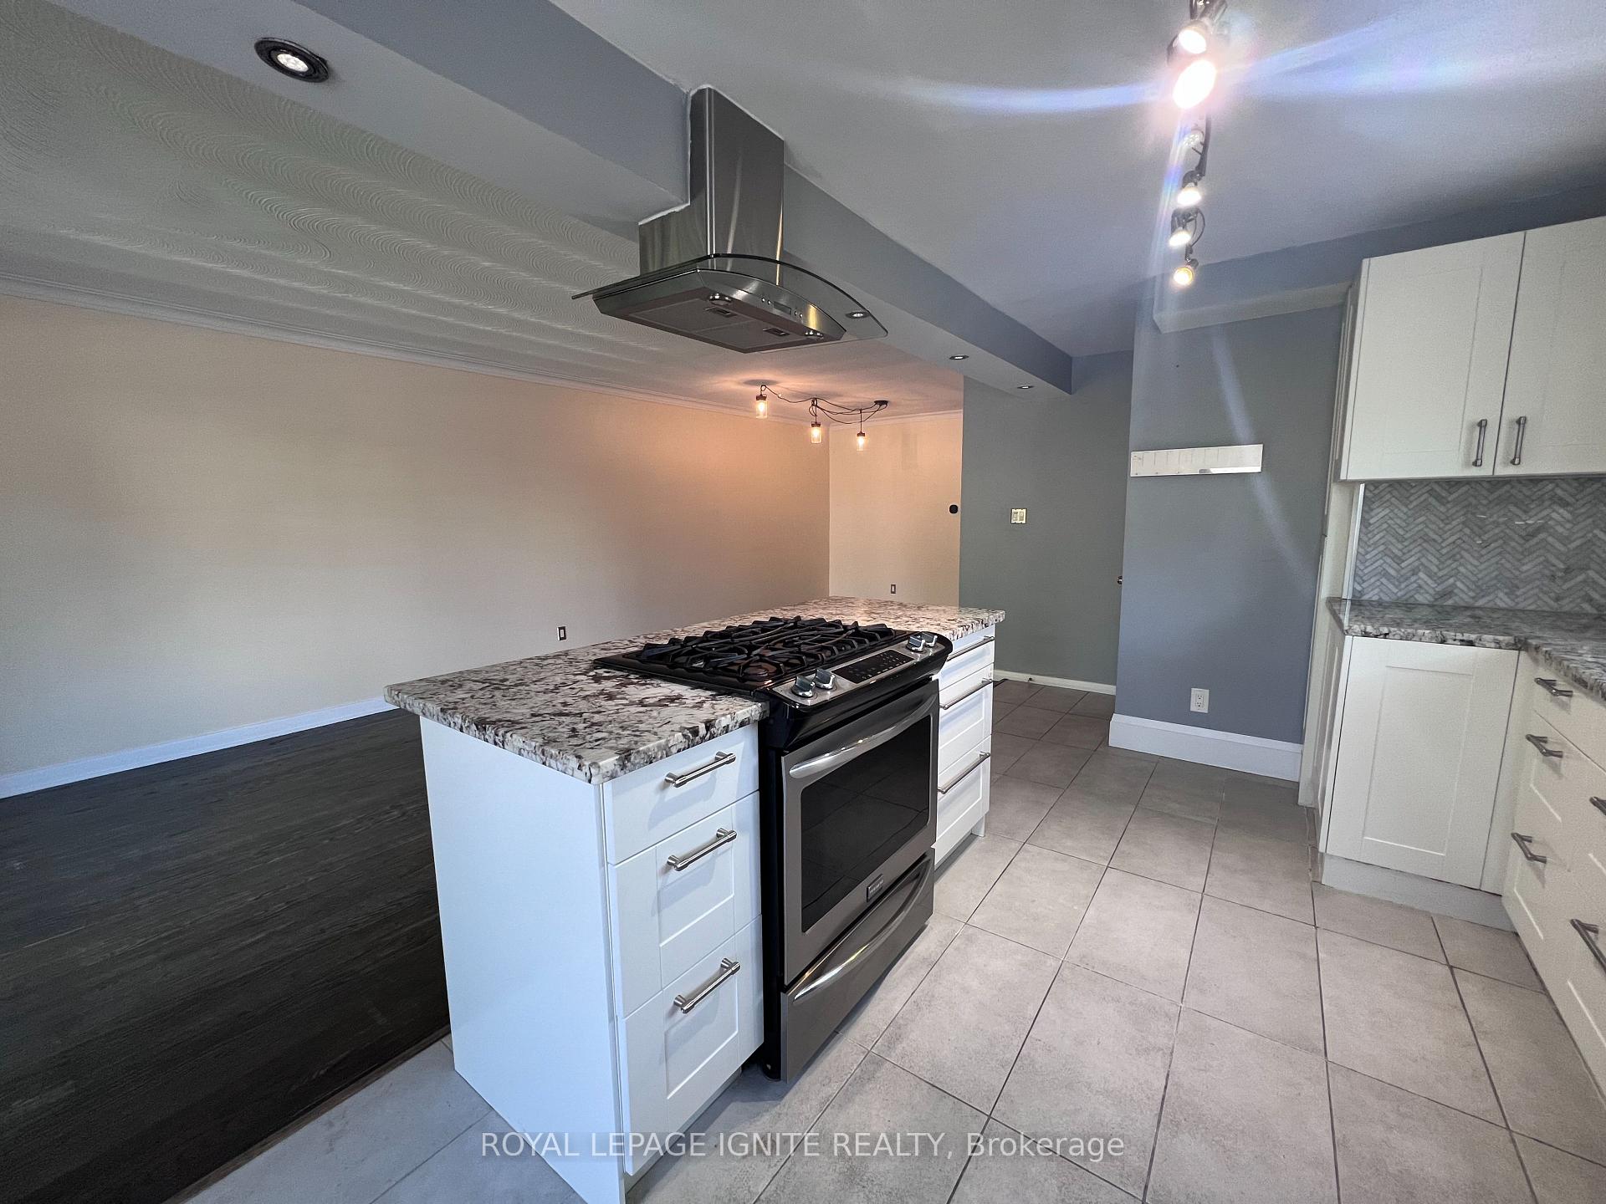
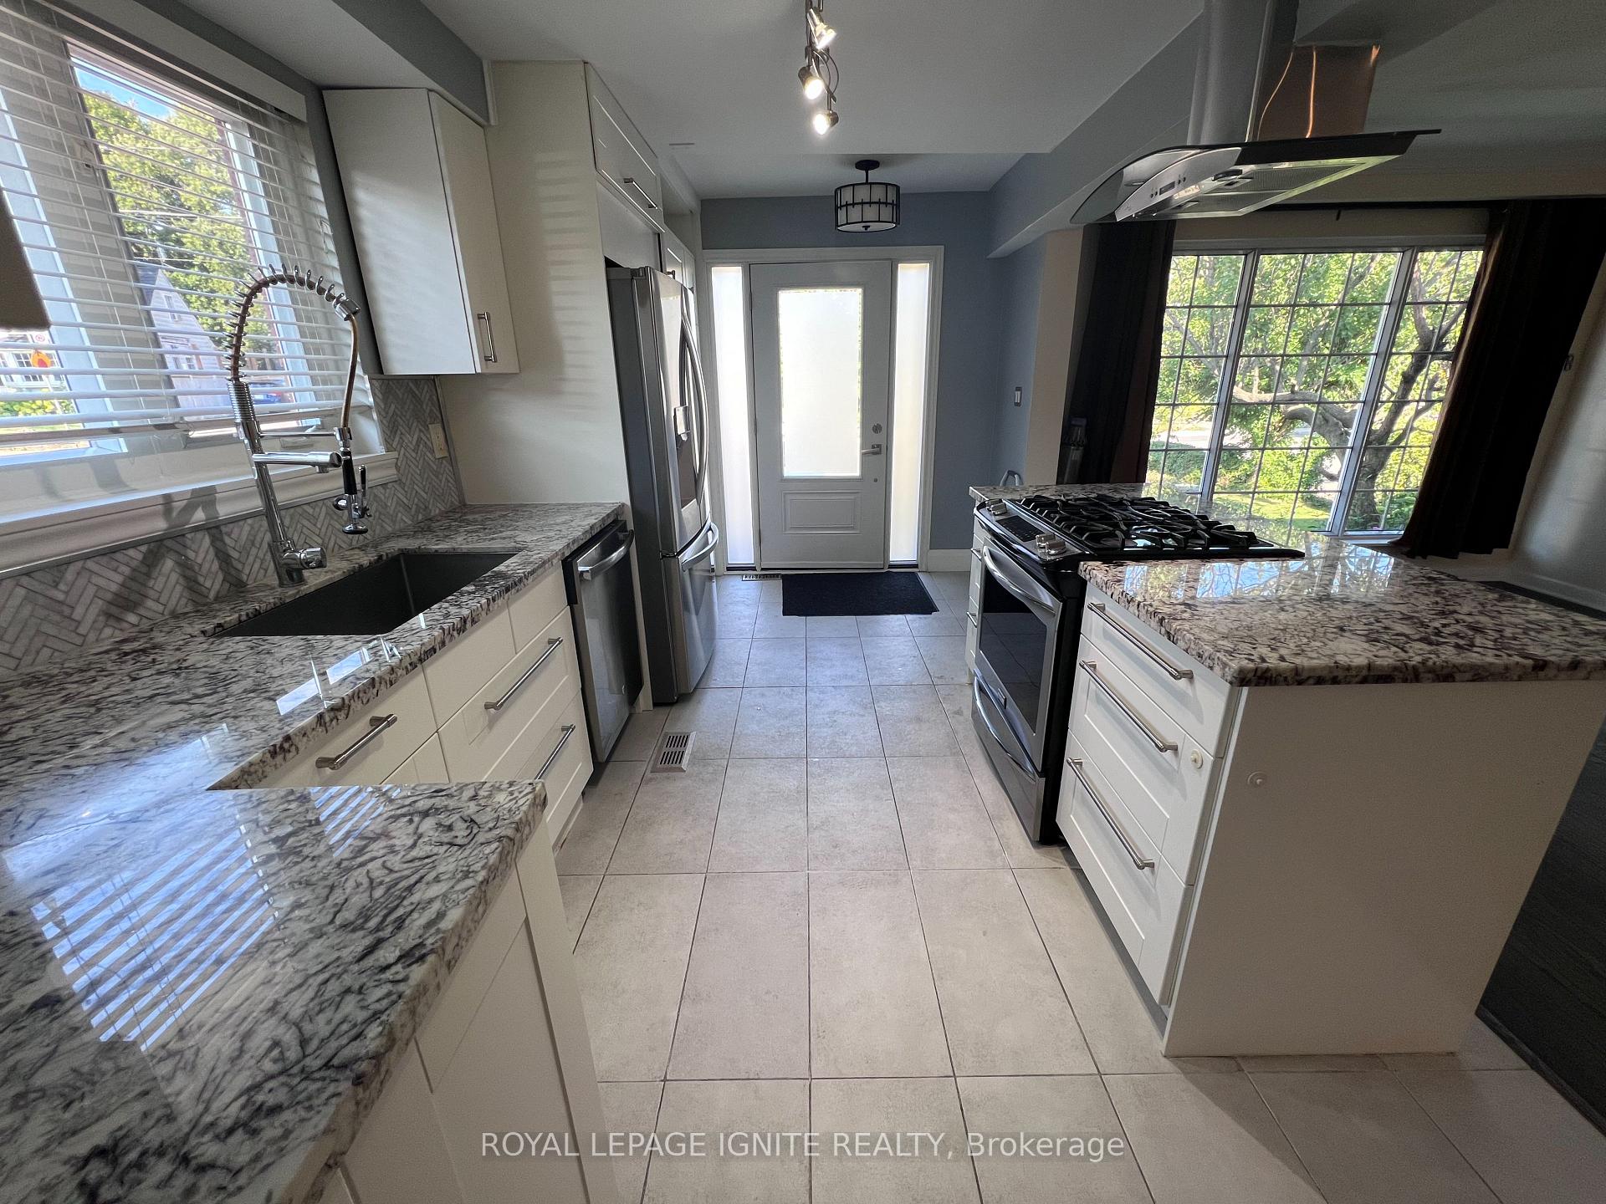
**ALL INCLUSIVE** Beautiful Spacious 3 Bedroom 1 Bathroom Main Floor & Partial Basement Available in the Heart of the Weston Neighbourhood. Open Concept Kitchen & Granite Counter Tops, Hardwood Flooring. Family Friendly Neighbourhood Minutes To Parks, Groceries, Schools, Hwy, Steps To Transit. ALL UTILITIES INCLUDED IN MONTHLY RENT.
Read more
Ask about this home
A HOMEH agent will answer your questions about this home.
Ask a question
Around this home
Church & Rosemount
Errands
Transit
Parks
Schools
Daily convenience, out of 100, from the distances below
ParkPrimrose Avenue Parkette · 14 within 1 km8 min walk466 m
GroceryVia Italia Food Market3 min walk168 m
SchoolChild Development Institute7 min walk450 m
Train stationEarlscourt3 min walk166 m
PharmacyClair Gardens Pharmacy2 min walk138 m
Cafés & foodDa Leonardo Bistro · 15 within 1 km1 min walk75 m
Gym & rec centreNaka Ima Movement Arts5 min walk324 m
LibraryToronto Public Library - Dufferin/St. Clair5 min walk331 m
WalkDriveStraight-line distance, open map data
Grocery0.2 km
Park0.5 km
Coffee0.2 km
Dining0.1 km
Gym0.3 km
Earlscourt0.2 km
Schools nearby
School rating, out of 10.
Child Development Instituteelementary · Public · 0.5 km
—
Hudson Collegeelementary · Private · 0.5 km
—
Stella Maris Catholic Schoolelementary · Catholic · 0.5 km
3.7/10Low
Contact agent
Helpful calculators
Rent vs buy
Affordability
Mortgage
Down payment
Stress test
CMHC insurance
Your HOMEH agent

KimHOMEH agent · North York
"I would see it this week."
Ask Kim