

15 Benalto Road
15 Benalto Road
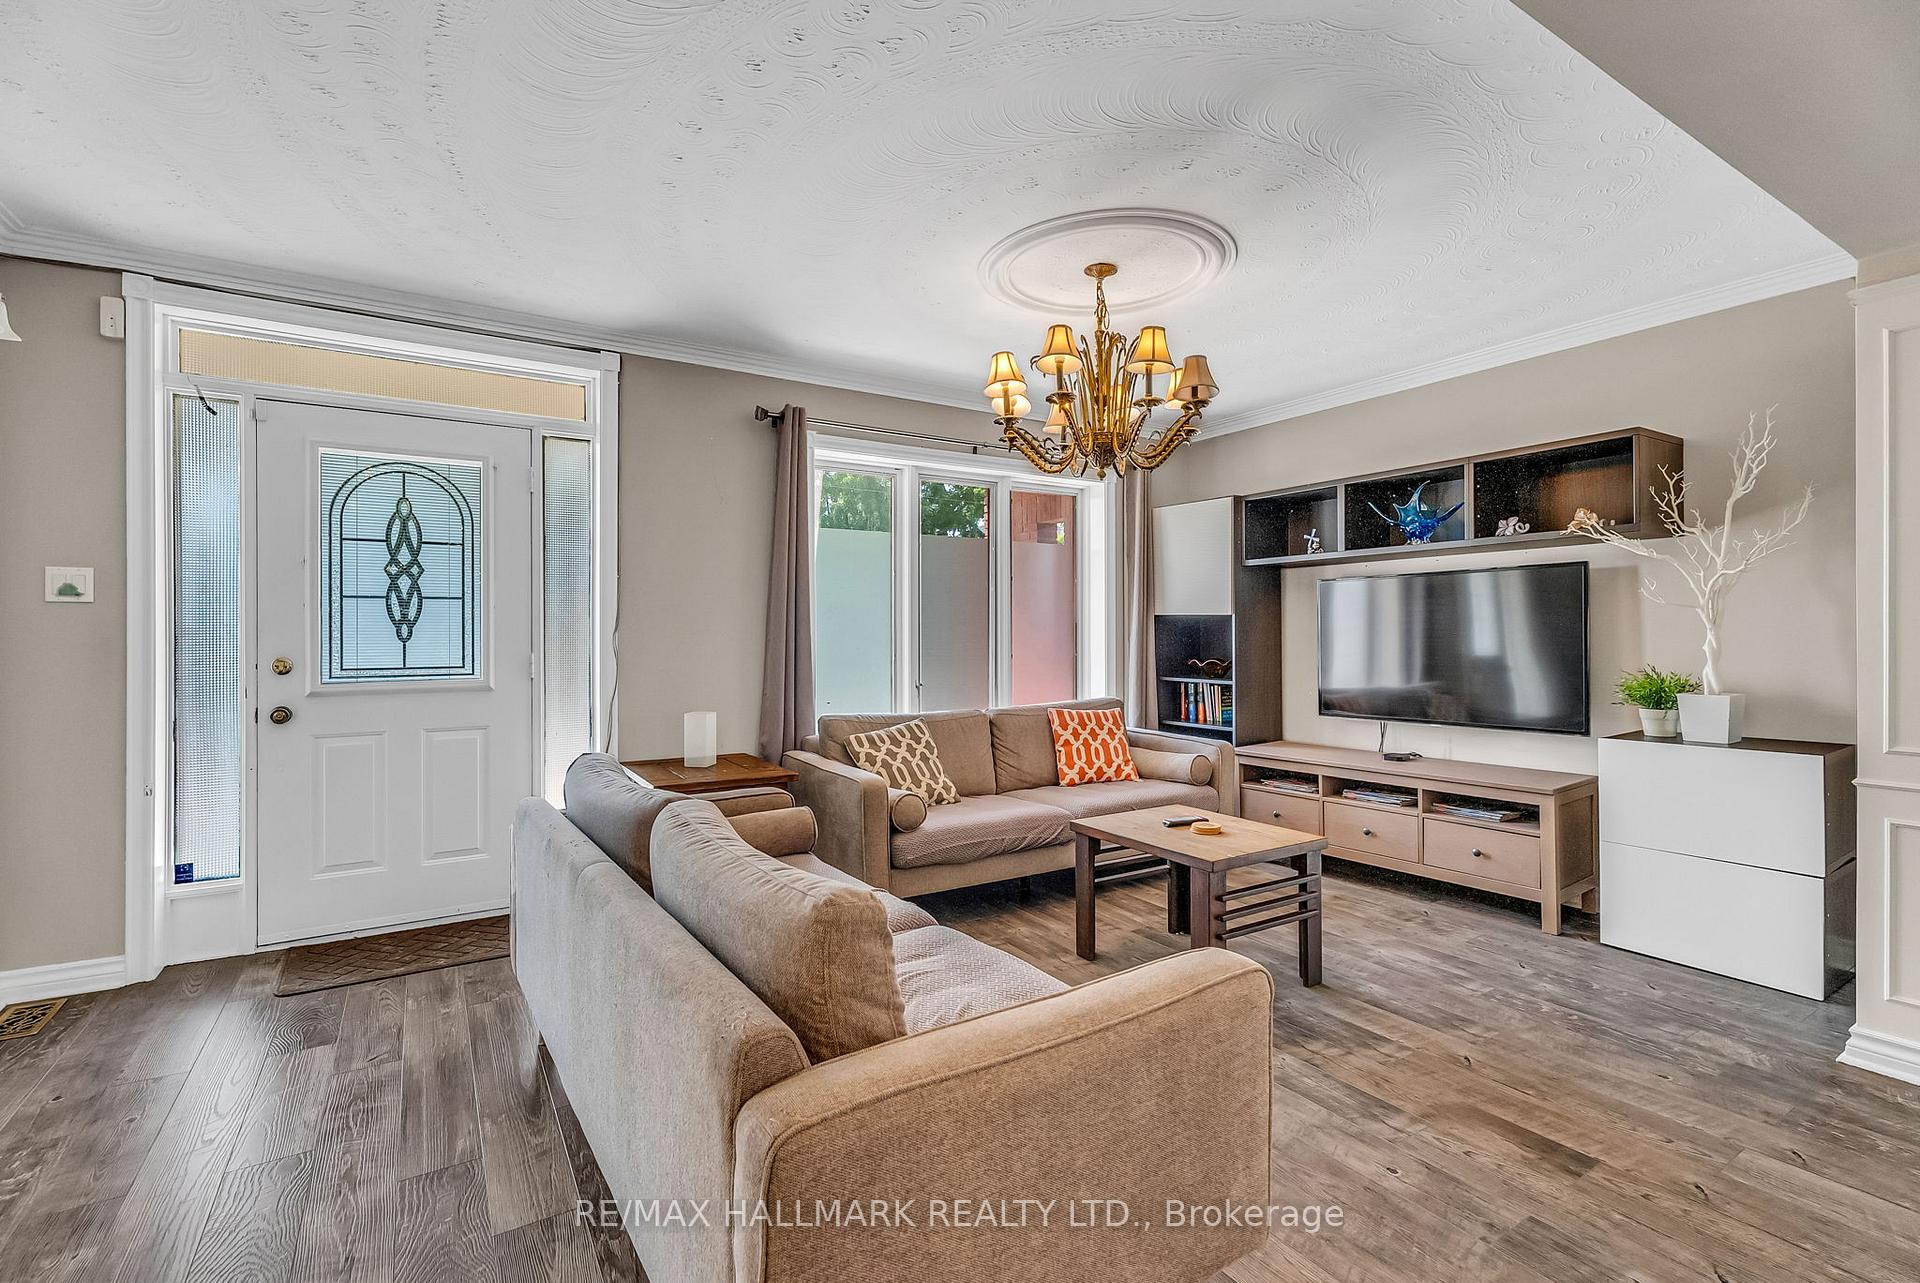 See all 48 photos
Property history
- $999,000TerminatedList: 2025-07-22|End: 2025-07-30|8 daysW12302294
Facts and features
- BasementWalk-out
- Price per sq ft~$571
- Water, sewerMunicipal
- HeatingForced air
- Hardwood floors
- Fireplace
- Central air
The homeDetached, 2-storey, 1,500–2,000 sq ft
- Type: Detached
- Style: 2-storey
- Living space: 1,500–2,000 sq ft
- Basement: Finished with walk-out
InsideFireplace Yes, Tile, Hardwood, Carpet free, other
- Fireplace: Yes
- Flooring: Tile, Hardwood
- Features: Carpet free, other
- Rooms above ground: 8
- Bedrooms: 4
- Bathrooms: 4
- Kitchens: 1
Outside and lotBrick, Asphalt shingle, Brick
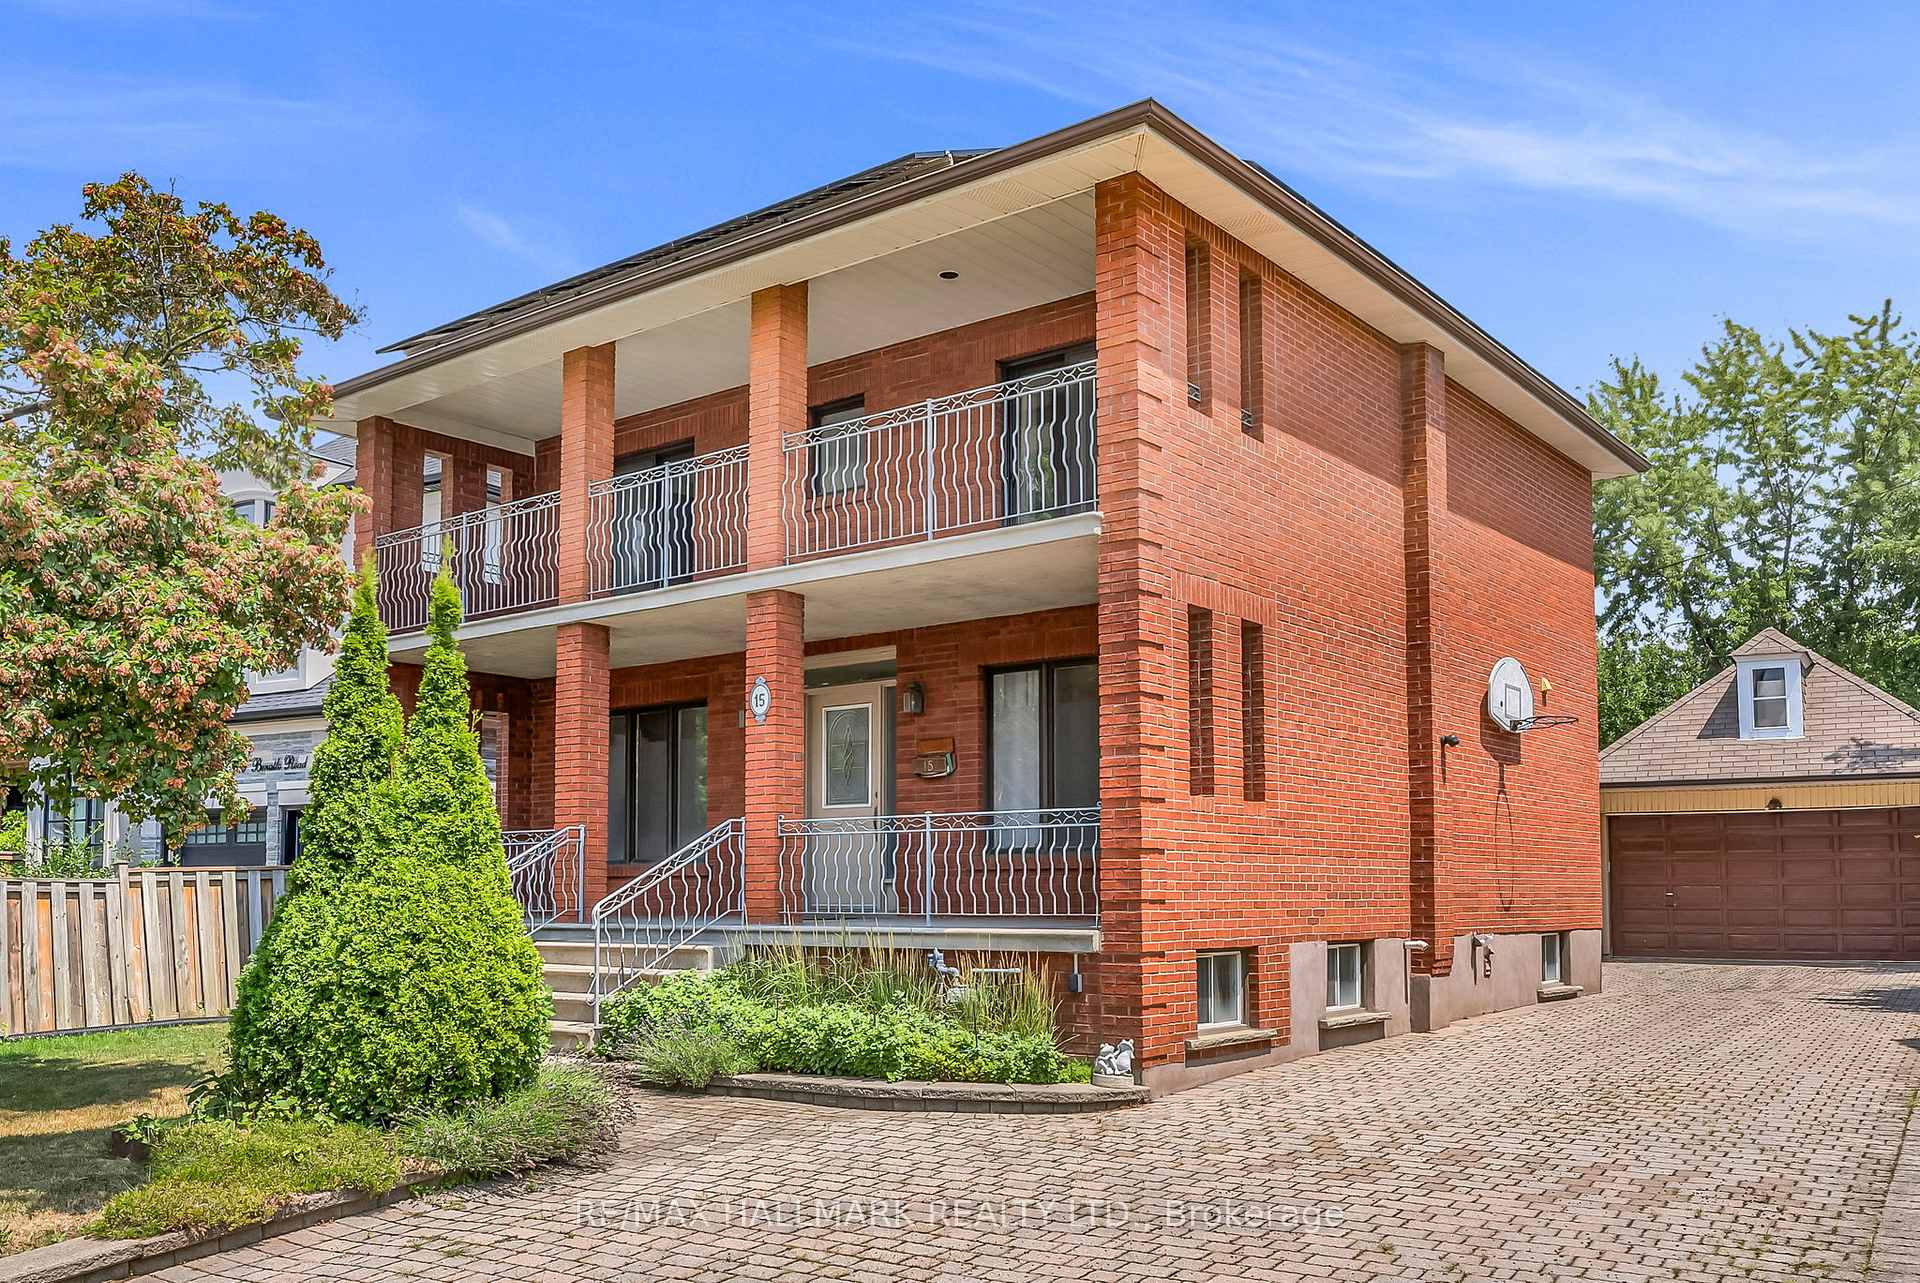
- Exterior: Brick
- Roof: Asphalt shingle
- Foundation: Brick
- Size: 50.31 × 220 ft
Parking2 Garage, Detached, Private
- Spaces: 2 Garage
- Garage: Detached
- Driveway: Private
Heating, water and powerForced air, gas, Central air, Municipal water
- Heating: Forced air, gas
- Cooling: Central air
- Water: Municipal water
- Sewer: Municipal sewer
Costs and taxesTaxes $5,901 a year, HST included in the price
- Taxes, 2024: $5,901 a year
- HST: HST included in the price
Included in the saleFridge, stove, hood, dishwasher, washer, dryer, all electronic light fixtures and window coverings, solar panel, hot water tank (owned)
- Included: Fridge, stove, hood, dishwasher, washer, dryer, all electronic light fixtures and window coverings, solar panel, hot water tank (owned)
Listing detailsW12302294, Terminated, Jul 22, 2025
- MLS® number: W12302294
- Status: Terminated
- Listed on: Jul 22, 2025
- Days on market: 8
- Updated: Jul 30, 2025
- Possession: 30-59 days
- Occupied by: Owner
- Listing brokerage: RE/MAX HALLMARK REALTY LTD.
About this home
15 Benalto Road, North York (Yorkdale-Glen Park), ON M6A 2R7
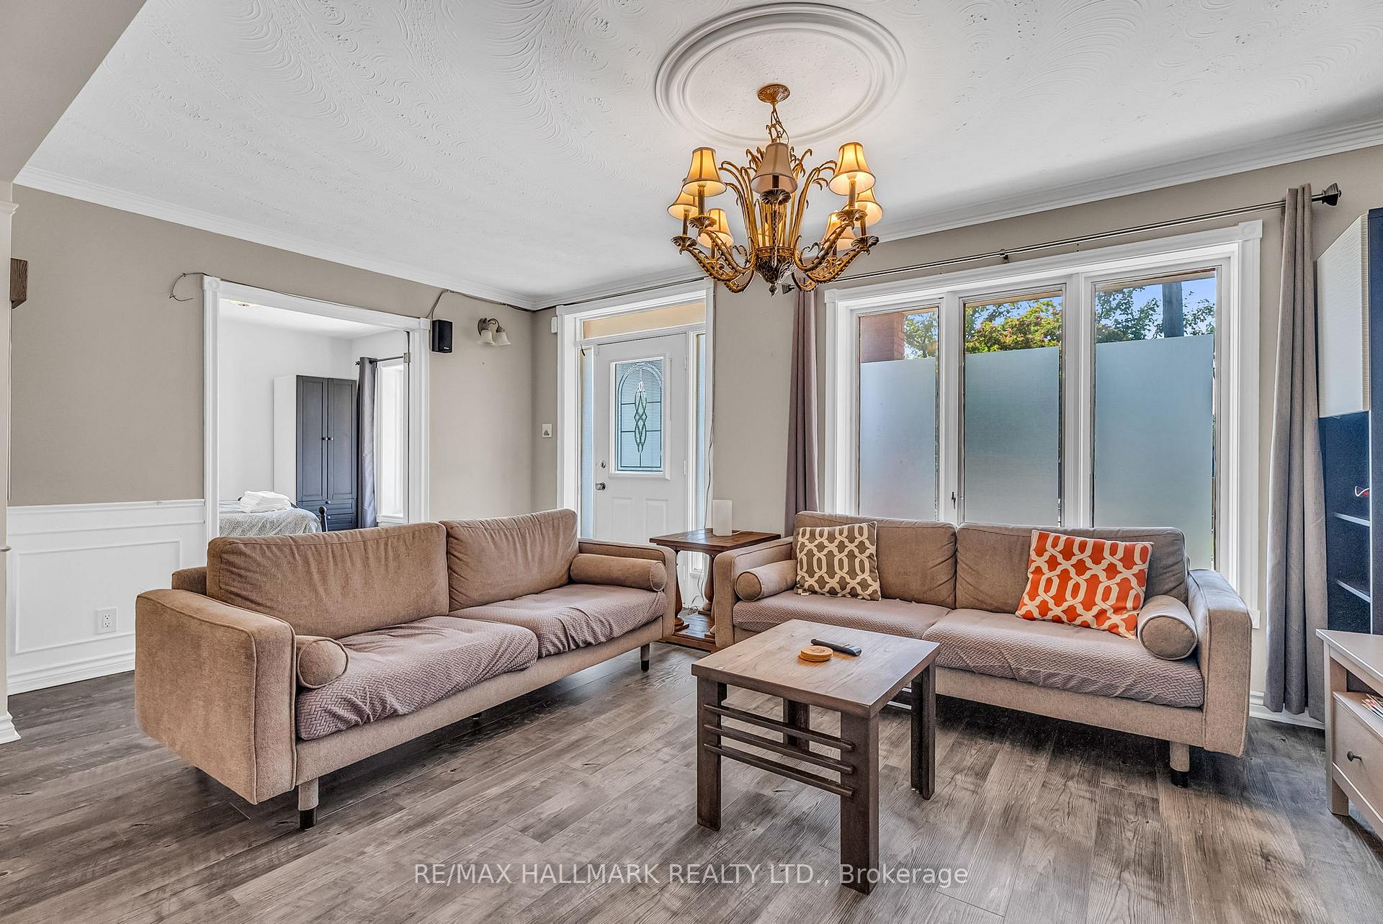
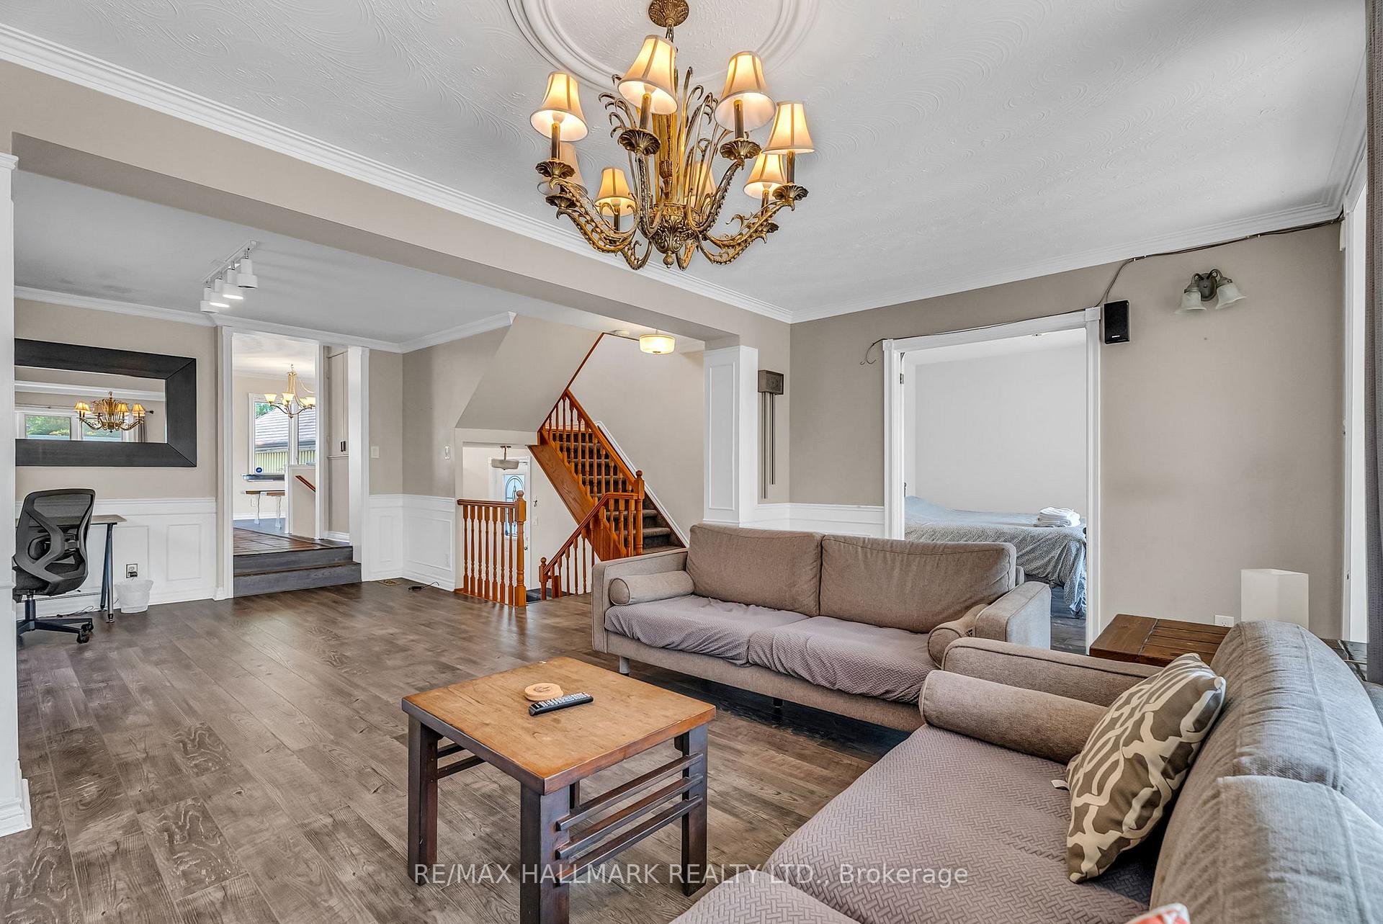
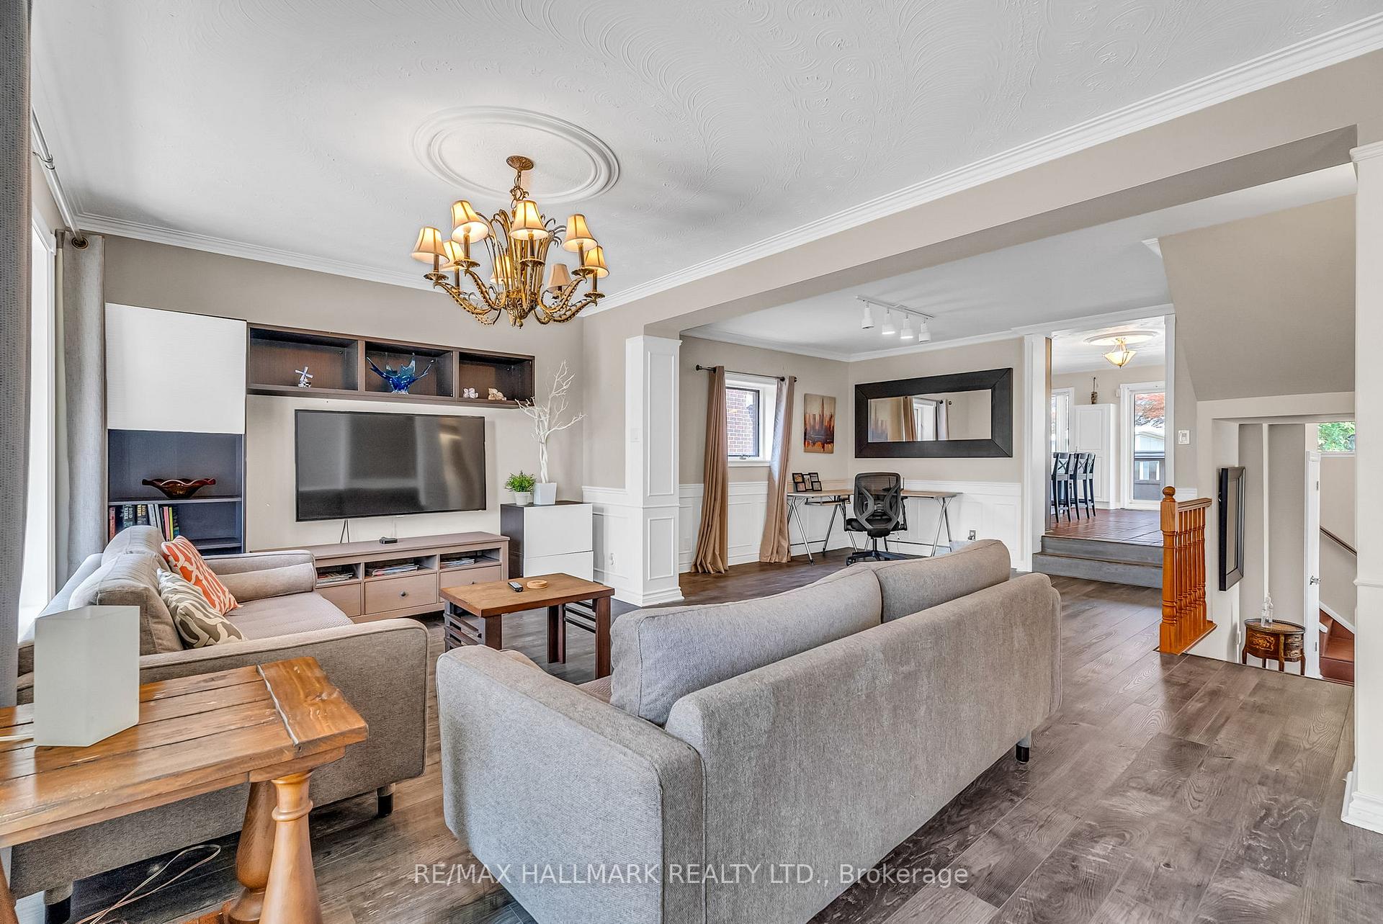
Welcome to 15 Benalto Rd a unique chance to own an oversized property in a quiet, sought-after enclave surrounded by custom homes and tree-lined streets. This expansive 50x220 ft lot offers incredible potential for investors, builders, or end users looking to renovate, rebuild, or expand. The existing 4-bedroom home features a welcoming front porch, second-floor balcony, large kitchen with island and breakfast bar, and a main floor den with French doors. Additional highlights include crown moulding, decorative plaster ceilings, and an enclosed 18'x13' heated outdoor patio with power and cable. The oversized double garage offers space for 2 cars plus potential for a 3rd, along with a spacious unfinished loft for added storage or creative use. Separate side entrance and walk-up basement create flexible options for income potential or in-law suite. Location, Location! Nestled on a quiet road in a family-friendly neighbourhood close to parks, schools, transit, and amenities. Enjoy the tranquility of a suburban setting with all the conveniences of the city just minutes away. Whether you're looking to build new, renovate, or invest this is a property you wont want to miss. Endless potential in a rapidly evolving neighbourhood.
Ask about this home
A HOMEH agent will answer your questions about this home.
Around this home
Daily convenience, out of 100, from the distances below
Schools nearby
School rating, out of 10.
Helpful calculators
Your HOMEH agent

"Priced 61% under the Hestimate. I would see it this week."