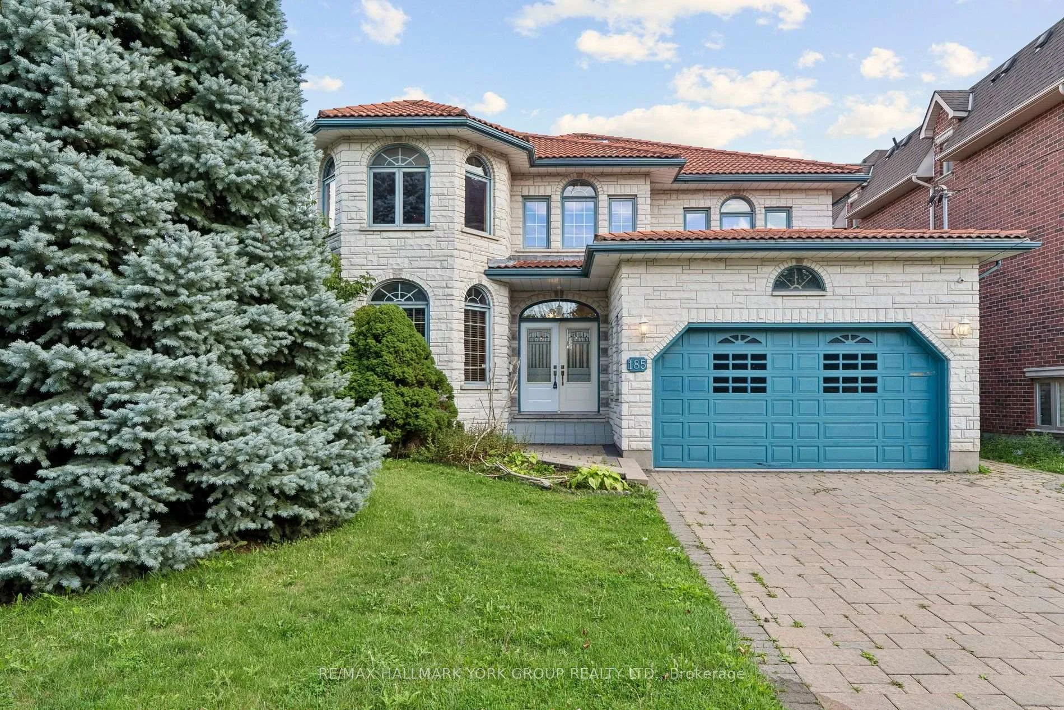
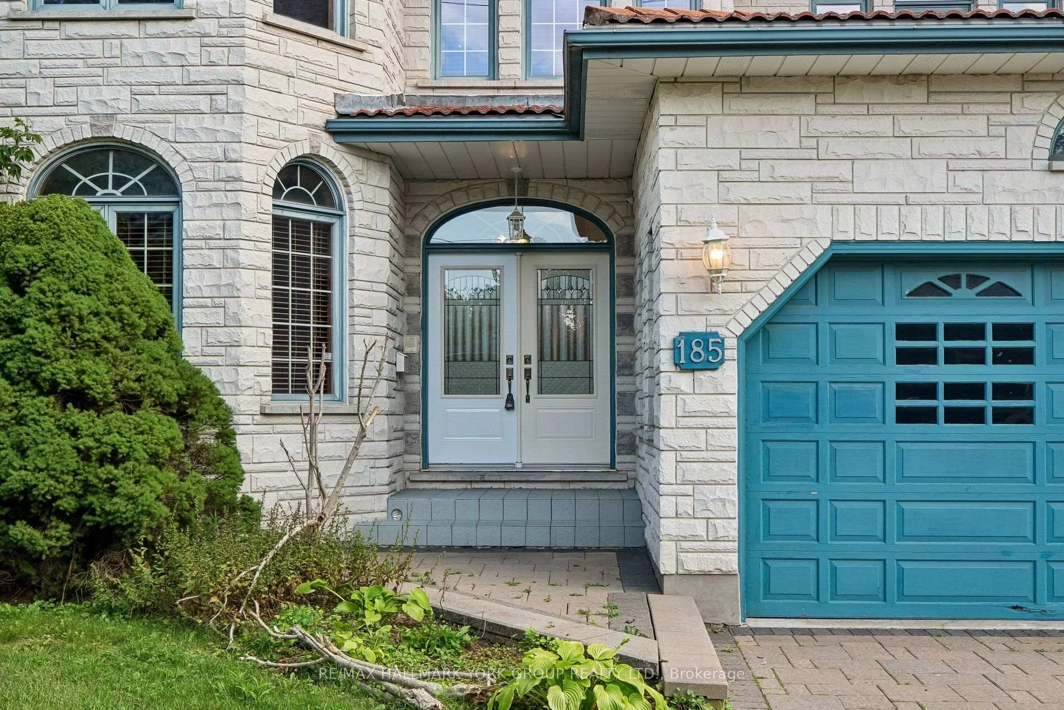
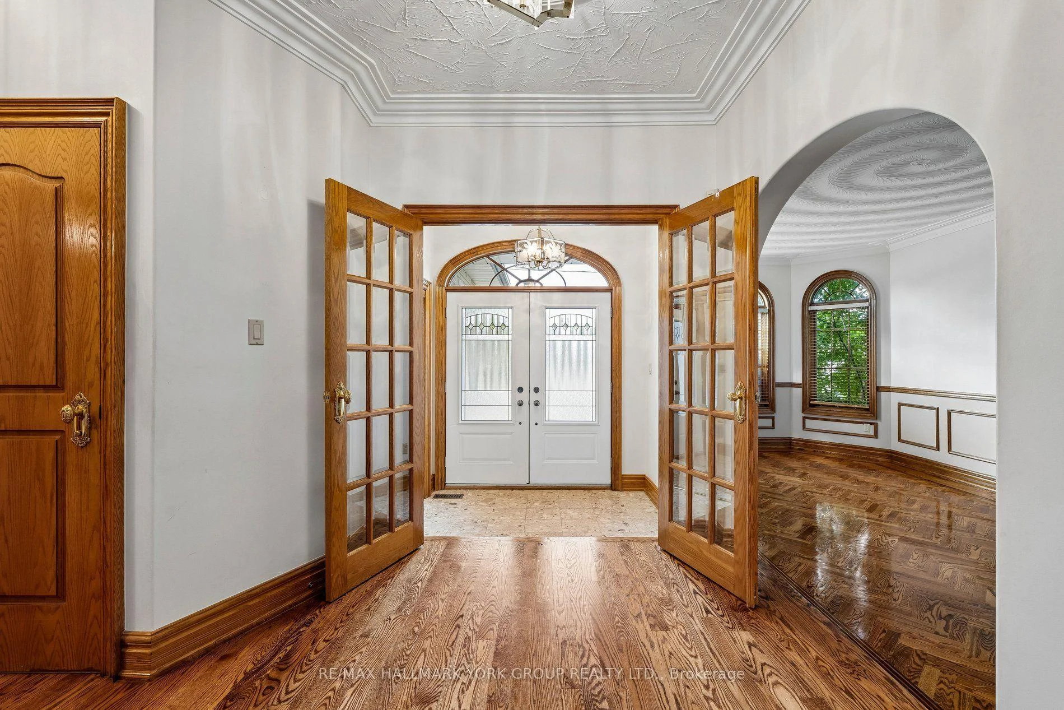
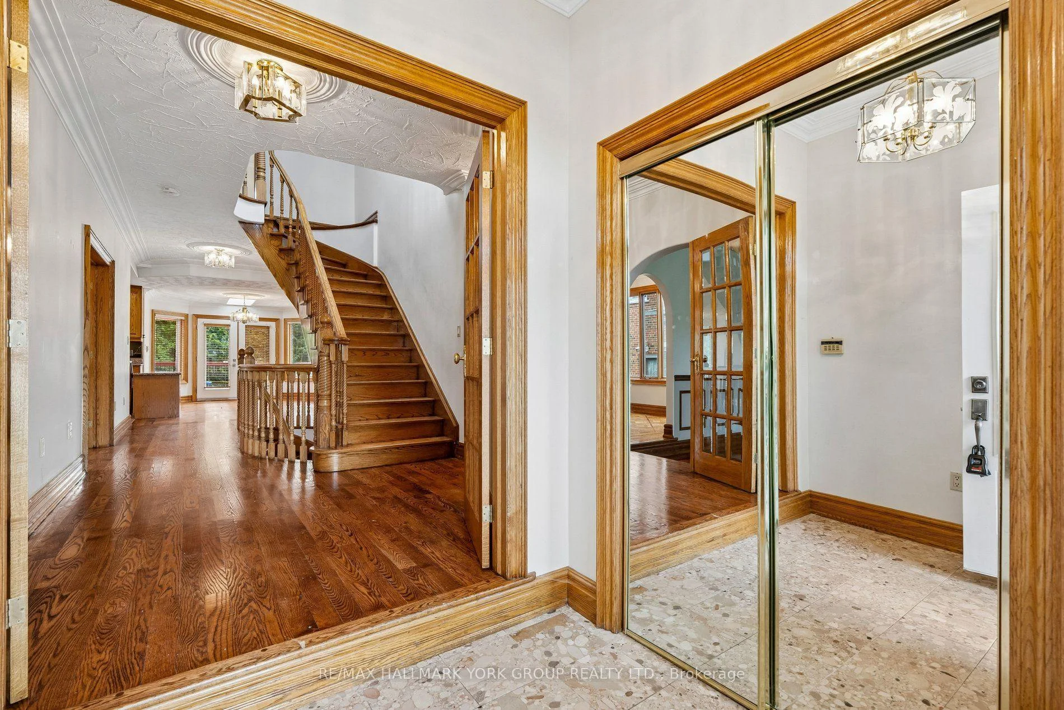
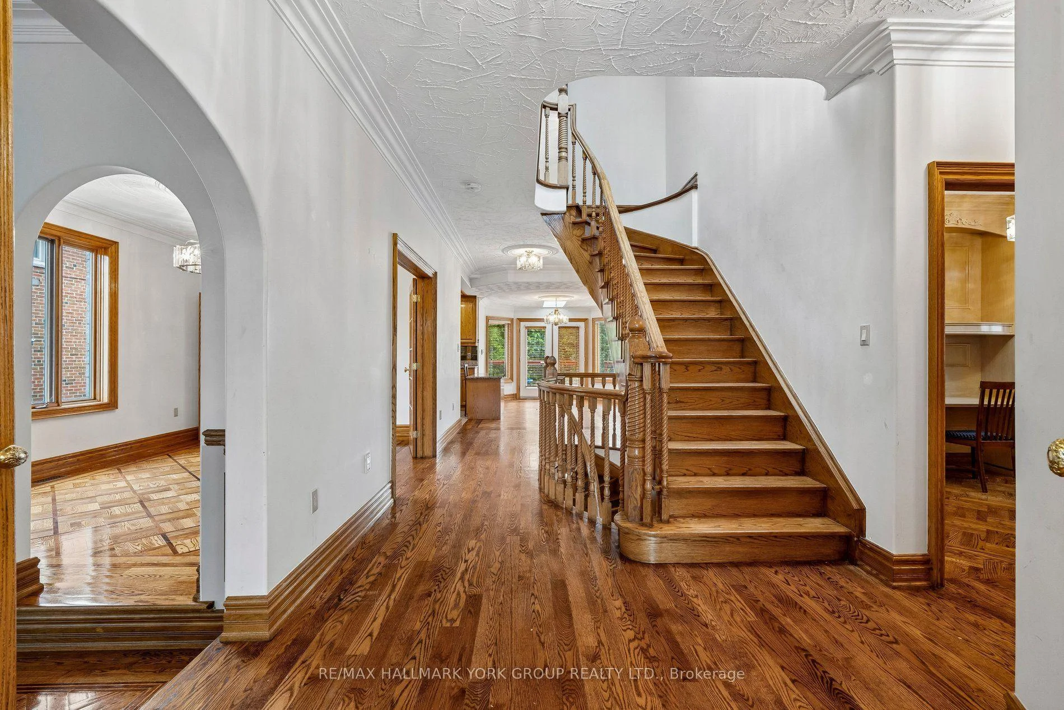
Custom Built Family Home In A Great Family Oriented Neighbourhood, A True Masterpiece With Stunning White Stone Exterior, Exquisite Carpentry Throughout, Solid Oak Floor, Crown Moldings, Hand Plastered Ceilings, 200 Amp, Walk-Out To An Oasis Style Deck, Close To All Amenities, Public Transit, Mins To Subway, Main And 2nd Floors Only; Tenant Pays 70% Of Utilities
Read more
Fenced YardHospitalLibraryPublic TransitSchool
Facts & features
TypeDetached
Style2-storey
Built16-30
Size2K~2.5K Sq.Ft.
Lot50 x 132 ft
HeatingForced air, gas
CoolingCentral air
BasementNone, separate entrance
Parking1 drive
WaterMunicipal
FireplaceYes
Book a viewing
Wed28Oct
Thu29Oct
Fri30Oct
Sat31Oct
Sun1Nov
Pick a time
Rooms
9 rooms · 4 bathrooms
Main floor5 rooms
Den14′4″ × 8′2″117 sq.ft.
Living room21′7″ × 11′5″246 sq.ft.
Family room18′7″ × 14′3″265 sq.ft.
Breakfast17′1″ × 11′10″202 sq.ft.
Dining room15′1″ × 11′4″171 sq.ft.
Second floor4 rooms
Bedroom 321′8″ × 11′6″249 sq.ft.
Bedroom 412′6″ × 11′5″143 sq.ft.
Bedroom 211′9″ × 11′6″135 sq.ft.
Primary bedroom24′3″ × 14′5″349 sq.ft.
Bathrooms4
6-pcSecond6-pcSecond4-pcSecond2-pcMain
Around this home
Yonge St & Goulding Ave
9Walking
Schools nearby
School rating, out of 10.
Pleasantelementary · Public · 0.2 km
6.2/10
St Paschal Baylonelementary · Private · 0.5 km
7.2/10
R J Langelementary · Public · 0.8 km
5.3/10
Listing details
MLS® numberC13674094
Listed onAug 13, 2026
Days on market76
UpdatedOct 16, 2026
Listing brokerageRE/MAX HALLMARK YORK GROUP REALTY LTD.
PossessionImmediate
Helpful tools
Mortgage calculator
Closing costs
Land transfer tax
Buyer guide
Your HOMEH agent
NimaHOMEH agent · North York
"I would see it this week."
Ask Nima
Ask HOMEH about this home
Price, neighbourhood, monthly cost. Ask anything.
HOMEH Intelligent Agent is an AI, not a licensed representative. Check anything important with your agent.

 See all 46 photos
