

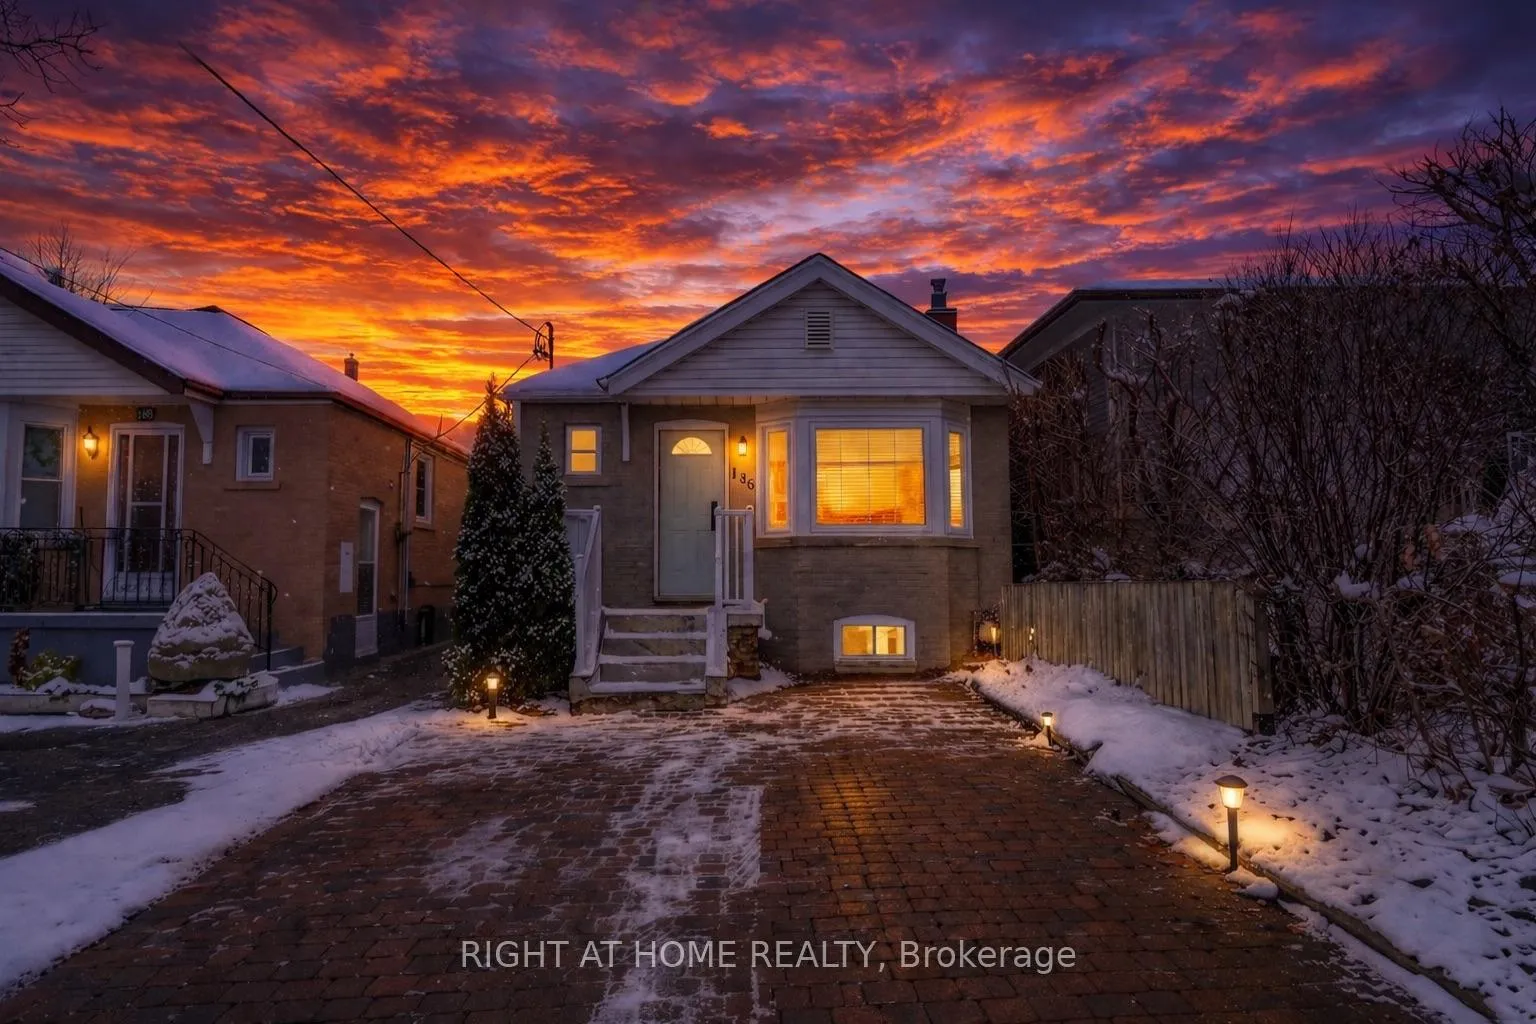
186 Schell Avenue
Detached Rented
1/16186 Schell Avenue
Detached Rented
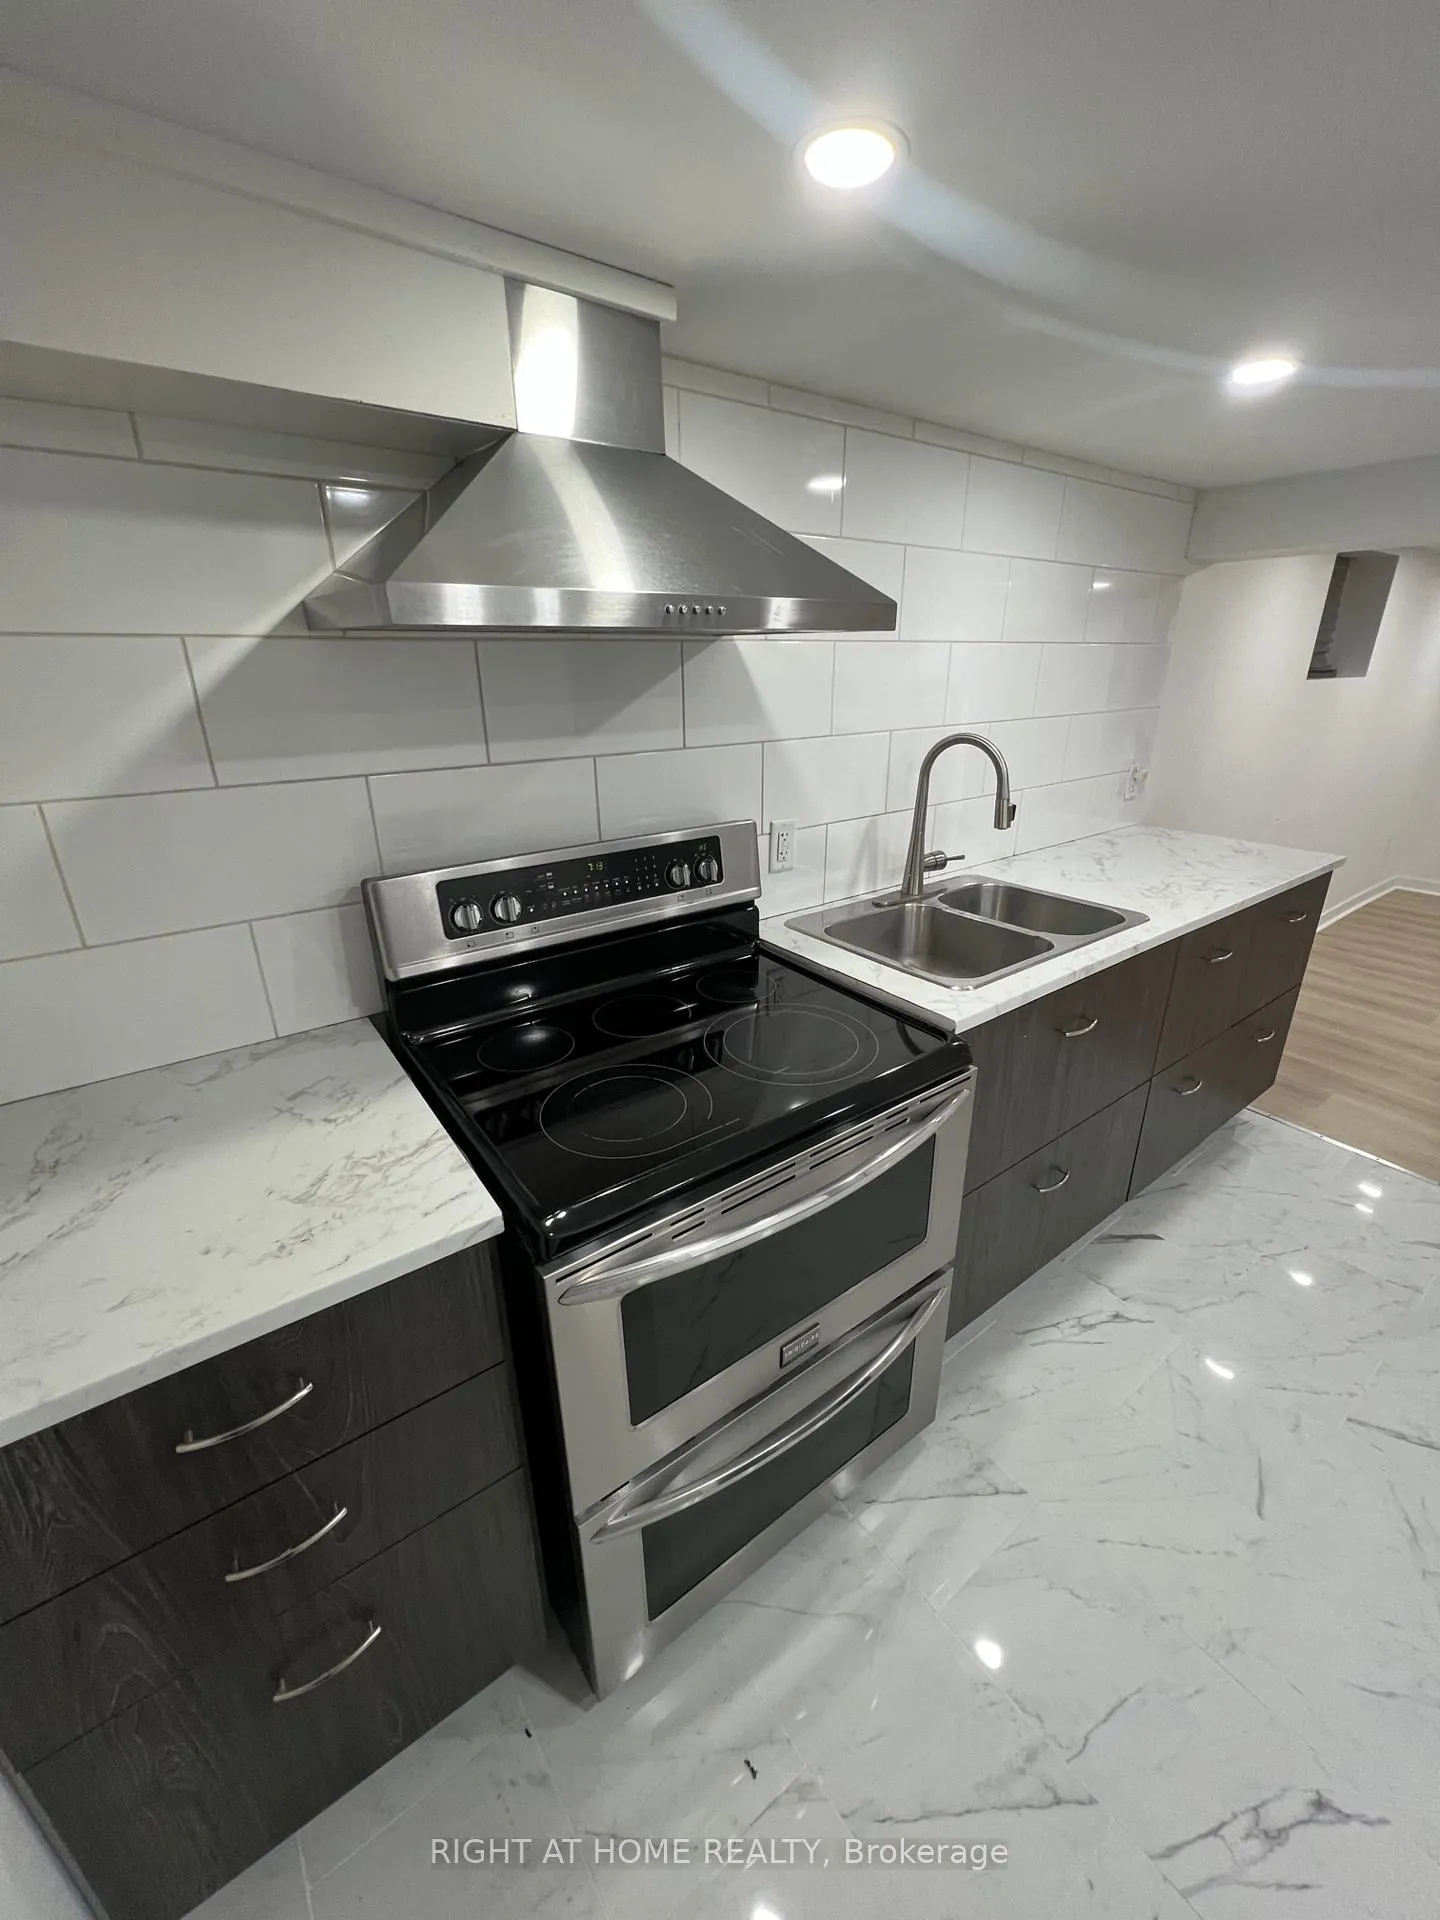 See all 16 photos
2 Bedrooms
1 Bathroom
0 Garage
700–1.1K sq.ft
Basement
— Unit
Property history
Facts and features
- BasementFinished
- Lot size25 × 118 ft
- Lease term12 months
- FurnishedUnfurnished
What stands out
- Separate entrance
- Central air
The homeDetached, Bungalow, 700–1,100 sq ft
- Type: Detached
- Style: Bungalow
- Living space: 700–1,100 sq ft
- Basement: Finished, separate entrance
InsideVinyl, Ensuite, Carpet free, other
- Flooring: Vinyl
- Laundry: Ensuite
- Features: Carpet free, other
- Rooms above ground: 6
- Bedrooms: 2
- Bathrooms: 1
- Kitchens: 1
Outside and lotBrick, Shingles, Concrete
Outside
- Exterior: Brick
- Roof: Shingles
- Foundation: Concrete
- Size: 25 × 118.25 ft
Parking1 Parking, Private
- Spaces: 1 Parking
- Driveway: Private
Heating, water and powerForced air, gas, Central air, Municipal water
- Heating: Forced air, gas
- Cooling: Central air
- Water: Municipal water
- Sewer: Municipal sewer
- Natural gas: Yes
- Hydro: Yes
Rent and termsRent $1,800 a month, Basement, Unfurnished
- Rent: $1,800 a month
- Space for rent: Basement
- Furnished: Unfurnished
- Lease: 12 months
- Paid: Monthly
- Rent includes: Central air conditioning, parking, hydro, heat, water
- Deposit: Required
- Credit check: Required
- Employment letter: Required
- Rental application: Required
- References: Required
IncludedAll appliances, electric light fixtures and window coverings.
- Included: All appliances, electric light fixtures and window coverings.
Listing detailsW13010674, Rented, Apr 17, 2026
- MLS® number: W13010674
- Status: Rented
- Listed on: Apr 17, 2026
- Days on market: 101
- Updated: Jul 27, 2026
- Possession: 2026-05-01 / Immediate
- Occupied by: Partial
- Listing brokerage: RIGHT AT HOME REALTY
About this home
186 Schell Avenue, North York (Briar Hill-Belgravia), ON M6E 2T2
Carpet FreeOther
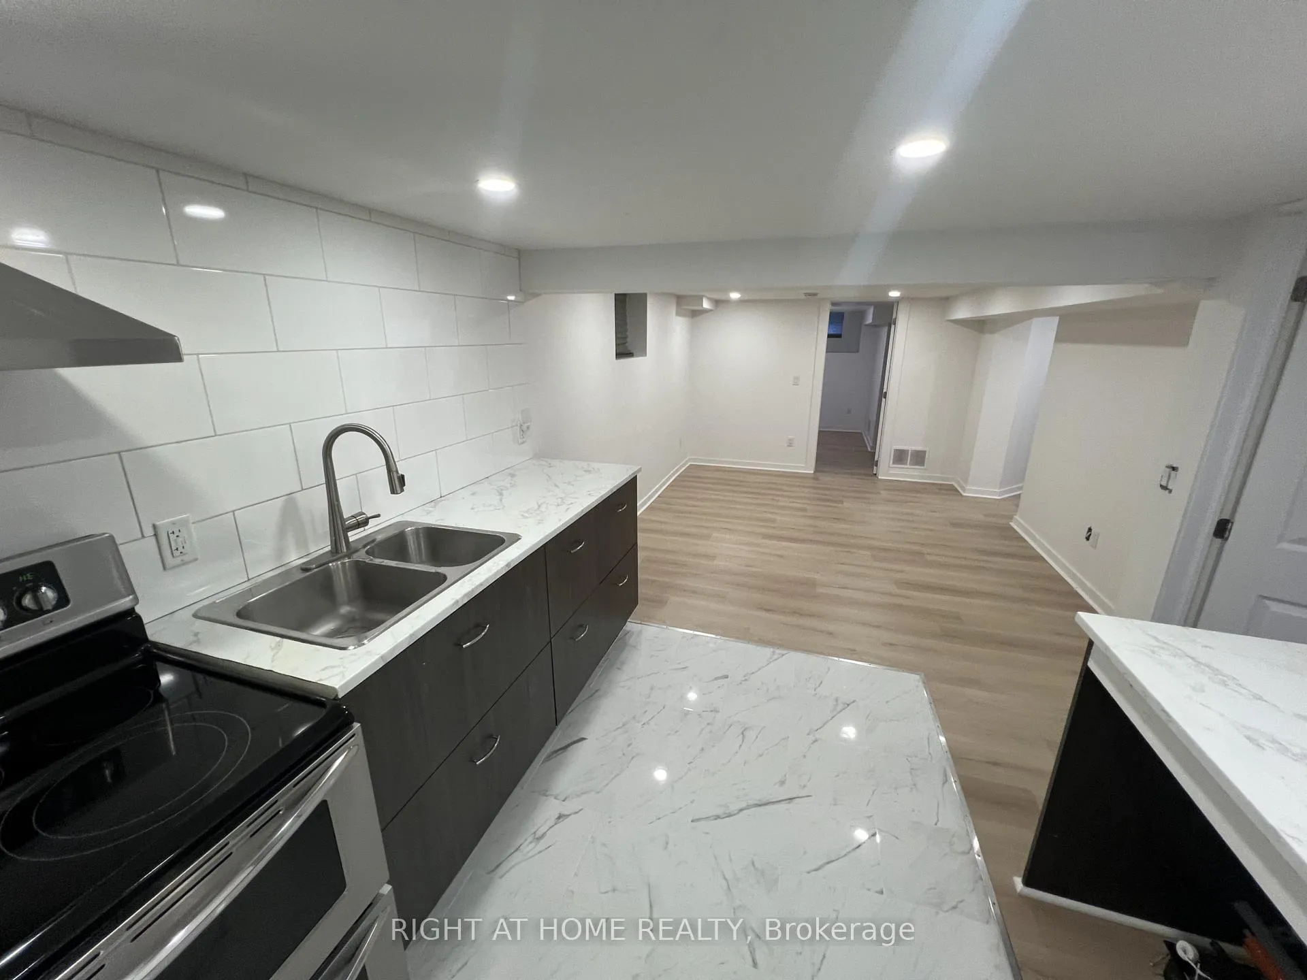
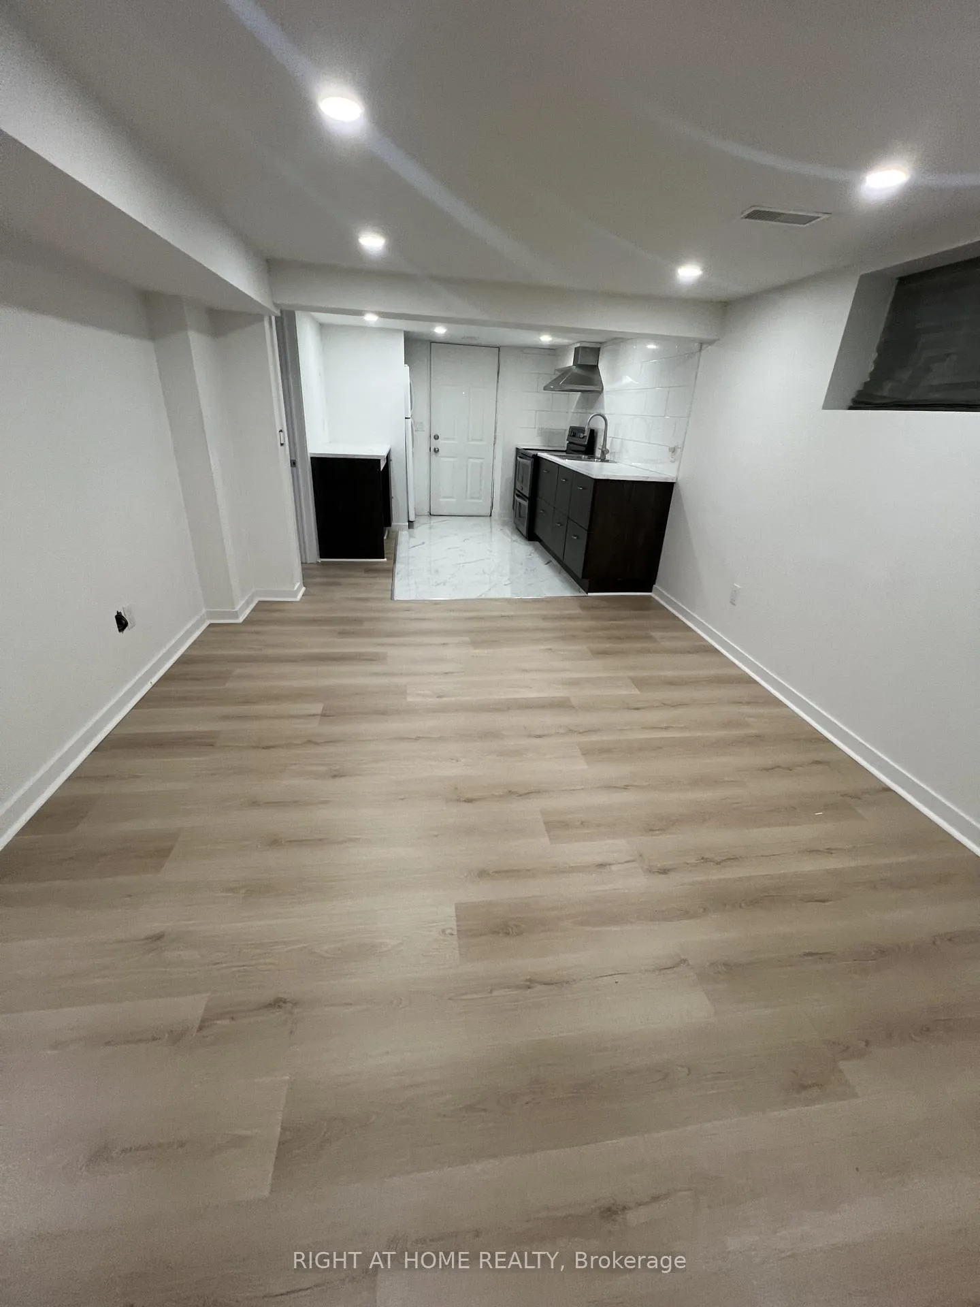
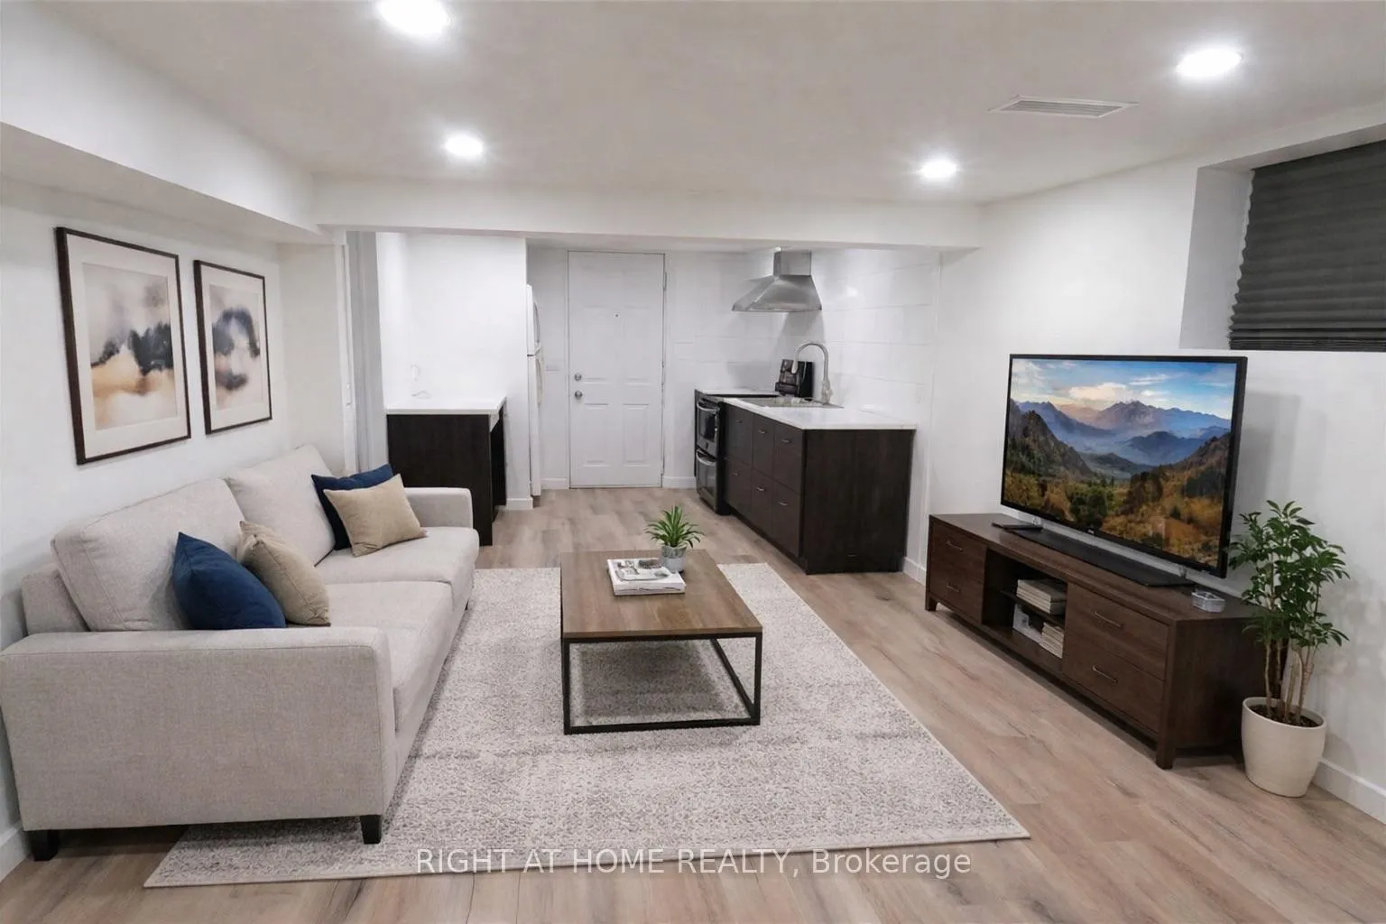
Thoughtfully Updated Two Bedroom Lower Level Unit With Heat, AC, Hydro, Water and Parking Included! Open Concept, Combined Living/Dining Area with potlights throughout, modern 3 Pcs Bathroom and a Convenient Private Ensuite Laundry. Steps To Transit, Dining, Shops, Parks, Schools, Places Of Worship, Design District, Yorkdale Mall, Hwys 400 & 401 And Much More! Some images have been virtually staged to illustrate the potential of the space.
Read more
Ask about this home
A HOMEH agent will answer your questions about this home.
Ask a question
Around this home
Caledonia/Castlefield
Errands
Transit
Parks
Schools
Daily convenience, out of 100, from the distances below
ParkEglinton Gilbert Parkette · 7 within 1 km9 min walk572 m
GroceryCarole's Cheesecake Company6 min walk343 m
SchoolFairbank Memorial Community School12 min walk710 m
Train stationCaledonia10 min walk619 m
PharmacyGuardian8 min walk472 m
Cafés & foodStarbucks · 15 within 1 km4 min walk227 m
Gym & rec centreDufferin Social Club12 min walk754 m
LibraryToronto Public Library - Maria A. Shchuka18 min walk1.1 km
WalkDriveStraight-line distance, open map data
Grocery0.3 km
Park0.6 km
Coffee0.2 km
Dining0.2 km
Gym0.8 km
Caledonia0.6 km
Schools nearby
School rating, out of 10.
Fairbank Memorial Community Schoolelementary · Public · 0.7 km
—
Toronto Academy of Emcsecondary · Private · 0.8 km
—
Fairbank Public Schoolelementary · Public · 1.0 km
4.4/10Low
Contact agent
Helpful calculators
Rent vs buy
Affordability
Mortgage
Down payment
Stress test
CMHC insurance
Your HOMEH agent

KimHOMEH agent · North York
"I would see it this week."
Ask Kim