

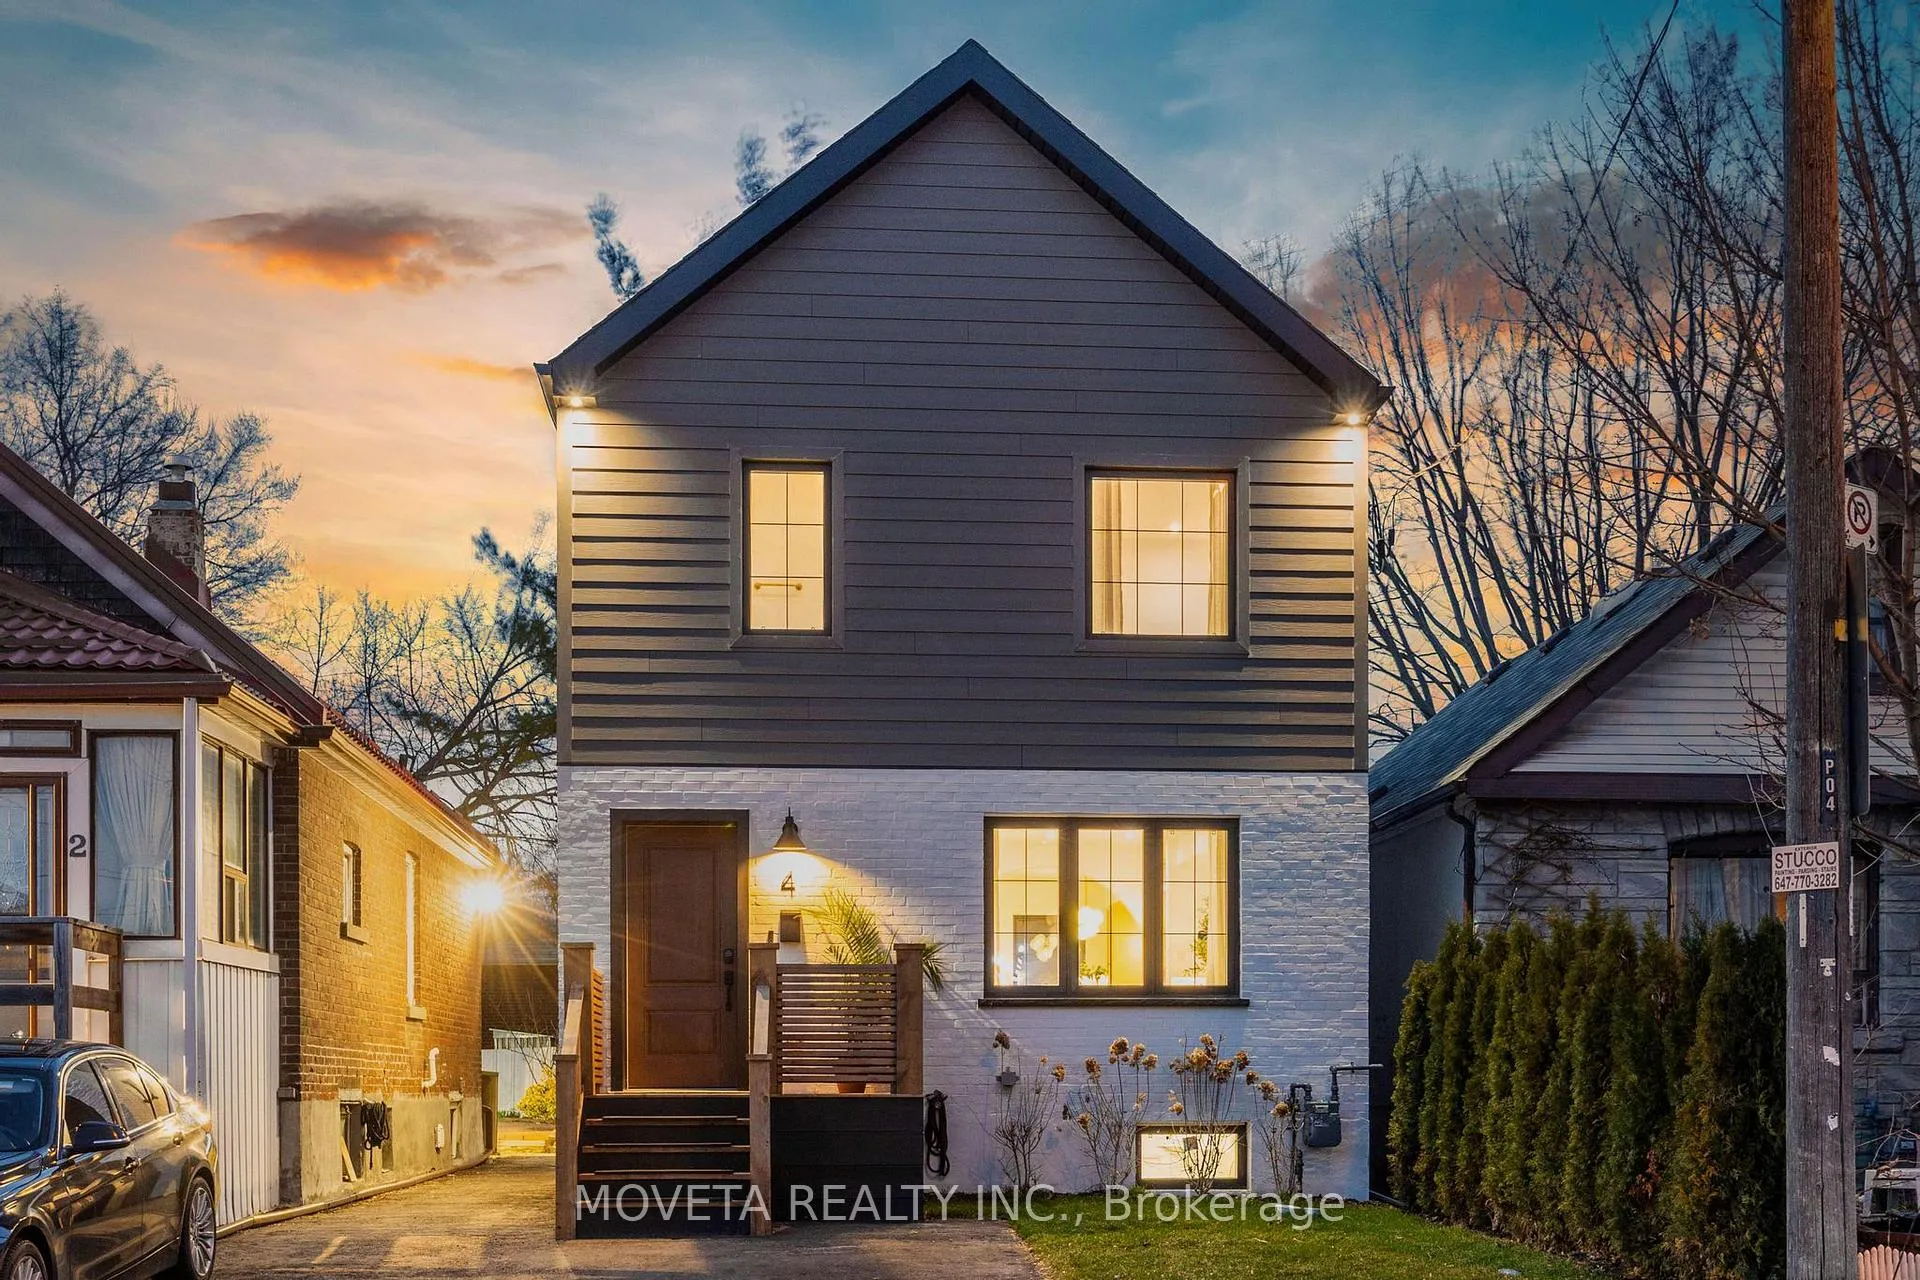
4 Mahoney Avenue
4 Mahoney Avenue
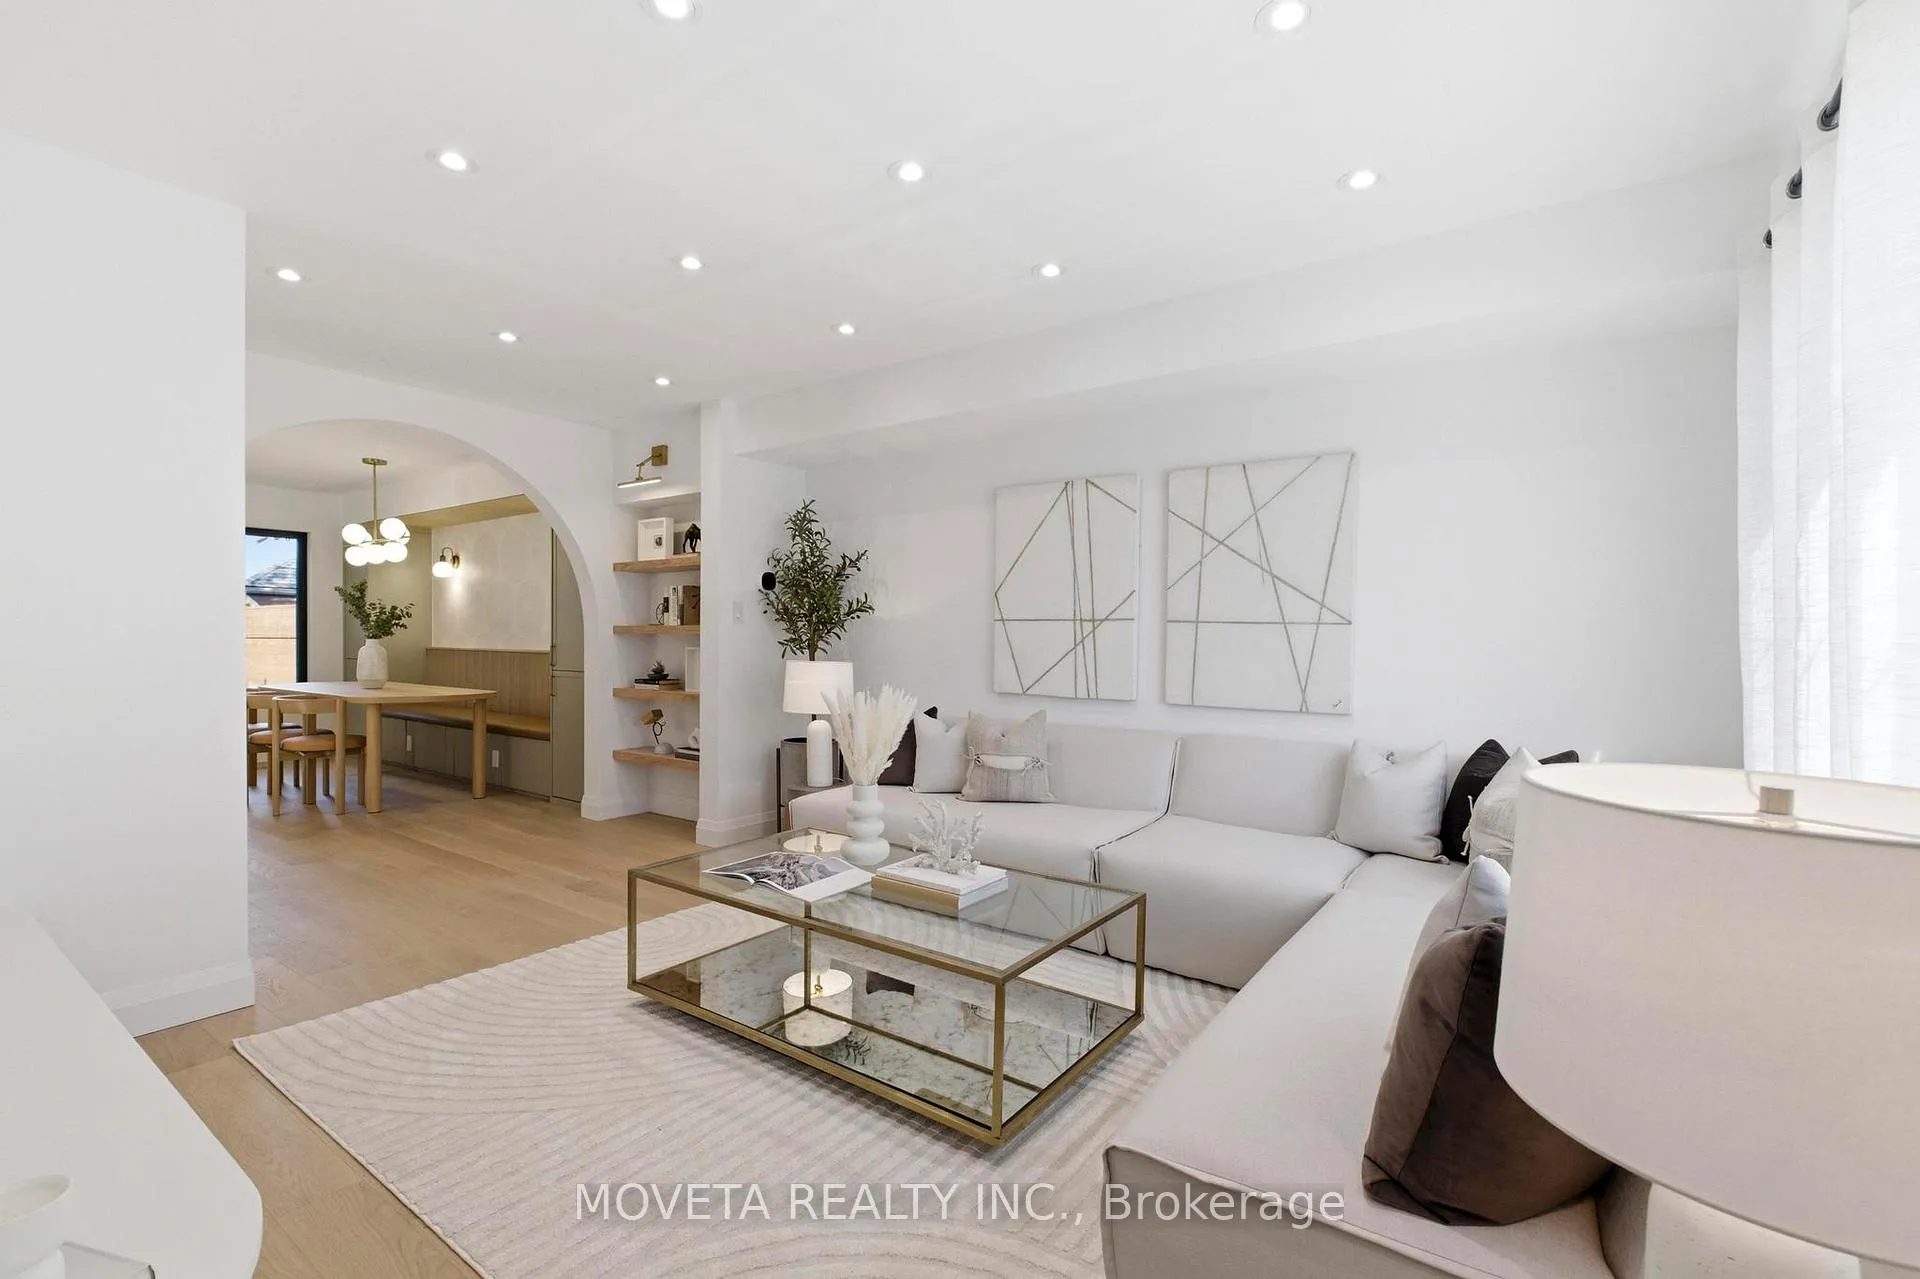 See all 49 photos
Property history
Facts and features
- BasementFinished
- Water, sewerMunicipal
- HeatingForced air
- CoolingCentral air
- Hardwood floors
- Central air
The homeDetached, 2-storey, 1,100–1,500 sq ft
- Type: Detached
- Style: 2-storey
- Living space: 1,100–1,500 sq ft
- Basement: Finished
InsideHardwood, Vinyl, Upper level, Carpet free, sump pump, water heater owned, upgraded insulation, floor drain, on demand water heater
- Flooring: Hardwood, Vinyl
- Laundry: Upper level
- Features: Carpet free, sump pump, water heater owned, upgraded insulation, floor drain, on demand water heater
- Security: Carbon monoxide detectors, smoke detector
- Rooms above ground: 7
- Rooms in the basement: 3
- Bedrooms: 3 + 1 in the basement
- Bathrooms: 4
- Kitchens: 1
- Family room: Yes
Outside and lotBrick, hardboard, Asphalt shingle, Concrete
- Exterior: Brick, hardboard
- Roof: Asphalt shingle
- Foundation: Concrete
- Other structures: Other
- Size: 25 × 87.58 ft
- Zoning: RM(f12;u2;d0.8*252)
Parking1 Parking
- Spaces: 1 Parking
Heating, water and powerForced air, gas, Central air, Municipal water
- Heating: Forced air, gas
- Cooling: Central air
- Water: Municipal water
- Sewer: Municipal sewer
- Natural gas: Yes
- Hydro: Yes
- Cable: Available
- Telephone: Available
Costs and taxesTaxes $3,746 a year, HST included in the price, Rental items None
- Taxes, 2025: $3,746 a year
- HST: HST included in the price
- Rental items: None
Included in the saleFisher & paykel 36" built in fridge, 36" smeg professional gas range, smeg "tall tub" dishwasher, front load lg washer and dryer, rinnai tankless hot water heater, lennox high efficiency furnace, lennox a/c, ac unit in rear yard flex space, all elf's, curtain rods, built in bench seating /storage, built in entertainment unit/storage- all new, Drapes
- Included: Fisher & paykel 36" built in fridge, 36" smeg professional gas range, smeg "tall tub" dishwasher, front load lg washer and dryer, rinnai tankless hot water heater, lennox high efficiency furnace, lennox a/c, ac unit in rear yard flex space, all elf's, curtain rods, built in bench seating /storage, built in entertainment unit/storage- all new
- Not included: Drapes
NearbyFenced yard, electric car charger, public transit, rec./commun.centre, park, place of worship
- Close to: Fenced yard, electric car charger, public transit, rec./commun.centre, park, place of worship
Listing detailsW13010812, Sold, Apr 17, 2026
- MLS® number: W13010812
- Status: Sold
- Listed on: Apr 17, 2026
- Days on market: 7
- Updated: Apr 24, 2026
- Possession: 2026-05-01 / Flexible
- Occupied by: Owner
- Listing brokerage: MOVETA REALTY INC.
About this home
4 Mahoney Avenue, North York (Mount Dennis), ON M6M 2H4
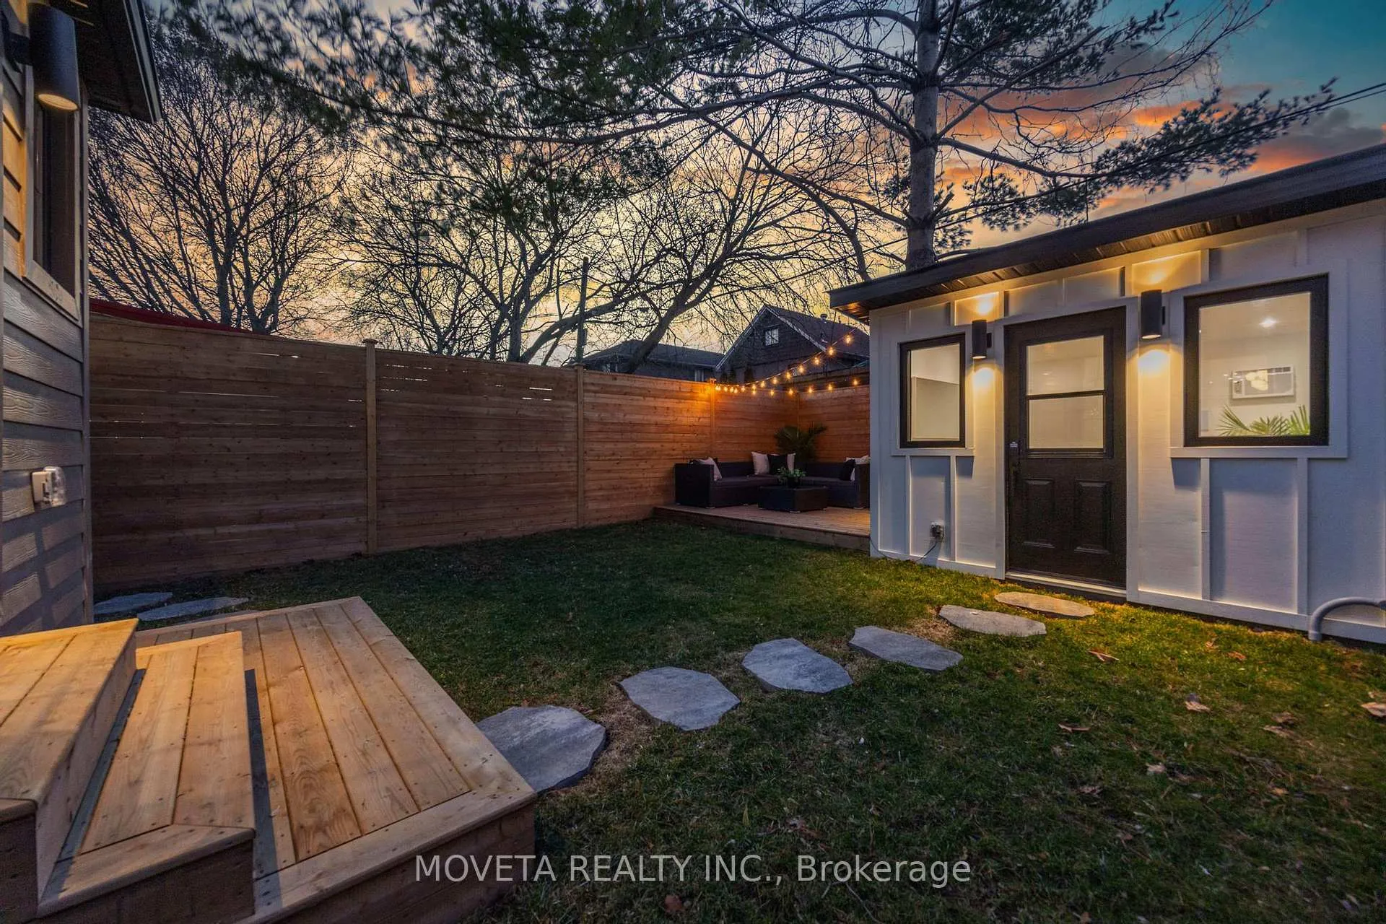
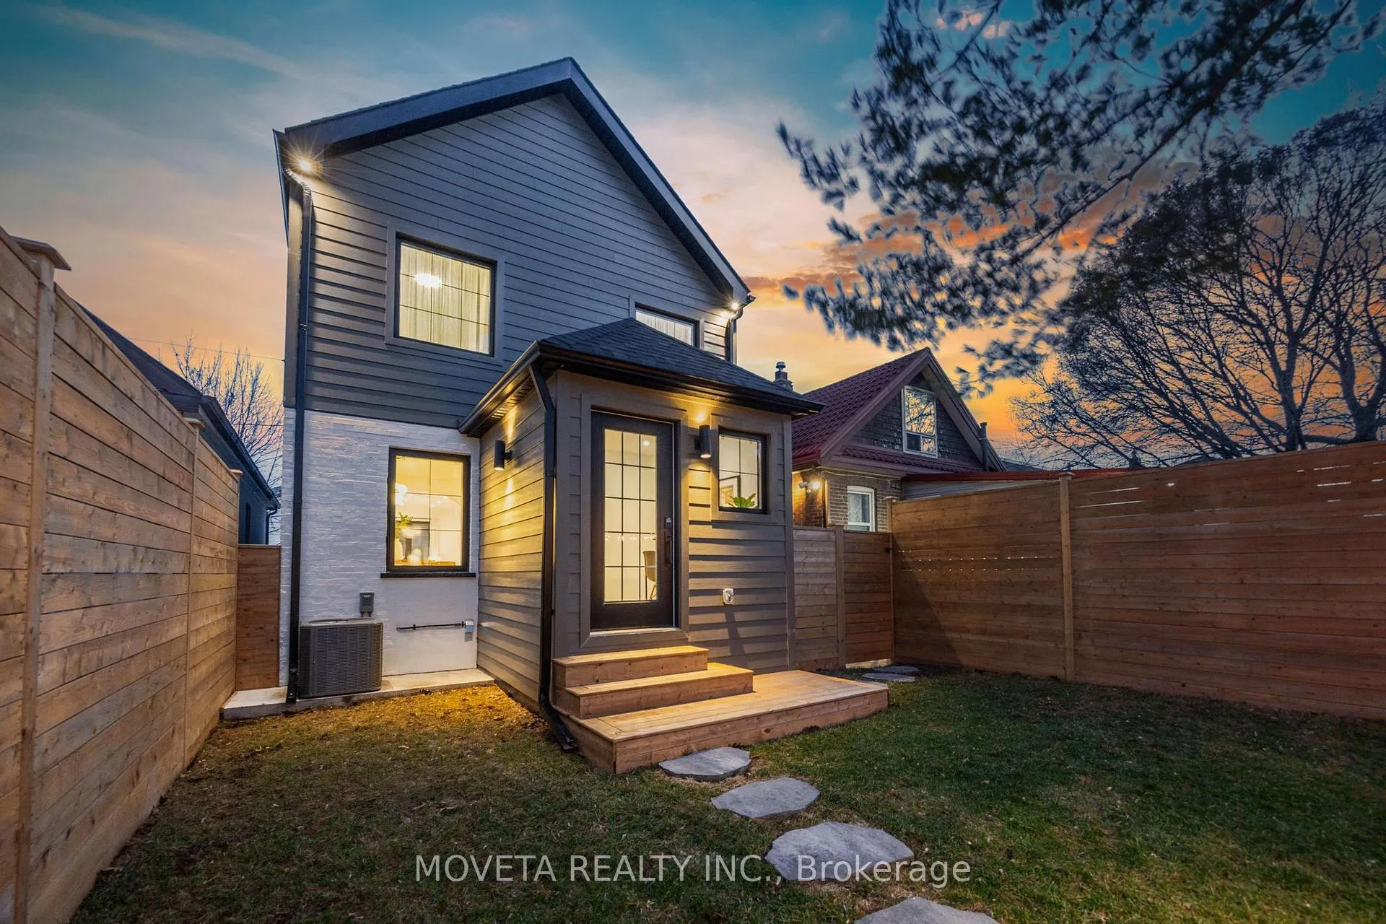
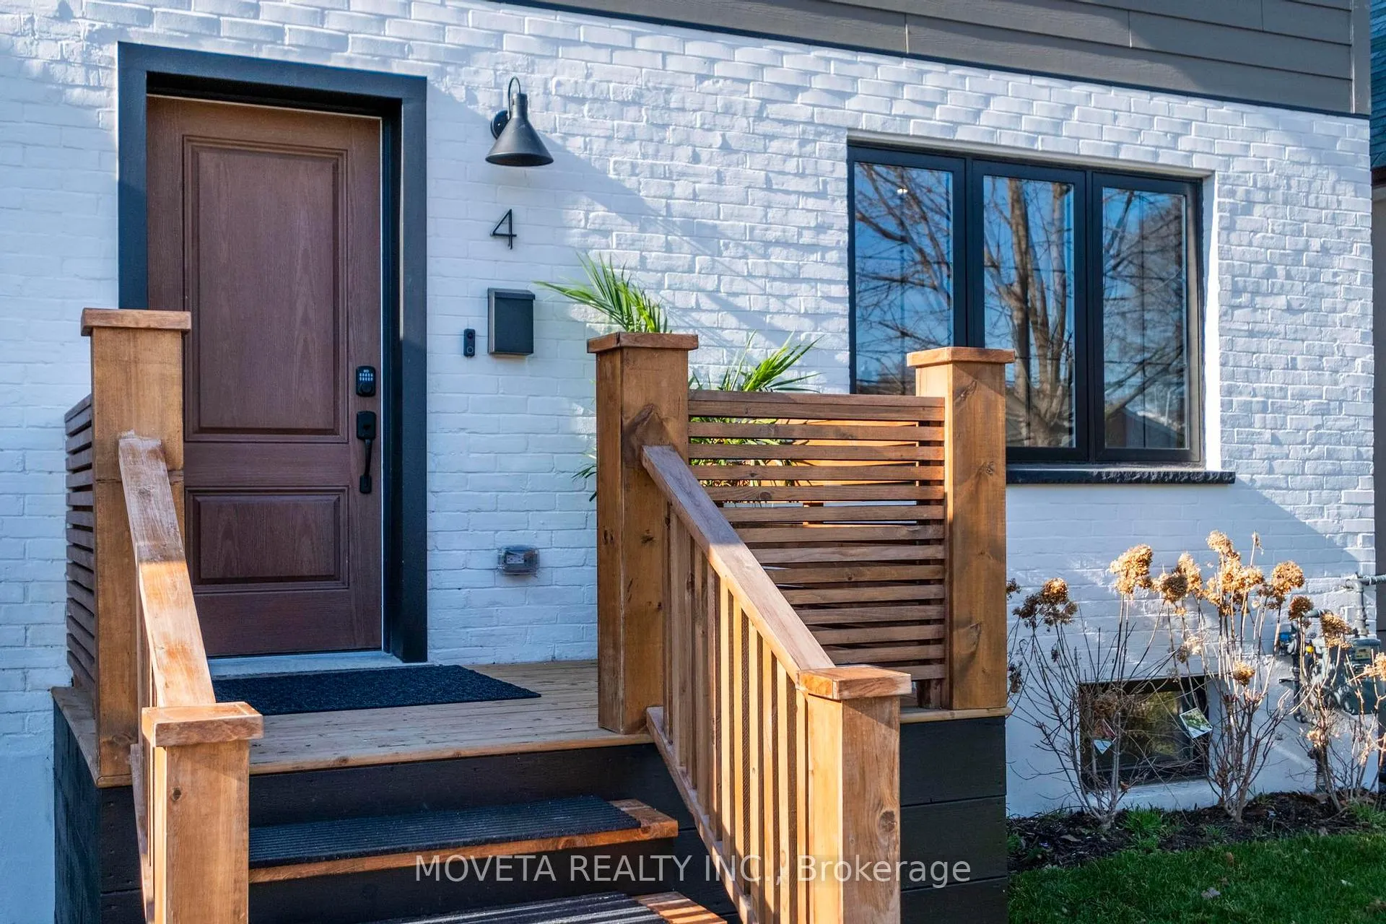
Welcome to a truly exceptional, down-to-the-studs renovation that delivers a rare combination of design, function, and flexibility-all at an incredible value. Thoughtfully curated by Ace of Space Interiors (winners of Renovation Resort Season 1), this 3+1 bedroom, 4-bathroom home showcases elevated finishes, custom millwork, and a refined, cohesive aesthetic throughout. The sun-filled main floor offers a stunning gourmet kitchen, designer details, and a dedicated home office-perfect for modern living. Upstairs features three spacious bedrooms, including a luxurious primary suite with a spa-inspired ensuite, along with an additional full bathroom. The fully underpinned lower level boasts impressive ceiling height, a large recreation space, fourth bedroom, and a full bathroom with ensuite privilege-ideal for guests, in-laws, or growing families. Adding even more versatility is the detached (heated and cooled) studio space, perfect as a home gym, office, creative studio or guest retreat. Located just minutes to the new Mount Dennis LRT hub, with seamless access to the UP Express and Union Station in approximately 15 minutes, this home offers unmatched convenience for commuters and urban professionals alike. A rare opportunity to own a turnkey, designer home with this level of finish and functionality at this price point-truly a standout in today's market.
Ask about this home
A HOMEH agent will answer your questions about this home.
Around this home
Daily convenience, out of 100, from the distances below
Schools nearby
School rating, out of 10.
Helpful calculators
Your HOMEH agent

"I would see it this week."