

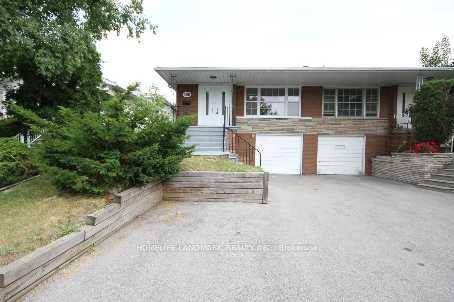
186 Upper Canada Drive
186 Upper Canada Drive
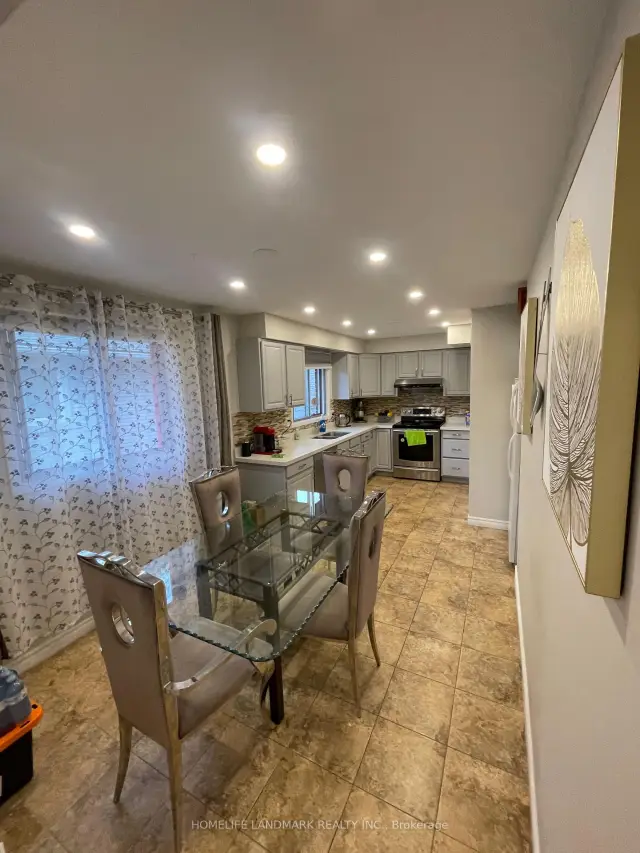 See all 14 photos
Facts and features
- BasementNone
- Lease term12 months
- FurnishedUnfurnished
- Age of home51–99 years
- Central air
The homeSemi-Detached, Backsplit 4, Age 51–99 years
- Type: Semi-Detached
- Style: Backsplit 4
- Age: 51–99 years
- Living space: 1,100–1,500 sq ft
- Basement: None
InsideEnsuite, main level, Carpet free, Rooms above ground 6
- Laundry: Ensuite, main level
- Features: Carpet free
- Rooms above ground: 6
- Bedrooms: 3
- Bathrooms: 1
- Kitchens: 1
Outside and lotBrick, Asphalt shingle, Concrete
- Exterior: Brick
- Roof: Asphalt shingle
- Foundation: Concrete
Parking1 Garage, Attached, Available
- Spaces: 1 Garage
- Garage: Attached
- Driveway: Available
Heating, water and powerForced air, gas, Central air, Municipal water
- Heating: Forced air, gas
- Cooling: Central air
- Water: Municipal water
- Sewer: Municipal sewer
Rent and termsRent $3,000 a month, Main, Unfurnished
- Rent: $3,000 a month
- Space for rent: Main
- Furnished: Unfurnished
- Lease: 12 months
- Rent includes: Parking
- Deposit: Required
- Credit check: Required
- Employment letter: Required
- Rental application: Required
- References: Required
IncludedAll electric light fixtures, fridge, stove, dishwasher, washer, dryer.
- Included: All electric light fixtures, fridge, stove, dishwasher, washer, dryer.
Listing detailsC14144380, For Rent, Nov 3, 2026
- MLS® number: C14144380
- Status: For Rent
- Listed on: Nov 3, 2026
- Days on market: 17
- Updated: Nov 3, 2026
- Possession: 2027-01-03 / 60-89 days
- Occupied by: Tenant
- Listing brokerage: HOMELIFE LANDMARK REALTY INC.
About this home
186 Upper Canada Drive, North York (St. Andrew-Windfields), ON M2P 1S8
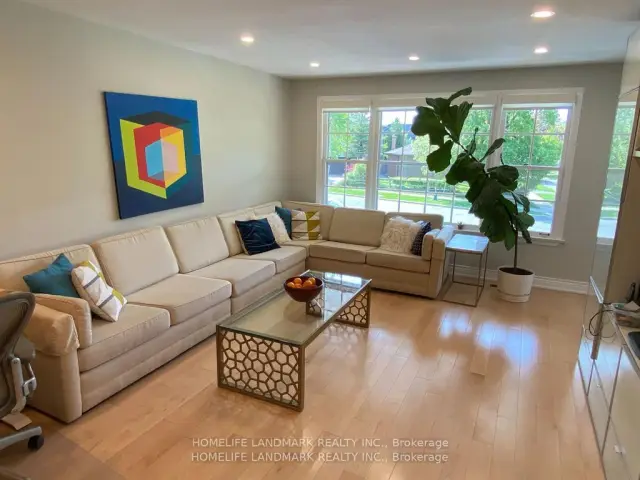
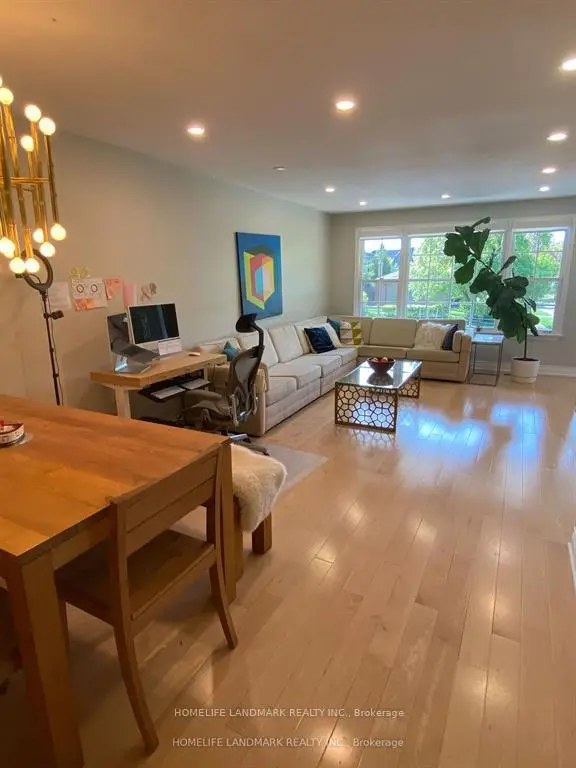
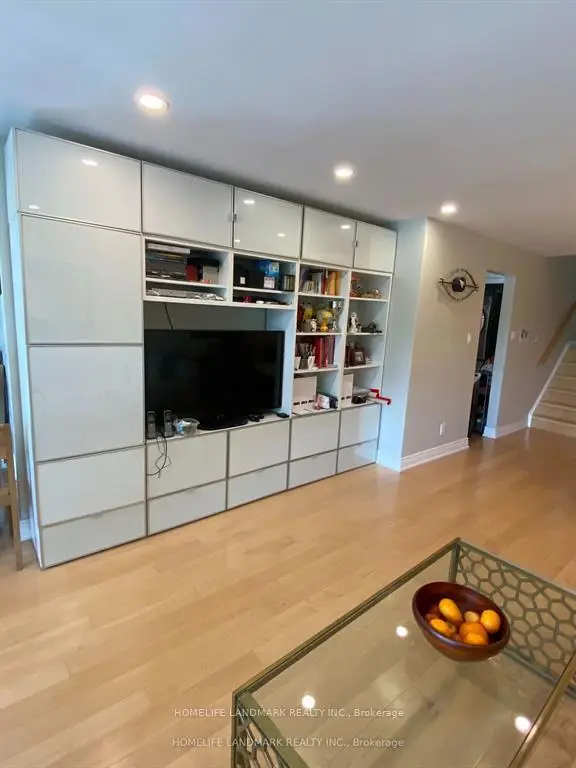
location, location, location! Spacious and bright 3 bedroom home (the upper two floor of a back-split house) in one of Toronto's most desired neighbourhood -St.Andrew-Windfields. Fully Renovated. Hardwood floor throughout. Modern washroom with double vanity. Spacious kitchen is newly painted with quartz counter top and breakfast area, Hunter Douglas Blinds in every room. Primary bedroom and lobby room has build-in Closets. Another bedroom has a big walk-in closet as well. Backyard is full of fruit trees and bushes, including peach, cherry, plum, goose berry, raspberry, & mulberry. The unit comes with a garage and 2 parking spaces. Bus is at door step (running everyday until 1:00am). Short ride to Yorkmills subway station. 3 minutes to 401, 5 minutes to 404. Tenant pays 65% utility.
Book a viewing
Around this home
Daily convenience, out of 100, from the distances below
Schools nearby
School rating, out of 10.
Helpful calculators

Your HOMEH agent
"I would see it this week."