

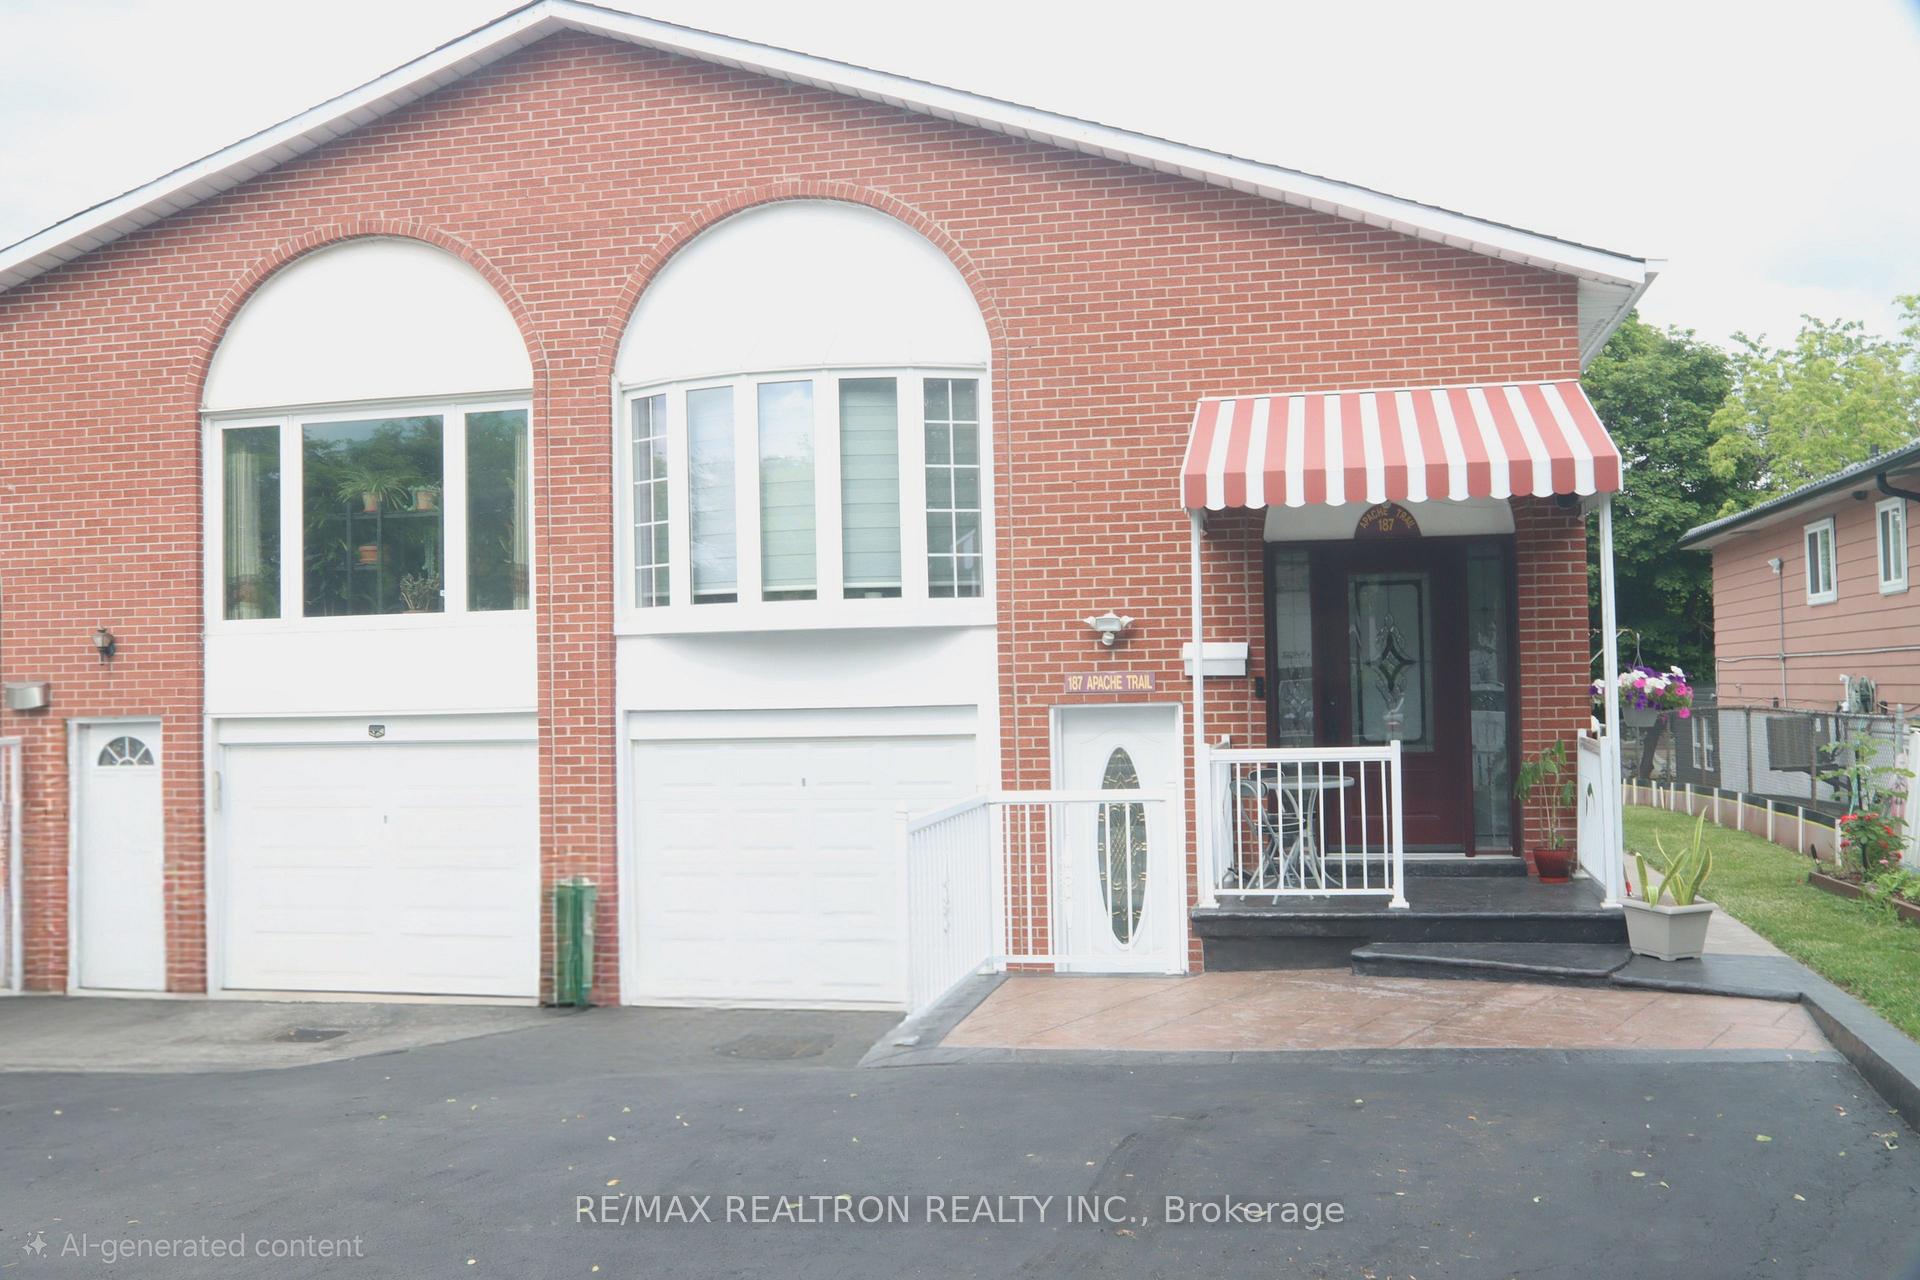
187 Apache Trail
187 Apache Trail
 See all 32 photos
Property history
Facts and features
- BasementApartment
- Water, sewerMunicipal
- HeatingForced air
- CoolingCentral air
- Second kitchen
- Separate entrance
- Walk-out basement
- Hardwood floors
- Central air
The homeSemi-Detached, Bungalow-raised, 1,100–1,500 sq ft
- Type: Semi-Detached
- Style: Bungalow-raised
- Living space: 1,100–1,500 sq ft
- Basement: Finished with walk-out, apartment, full, separate entrance
InsidePorcelain, Hardwood, Lower level, Carpet free, in-law suite, primary bedroom - main floor, upgraded insulation
- Flooring: Porcelain, Hardwood
- Laundry: Lower level
- Features: Carpet free, in-law suite, primary bedroom - main floor, upgraded insulation
- Rooms above ground: 5
- Bedrooms: 3 + 2 in the basement
- Bathrooms: 3
- Kitchens: 2
Outside and lotBrick, aluminum siding, Shingles, Block
- Exterior: Brick, aluminum siding
- Roof: Shingles
- Foundation: Block
- Size: 30.14 × 150 ft
Parking1 Garage, Attached
- Spaces: 1 Garage
- Garage: Attached
Heating, water and powerForced air, gas, Central air, Municipal water
- Heating: Forced air, gas
- Cooling: Central air
- Water: Municipal water
- Sewer: Municipal sewer
Costs and taxesTaxes $4,969 a year, HST included in the price
- Taxes, 2025: $4,969 a year
- HST: HST included in the price
Included in the sale2 fridge, 1 stove, 1 cook top, 2 range hoods, washer, dryer, heating & cooling systems, all existing window coverings, all existing light fixtures **extras : smart security system no monthly fee, chest freezer on lower level, nest door bell, voice activated lighting system, bay window in living room with remote controlled shades, Fireplace in living room
- Included: 2 fridge, 1 stove, 1 cook top, 2 range hoods, washer, dryer, heating & cooling systems, all existing window coverings, all existing light fixtures **extras : smart security system no monthly fee, chest freezer on lower level, nest door bell, voice activated lighting system, bay window in living room with remote controlled shades
- Not included: Fireplace in living room
Listing detailsC13569548, Sold, Jul 15, 2026
- MLS® number: C13569548
- Status: Sold
- Listed on: Jul 15, 2026
- Days on market: 58
- Updated: Sep 11, 2026
- Possession: 2026-10-01 / 60-89 days
- Occupied by: Owner
- Listing brokerage: RE/MAX REALTRON REALTY INC.
About this home
187 Apache Trail, North York (Pleasant View), ON M2H 2J3
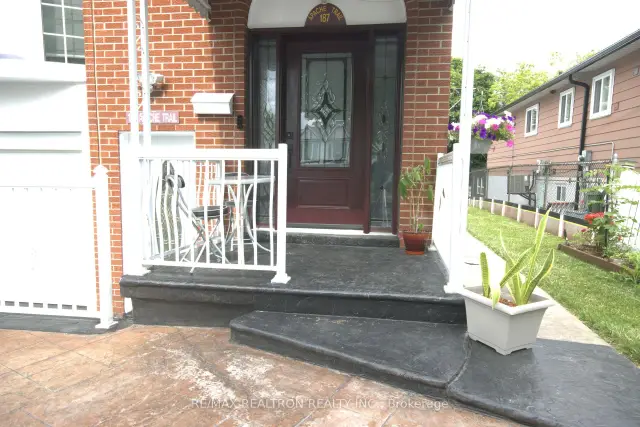
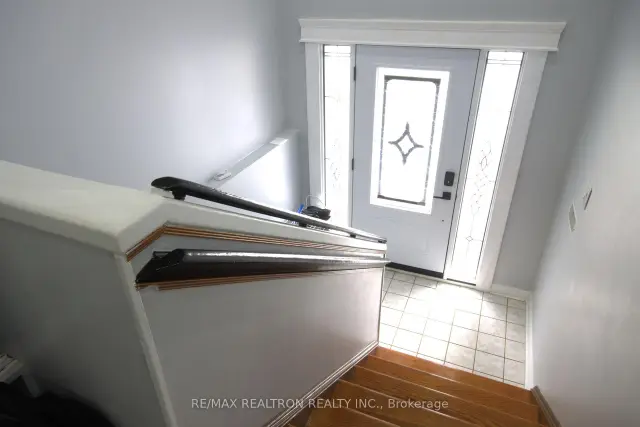
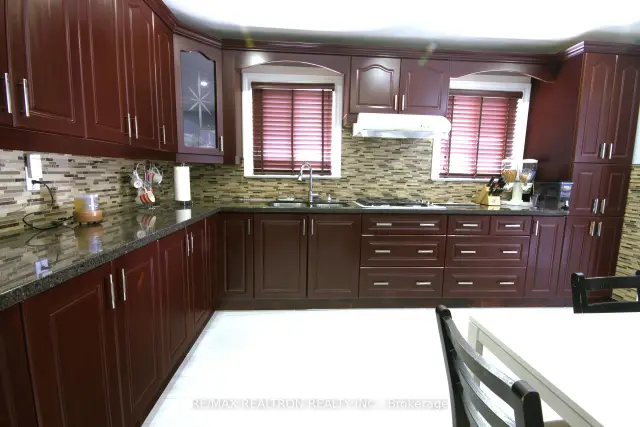
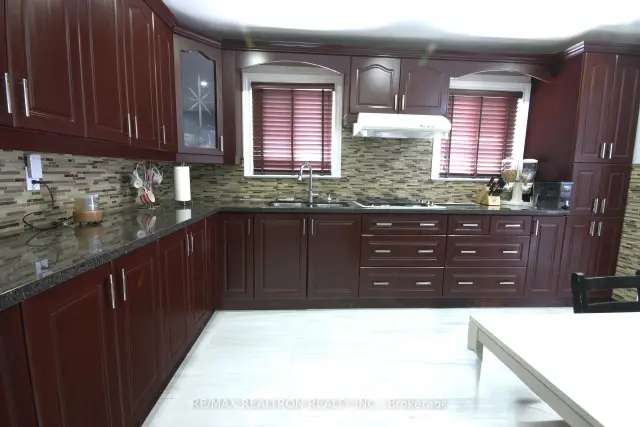
Sun-drenched Elevated Main Floor, Open-concept Layout, Smart Features ** Semi Detached Raised Bungalow, MOVE-IN READY ** Walk-Out Basement, large fenced yard and Backyard Oasis. **Extra wide New Front entrance. **A magnificent bay window frames the living room, featuring premium remote-controlled shades for effortless ambiance. **TECH FORWARD LUXURY includes: State-of-the-art living with voice-activated lighting, Nest smart thermostat, smart doorbell, and personal security system & monitor (no-monthly-fee), insulated ceiling for energy efficiency, crown molding throughout, pot lights illuminate flawless hardwood and laminate flooring throughout. **Three spacious bedrooms, a versatile private den (home office, craft or play room), and 3 pristinely updated guest & private washrooms. **Open Concept Living / Dining. **The newer kitchen serves as the home's centerpiece with granite countertops, pantry and tons of natural light. **PRIVATE WALK OUT APARTMENT - lower level features a fully independent separate entrance, a lavish 4-piece bath, and two large bedrooms-perfect as an upscale in-law suite or a high-yield rental. Includes 1 garage and 2 outdoor parking spaces. **Perfectly located and places everyday luxury right at your doorstep, quick access to public transit and major highways, schools, daycares, places of worship, shopping. ** This spacious, turnkey property is perfect for large families or hosting unforgettable gatherings. **Relax or host Guests -- Rain or shine under the large covered backyard patio, or unwind on the charming covered front porch. **BONUS: Includes a chest freezer.
Ask about this home
A HOMEH agent will answer your questions about this home.
Around this home
Daily convenience, out of 100, from the distances below
Schools nearby
School rating, out of 10.
Helpful calculators
Your HOMEH agent

"Priced 3% under the Hestimate. I would see it this week."