

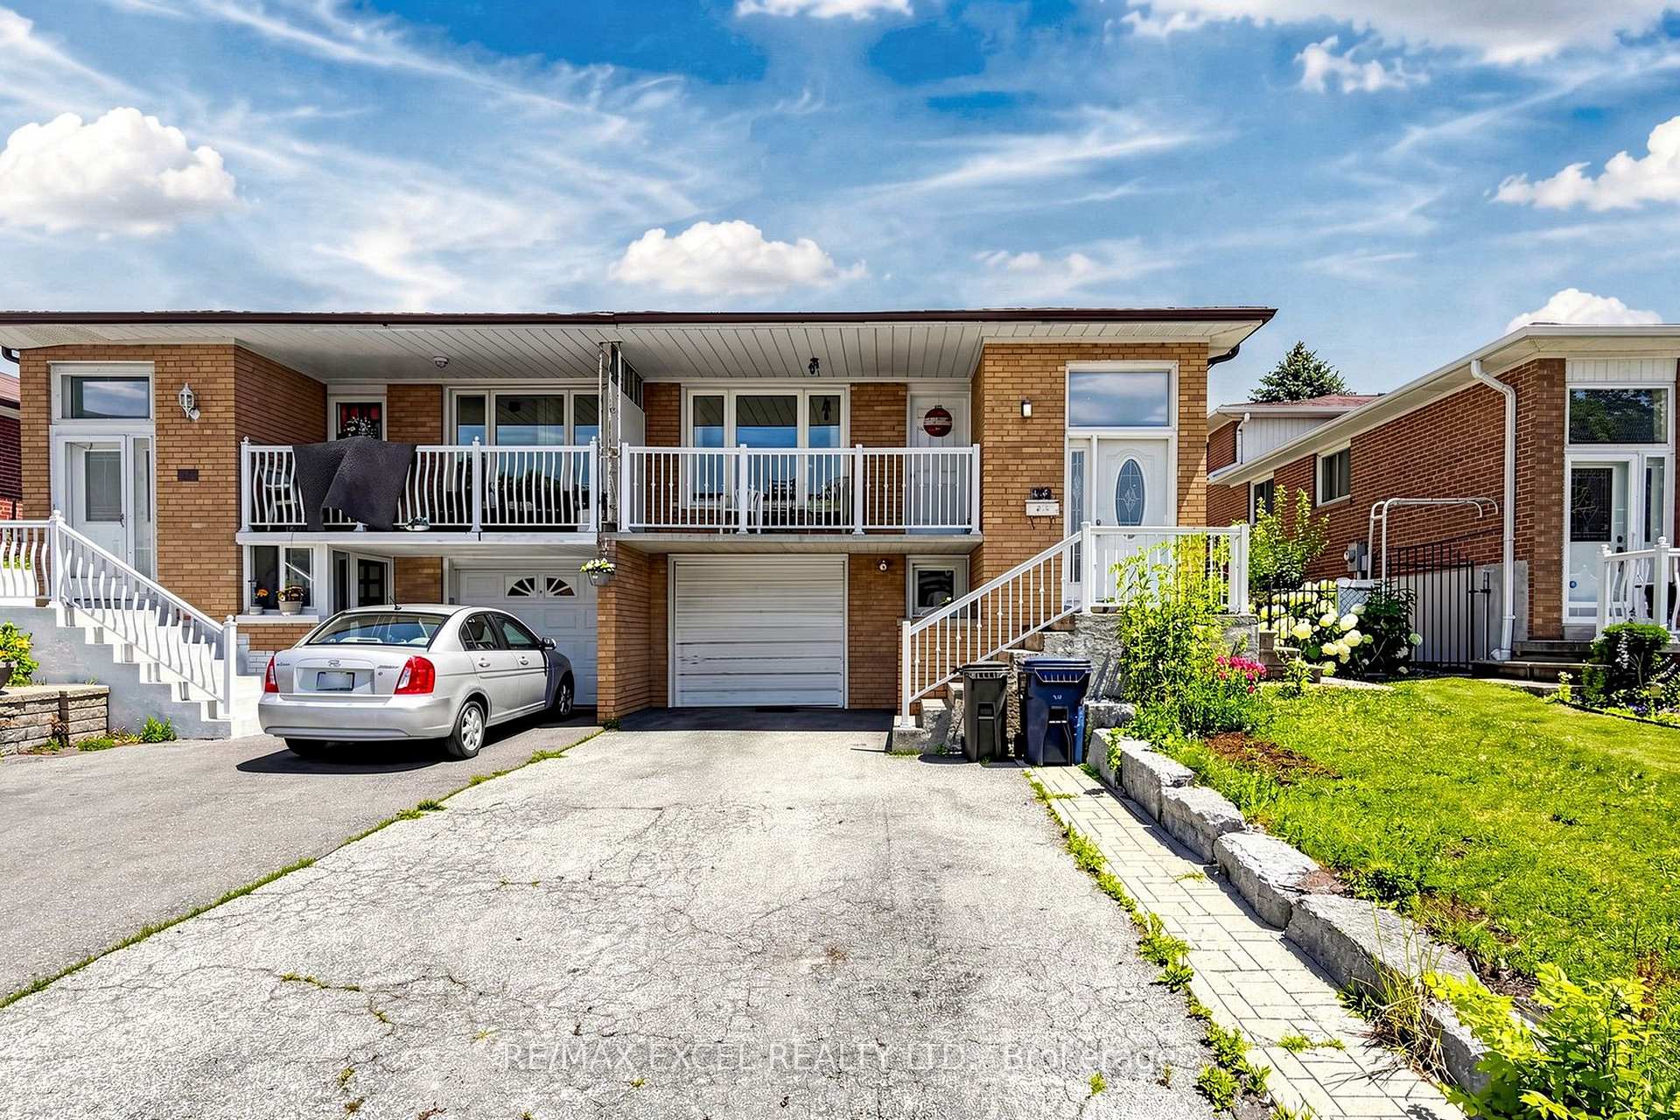
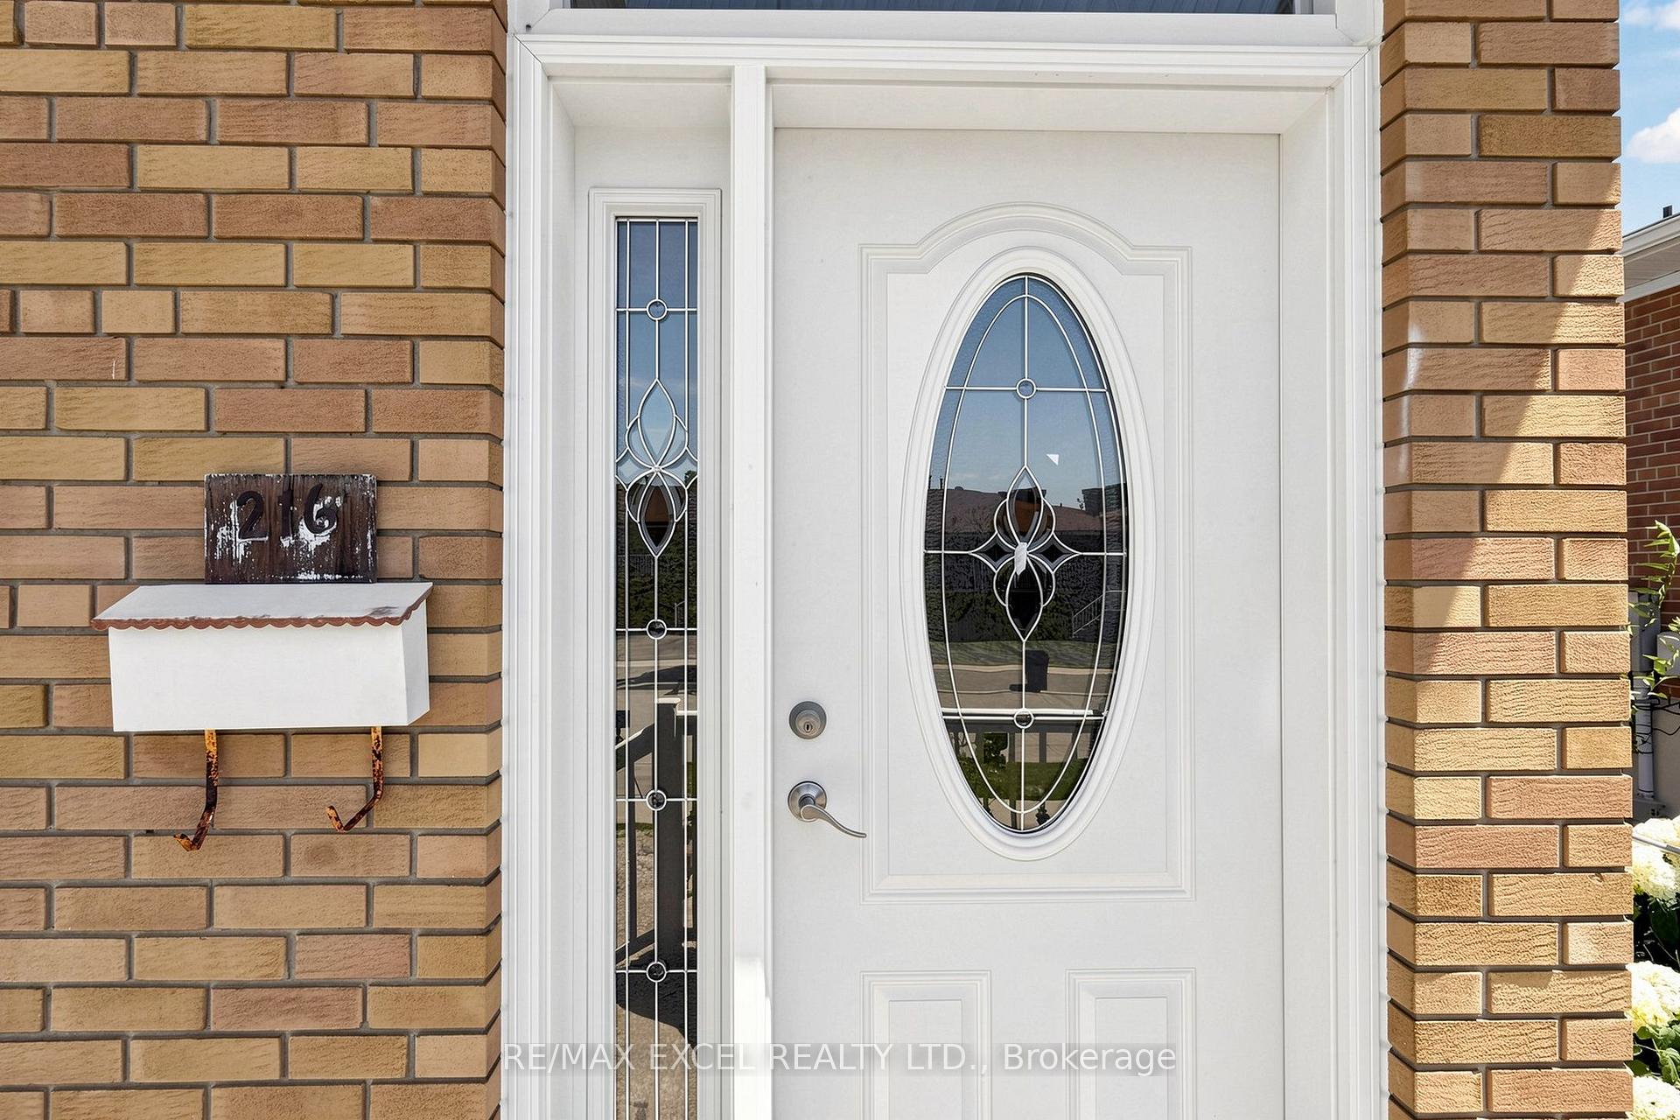
216 Shawnee Circle
216 Shawnee Circle
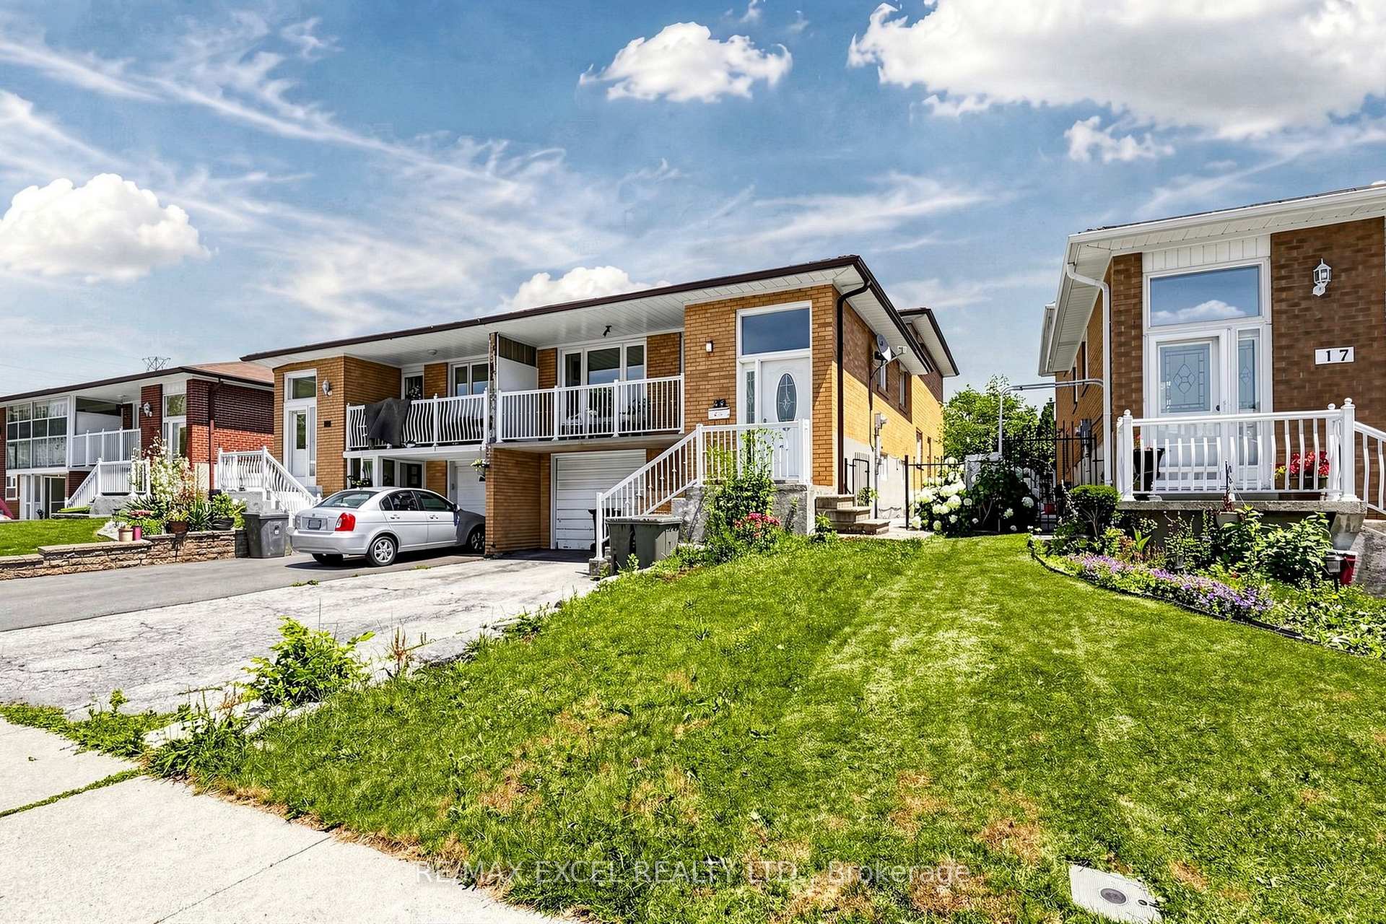
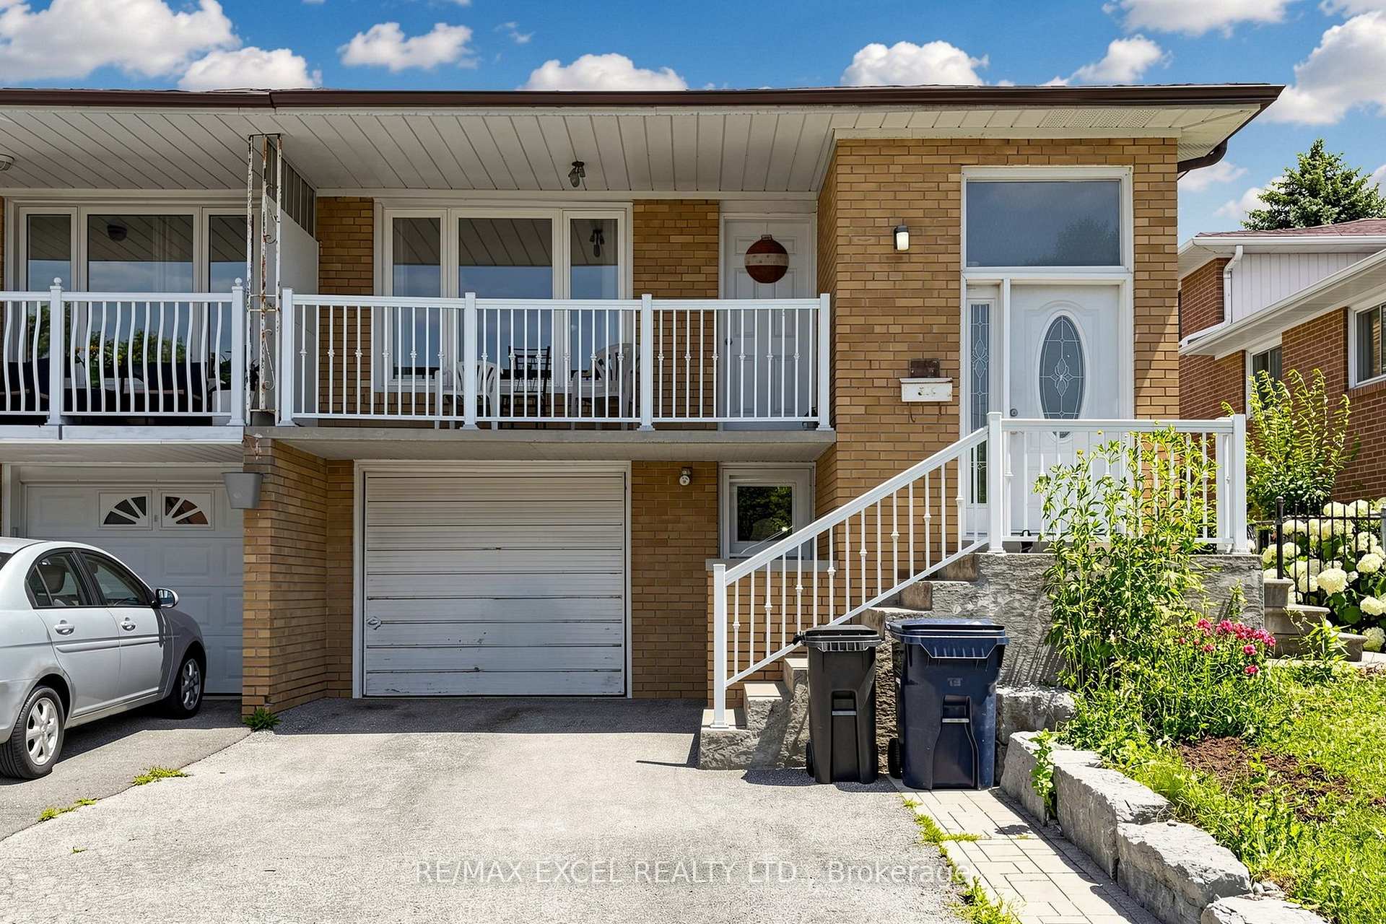
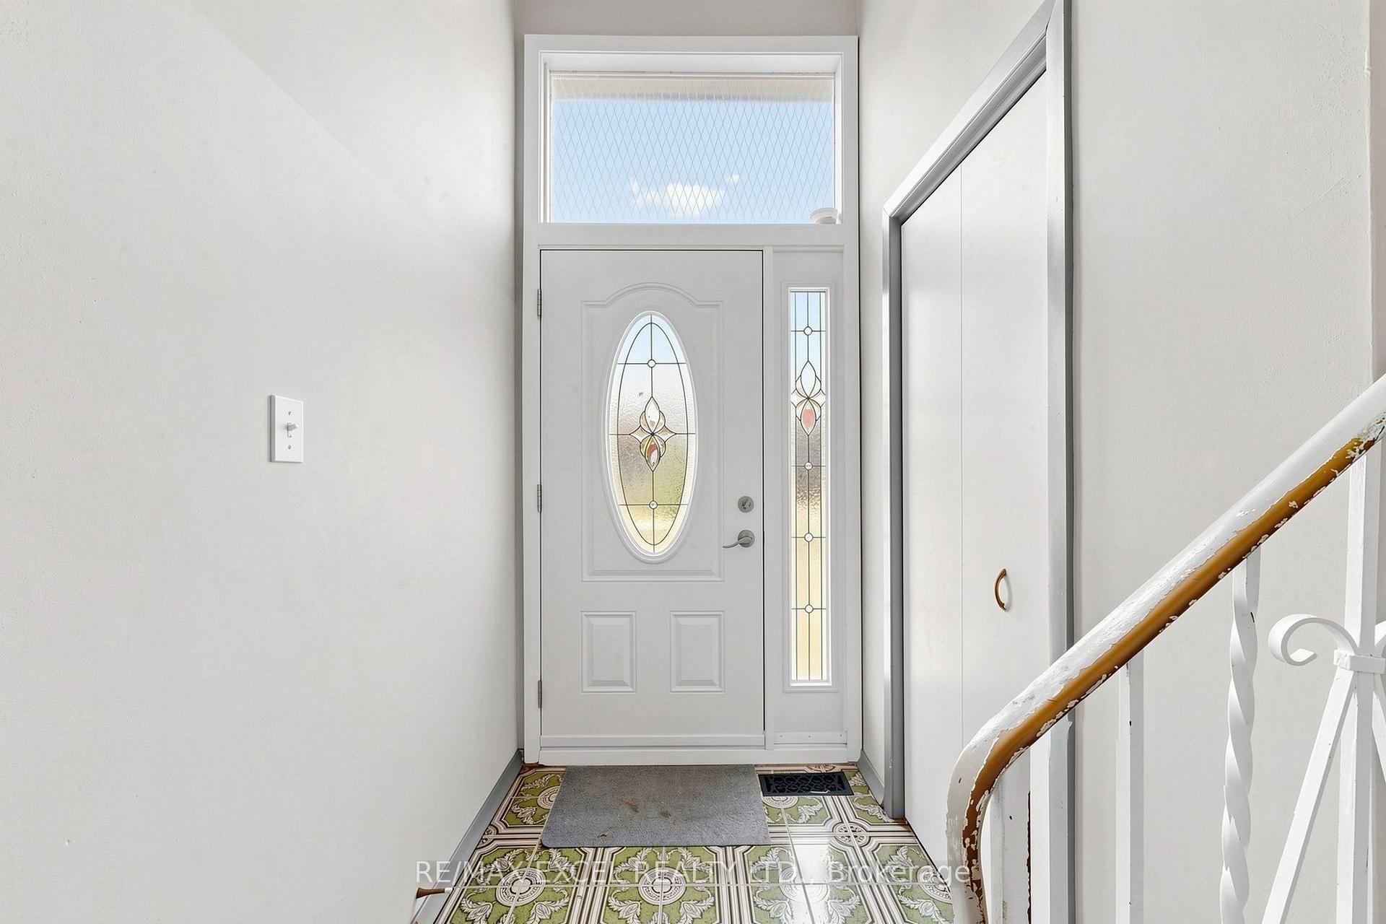 See all 50 photos
Property history
- $958,800TerminatedList: 2026-07-15|End: 2026-08-28|44 daysC13569824
Facts and features
- BasementSeparate entrance
- Price per sq ft~$548
- Water, sewerMunicipal
- HeatingForced air
- Second kitchen
- Separate entrance
- Hardwood floors
- Fireplace
- Central air
The homeSemi-Detached, Backsplit 5, 1,500–2,000 sq ft
- Type: Semi-Detached
- Style: Backsplit 5
- Living space: 1,500–2,000 sq ft
- Basement: Separate entrance
InsideFireplace Yes, Hardwood, Lower level
- Fireplace: Yes
- Flooring: Hardwood
- Laundry: Lower level
- Features: Carpet free
- Rooms above ground: 11
- Bedrooms: 6
- Bathrooms: 3
- Kitchens: 2
- Family room: Yes
Outside and lotBrick, Asphalt shingle, Concrete
- Exterior: Brick
- Roof: Asphalt shingle
- Foundation: Concrete
- Size: 30.04 × 120.13 ft
Parking1 Garage, Built-in
- Spaces: 1 Garage
- Garage: Built-in
Heating, water and powerForced air, gas, Central air, Municipal water
- Heating: Forced air, gas
- Cooling: Central air
- Water: Municipal water
- Sewer: Municipal sewer
Costs and taxesTaxes $5,256 a year, HST included in the price, Hot water tank
- Taxes, 2026: $5,256 a year
- HST: HST included in the price
- Rental items: Hot water tank
Included in the saleExisting fridge; stove; range hood; washer & dryer; all window coverings; all electric lighting fixtures. roof(2023), garage door(as is)
- Included: Existing fridge; stove; range hood; washer & dryer; all window coverings; all electric lighting fixtures. roof(2023), garage door(as is)
Listing detailsC13569824, Terminated, Jul 15, 2026
- MLS® number: C13569824
- Status: Terminated
- Listed on: Jul 15, 2026
- Days on market: 44
- Updated: Aug 28, 2026
- Possession: Immediate
- Occupied by: Vacant
- Listing brokerage: RE/MAX EXCEL REALTY LTD.
About this home
216 Shawnee Circle, North York (Pleasant View), ON M2H 2Y4
Exceptional opportunity to own this spacious semi-detached backsplit situated on a premium **30 x 120 ft deep lot** in a well-established Toronto neighbourhood. Offering an incredibly functional layout with **6 generously sized bedrooms, 2 kitchens, 3 full bathrooms, and separate entrance**, this home is ideal for large or multi-generational families seeking space and flexibility. The bright main floor features an oversized living room with walk-out to a private balcony, while the well-appointed kitchen flows seamlessly into the breakfast area and formal dining room. The upper level offers spacious bedrooms and a full bathroom, while the lower level features additional bedrooms, another full bathroom, and a welcoming family room with a fireplace and walk-out to the backyard. The finished lower level includes a second kitchen, a full bathroom, and direct backyard access, providing exceptional flexibility for extended family living. Ideally located close to TTC, Highways 401 & 404, schools, parks, shopping, restaurants, and a wide range of everyday amenities, this well-maintained property offers outstanding space, functionality, and long-term value.
Ask about this home
A HOMEH agent will answer your questions about this home.
Around this home
Daily convenience, out of 100, from the distances below
Schools nearby
School rating, out of 10.
Helpful calculators
Your HOMEH agent

"I would see it this week."