

Unit 1403, 188 Doris Avenue
Unit 1403, 188 Doris Avenue
 See all 28 photos
Property history
Facts and features
- ExposureNorth west
- LaundryIn-suite
- LockerNone
- BalconyOpen
- Central air
- Party room/meeting room
- Gym
- Indoor pool
The homeCondo Apartment, Apartment, 1,000–1,199 sq ft
- Type: Condo Apartment
- Style: Apartment
- Living space: 1,000–1,199 sq ft
- Basement: None
- Exposure: North West
InsideTile, In-suite laundry, Storage, primary bedroom - main floor, built-in oven
- Flooring: Tile
- Laundry: In-suite laundry
- Features: Storage, primary bedroom - main floor, built-in oven
- Rooms above ground: 7
- Bedrooms: 3
- Bathrooms: 2
- Kitchens: 1
OutsideConcrete, Open
- Exterior: Concrete
- Balcony: Open
Parking and locker1 Parking, Underground, Parking type Owned
- Spaces: 1 Parking
- Garage: Underground
- Parking type: Owned
- Spot: 79
- Locker: None
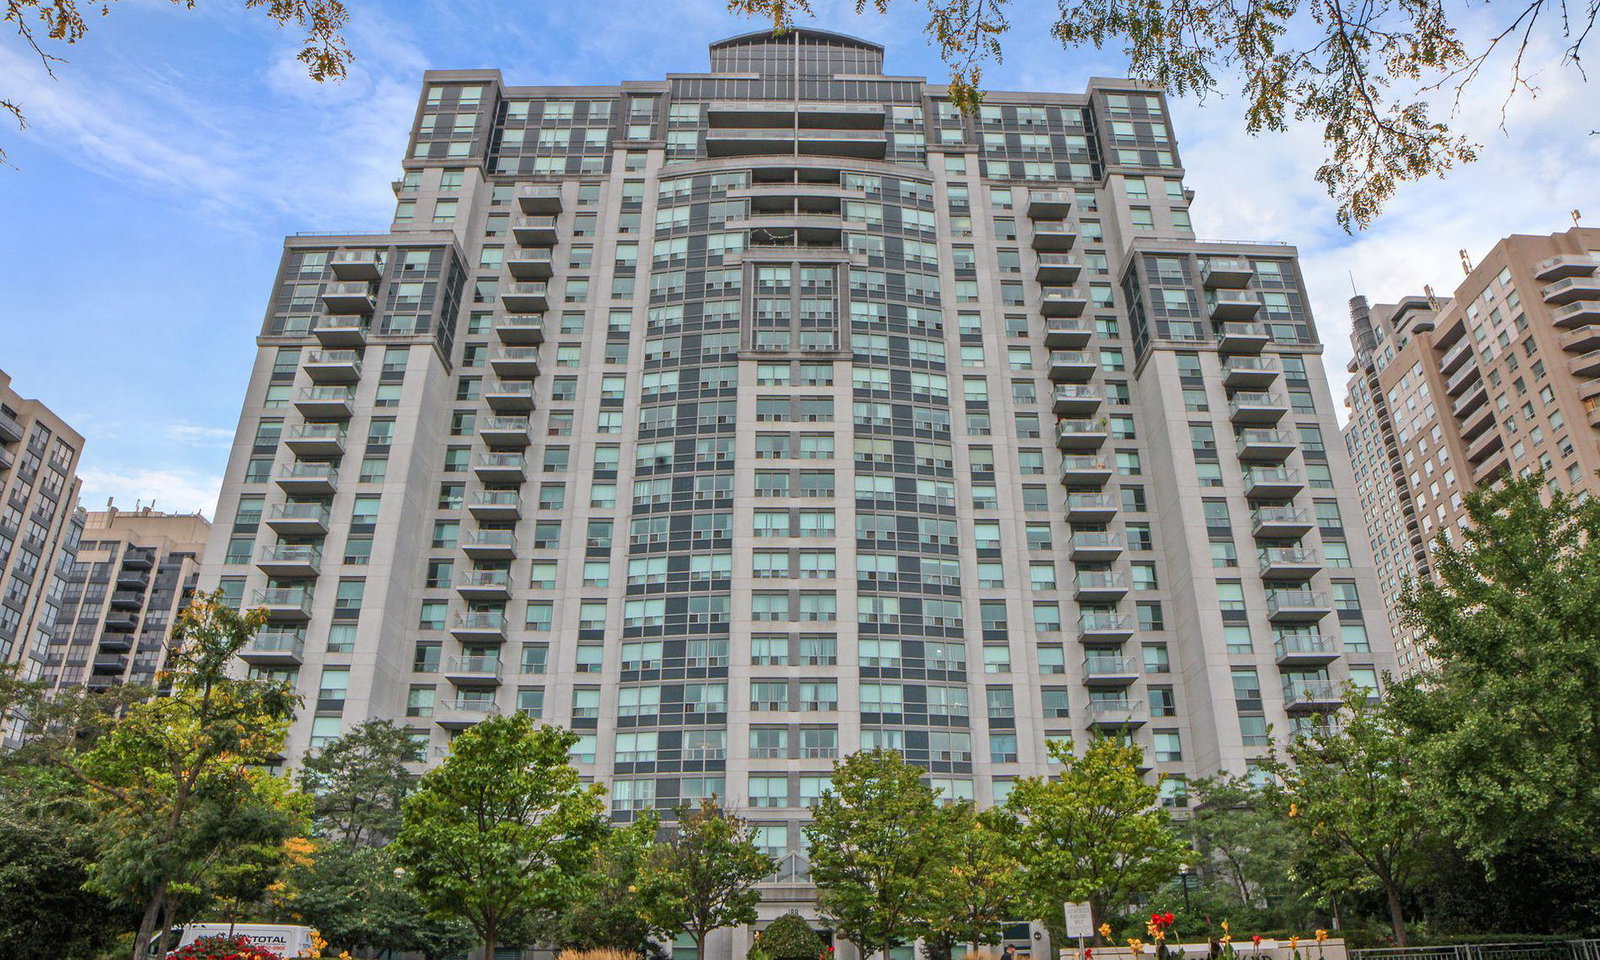
BuildingThe Boulevard Condos, Storeys 23, Units 323
- Name: The Boulevard Condos
- Storeys: 23
- Units: 323
- Registered: 2001
- Condo corporation: 1377
- Amenities: Party room/meeting room, visitor parking, gym, indoor pool
- Pets: Allowed
Heating, water and powerForced air, gas, Central air
- Heating: Forced air, gas
- Cooling: Central air
Costs and taxesTaxes $3,695 a year, Condo fee $870 a month, Heat included, common elements included, cac included, parking included, water included, building insurance included
- Taxes, 2025: $3,695 a year
- Condo fee: $870 a month
- Fee includes: Heat included, common elements included, cac included, parking included, water included, building insurance included
- HST: No HST
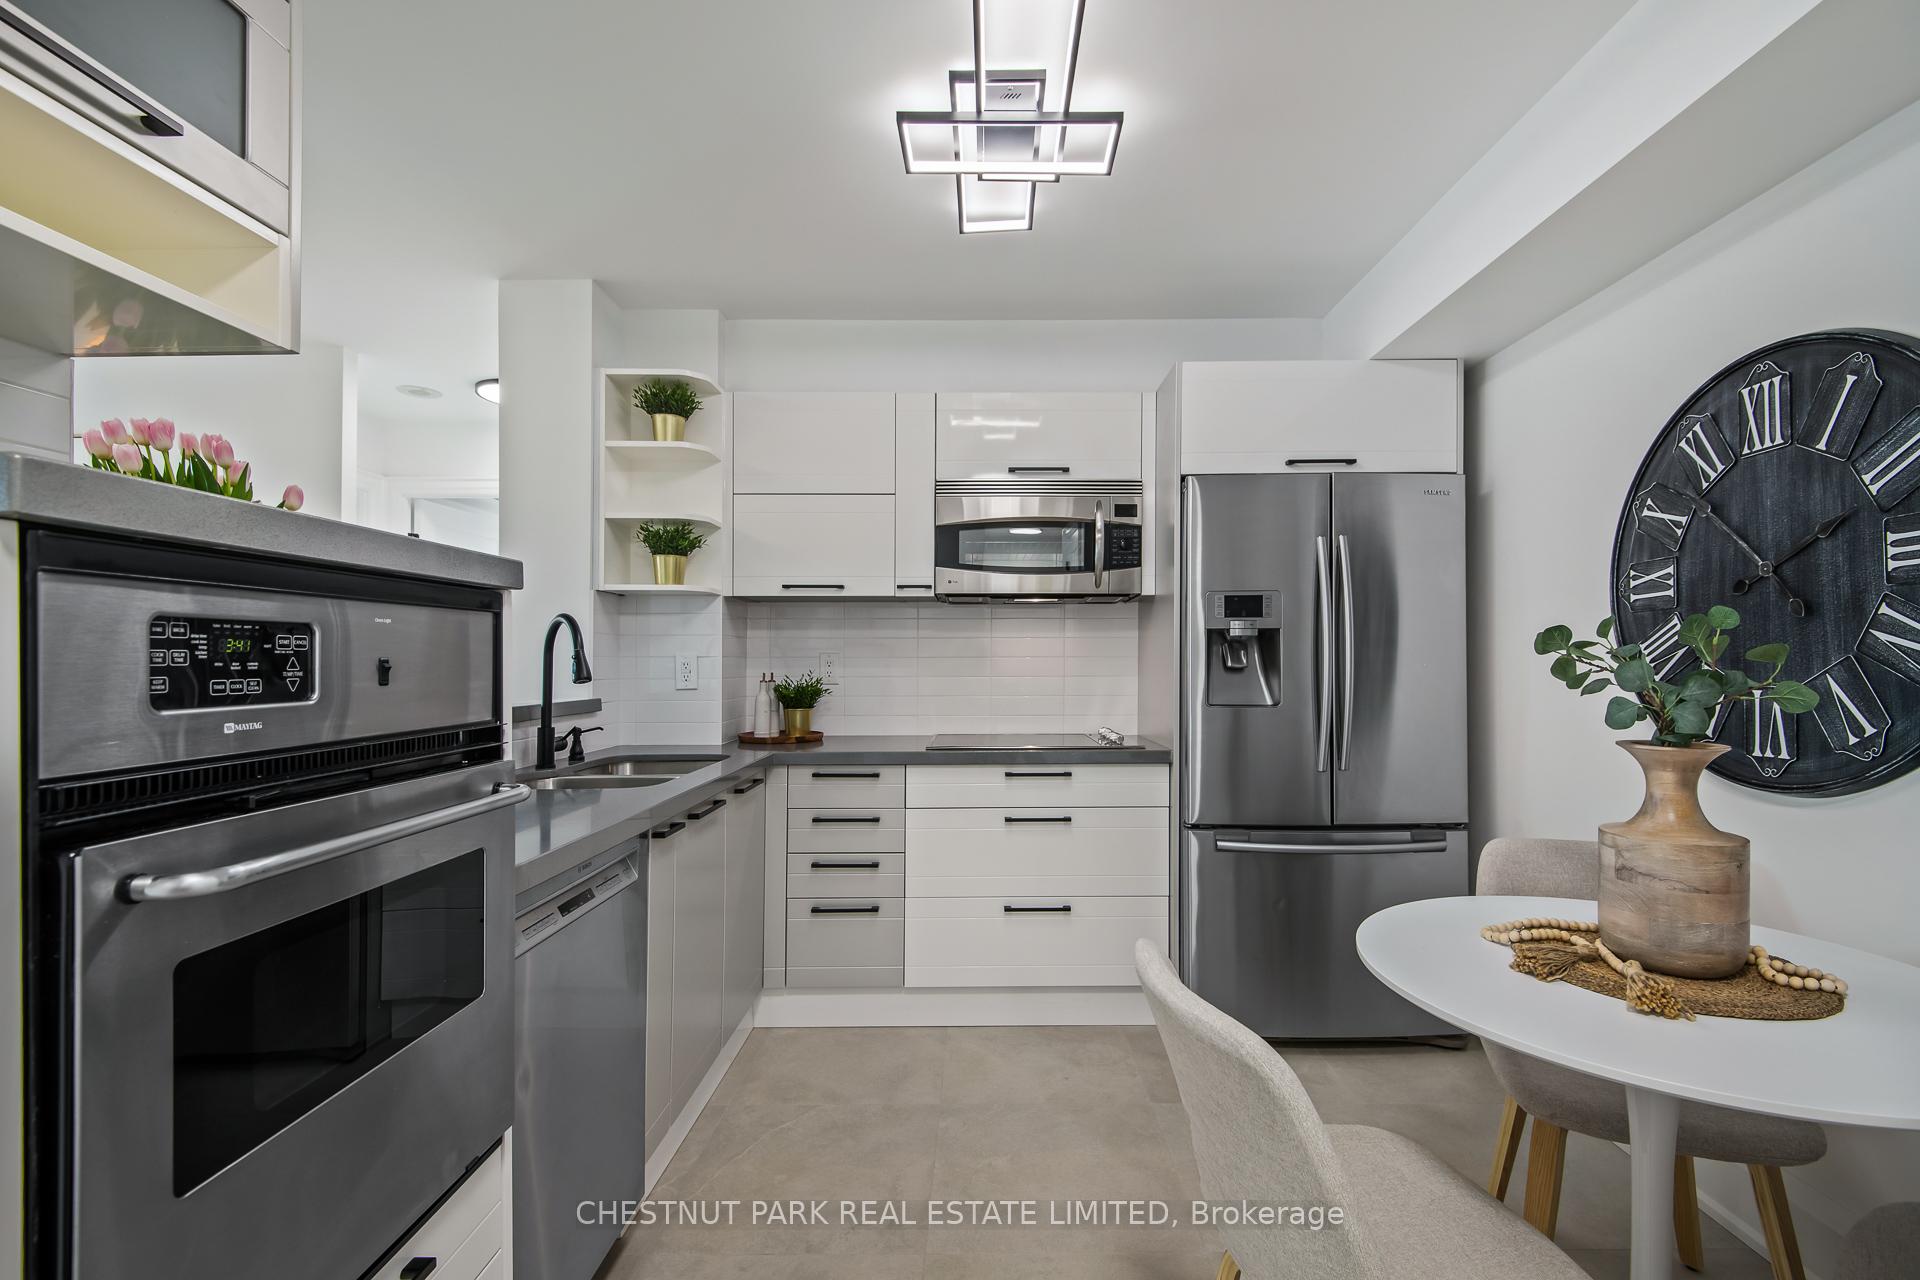
Included in the saleMaytag wall oven, samsung fridge, ge profile cooktop, ge profile microwave. new roller blinds. ev charger in parking spot., All staging & art.
- Included: Maytag wall oven, samsung fridge, ge profile cooktop, ge profile microwave. new roller blinds. ev charger in parking spot.
- Not included: All staging & art.
NearbyLibrary, park, place of worship, school, rec./commun.centre, public transit
- Close to: Library, park, place of worship, school, rec./commun.centre, public transit
Listing detailsC12145223, Sold, May 13, 2025
- MLS® number: C12145223
- Status: Sold
- Listed on: May 13, 2025
- Days on market: 28
- Updated: Jun 10, 2025
- Possession: 2025-06-02 / Flexible
- Occupied by: Vacant
- Listing brokerage: CHESTNUT PARK REAL ESTATE LIMITED
About this home
Unit 1403, 188 Doris Avenue, North York (Willowdale East), ON M2N 6Z5
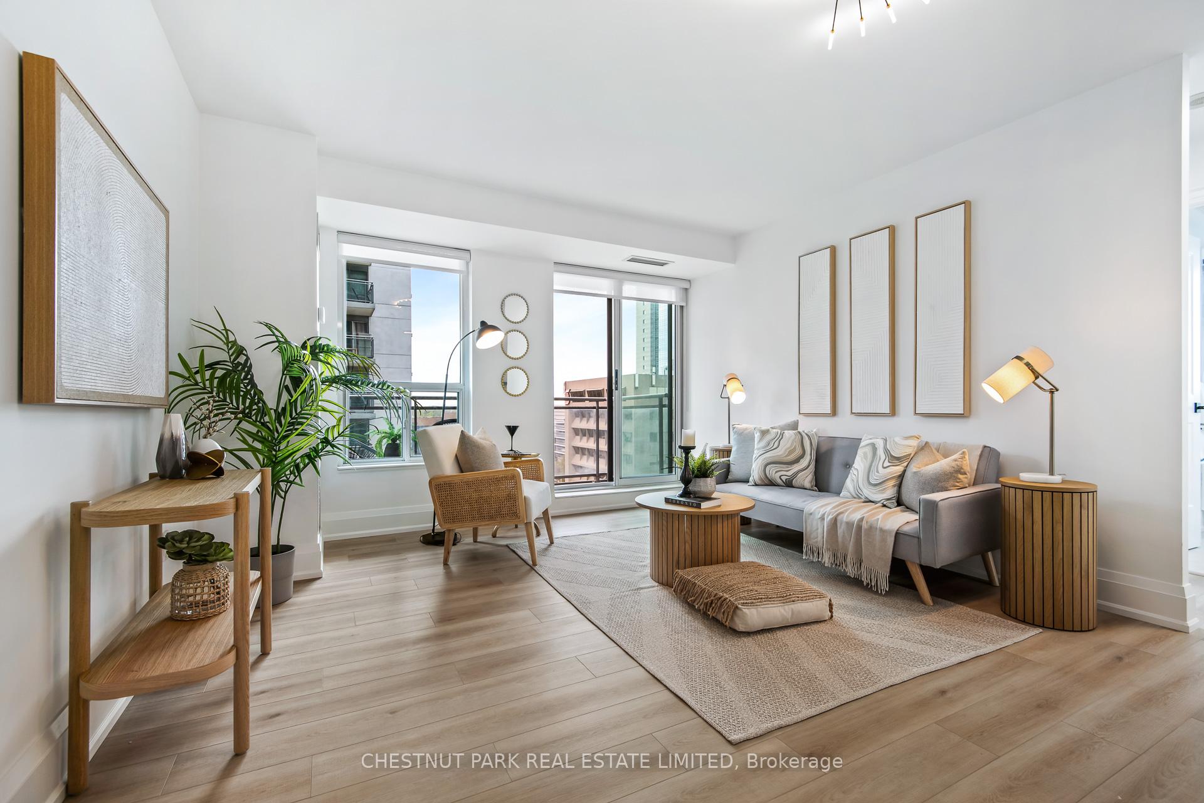
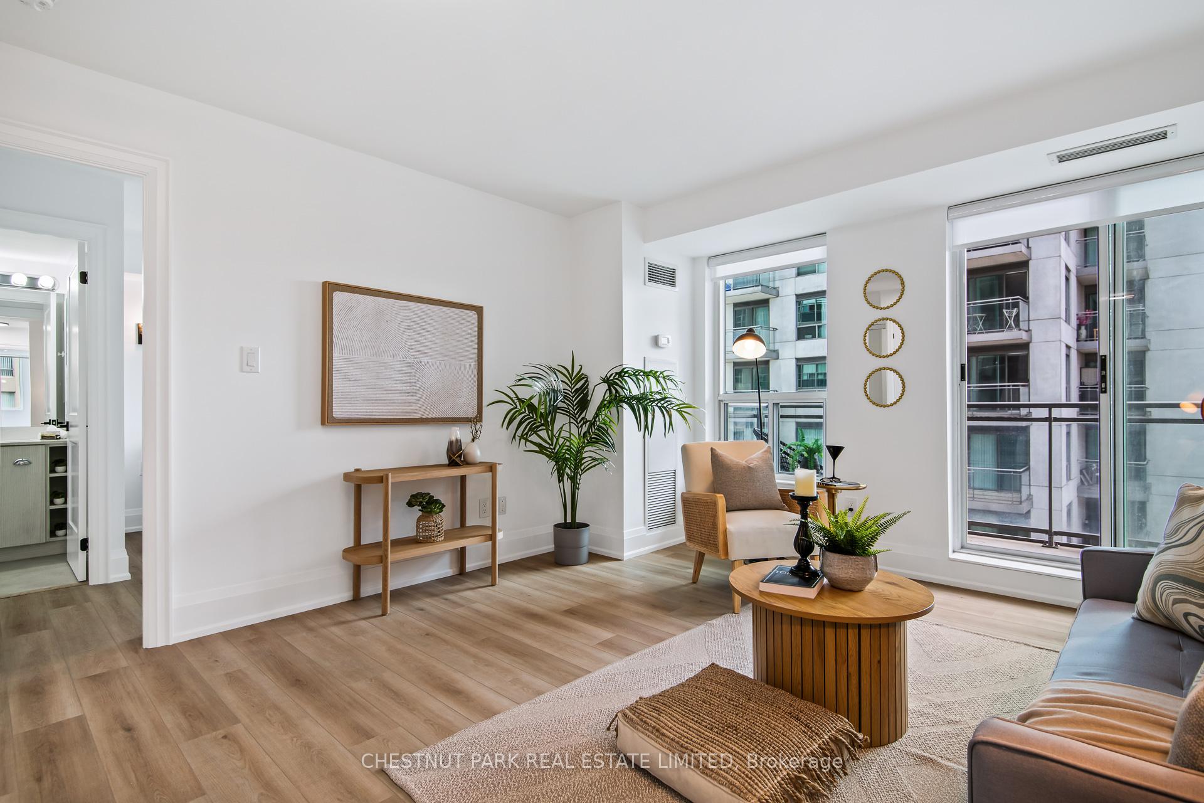
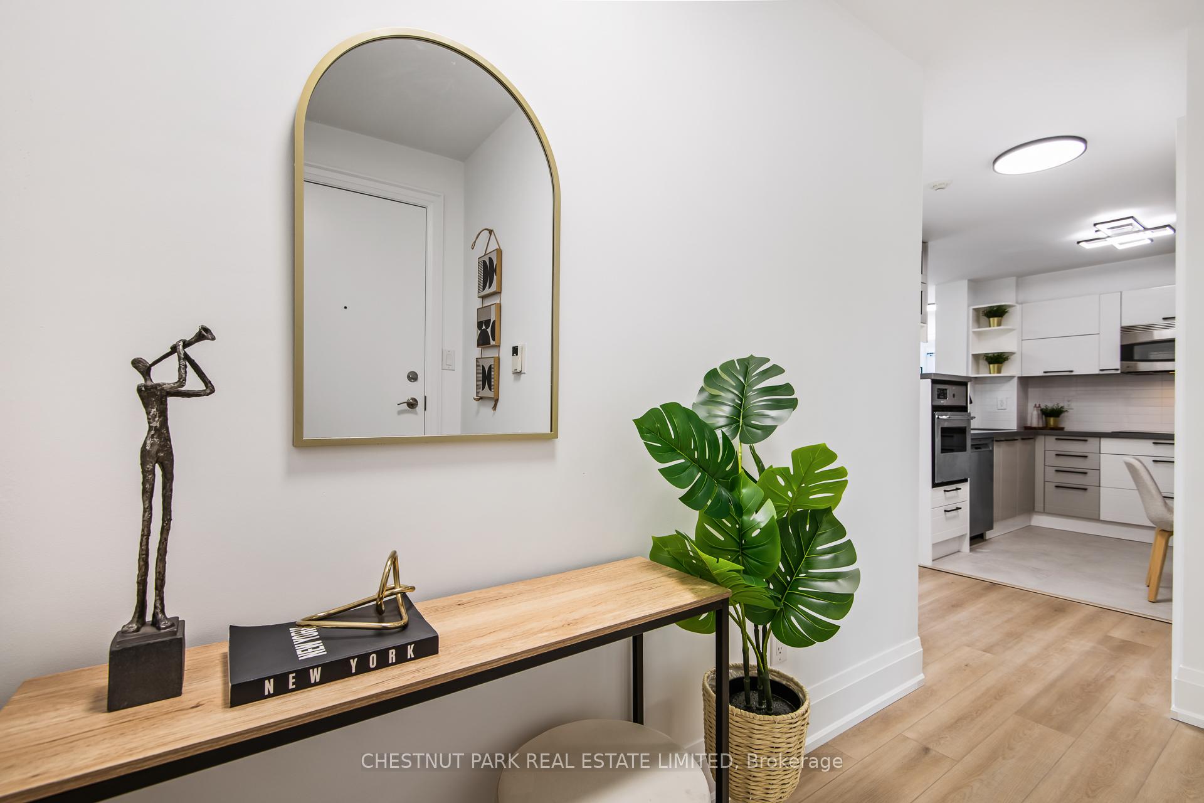
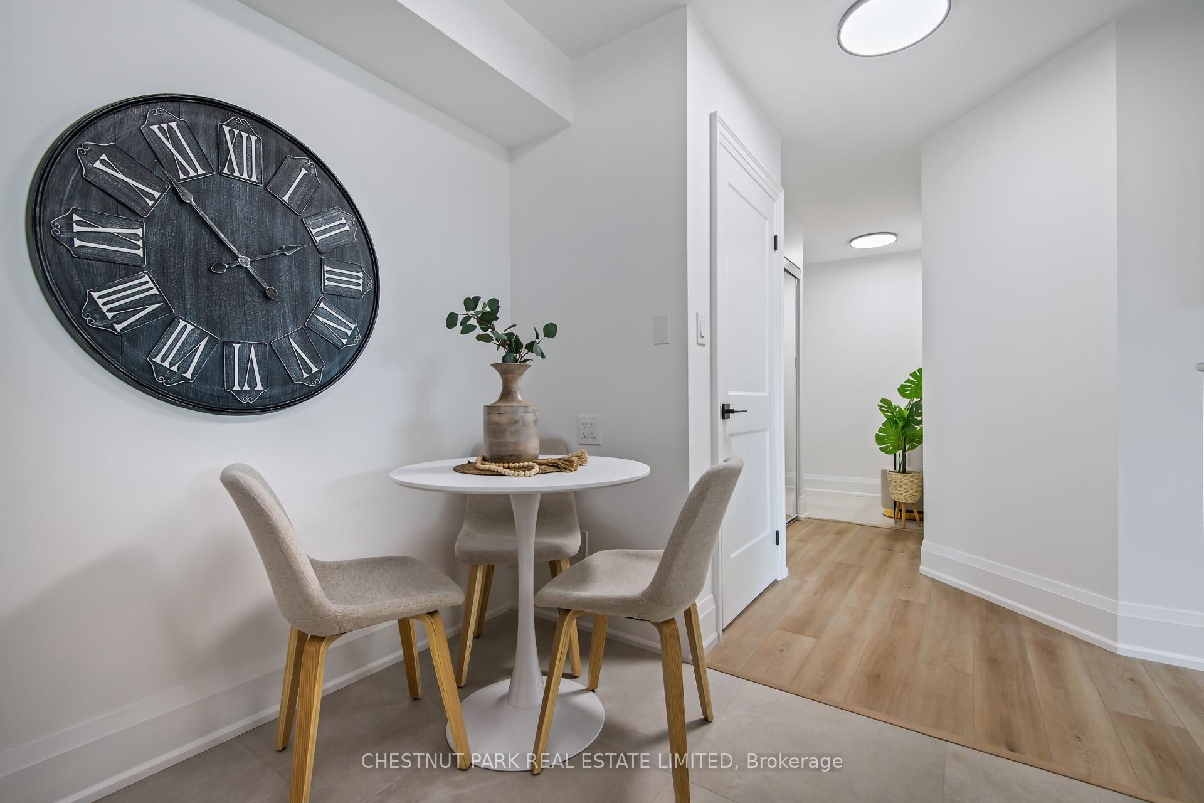
Welcome to 188 Doris Avenue Suite 1403 - A rare 3-bedroom gem in the heart of North York. Fully renovated and move-in ready, this bright, airy corner suite sits pride of place in one of Torontos most vibrant and convenient neighbourhoods. With wall-to-wall windows and unobstructed views, natural light pours into every corner of this showpiece home. Freshly painted, featuring updated bathrooms, new flooring, and meticulous attention to detail throughout, this feels like a brand-new condo. If you're tired of cramped, cookie-cutter layouts pretending to be family homes, this one delivers real space and true livability. Whether you're downsizing and need room to breathe, or a growing family seeking three proper bedrooms, this suite won't disappoint. The split-bedroom layout offers privacy and flexibility, with two bedrooms on one side of the home, perfect for kids rooms, a nursery, or a home office. The open-concept kitchen is made for entertaining, with a breakfast bar and a cozy eat-in nook overlooking the living room. The flow is effortless. The unit includes 1 parking spot with a built in EV Charger. Step outside and Toronto is at your fingertips, you're just a two-minute walk to North York Centre subway station and surrounded by parks, top-ranked schools, and the endless convenience of Yonge Street, all while being tucked just enough off the main strip to enjoy a quiet, family-friendly atmosphere. This is a well-managed building with a strong community feel, ideal for families, professionals, and anyone craving comfort without compromise. Your next chapter starts here.
Ask about this home
A HOMEH agent will answer your questions about this home.
Know more about The Boulevard Condos
Condo building · 188 Doris Avenue
The Boulevard Condos is a 23-storey condo with 323 suites, built in 2001 by Monarch Group. Right now 3 for sale and 1 for rent are on the market here.
- 23storeys
- 323suites
- $724/sq ft
- 2001built
No similar units for sale in The Boulevard Condos right now.
Around this home
Daily convenience, out of 100, from the distances below
Schools nearby
School rating, out of 10.
Helpful calculators
Your HOMEH agent

"I would see it this week."