

Unit B, 189 Churchill Avenue
Multiplex Rented
1/10Unit B, 189 Churchill Avenue
Multiplex Rented
 See all 10 photos
3 Bedrooms
2 Bathrooms
2 Parking
1.1K–1.5K sq.ft
Entire Home
— Unit
Property history
Facts and features
- BasementNone
- Lease term12 months
- FurnishedUnfurnished
- LaundryEnsuite
What stands out
- Central air
The homeMultiplex, Bungalow-raised, 1,100–1,500 sq ft
- Type: Multiplex
- Style: Bungalow-raised
- Living space: 1,100–1,500 sq ft
- Basement: None
- Special designation: Other
InsideEnsuite, Carpet free, Rooms above ground 6
- Laundry: Ensuite
- Features: Carpet free
- Rooms above ground: 6
- Bedrooms: 3
- Bathrooms: 2
- Kitchens: 1
Outside and lotBrick, Asphalt shingle, Concrete
- Exterior: Brick
- Roof: Asphalt shingle
- Foundation: Concrete
Parking2 Parking (1 garage + 1 drive), Detached, Available
- Spaces: 2 Parking (1 garage + 1 drive)
- Garage: Detached
- Driveway: Available
Heating, water and powerForced air, gas, Central air, Municipal water
- Heating: Forced air, gas
- Cooling: Central air
- Water: Municipal water
- Sewer: Municipal sewer
Rent and termsRent $2,700 a month, Entire property, Unfurnished
- Rent: $2,700 a month
- Space for rent: Entire property
- Furnished: Unfurnished
- Lease: 12 months
- Paid: Monthly
- Rent includes: Water
- Deposit: Required
- Credit check: Required
- Employment letter: Required
- Rental application: Required
- References: Required
IncludedExisting appliances, window coverings and lighting fixture, water is included, Tenant needs to pay hydro & gas, internet
- Included: Existing appliances, window coverings and lighting fixture, water is included
- Not included: Tenant needs to pay hydro & gas, internet
Listing detailsC12879058, Rented, Mar 13, 2026
- MLS® number: C12879058
- Status: Rented
- Listed on: Mar 13, 2026
- Days on market: 36
- Updated: Apr 18, 2026
- Possession: 2026-03-16 / 1-29 days
- Occupied by: Vacant
- Listing brokerage: AIMHOME REALTY INC.
About this home
Unit B, 189 Churchill Avenue, North York (Willowdale West), ON M2N 1Z3
Carpet Free
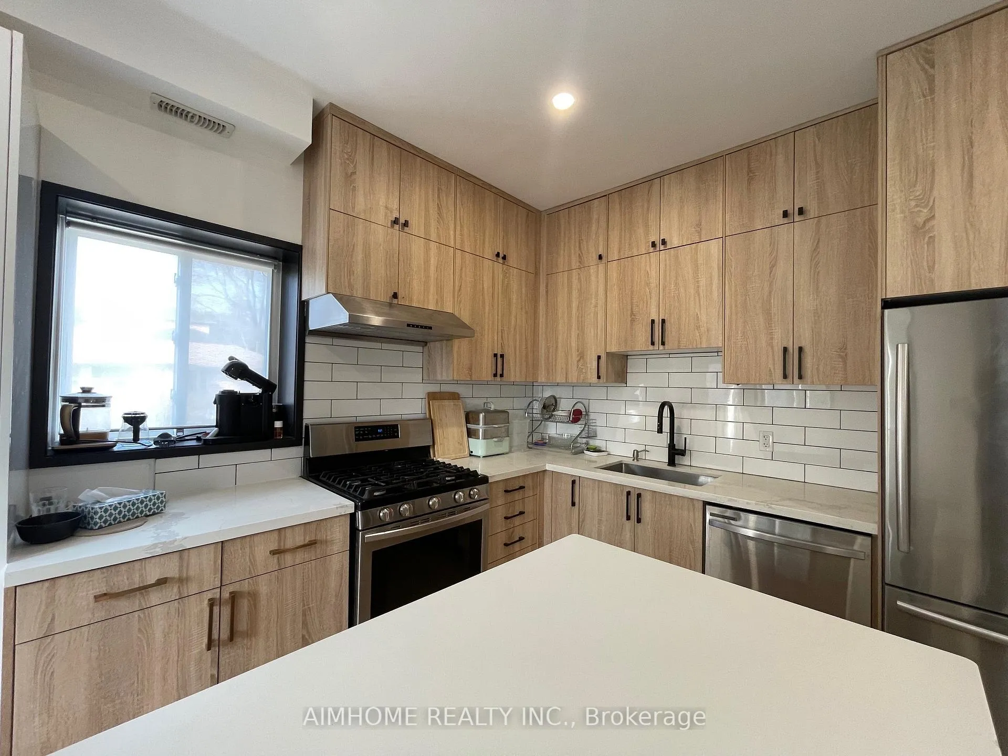
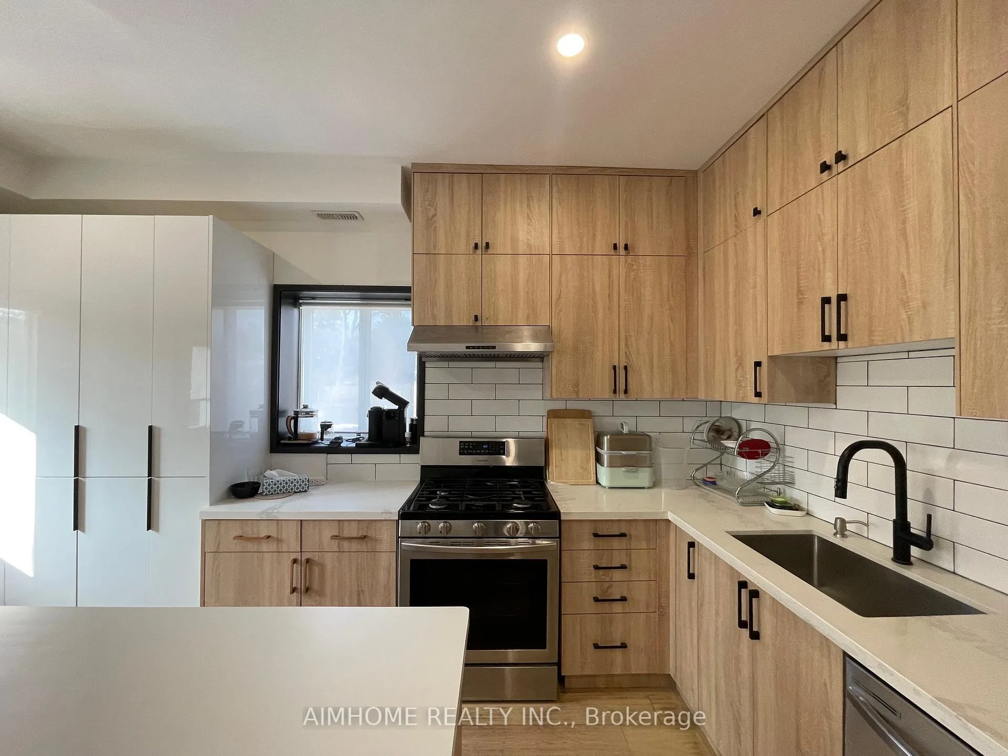
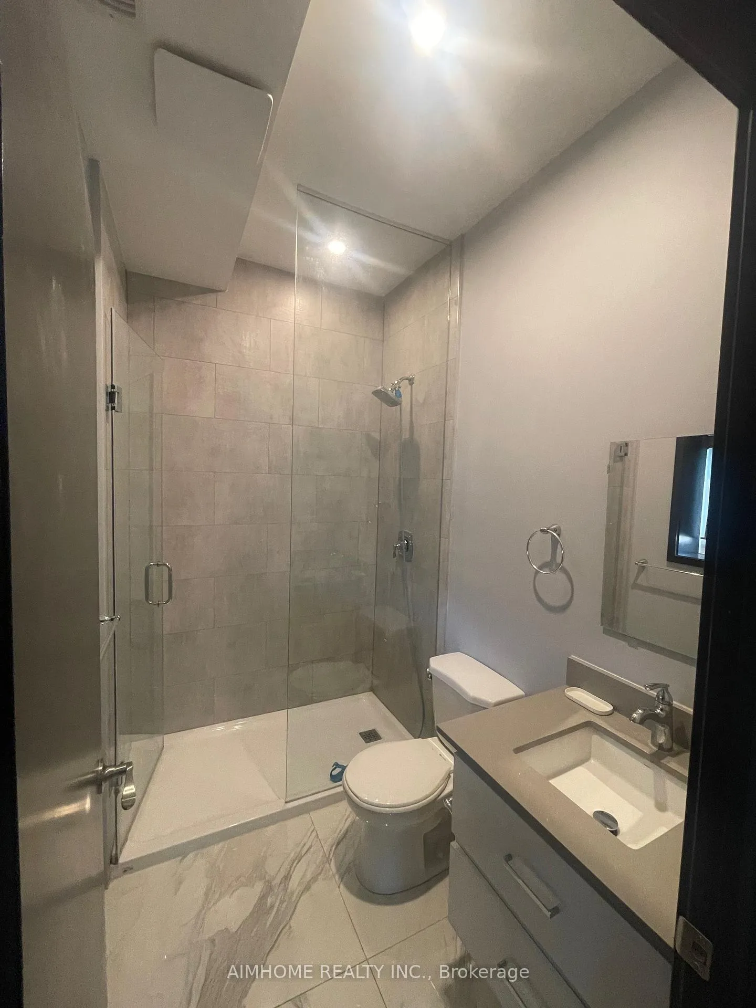
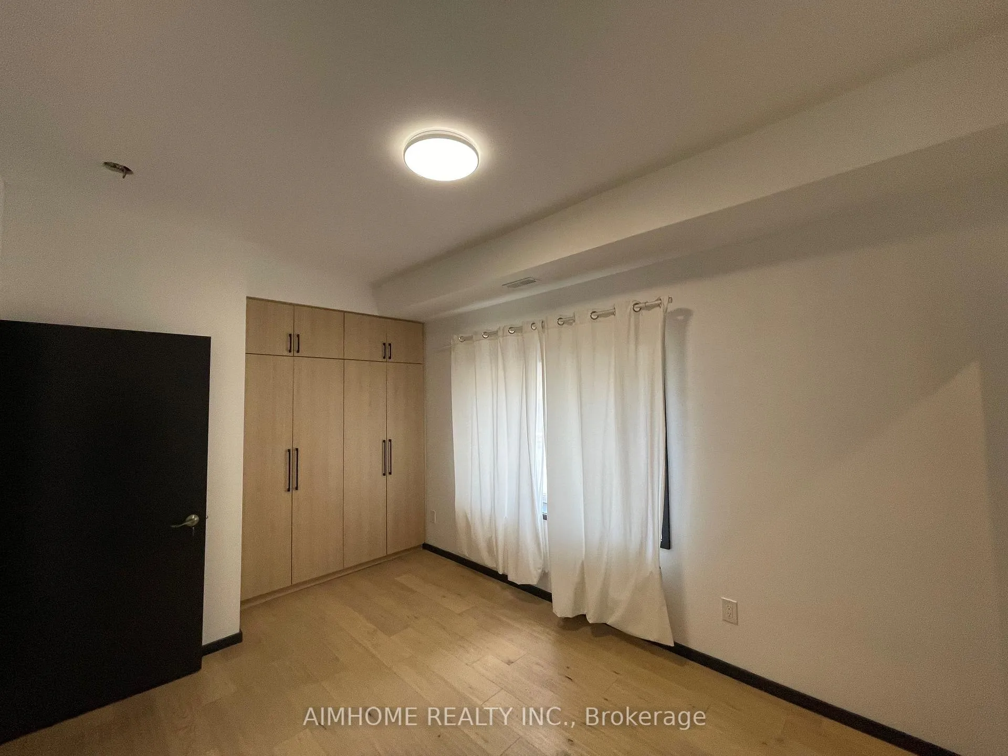
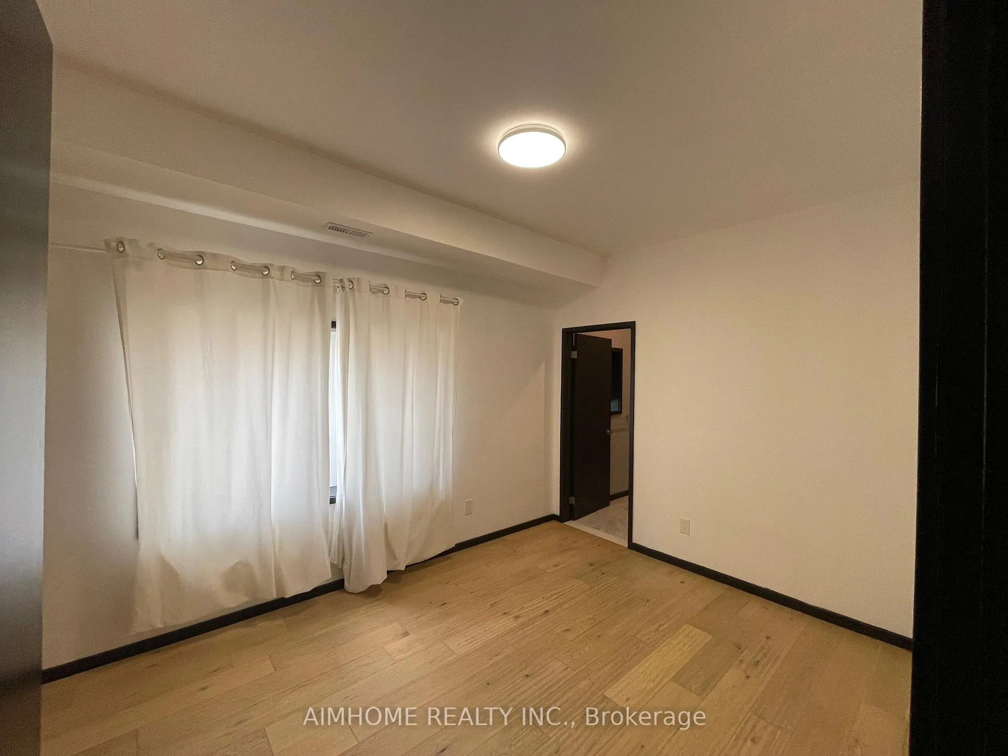
Totally Upgrade Fr Top To Bottom 3 Bdrm Unit @Sough After Yonge/Finch Area*Steps To Schls, Parks, Ttc Transit, Shops, Community Centre* Extra High Ceiling Modern Kitchen W /Granite Center Island *2 Brand New Bthrms* Sunfilled Bdrms * Private Laundry * Pot Lights & Skylight* Separate Meters For The Hydro & Gas, Water Is Included *
Read more
Ask about this home
A HOMEH agent will answer your questions about this home.
Ask a question
Around this home
Churchill & Senlac
Errands
Transit
Parks
Schools
Daily convenience, out of 100, from the distances below
ParkAbbotsford Park · 10 within 1 km7 min walk433 m
GrocerySenlac Convenience1 min walk6 m
SchoolWillowdale Middle School1 min walk70 m
SubwayNorth York City Centre Entrance18 min walk1.1 km
PharmacySina Pharmacy15 min walk912 m
Cafés & foodCanephora Cafe & Bakery · 3 within 1 km15 min walk894 m
Gym & rec centreAzerbaijan House13 min walk789 m
LibraryToronto Public Library - North York Central Library16 min walk995 m
WalkDriveStraight-line distance, open map data
Grocery0.0 km
Park0.4 km
Coffee0.9 km
Dining1.0 km
Gym1.0 km
North York City Centre Entrance1.1 km
Schools nearby
School rating, out of 10.
Willowdale Middle Schoolelementary · Public · 0.1 km
—
Churchill Public Schoolelementary · Public · 0.1 km
—
Yorkview Public Schoolelementary · Public · 0.8 km
—
Contact agent
Helpful calculators
Rent vs buy
Affordability
Mortgage
Down payment
Stress test
CMHC insurance
Your HOMEH agent

KimHOMEH agent · North York
"I would see it this week."
Ask Kim
Keep exploring
You are here