

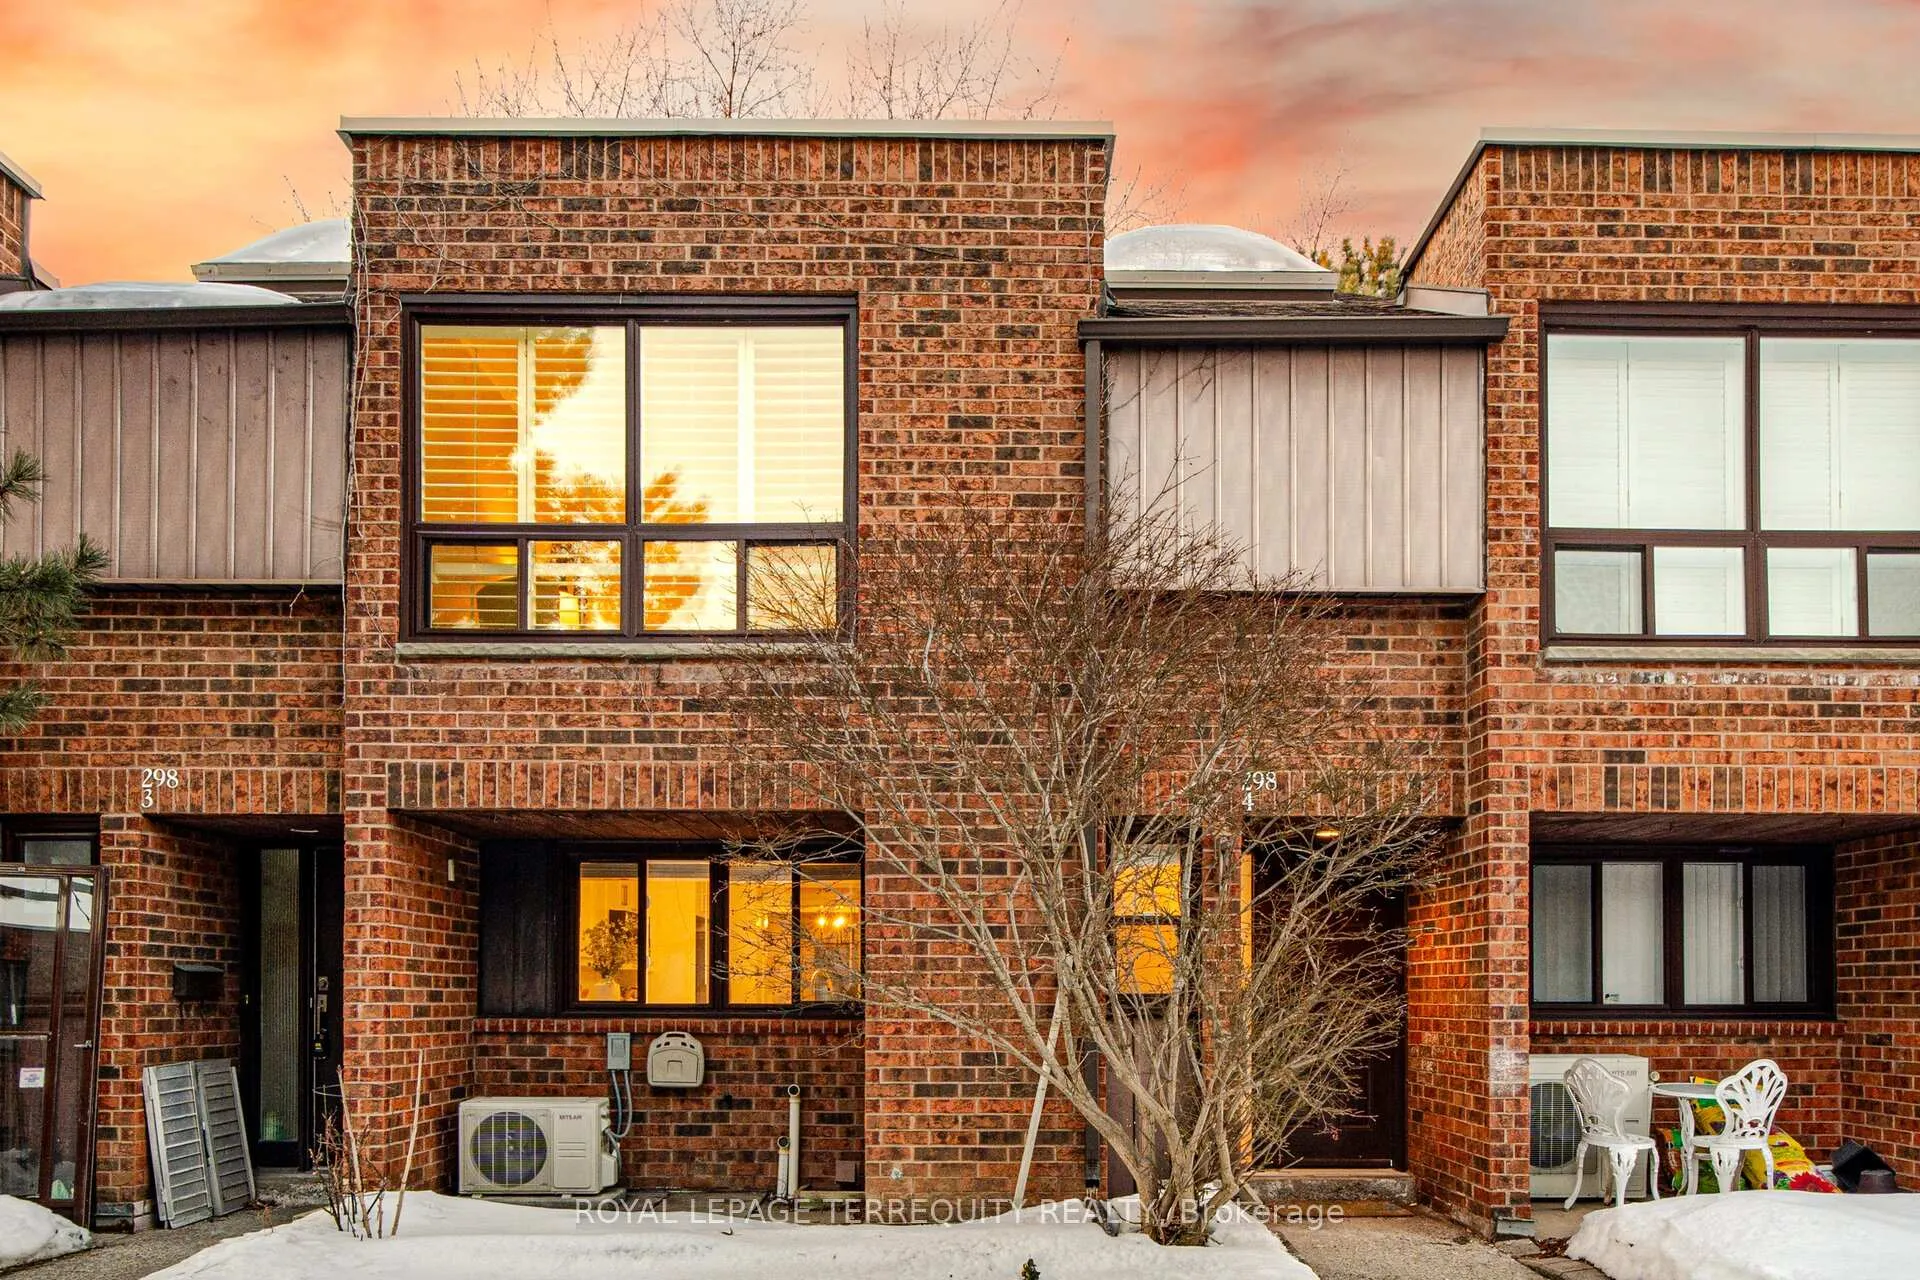
Unit 4, 298 Torresdale Avenue
Unit 4, 298 Torresdale Avenue
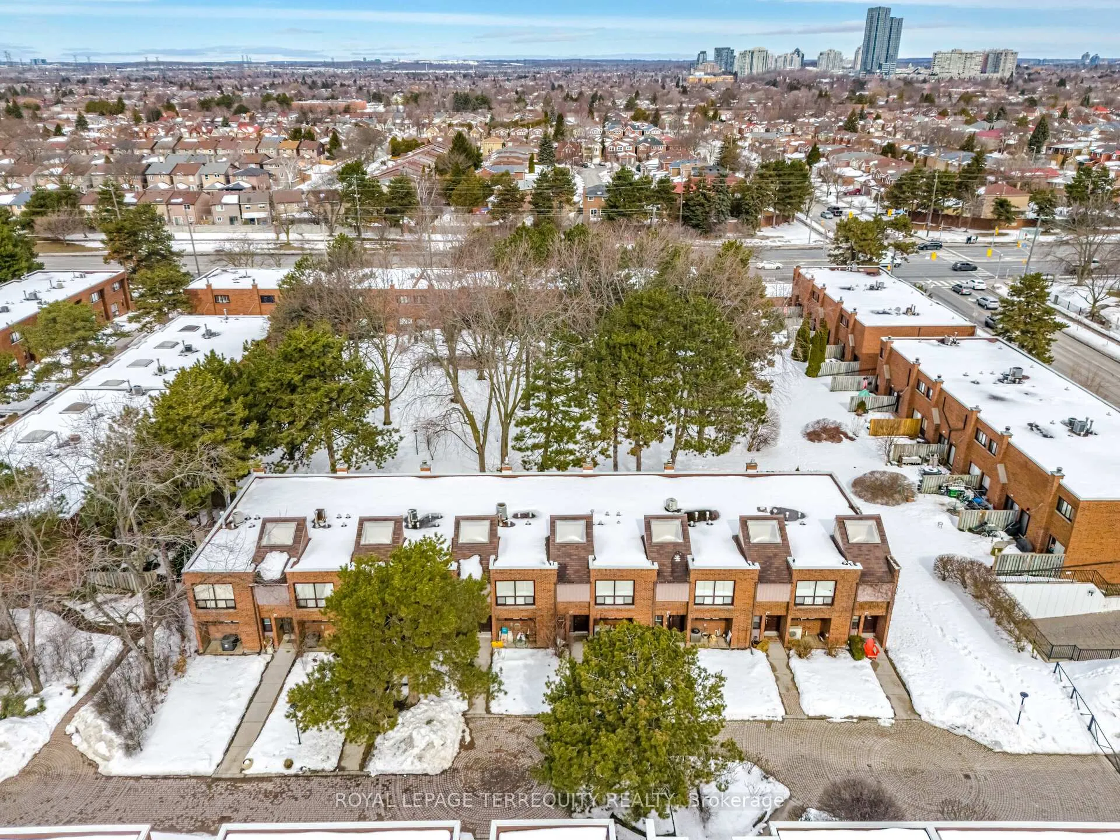
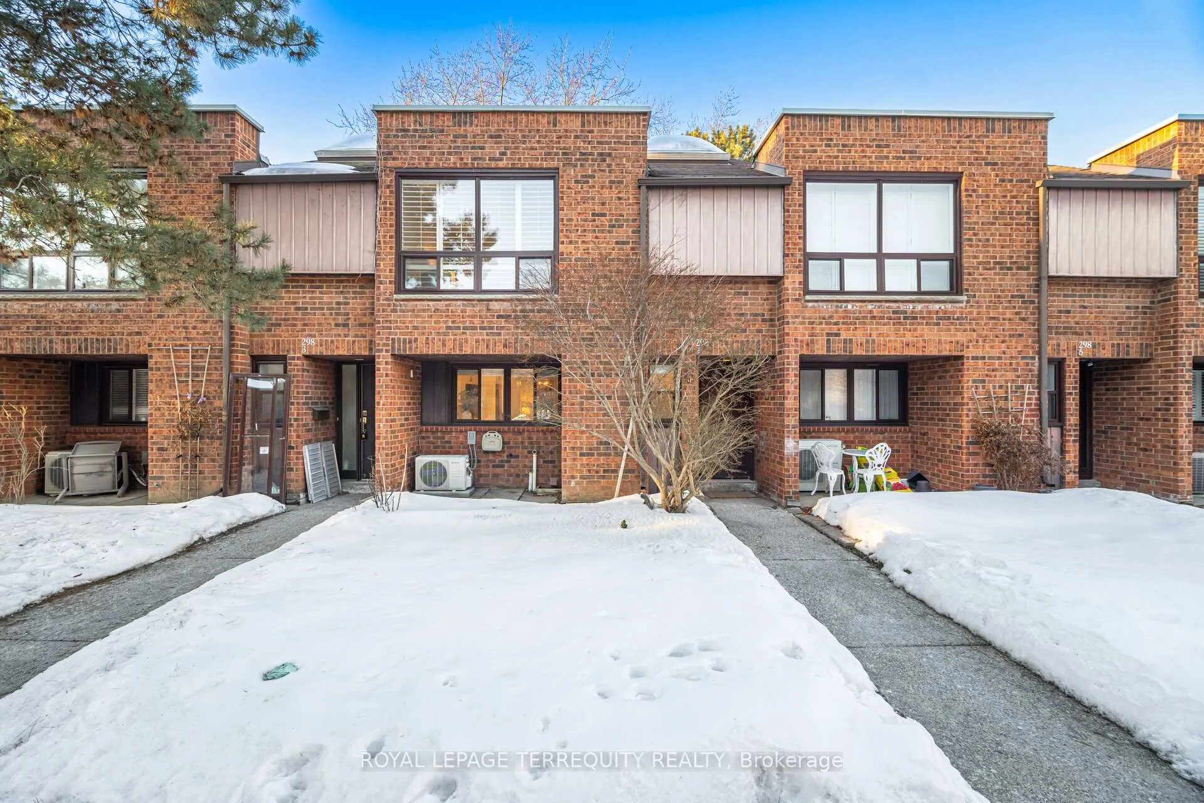
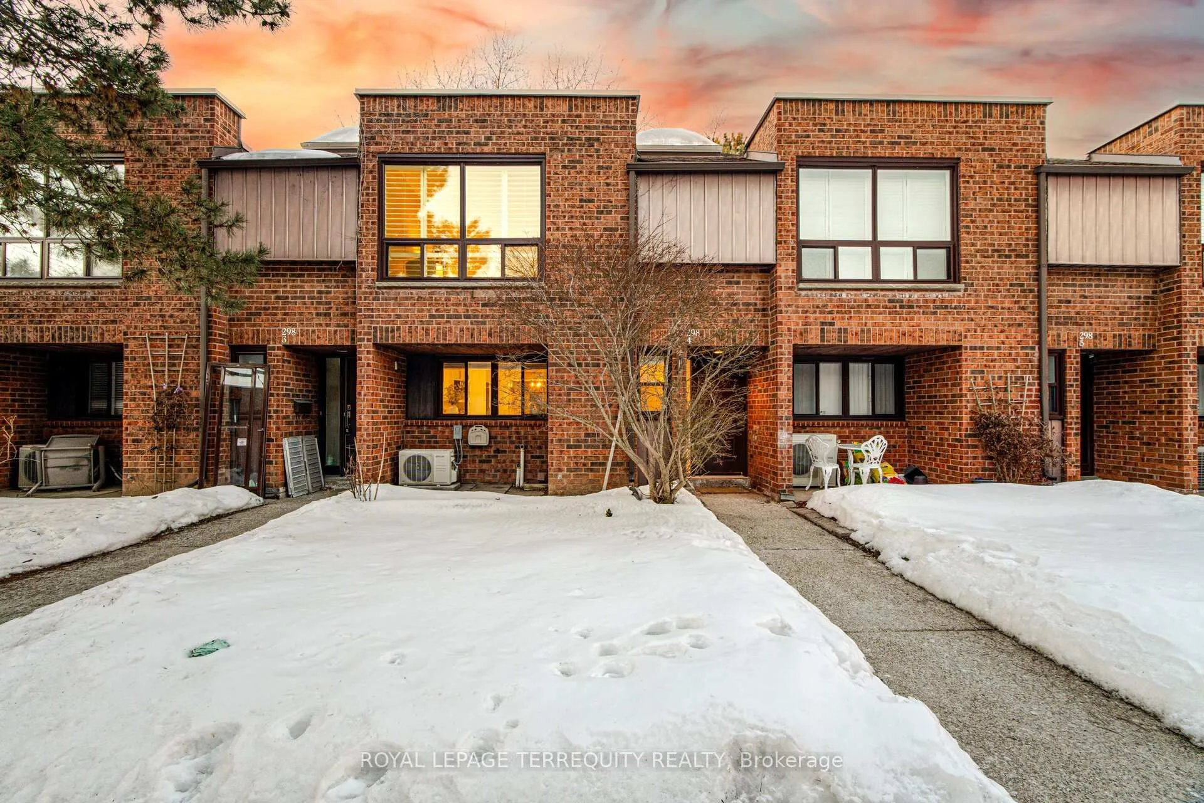
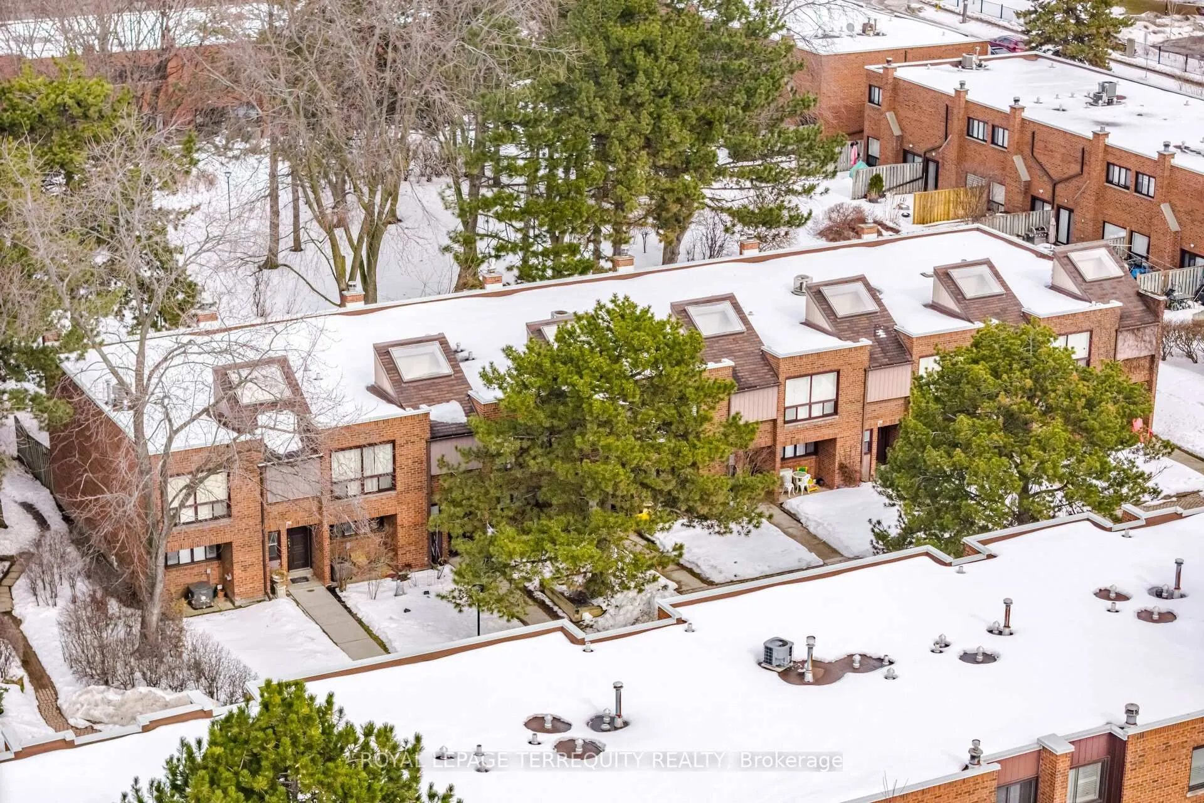 See all 30 photos
Property history
Facts and features
- BasementFinished
- ExposureNorth south
- LaundryEnsuite, in basement
- LockerNone
- Fireplace
- Central air
The homeCondo Townhouse, 2-storey, 1,400–1,599 sq ft
- Type: Condo Townhouse
- Style: 2-storey
- Living space: 1,400–1,599 sq ft
- Basement: Finished
- Exposure: North South
- View: Garden
InsideFireplace Yes, natural gas, Porcelain, Broadloom, Tile, Ensuite, in basement, lower level
- Fireplace: Yes, natural gas
- Flooring: Porcelain, Broadloom, Tile
- Laundry: Ensuite, in basement, lower level
- Features: Carpet free, central vacuum, floor drain, in-law capability, separate heating controls
- Rooms above ground: 8
- Rooms in the basement: 2
- Bedrooms: 3
- Bathrooms: 3
- Kitchens: 1
OutsideBrick, Flat, Poured concrete
- Exterior: Brick
- Roof: Flat
- Foundation: Poured concrete
- Balcony: None
- Features: Deck, patio
Parking and locker2 Parking, Underground, Exclusive
- Spaces: 2 Parking
- Garage: Underground
- Parking type: Exclusive
- Driveway: Underground
- Locker: None
Building1329 Steeles Townhouses, Storeys 2, Condo corporation 440
- Name: 1329 Steeles Townhouses
- Storeys: 2
- Condo corporation: 440
- Amenities: Bbqs allowed
- Pets: Allowed
Heating, water and powerForced air, gas, Central air
- Heating: Forced air, gas
- Cooling: Central air
Costs and taxesTaxes $3,552 a year, Condo fee $919 a month, Common elements included, building insurance included, parking included, water included
- Taxes, 2025: $3,552 a year
- Condo fee: $919 a month
- Fee includes: Common elements included, building insurance included, parking included, water included
- HST: No HST
- Rental items: Hot water heater, apoximate $23/month
Included in the saleBand new s/s refrigerator, s/s gas stove, & dishwasher. clothes washer & dryer.
- Included: Band new s/s refrigerator, s/s gas stove, & dishwasher. clothes washer & dryer.
NearbyHospital, library, park, public transit, rec./commun.centre
- Close to: Hospital, library, park, public transit, rec./commun.centre
Listing detailsC12881504, Sold, Mar 12, 2026
- MLS® number: C12881504
- Status: Sold
- Listed on: Mar 12, 2026
- Days on market: 16
- Updated: Mar 28, 2026
- Possession: Flexible
- Occupied by: Vacant
- Listing brokerage: ROYAL LEPAGE TERREQUITY REALTY
About this home
Unit 4, 298 Torresdale Avenue, North York (Westminster-Branson), ON M2R 3N3
Welcome to this bright and beautifully updated 3-bedroom townhouse offering space, comfort, and a wonderful connection to nature. The impressive front entrance features a soaring 20-foot ceiling with a skylight that fills both the main and second floors with natural light, creating an airy and welcoming first impression.The upgraded kitchen showcases new quartz countertops, a stylish backsplash, new cupboards, and a brand-new refrigerator. There is ample space for a breakfast table, making it perfect for casual meals and morning coffee.The open-concept living and dining areas are generously sized and ideal for both everyday living and entertaining. From the living room, step out to a private patio overlooking a peaceful park-like setting with mature trees. It is a quiet retreat for relaxing or hosting guests.Upstairs offers three well-proportioned bedrooms, including a spacious primary bedroom with a walk-in closet and private ensuite. The home is completely carpet-free, providing a clean and modern feel throughout.The lower level features a large recreation or family room with a cozy fireplace, perfect for relaxing or gathering with family and friends. This versatile space also offers potential for an in-law suite. An oversized laundry room, additional storage under the stairs, and central vacuum add everyday convenience.A rear basement door provides direct access to the garage, with two parking spaces right outside the door. Ideally located close to shopping, malls, restaurants, schools, public transit, and major highways.
Ask about this home
A HOMEH agent will answer your questions about this home.
Know more about 1329 Steeles Townhouses
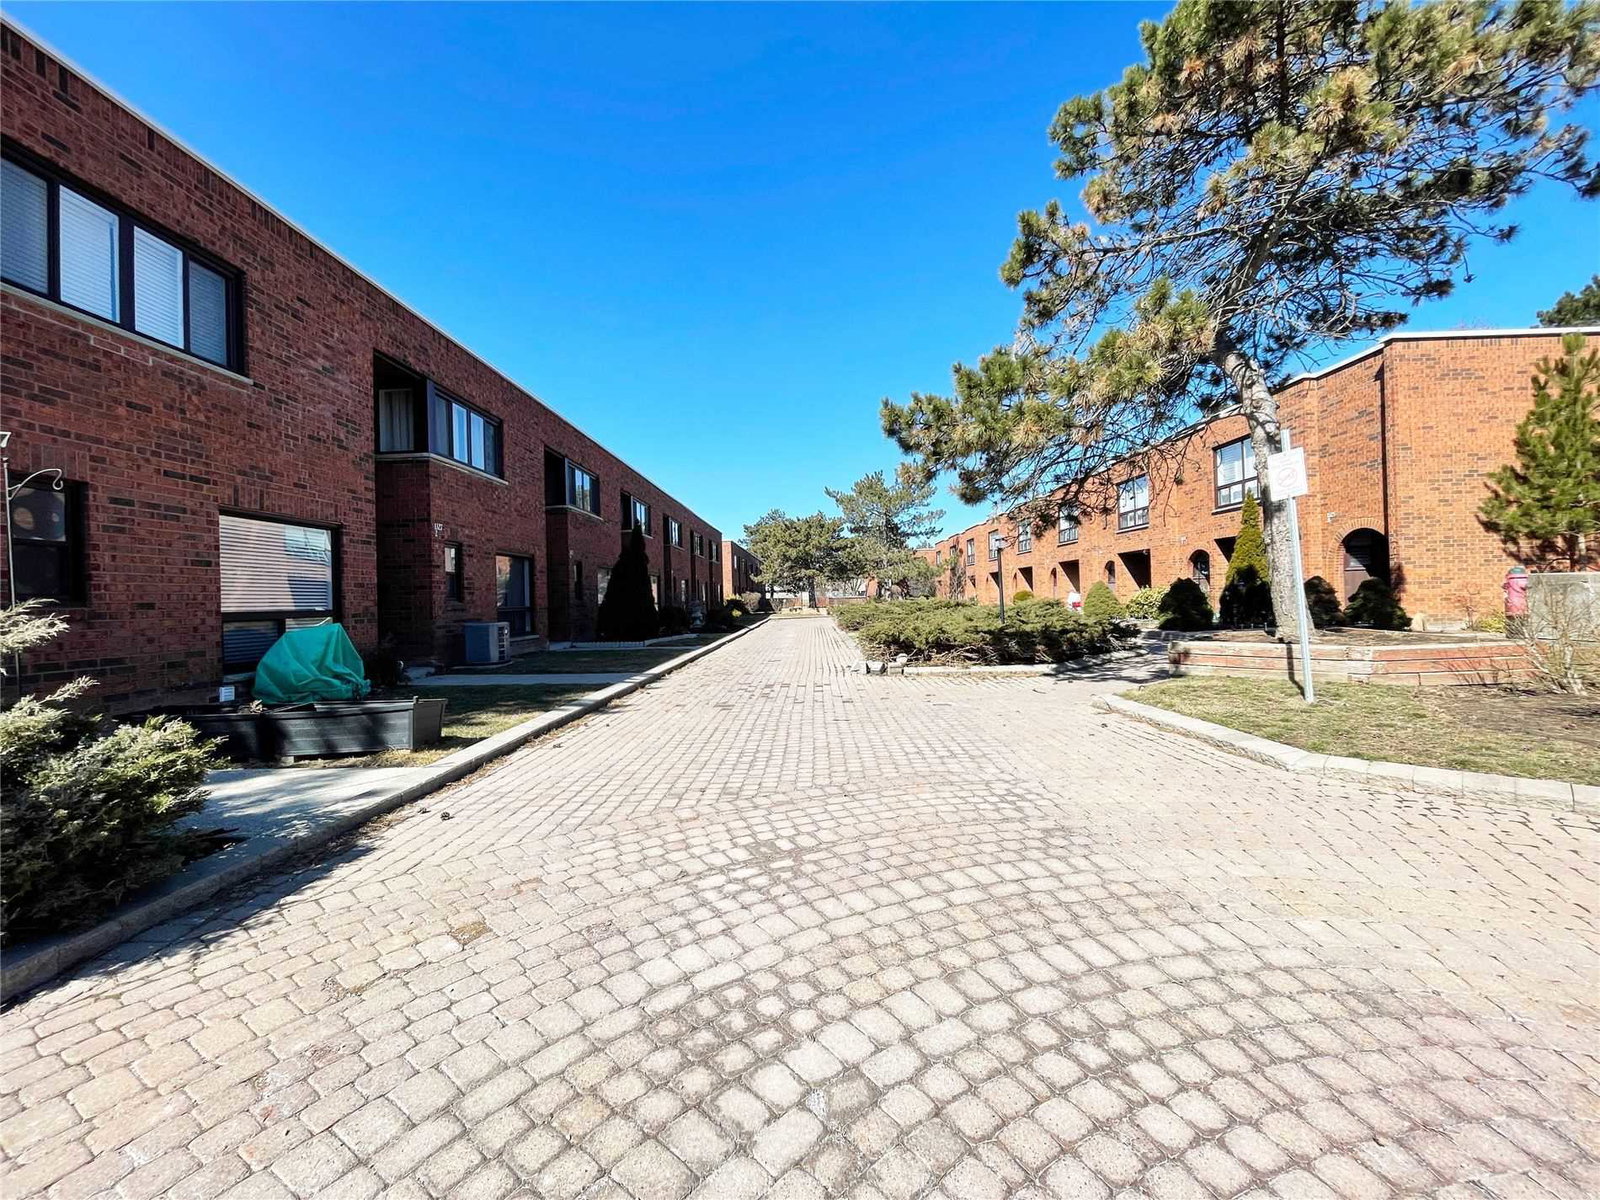
Condo building · 296-322 Torresdale Avenue
1329 Steeles Townhouses is a 2-storey condo by Unknown. No units are on the market here right now.
- 2storeys
- $437/sq ft
No similar units for sale in 1329 Steeles Townhouses right now.
Around this home
Daily convenience, out of 100, from the distances below
Schools nearby
School rating, out of 10.
Helpful calculators
Your HOMEH agent

"I would see it this week."