

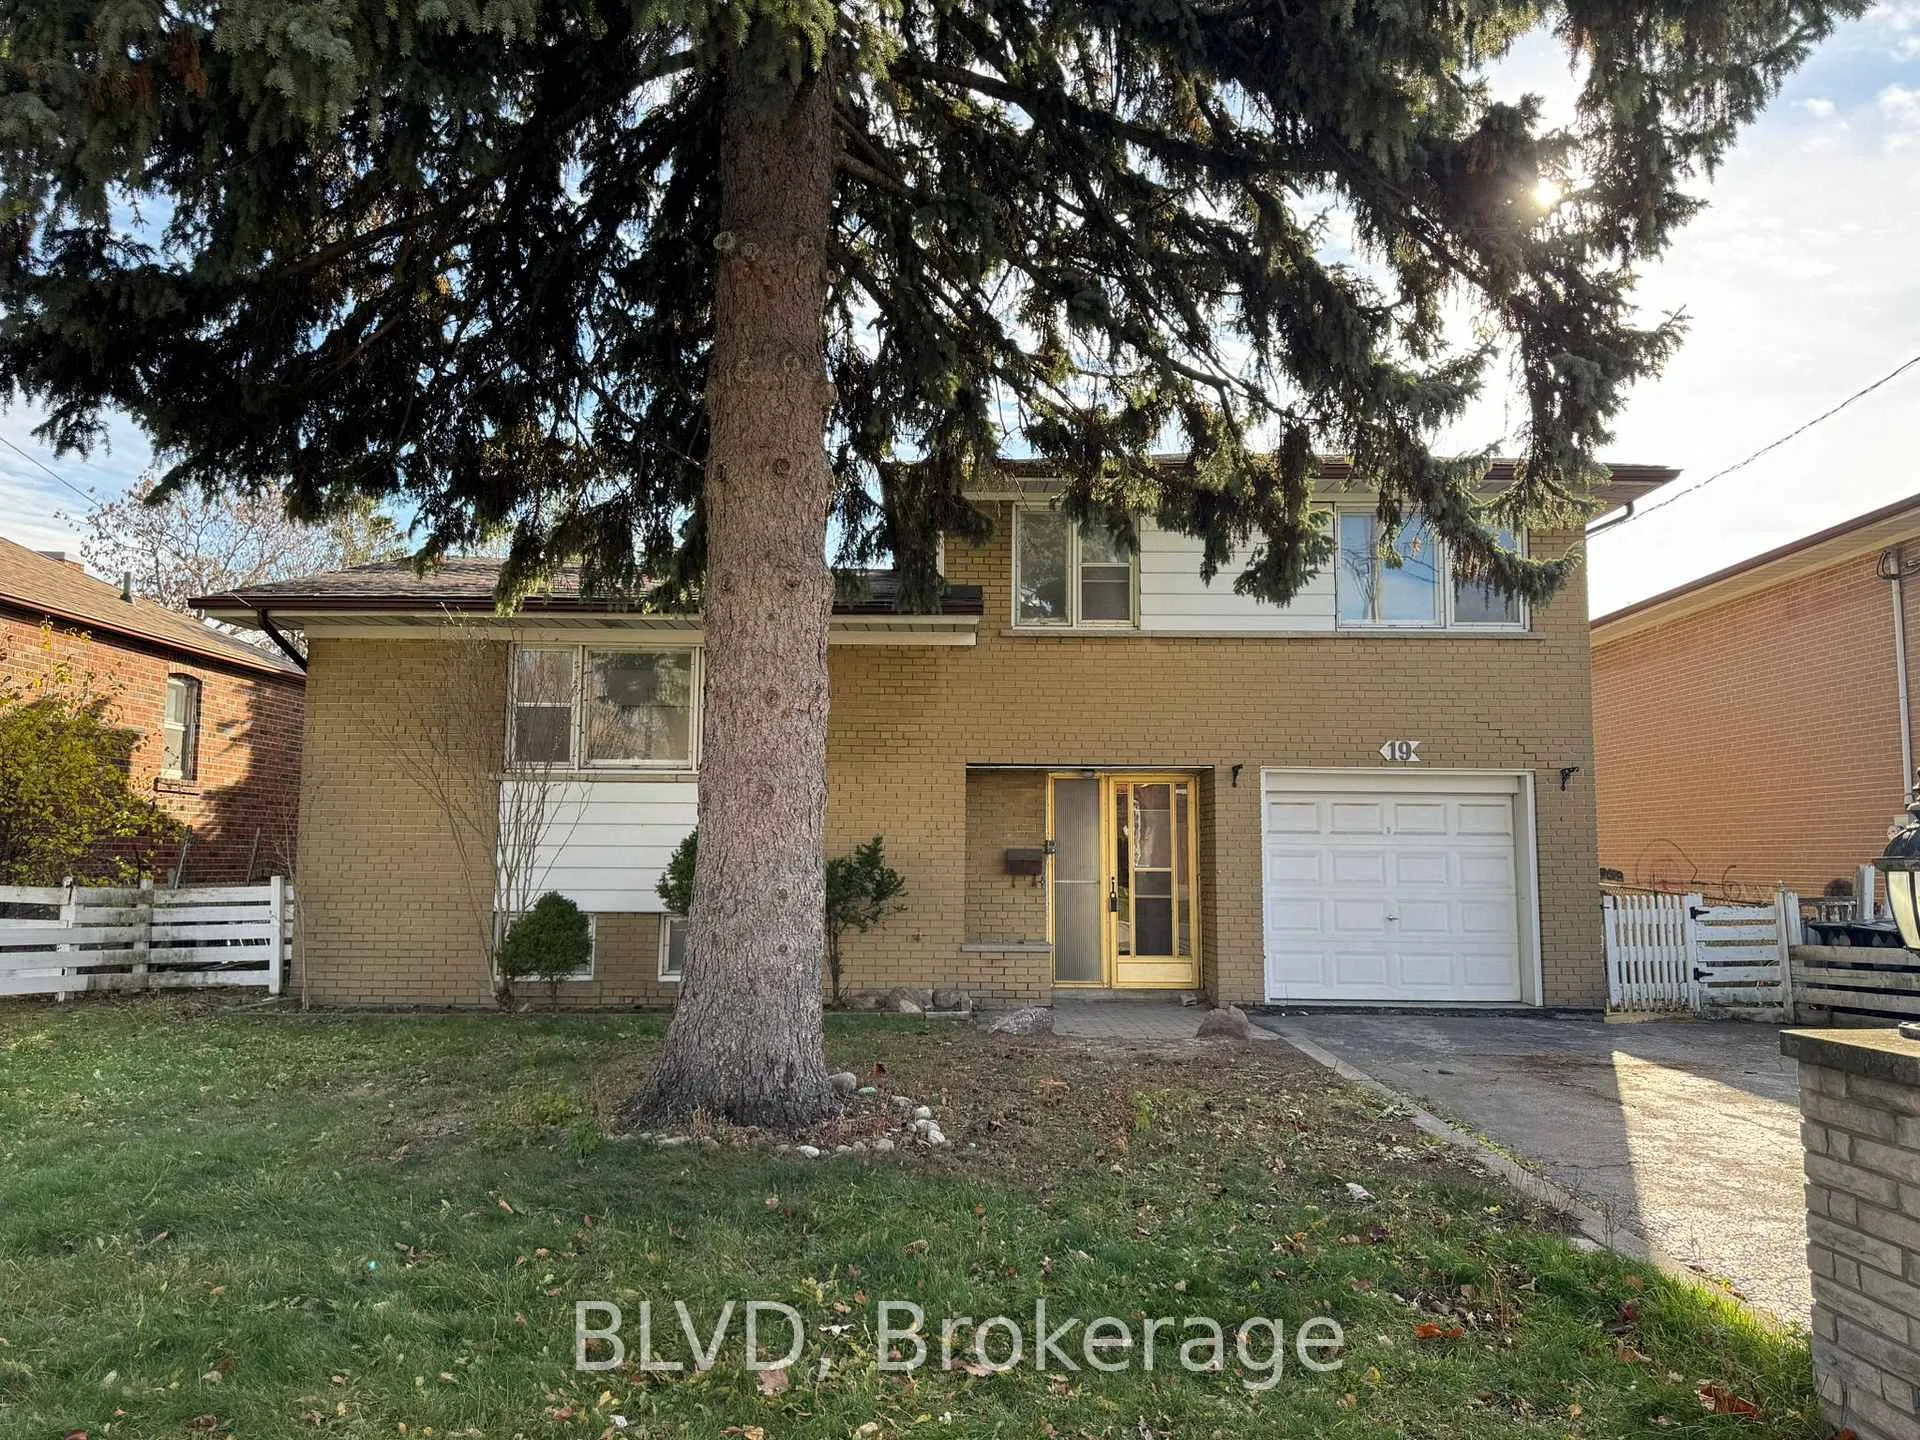
19 Abitibi Avenue
19 Abitibi Avenue
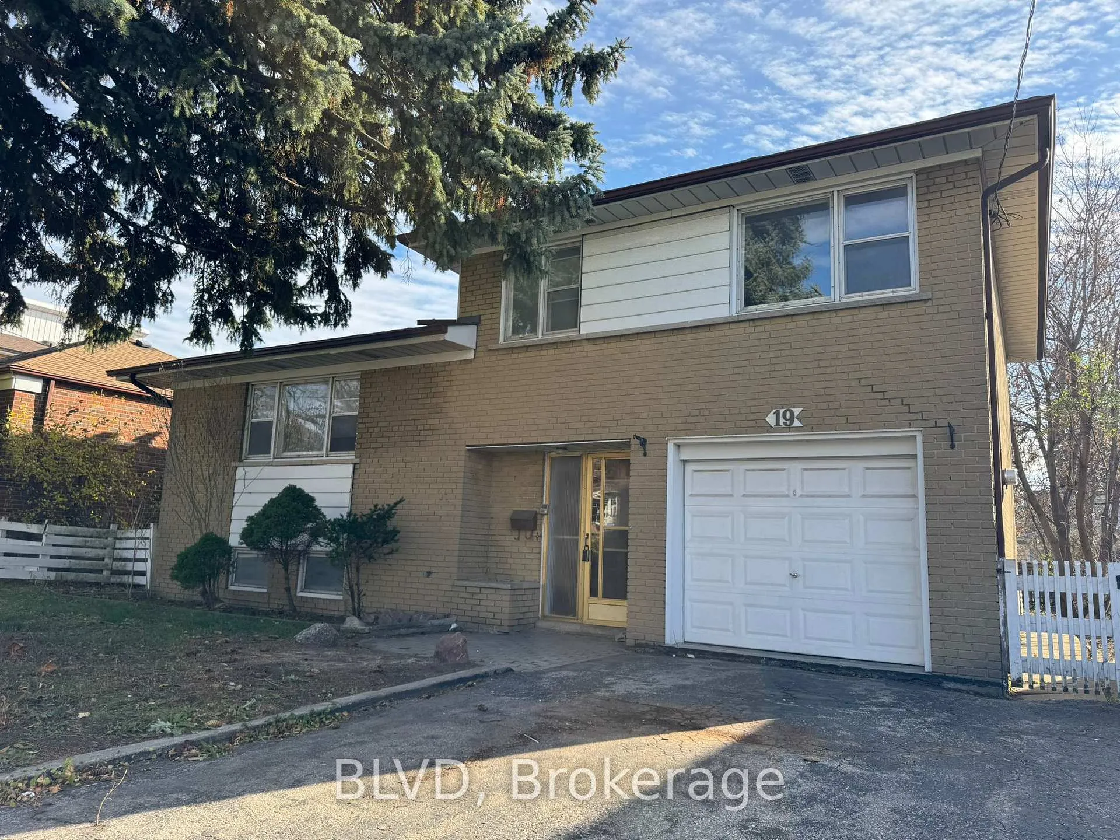
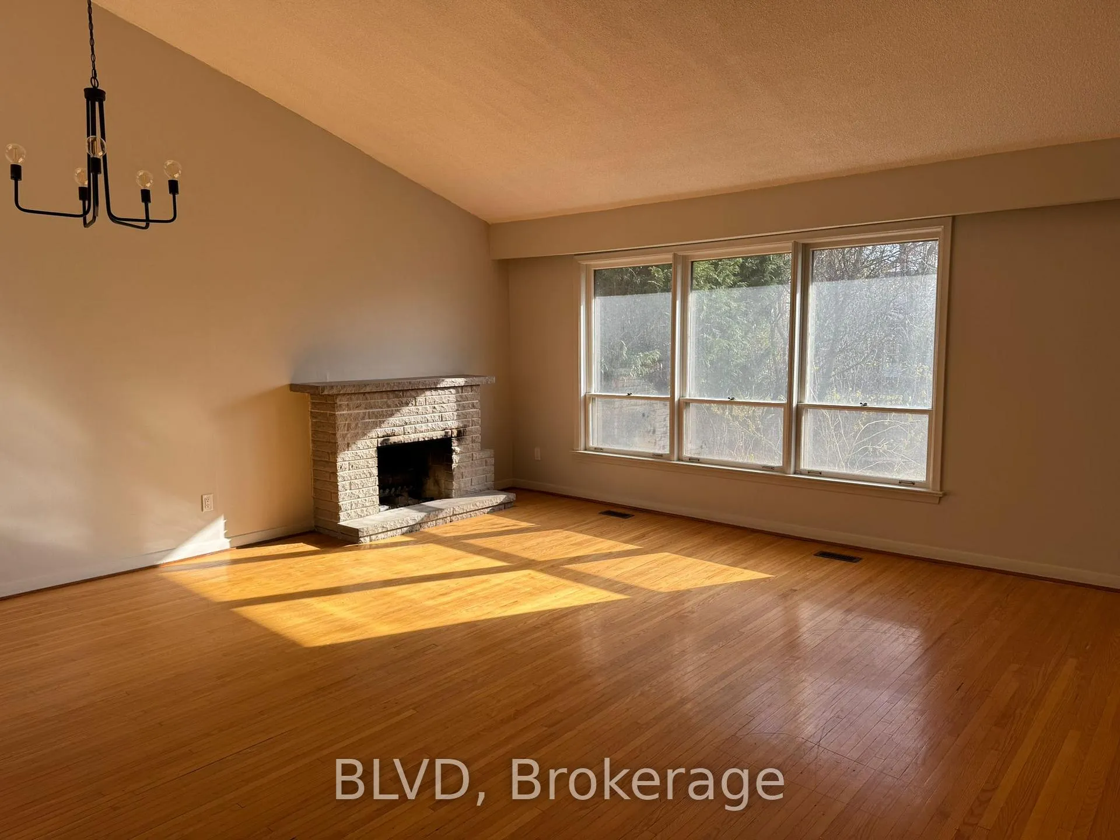
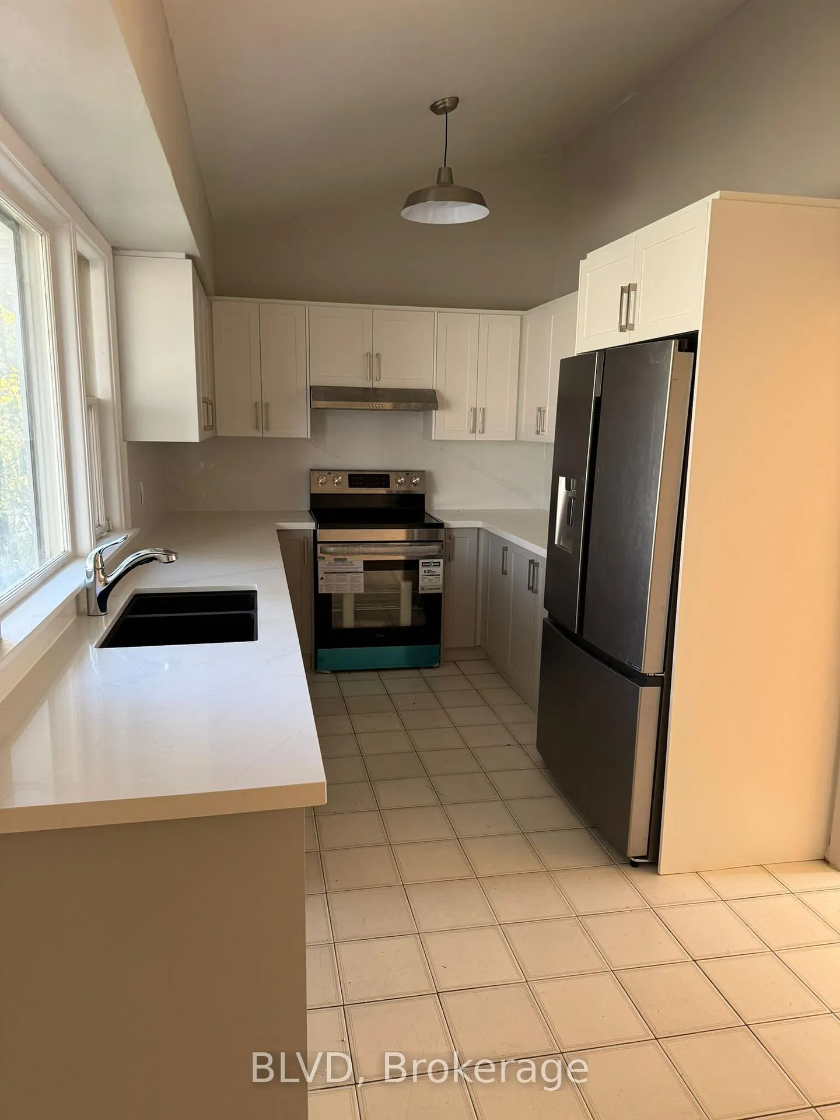
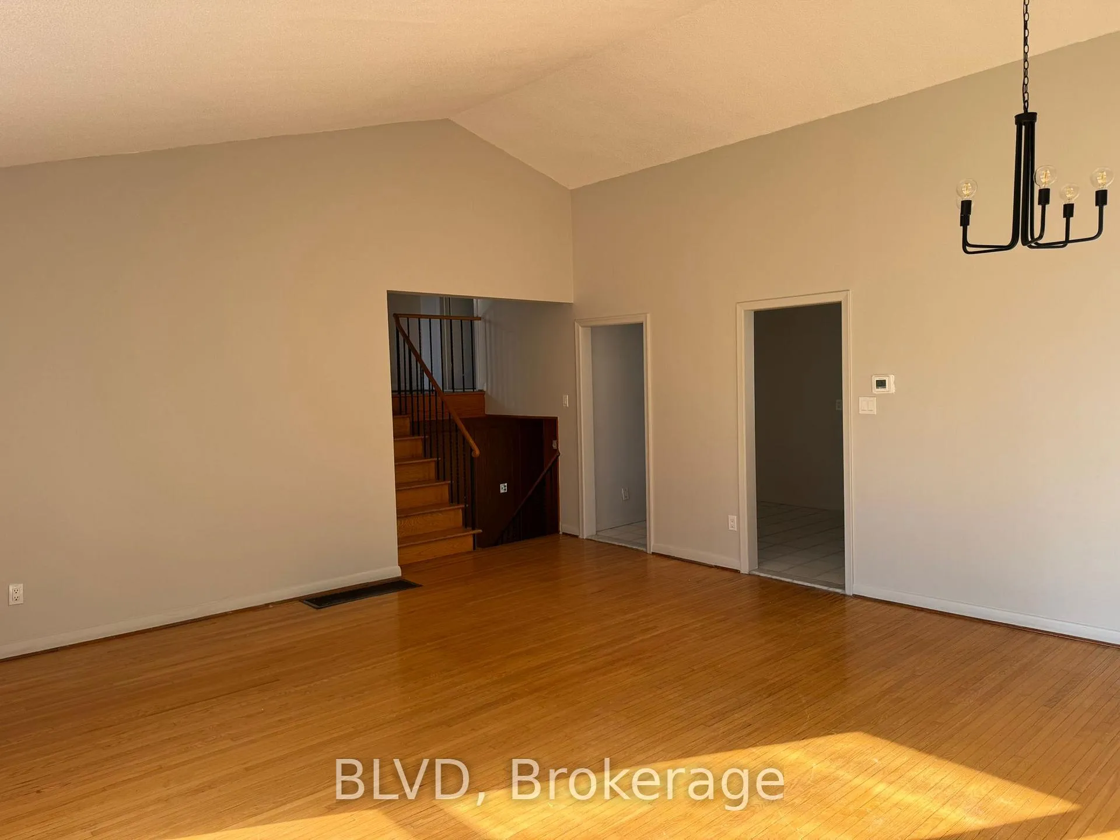 See all 11 photos
Property history
Facts and features
- BasementUnfinished
- Lot size50 × 123 ft
- Lease term12 months
- FurnishedUnfurnished
- Fireplace
- Central air
The homeDetached, Sidesplit 4, 1,100–1,500 sq ft
- Type: Detached
- Style: Sidesplit 4
- Living space: 1,100–1,500 sq ft
- Basement: Full, unfinished
InsideFireplace Yes, wood, In basement, lower level, Rooms above ground 7
- Fireplace: Yes, wood
- Laundry: In basement, lower level
- Rooms above ground: 7
- Bedrooms: 3
- Bathrooms: 1
- Kitchens: 1
Outside and lotBrick, Asphalt shingle, Concrete block
- Exterior: Brick
- Roof: Asphalt shingle
- Foundation: Concrete block
- Size: 50 × 122.5 ft
Parking1 Garage, Built-in, Private double
- Spaces: 1 Garage
- Garage: Built-in
- Driveway: Private double
Heating, water and powerForced air, gas, Central air, Municipal water
- Heating: Forced air, gas
- Cooling: Central air
- Water: Municipal water
- Sewer: Municipal sewer
- Natural gas: Yes
- Hydro: Yes
- Cable: Yes
- Telephone: Yes
Rent and termsRent $3,750 a month, Entire property, Unfurnished
- Rent: $3,750 a month
- Space for rent: Entire property
- Furnished: Unfurnished
- Lease: 12 months
- Paid: Monthly
- Rent includes: Common elements, parking
- Deposit: Required
- Credit check: Required
- Employment letter: Required
- Rental application: Required
- References: Required
IncludedFridge, stove, dishwasher, washer, dryer, all electrical light fixtures.
- Included: Fridge, stove, dishwasher, washer, dryer, all electrical light fixtures.
NearbyPublic transit, school
- Close to: Public transit, school
Listing detailsC12570164, Rented, Nov 23, 2025
- MLS® number: C12570164
- Status: Rented
- Listed on: Nov 23, 2025
- Days on market: 100
- Updated: Mar 3, 2026
- Possession: 2025-11-30 / Immediate
- Occupied by: Vacant
- Listing brokerage: BLVD
About this home
19 Abitibi Avenue, North York (Newtonbrook East), ON M2M 2V2
Prime Yonge Steels Area entire home recently renovated, third house from Yonge St, ready to Move in. Superb Location in one of Torontos highly desired neighbourhoods steps to Centrepoint Mall, restaurants, grocery, transit, coffee shops. This side-split is ready to be adored by a family seeking privacy, open concept layout, high vaulted living area, wood burning fireplace, large usable fenced lot ideal for gardening, pets, children. Plenty of parking on the front drive with one garage space, new kitchen with S/S appliances, bright south property filled with natural sunlight. Three large bedrooms on the second floor with a den on the ground floor, stacked washer/dryer in basement. Your not sharing any walls with any neighbours, nobody living in the basement, upstairs or taking away from your privacy.
Ask about this home
A HOMEH agent will answer your questions about this home.
Around this home
Daily convenience, out of 100, from the distances below
Schools nearby
School rating, out of 10.
Helpful calculators
Your HOMEH agent

"I would see it this week."