

19 Candis - lower level Drive
Detached Terminated
1/2819 Candis - lower level Drive
Detached Terminated
 See all 28 photos
3 Bedrooms
2 Bathrooms
0 Garage
1.1K–1.5K sq.ft
Basement
— Unit
Property history
- $2,500TerminatedList: 2026-05-28|End: 2026-06-03|6 daysC13211342
- $2,600TerminatedList: 2026-01-08|End: 2026-03-04|55 daysC12675528
- $2,800TerminatedList: 2025-10-24|End: 2026-01-08|76 daysC12480793
Facts and features
- BasementApartment
- Lot size65 × 130 ft
- Lease term12 months
- FurnishedUnfurnished
What stands out
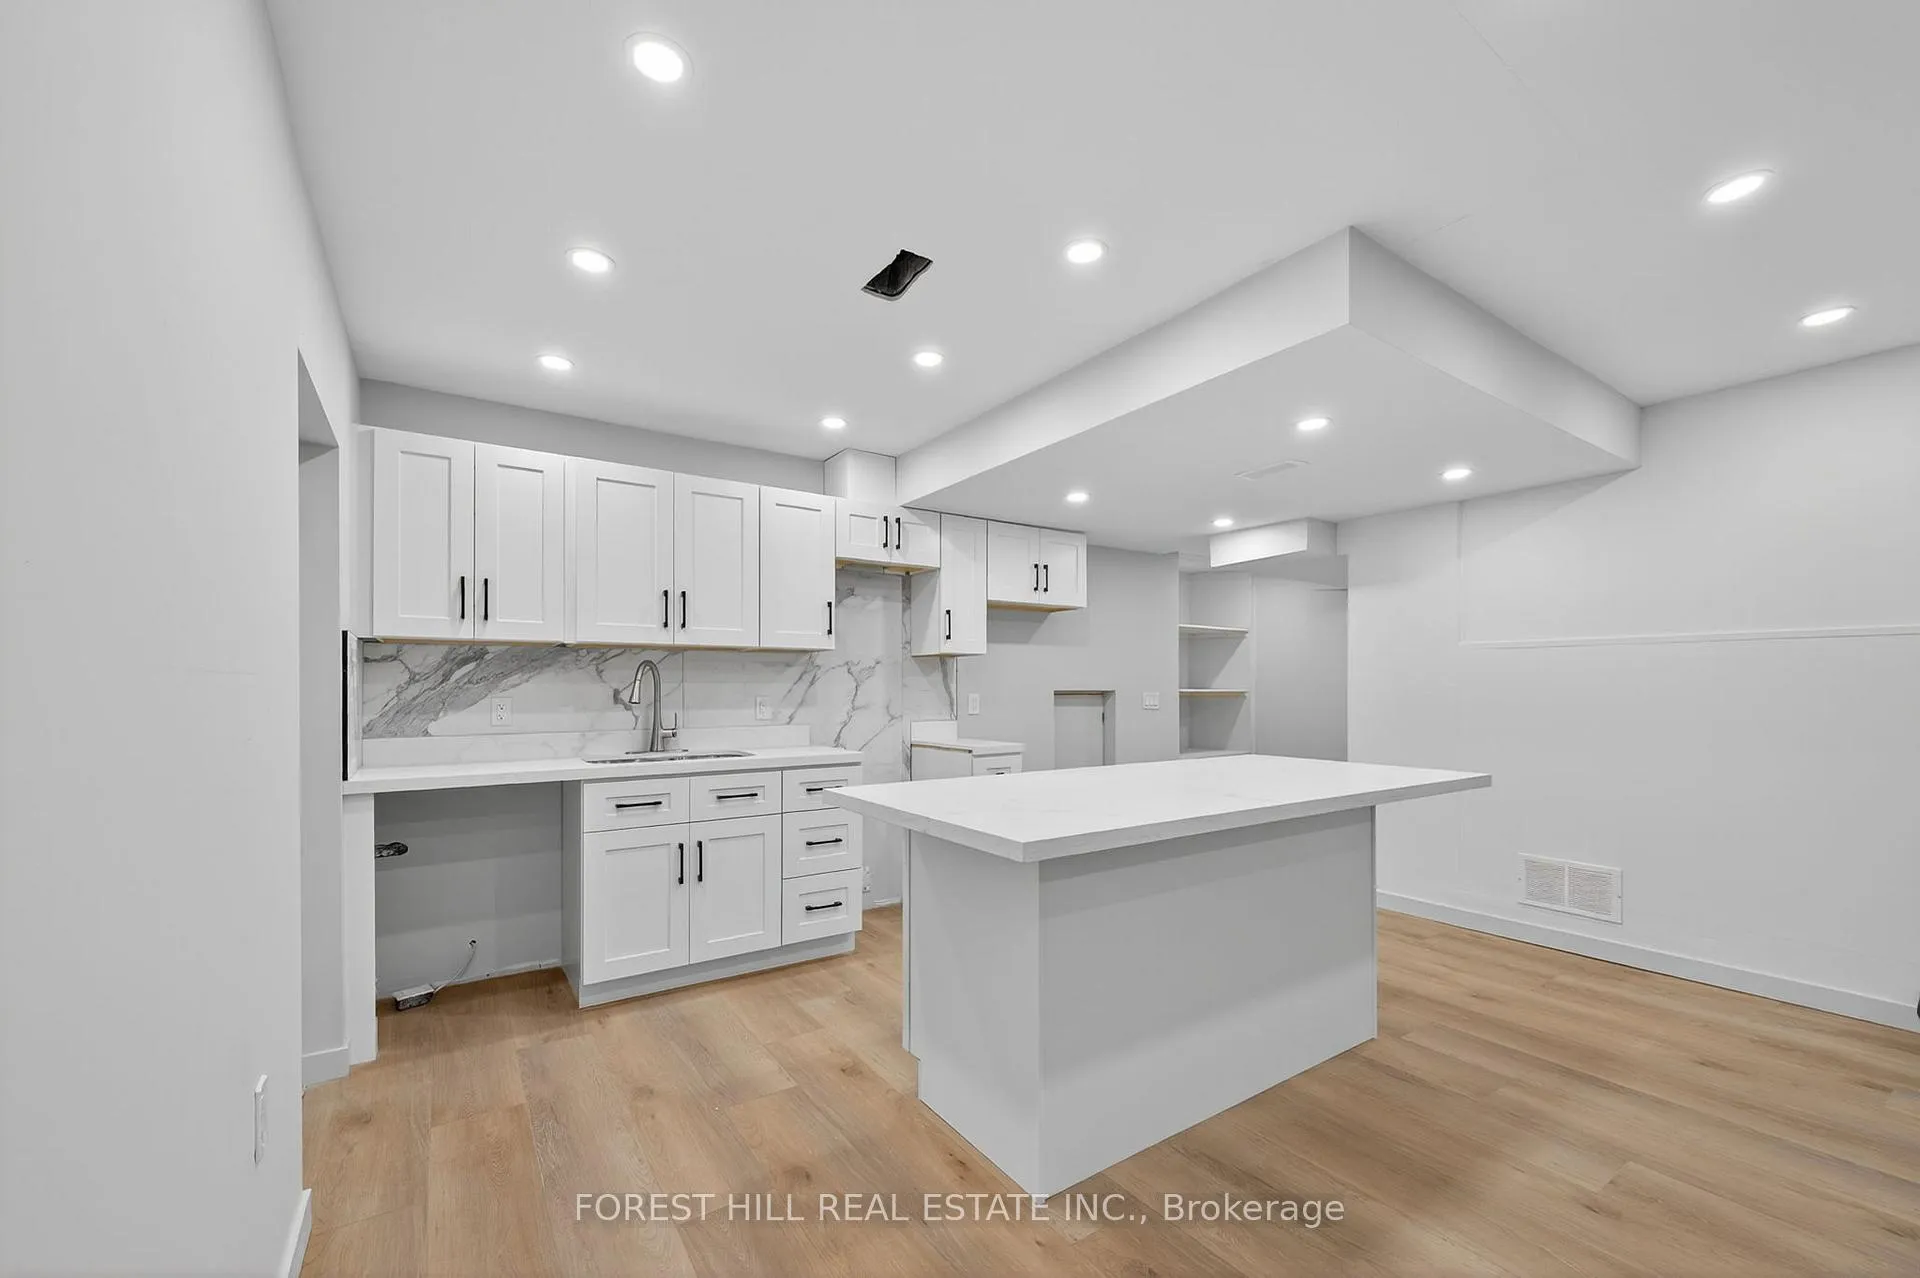
- Second kitchen
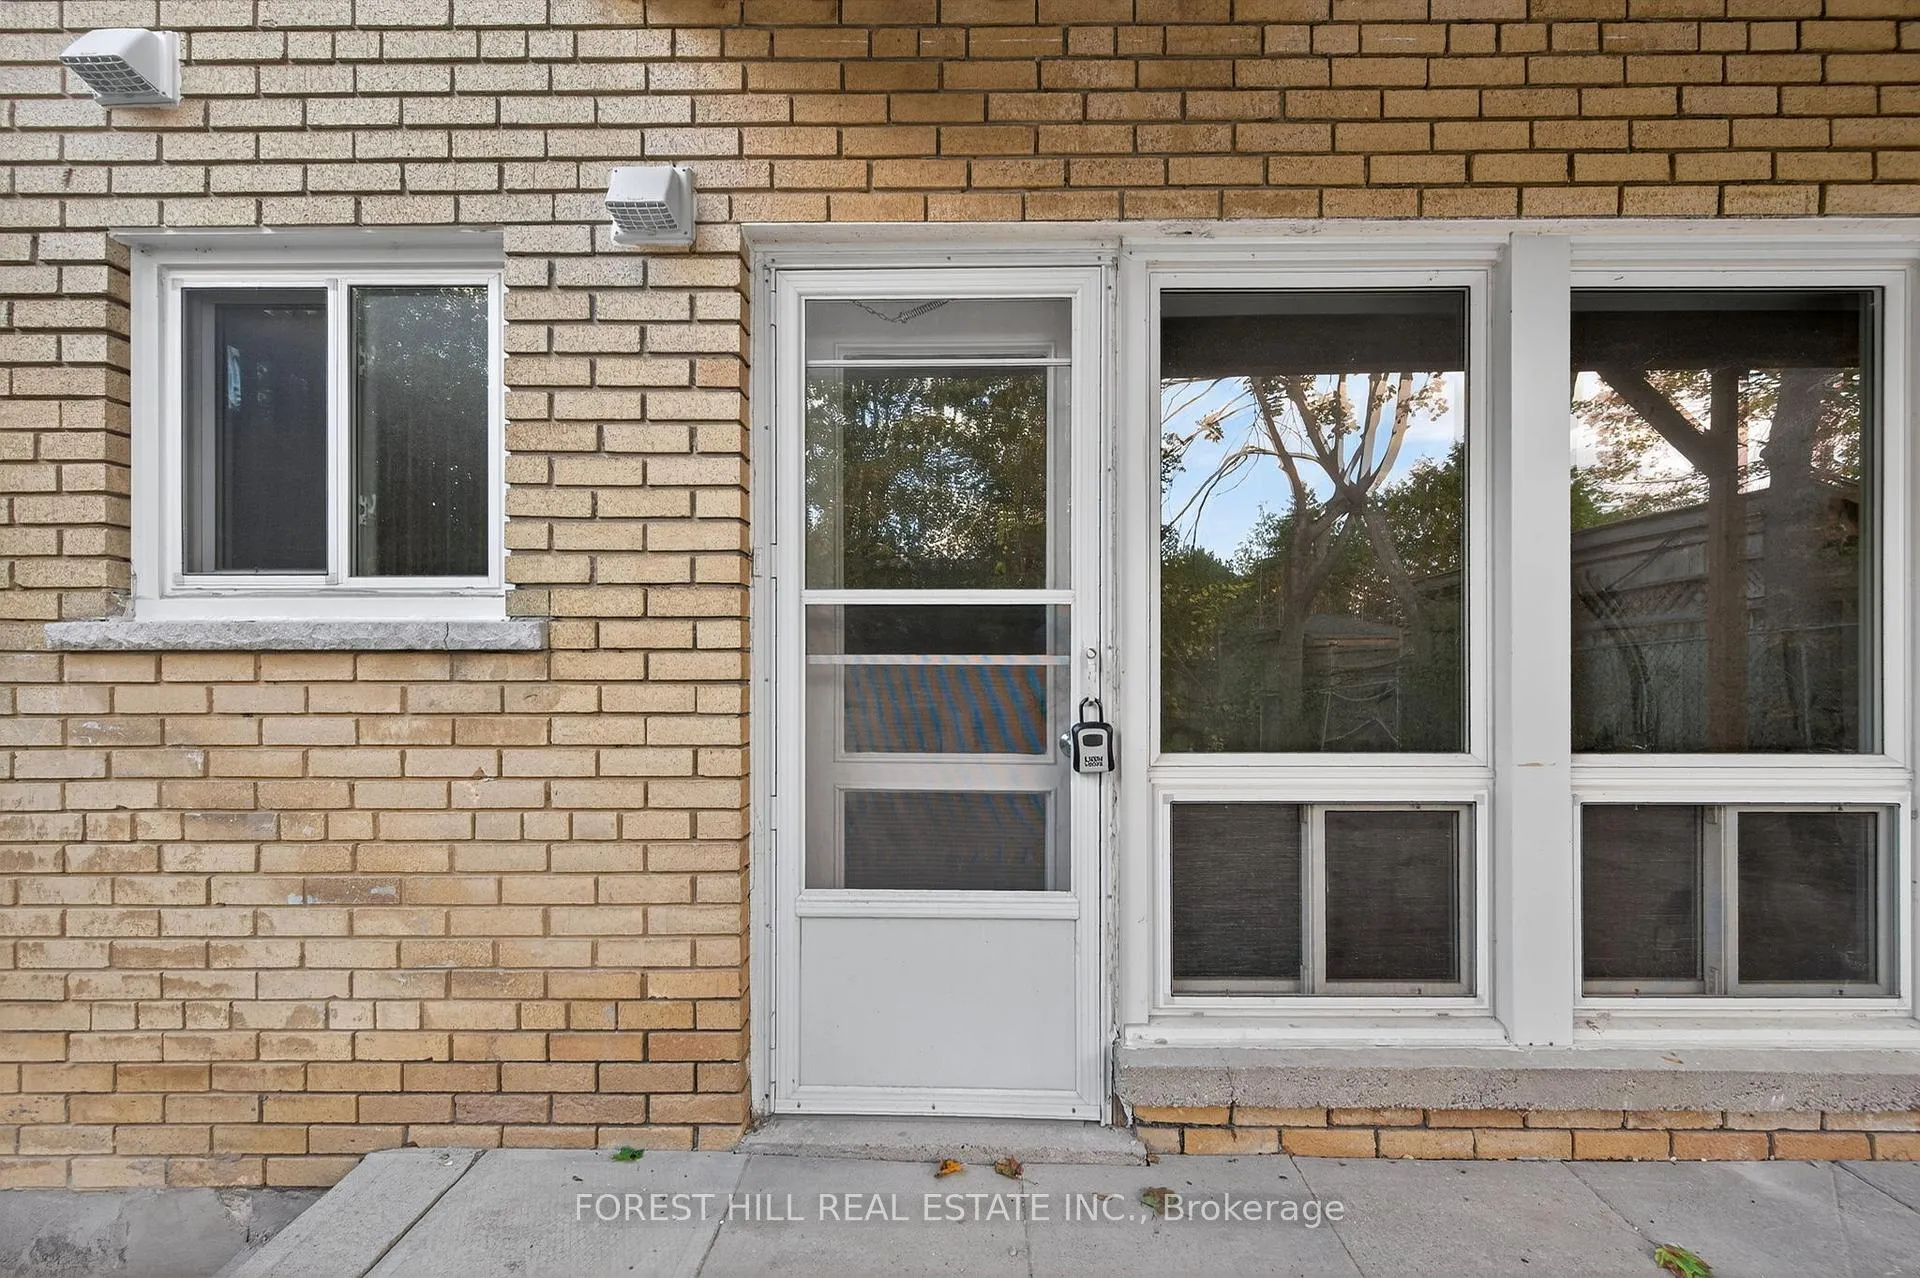
- Separate entrance
- Fireplace
- Central air
The homeDetached, Sidesplit 4, 1,100–1,500 sq ft
- Type: Detached
- Style: Sidesplit 4
- Living space: 1,100–1,500 sq ft
- Basement: Separate entrance, apartment
InsideFireplace Yes, In-suite laundry, Carpet free
- Fireplace: Yes
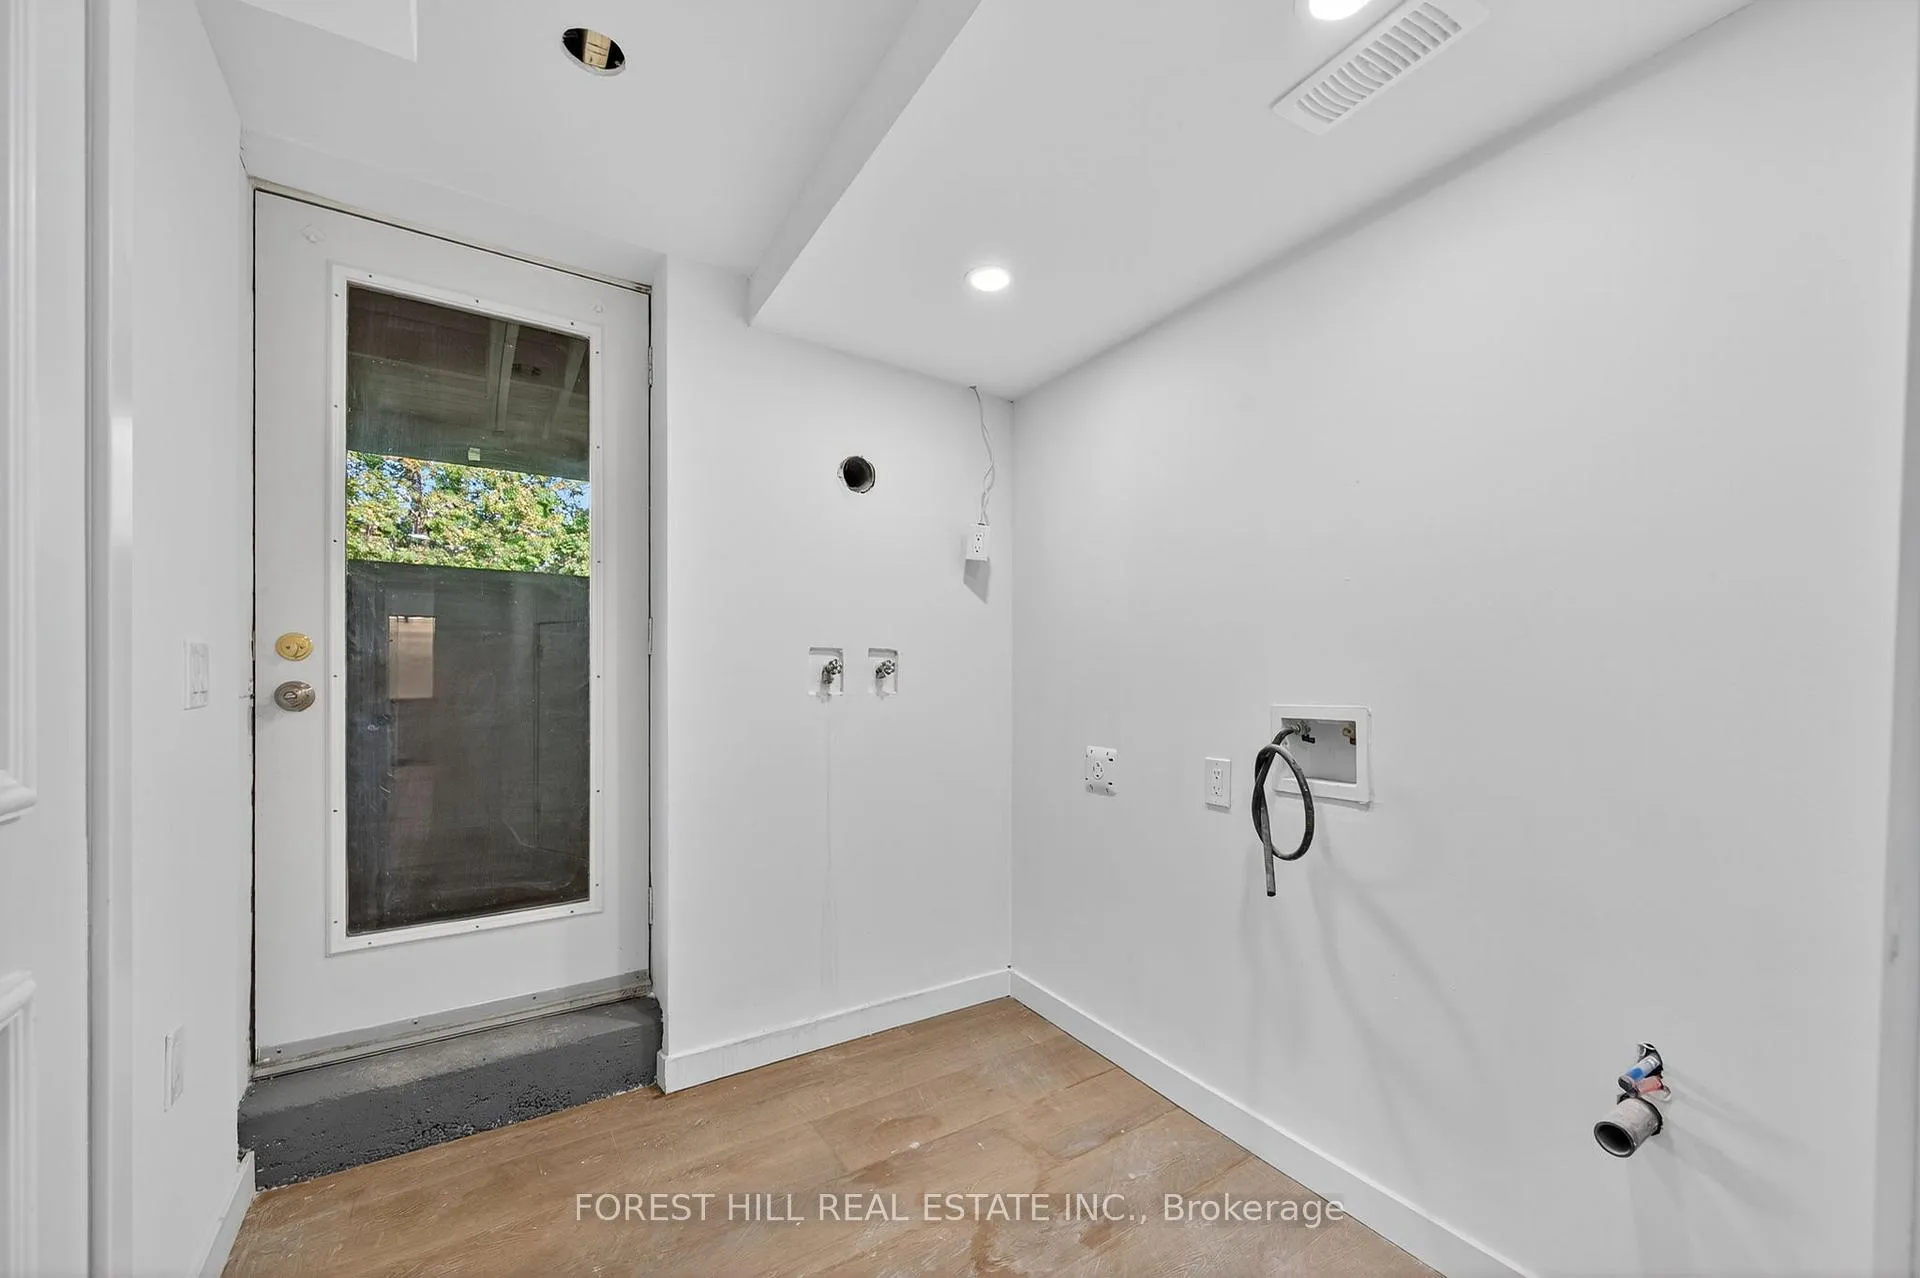
- Laundry: In-suite laundry
- Features: Carpet free
- Rooms above ground: 5
- Bedrooms: 3
- Bathrooms: 2
- Kitchens: 2
Outside and lotBrick, Shingles, Concrete
Outside
- Exterior: Brick
- Roof: Shingles
- Foundation: Concrete
- Size: 65 × 130 ft
Parking1 Parking, Private
- Spaces: 1 Parking
- Driveway: Private
Heating, water and powerForced air, gas, Central air, Municipal water
- Heating: Forced air, gas
- Cooling: Central air
- Water: Municipal water
- Sewer: Municipal sewer
Rent and termsRent $2,500 a month, Basement, Unfurnished
- Rent: $2,500 a month
- Space for rent: Basement
- Furnished: Unfurnished
- Lease: 12 months
- Paid: Monthly
- Rent includes: Parking
- Deposit: Required
- Credit check: Required
- Employment letter: Required
- Rental application: Required
- References: Required
IncludedFridge, stove, dishwasher, washer, dryer, all light fixtures- tenant pays 30% for utilities
- Included: Fridge, stove, dishwasher, washer, dryer, all light fixtures- tenant pays 30% for utilities
NearbyFenced yard, greenbelt/conservation, place of worship, ravine, skiing
- Close to: Fenced yard, greenbelt/conservation, place of worship, ravine, skiing
Listing detailsC13211342, Terminated, May 28, 2026
- MLS® number: C13211342
- Status: Terminated
- Listed on: May 28, 2026
- Days on market: 6
- Updated: Jun 3, 2026
- Possession: Immediate
- Occupied by: Vacant
- Listing brokerage: FOREST HILL REAL ESTATE INC.
About this home
19 Candis - lower level Drive, North York (Bathurst Manor), ON M3H 5G3
Carpet FreeFenced YardGreenbelt/ConservationPlace Of WorshipRavineSkiing
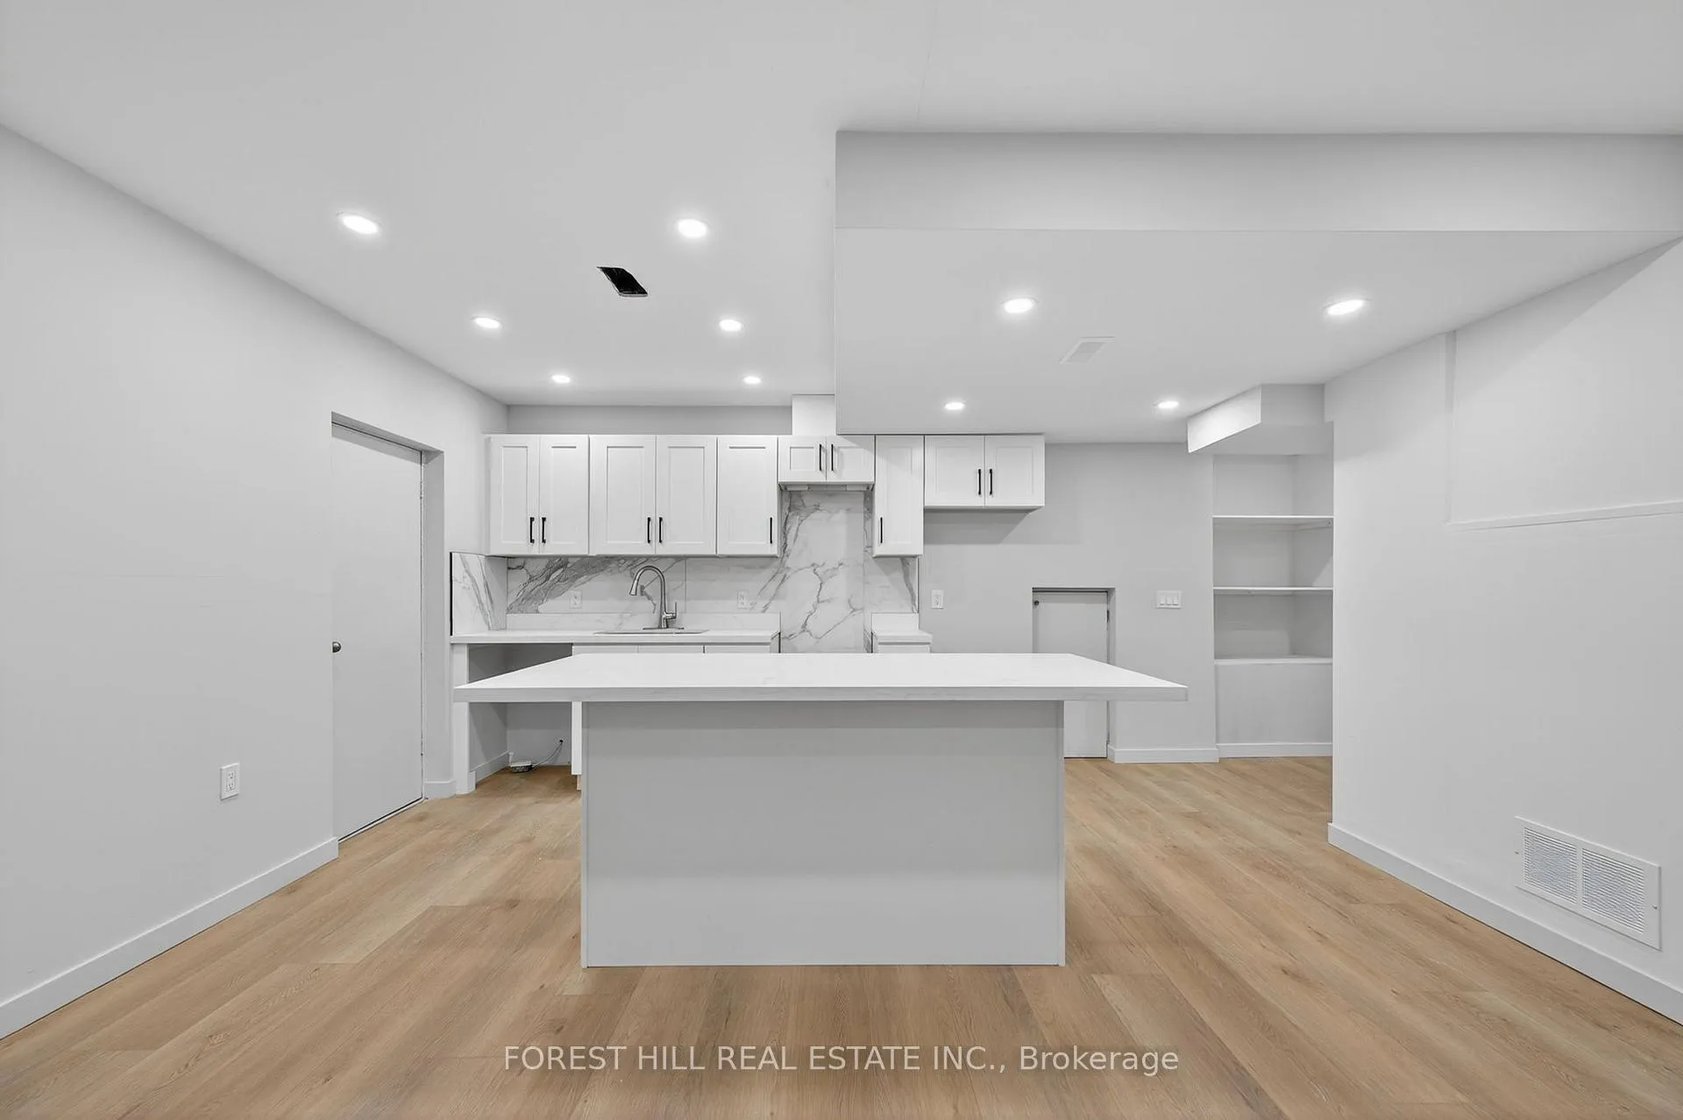
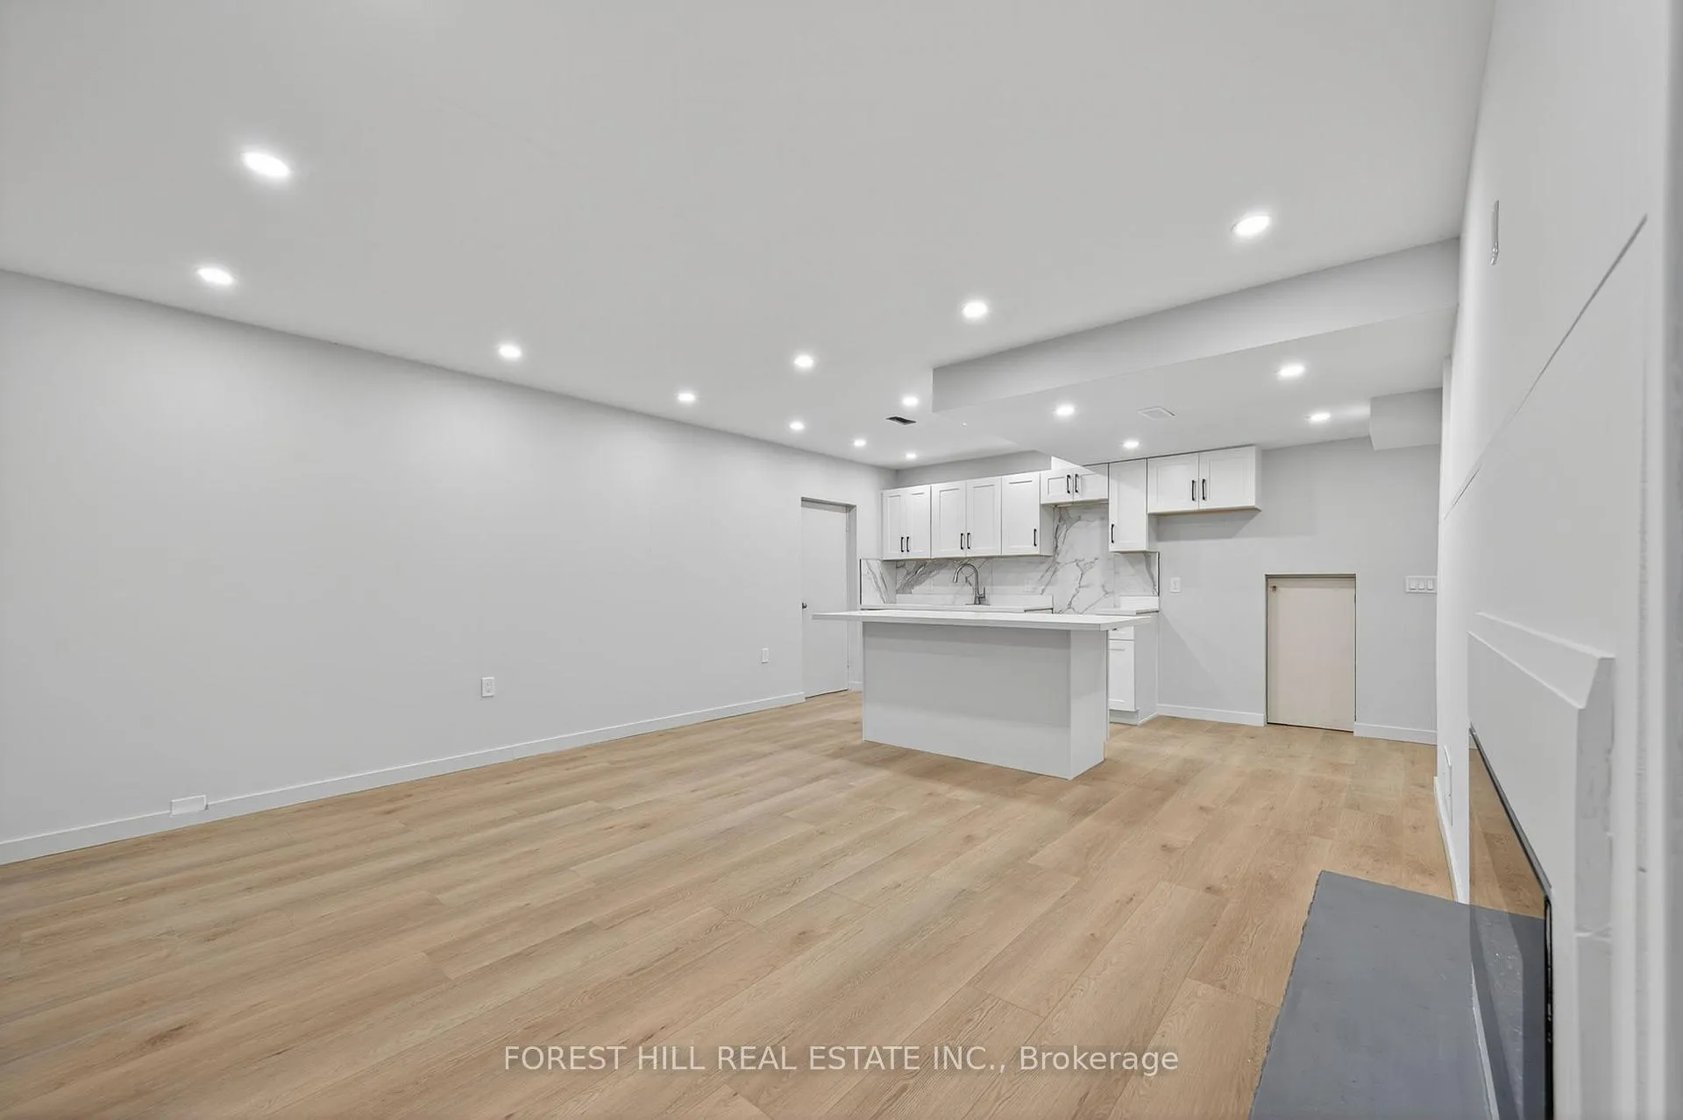
Fully Renovated from Top to Bottom in Bathurst Manor! Beautifully updated 3-bedroom, 2-bathroom featuring a bright open-concept layout with hardwood flooring throughout and modern pot lights. Enjoy large windows that fill the space with natural light. All three bedrooms are generously sized with double closets for plenty of storage. Move-in ready and designed for comfortable, modern living in a highly sought-after neighborhood!
Read more
Ask about this home
A HOMEH agent will answer your questions about this home.
Ask a question
Around this home
Wilmington & Finch
Errands
Parks
Schools
Daily convenience, out of 100, from the distances below
ParkBayhampton Parkette · 6 within 1 km6 min walk350 m
GroceryCircle K18 min walk1.1 km
SchoolCharles H Best Junior and Middle School7 min walk400 m
PharmacyMain Drug Mart19 min walk1.2 km
Cafés & foodTim Hortons18 min walk1.1 km
Gym & rec centreIrving W Chapley Community Centre10 min walk626 m
LibraryToronto Public Library - Centennial12 min walk742 m
HospitalNorth York General Hospital - Finch Site12 min walk729 m
WalkDriveStraight-line distance, open map data
Grocery1.1 km
Park0.3 km
Coffee1.1 km
Dining1.1 km
Gym1.2 km
Hospital0.7 km
Schools nearby
School rating, out of 10.
Charles H Best Junior and Middle Schoolelementary · Public · 0.4 km
—
Wilmington Elementary Schoolelementary · Public · 0.6 km
—
Tanenbaumchat Wallenberg Campussecondary · Private · 0.6 km
—
Contact agent
Helpful calculators
Rent vs buy
Affordability
Mortgage
Down payment
Stress test
CMHC insurance
Your HOMEH agent

KimHOMEH agent · North York
"I would see it this week."
Ask Kim