

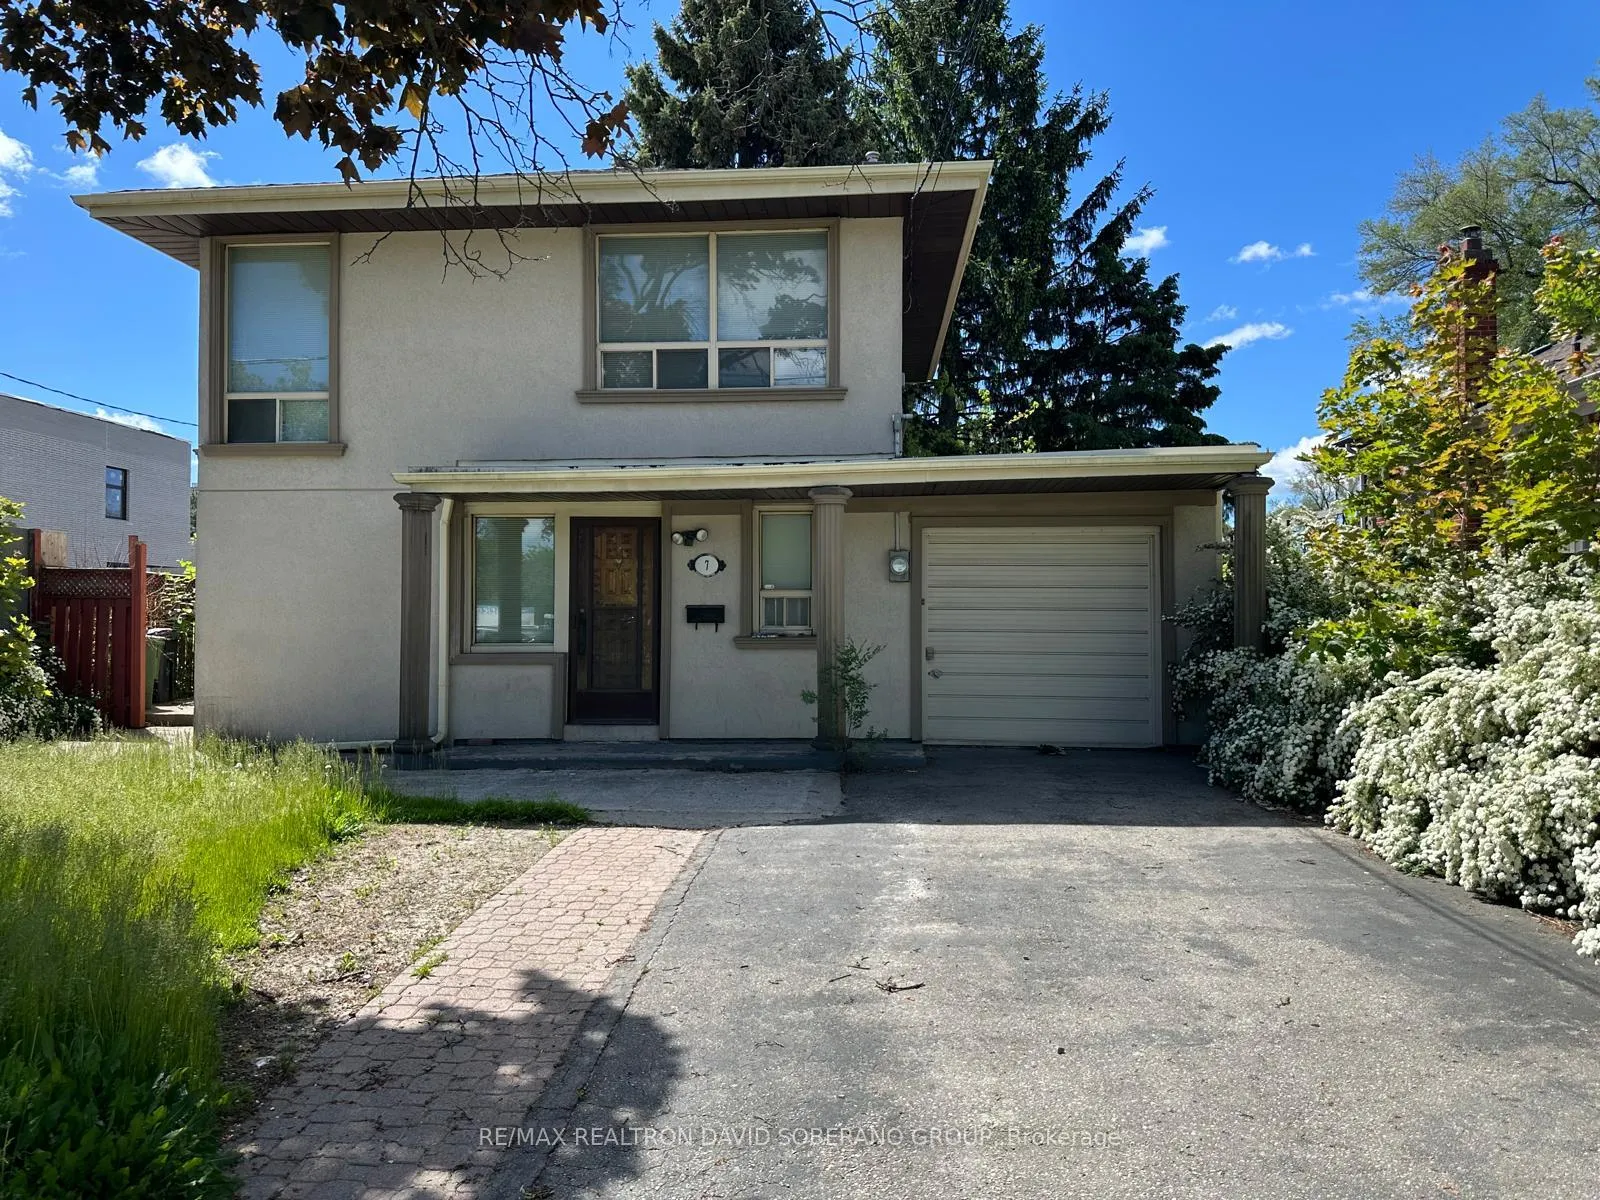
7 Cadillac Avenue
Detached Rented
1/17 Cadillac Avenue
Detached Rented
3+2 Bedrooms
3 Bathrooms
1 Garage
1.1K–1.5K sq.ft
Entire Home
— Unit
Property history
Facts and features
- BasementFinished
- Lot size50 × 120 ft
- Lease term12 months
- FurnishedUnfurnished
What stands out
- Fireplace
- Central air
The homeDetached, 2-storey, 1,100–1,500 sq ft
- Type: Detached
- Style: 2-storey
- Living space: 1,100–1,500 sq ft
- Basement: Finished
InsideFireplace Yes, Ensuite, lower level, Rooms above ground 6
- Fireplace: Yes
- Laundry: Ensuite, lower level
- Rooms above ground: 6
- Rooms in the basement: 2
- Bedrooms: 3 + 2 in the basement
- Bathrooms: 3
- Kitchens: 1
- Family room: Yes
Outside and lotBrick, stucco (plaster), Shingles, Unknown
Outside
- Exterior: Brick, stucco (plaster)
- Roof: Shingles
- Foundation: Unknown
- Size: 50 × 120 ft
Parking1 Garage, Attached, Private
- Spaces: 1 Garage
- Garage: Attached
- Driveway: Private
Heating, water and powerForced air, gas, Central air, Municipal water
- Heating: Forced air, gas
- Cooling: Central air
- Water: Municipal water
- Sewer: Municipal sewer
Rent and termsRent $3,800 a month, Entire property, Unfurnished
- Rent: $3,800 a month
- Space for rent: Entire property
- Furnished: Unfurnished
- Lease: 12 months
- Paid: Monthly
- Deposit: Required
- Credit check: Required
- Employment letter: Required
- Rental application: Required
- References: Required
Listing detailsC13208444, Rented, May 28, 2026
- MLS® number: C13208444
- Status: Rented
- Listed on: May 28, 2026
- Days on market: 144
- Updated: Oct 19, 2026
- Possession: Flexible
- Occupied by: Vacant
- Listing brokerage: RE/MAX REALTRON DAVID SOBERANO GROUP
About this home
7 Cadillac Avenue, North York (Clanton Park), ON M3H 1R8
Welcome to 7 Cadillac! This lease opportunity offering comfort, space, and convenience in a desirable family-friendly neighbourhood. This home features a functional layout and inviting living spaces ideal for everyday living. Enjoy well-sized bedrooms, a warm and welcoming atmosphere, and convenient access to schools, parks, shopping, transit, and major highways. A fantastic opportunity to lease a quality home in an established community.
Read more
Ask about this home
A HOMEH agent will answer your questions about this home.
Ask a question
Around this home
Wilson & Bathurst
Errands
Parks
Schools
Daily convenience, out of 100, from the distances below
ParkTouraine Parkette · 6 within 1 km4 min walk220 m
GroceryPampamgueña2 min walk112 m
SchoolYeshiva Bnei Zion of Toronto9 min walk570 m
PharmacyI.D.A.3 min walk206 m
Cafés & foodChat One · 15 within 1 km2 min walk121 m
Gym & rec centreBaycrest Arena14 min walk838 m
LibraryToronto Public Library - Armour Heights22 min walk1.4 km
HospitalBaycrest Health Sciences11 min walk658 m
WalkDriveStraight-line distance, open map data
Grocery0.1 km
Park0.2 km
Coffee0.1 km
Dining0.1 km
Gym1.5 km
Hospital0.7 km
Schools nearby
School rating, out of 10.
Yeshiva Bnei Zion of Torontoelementary · Private · 0.6 km
—
Yeshiva Darchei Torah Private High Schoosecondary · Private · 0.6 km
—
Bais Chomesh High School for Girlssecondary · Private · 0.6 km
—
Contact agent
Helpful calculators
Rent vs buy
Affordability
Mortgage
Down payment
Stress test
CMHC insurance
Your HOMEH agent

KimHOMEH agent · North York
"I would see it this week."
Ask Kim