

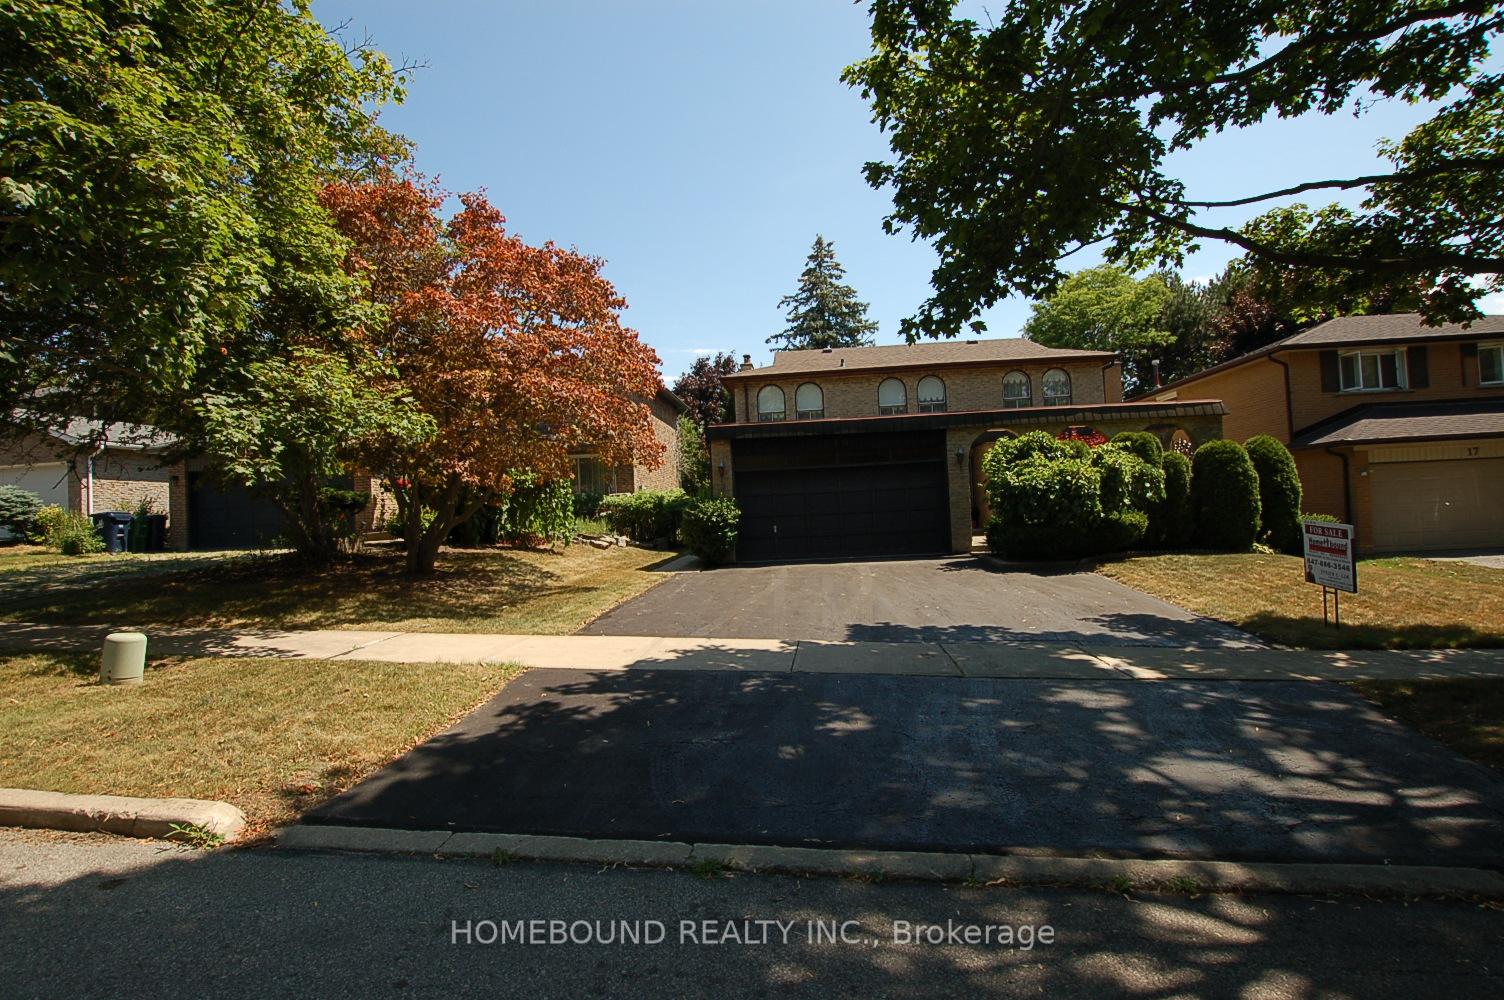
19 Mistflower Road
19 Mistflower Road
 See all 29 photos
Property history
Facts and features
- BasementFinished
- Water, sewerMunicipal
- HeatingForced air
- CoolingCentral air
- Fireplace
- Central air
The homeDetached, 2-storey, 2,000–2,500 sq ft
- Type: Detached
- Style: 2-storey
- Living space: 2,000–2,500 sq ft
- Basement: Finished
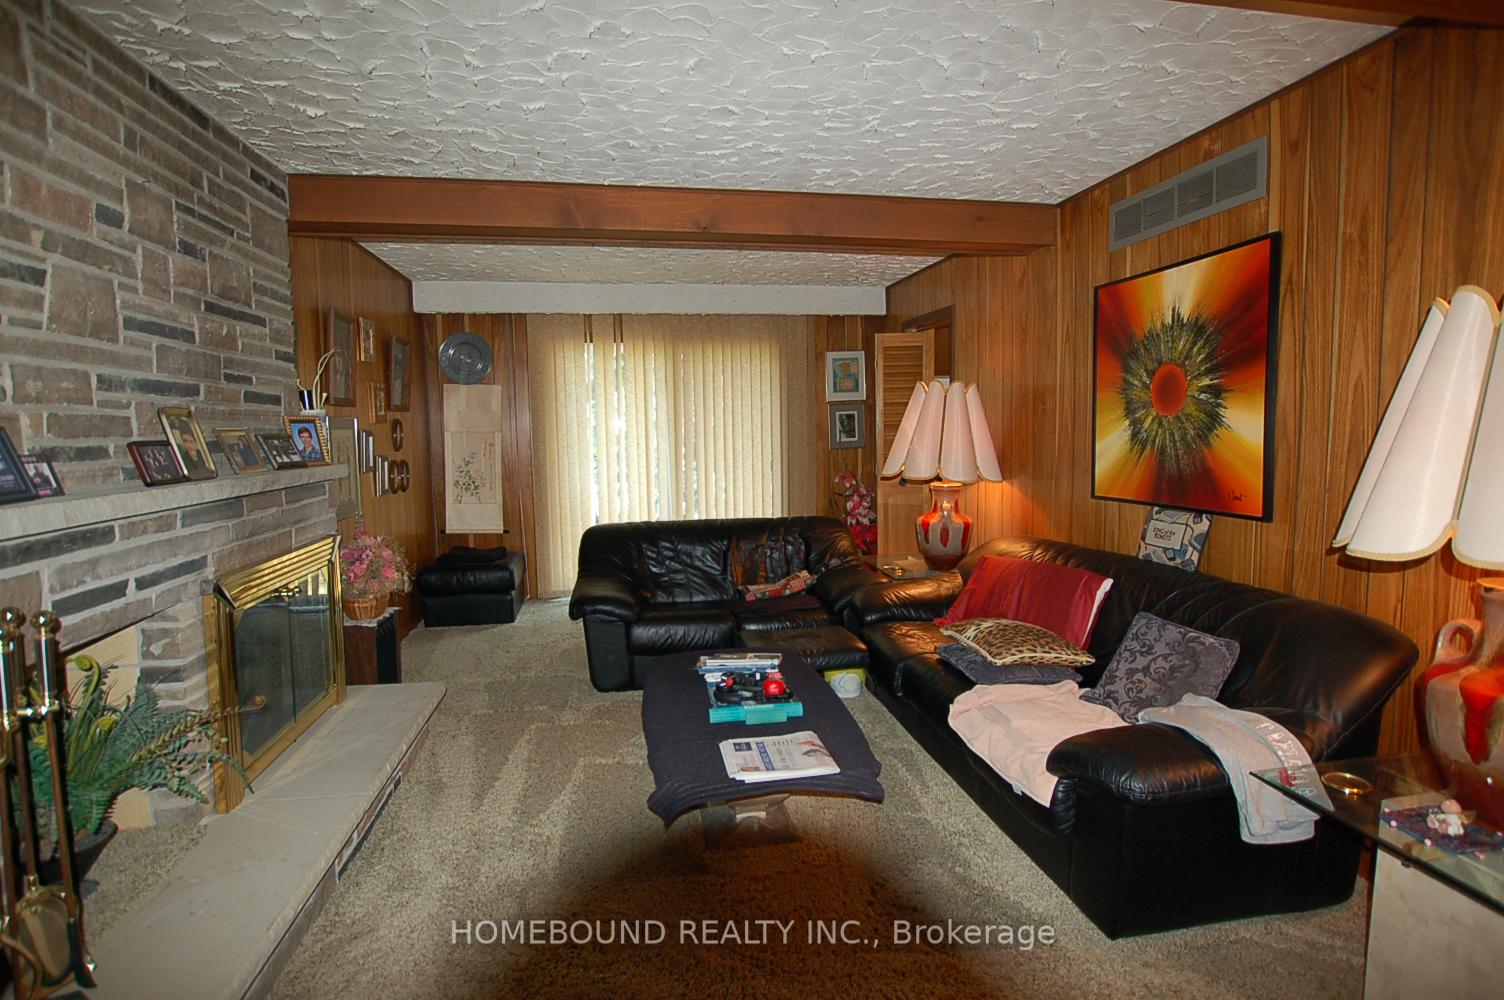
InsideFireplace Yes, family room, Broadloom, Main level
- Fireplace: Yes, family room
- Flooring: Broadloom
- Laundry: Main level
- Features: Auto garage door remote
- Rooms above ground: 9
- Rooms in the basement: 3
- Bedrooms: 4 + 1 in the basement
- Bathrooms: 3
- Kitchens: 1
- Family room: Yes
Outside and lotBrick, Shingles, Concrete
- Exterior: Brick
- Roof: Shingles
- Foundation: Concrete
- Size: 50 × 120 ft
Parking2 Garage, Attached
- Spaces: 2 Garage
- Garage: Attached
Heating, water and powerForced air, gas, Central air, Municipal water
- Heating: Forced air, gas
- Cooling: Central air
- Water: Municipal water
- Sewer: Municipal sewer
Costs and taxesTaxes $7,975 a year, HST included in the price
- Taxes, 2024: $7,975 a year
- HST: HST included in the price
Included in the saleFridge, stove, b/i dw (as is), freezer & fridge (basement, as is), washer, dryer, electric light fixtures (elfs), window covering, ping pong table, treadmill, workbench. hot water tank (owned). garage door remote.
- Included: Fridge, stove, b/i dw (as is), freezer & fridge (basement, as is), washer, dryer, electric light fixtures (elfs), window covering, ping pong table, treadmill, workbench. hot water tank (owned). garage door remote.
Listing detailsC12287082, Sold, Jul 15, 2025
- MLS® number: C12287082
- Status: Sold
- Listed on: Jul 15, 2025
- Days on market: 15
- Updated: Jul 30, 2025
- Possession: 2025-07-16 / Immediate
- Occupied by: Owner
- Listing brokerage: HOMEBOUND REALTY INC.
About this home
19 Mistflower Road, North York (Hillcrest Village), ON M2H 3G8
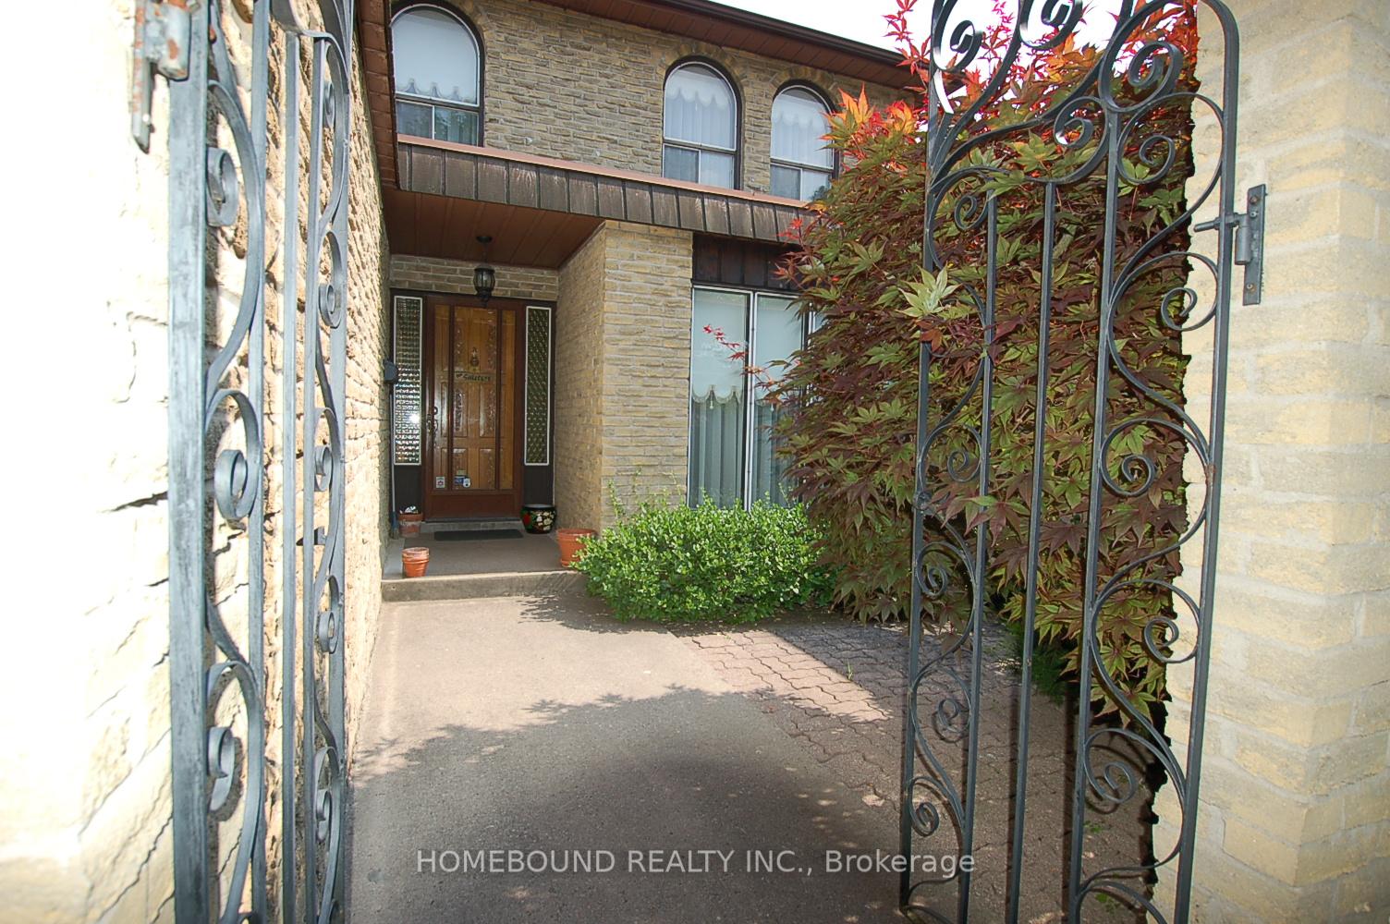
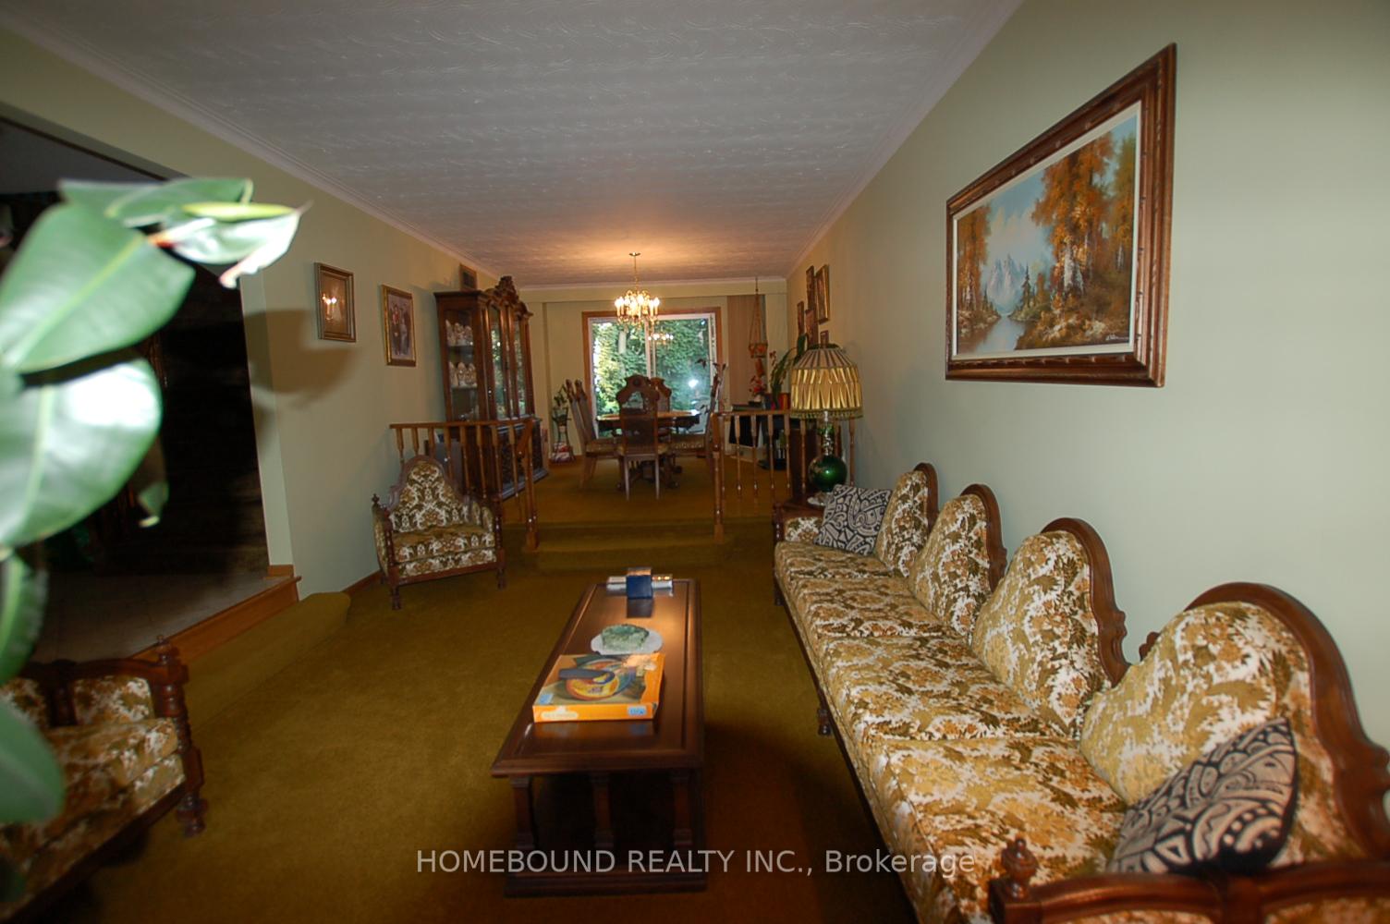
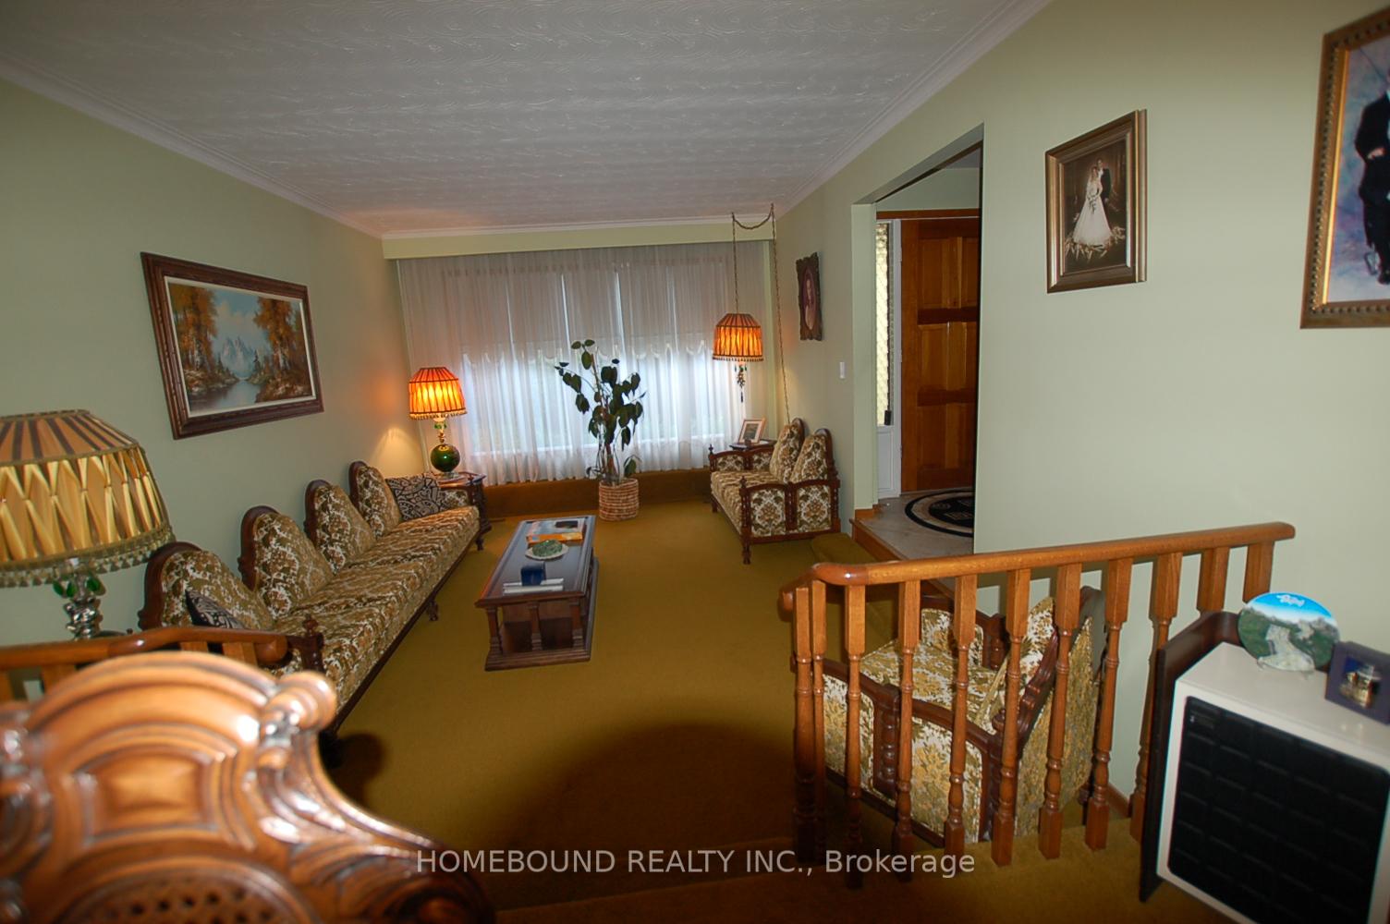
WELCOME TO LOVINGLY-MAINTAINED FAMILY HOME BY ORIGINAL OWNER. 2 walkouts: from dining room & family room! BEST VALUE FOR ALL-BRICK HOME, double car garage; Custom built to owner's specifications, step-down to spacious living room, step-up to dining room, with walk-out to relaxing patio overlooking gorgeous garden; this home boasts of amazing gardens, stunning huge blue spruce, mulberry trees: professionally pruned every 3 years. This warm home, situated in family-friendly, peaceful neighbourhood features main floor spacious laundry room with convenient side door to adjacent garage (potential to make direct access to garage!) main floor beautifully panelled family room with walk-out to beautiful private garden, 2-storey, 4 spacious bright bedrooms, plus fully finished lower level with large games room w folding door for privacy, rec room with ping pong table (included), #5 bedroom w panelling/window/closet. Hi-eff Lennox furnace/Lennox A/C, 100-amp circuit breakers, central humidifier, 2012 some windows/doors, roof, granite countertop with ceramic backsplash in kitchen, granite countertop in powder room, light sconce in foyer. Walk to sought-after Cliffwood PS, Highland Middle School, AY Jackson High Sch. Walk to hiking trails, TTC transit bus stop, shops, supermarkets, mall. 5-minutes to DVP/401 highway. 10-min drive to Fairview Mall. Limitless potential to renovate to your strictest requirements. Come home to cozy Mistflower!
Ask about this home
A HOMEH agent will answer your questions about this home.
Around this home
Daily convenience, out of 100, from the distances below
Schools nearby
School rating, out of 10.
Helpful calculators
Your HOMEH agent

"I would see it this week."