

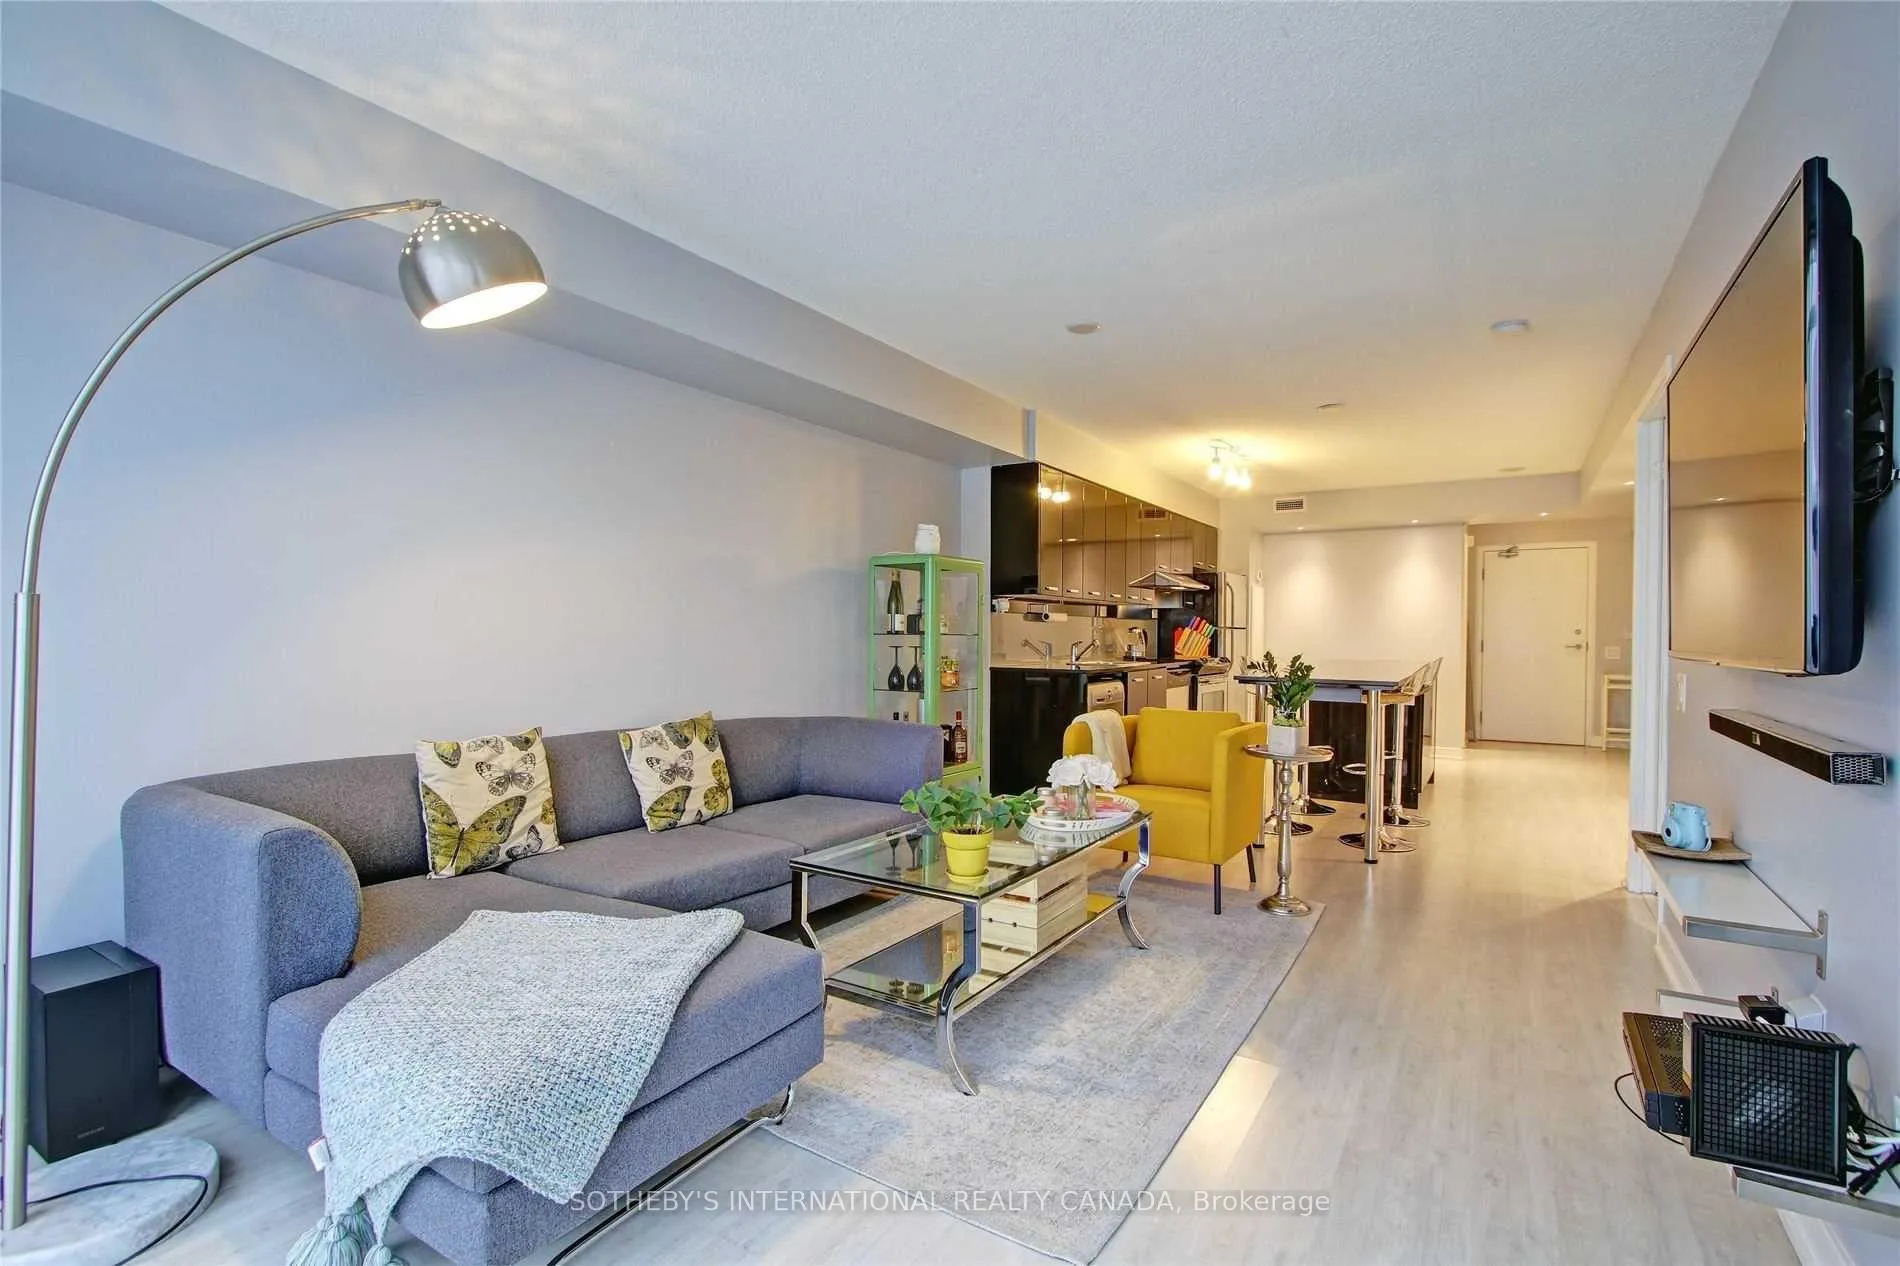
Unit 1719, 19 Singer Court
Unit 1719, 19 Singer Court
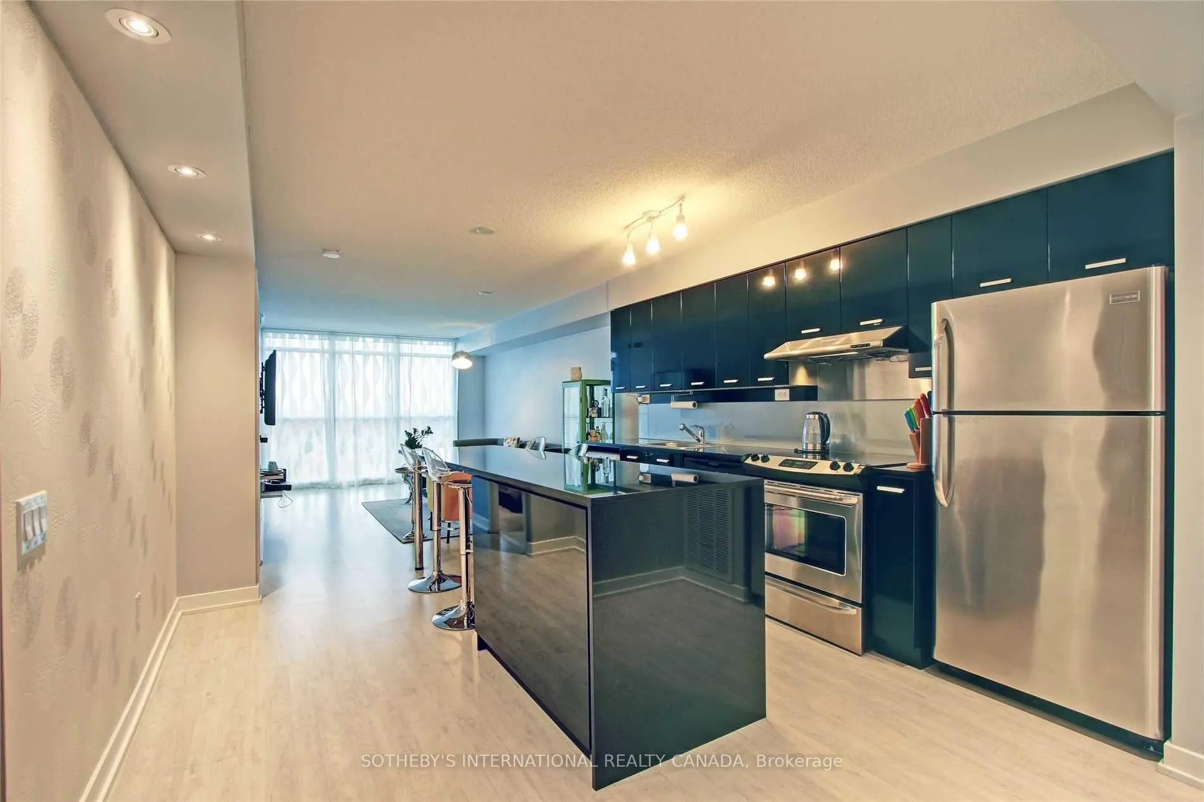
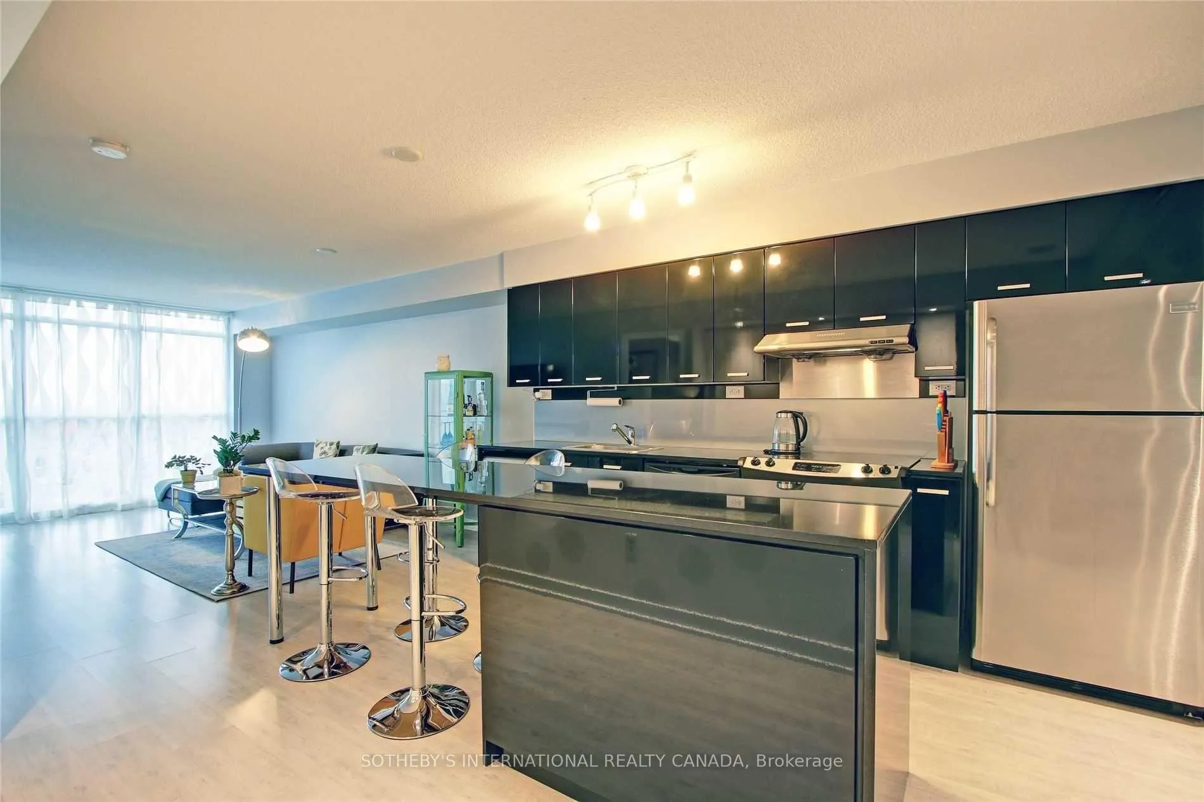
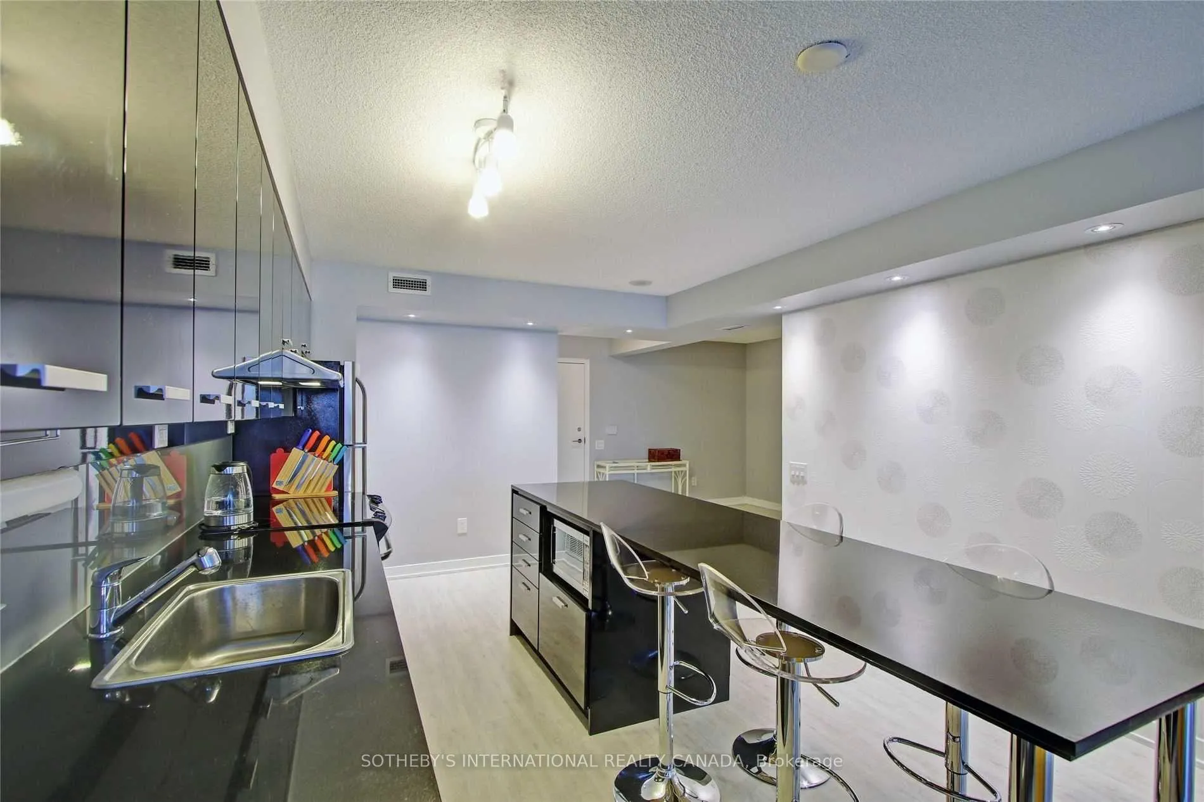
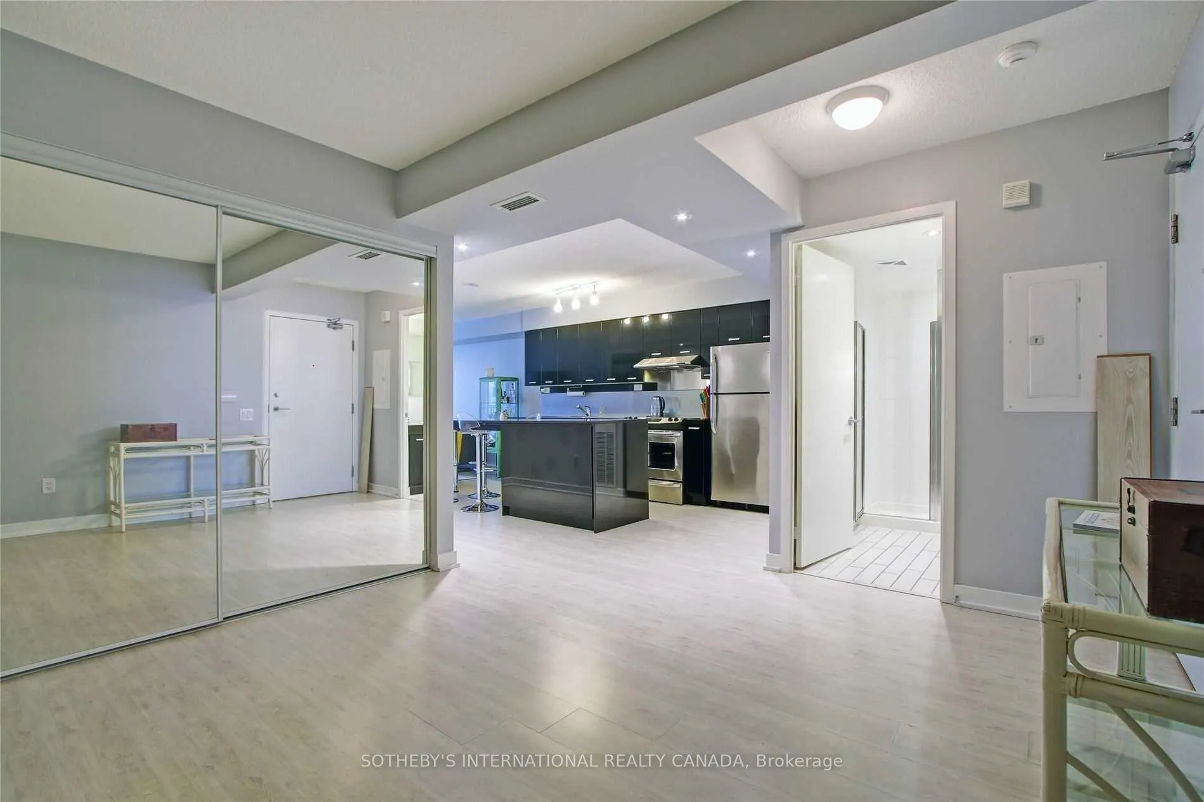 See all 16 photos
Property history
Facts and features
- ExposureNorth
- LaundryEnsuite
- LockerOwned
- BalconyOpen
- Central air
- Concierge
- Exercise room
- Party room/meeting room
- Indoor pool
The homeCondo Apartment, Apartment, Age 0–5 years
- Type: Condo Apartment
- Style: Apartment
- Age: 0–5 years
- Living space: 700–799 sq ft
- Basement: None
- Exposure: North
InsideEnsuite, main level, Other, Rooms above ground 5
- Laundry: Ensuite, main level
- Features: Other
- Rooms above ground: 5
- Bedrooms: 1 + 1 in the basement
- Bathrooms: 2
- Kitchens: 1
OutsideConcrete, Open
- Exterior: Concrete
- Balcony: Open
Parking and locker1 Parking, Underground, Parking type Owned
- Spaces: 1 Parking
- Garage: Underground
- Parking type: Owned
- Driveway: Underground
- Spot: 727
- Locker: Owned
- Locker unit: 272
- Locker level: D
BuildingDiscovery II at Concord Park Place, Storeys 16, Units 338
- Name: Discovery II at Concord Park Place
- Storeys: 16
- Units: 338
- Registered: 2012
- Condo corporation: 2231
- Amenities: Concierge, exercise room, guest suites, party room/meeting room, visitor parking, indoor pool
- Pets: Allowed
Heating, water and powerForced air, gas, Central air
- Heating: Forced air, gas
- Cooling: Central air
Rent and termsRent $2,625 a month, Entire property, Unfurnished
- Rent: $2,625 a month
- Space for rent: Entire property
- Furnished: Unfurnished
- Lease: 12 months
- Rent includes: Other, building insurance, common elements, parking, water
- Deposit: Required
- Credit check: Required
- Employment letter: Required
- Rental application: Required
- References: Required
- Rental items: N/a
IncludedS/s stove, s/s hood range, s/s microwave, s/s dishwasher, s/s fridge, all in one washer/dryer, t.v. wall mount in living rm, state of the art amenities hot yoga rm, basketball crt, shuttle bus service to subway. steps to subway, ttc, and go transit. moments from bayview village, fairview mall, and north york general hospital-quick access to highways 401 & 404, N/a
- Included: S/s stove, s/s hood range, s/s microwave, s/s dishwasher, s/s fridge, all in one washer/dryer, t.v. wall mount in living rm, state of the art amenities hot yoga rm, basketball crt, shuttle bus service to subway. steps to subway, ttc, and go transit. moments from bayview village, fairview mall, and north york general hospital-quick access to highways 401 & 404
- Not included: N/a
NearbyClear view, hospital, library, park, public transit, school
- Close to: Clear view, hospital, library, park, public transit, school
Listing detailsC12438391, Rented, Oct 1, 2025
- MLS® number: C12438391
- Status: Rented
- Listed on: Oct 1, 2025
- Days on market: 97
- Updated: Jan 6, 2026
- Possession: Flexible
- Occupied by: Vacant
- Listing brokerage: SOTHEBY'S INTERNATIONAL REALTY CANADA
About this home
Unit 1719, 19 Singer Court, North York (Bayview Village), ON M2K 0B2
Gracefully designed and thoughtfully appointed, this refined residence offers a lifestyle of sophistication and comfort. Complete with a private balcony, parking, and locker, every detail has been considered to create both beauty and functionality. Interiors are enriched with couture wallpaper, recessed lighting, and white-washed veneered flooring, while floor-to-ceiling glass captures natural light and frames serene views. Striking black granite counters lend a dramatic edge, complementing the open, airy design.The flowing living, dining, and kitchen spaces invite effortless daily living and stylish entertaining. Anchored by a sleek island with breakfast bar seating, the culinary kitchen delights with stainless steel appliances and glossy black lacquered cabinetry, offering a striking interplay of light and depth.The oversized primary suite, complete with a spa-inspired four-piece ensuite, provides a private sanctuary. A versatile den, enhanced with its own closet, easily serves as a guest bedroom or a polished home office.Bathed in sunlight and enhanced with modern conveniences, this residence is a rare blend of elegance and ease a true statement of luxurious city living.
Ask about this home
A HOMEH agent will answer your questions about this home.
Know more about Discovery II at Concord Park Place
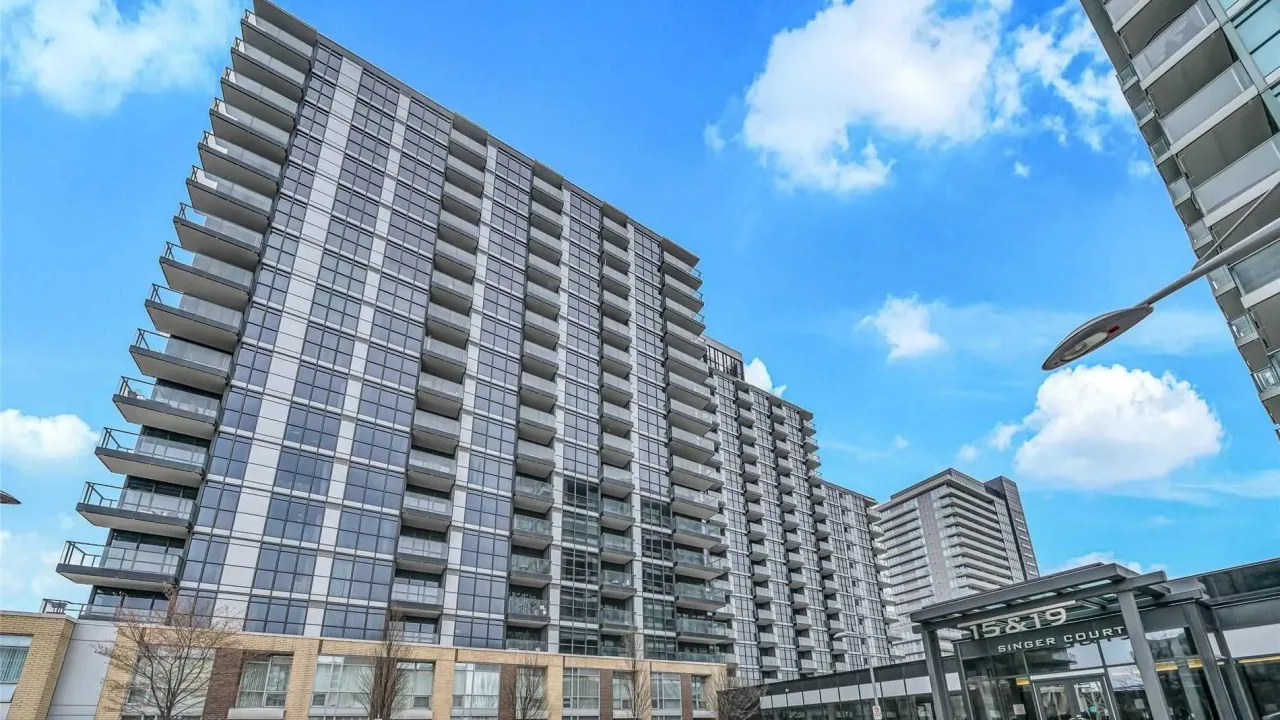
Condo building · 19 Singer Court
Discovery II at Concord Park Place is a 16-storey condo with 338 suites, built in 2012 by Concord Adex. Right now 1 for sale and 3 for rent are on the market here.
- 16storeys
- 338suites
- $630/sq ft
- 2012built
No similar units for rent in Discovery II at Concord Park Place right now.
Around this home
Daily convenience, out of 100, from the distances below
Schools nearby
School rating, out of 10.
Helpful calculators
Your HOMEH agent

"I would see it this week."