

Unit 2803, 275 Yorkland Road
Unit 2803, 275 Yorkland Road
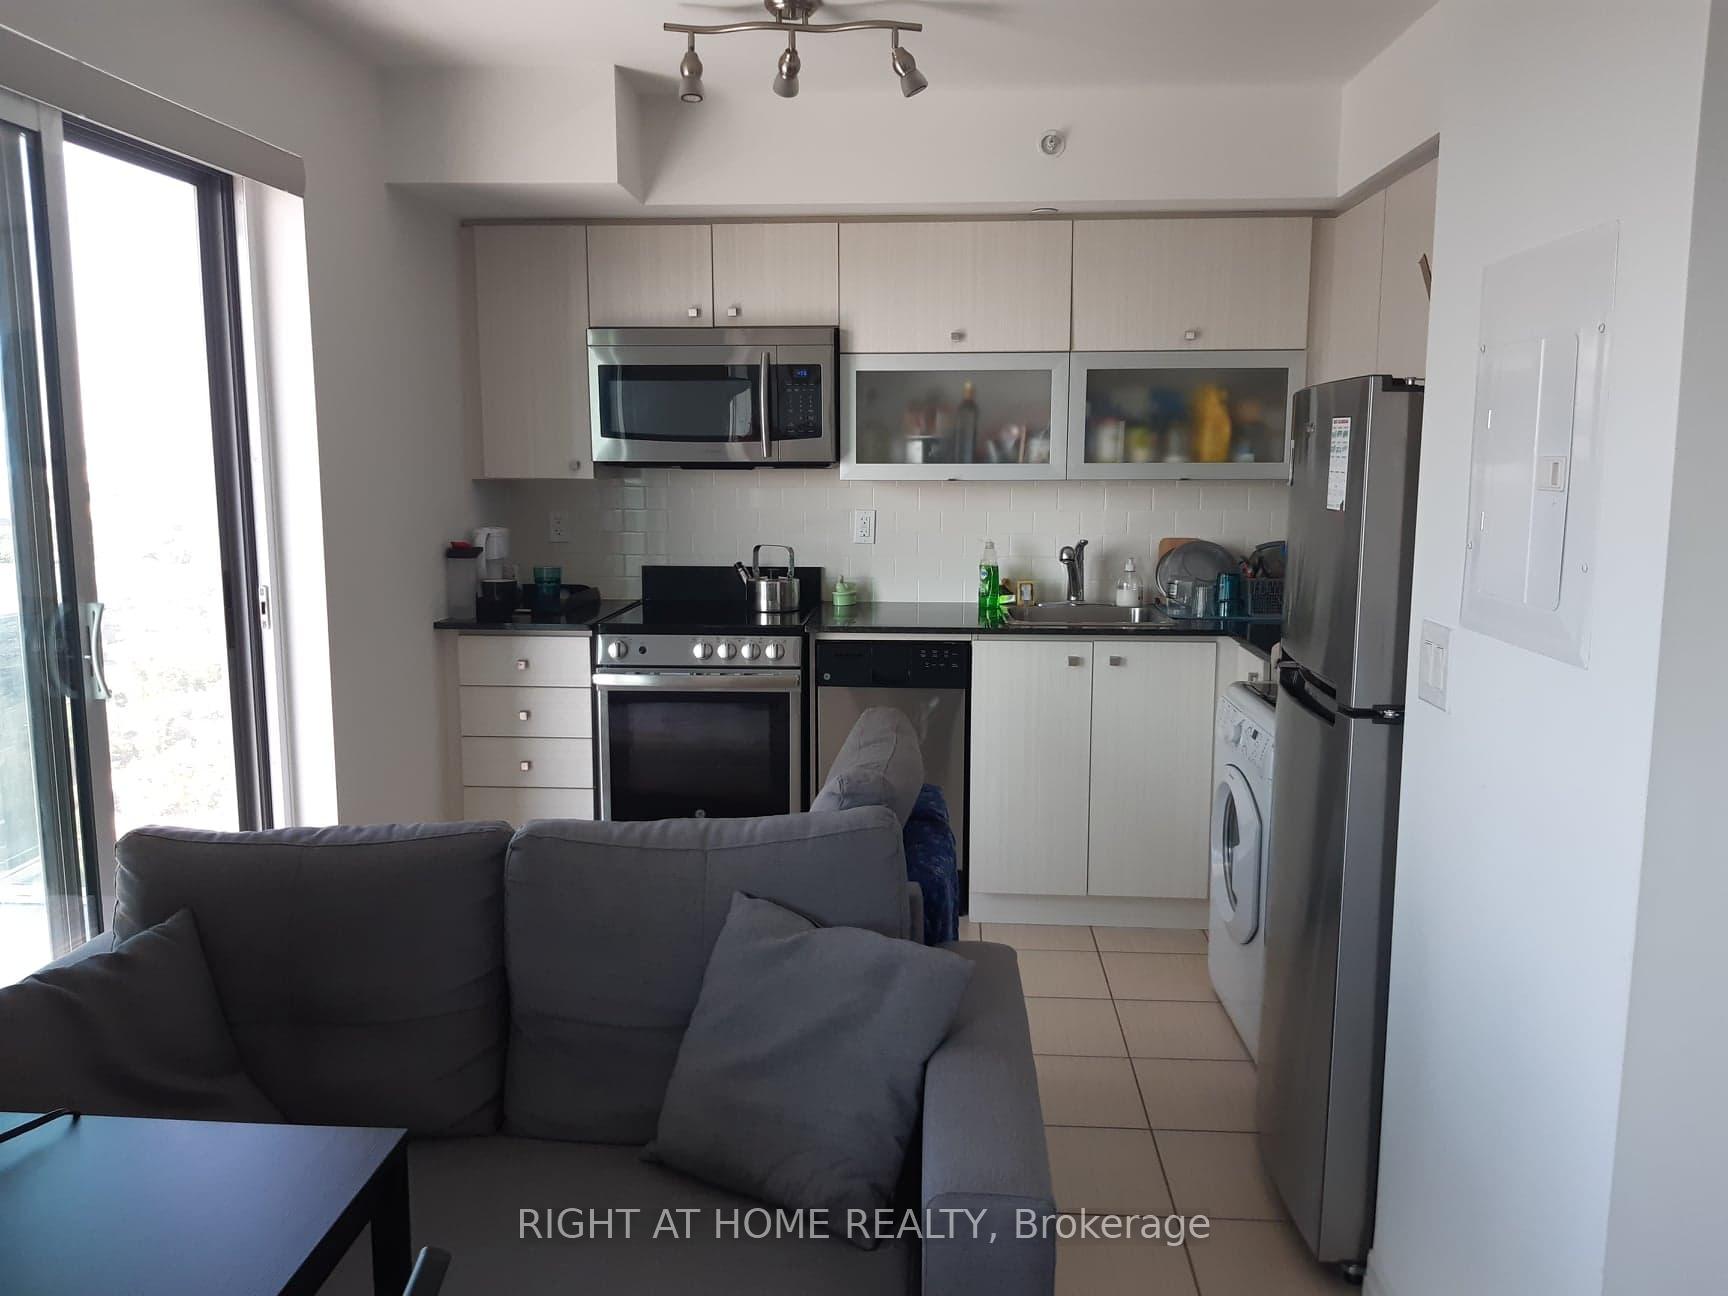 See all 20 photos
Property history
- $420,000ExpiredList: 2026-05-20|End: 2026-08-20|92 daysC13147422
- $1,900TerminatedList: 2026-05-20|End: 2026-06-17|28 daysC13147442
- $365,000ExpiredList: 2026-03-18|End: 2026-05-19|62 daysC12894232
- $1,850ExpiredList: 2026-03-17|End: 2026-05-18|62 daysC12890008
- $479,000ExpiredList: 2025-03-05|End: 2025-05-04|60 daysC12001024
Facts and features
- ExposureNorth west
- LaundryEnsuite
- LockerNone
- BalconyOpen
- Central air
- Concierge
- Indoor pool
The homeCondo Apartment, Apartment, Age 6–10 years
- Type: Condo Apartment
- Style: Apartment
- Age: 6–10 years
- Living space: 0–499 sq ft
- Basement: None
- Exposure: North West
InsideCeramic, Ensuite, main level, Carpet free
- Flooring: Ceramic
- Laundry: Ensuite, main level
- Features: Carpet free
- Elevator: Yes
- Rooms above ground: 2
- Bathrooms: 1
- Kitchens: 1
OutsideConcrete, Open
- Exterior: Concrete
- Balcony: Open
Parking and lockerParking type None, Underground, Locker None
- Parking type: None
- Driveway: Underground
- Locker: None
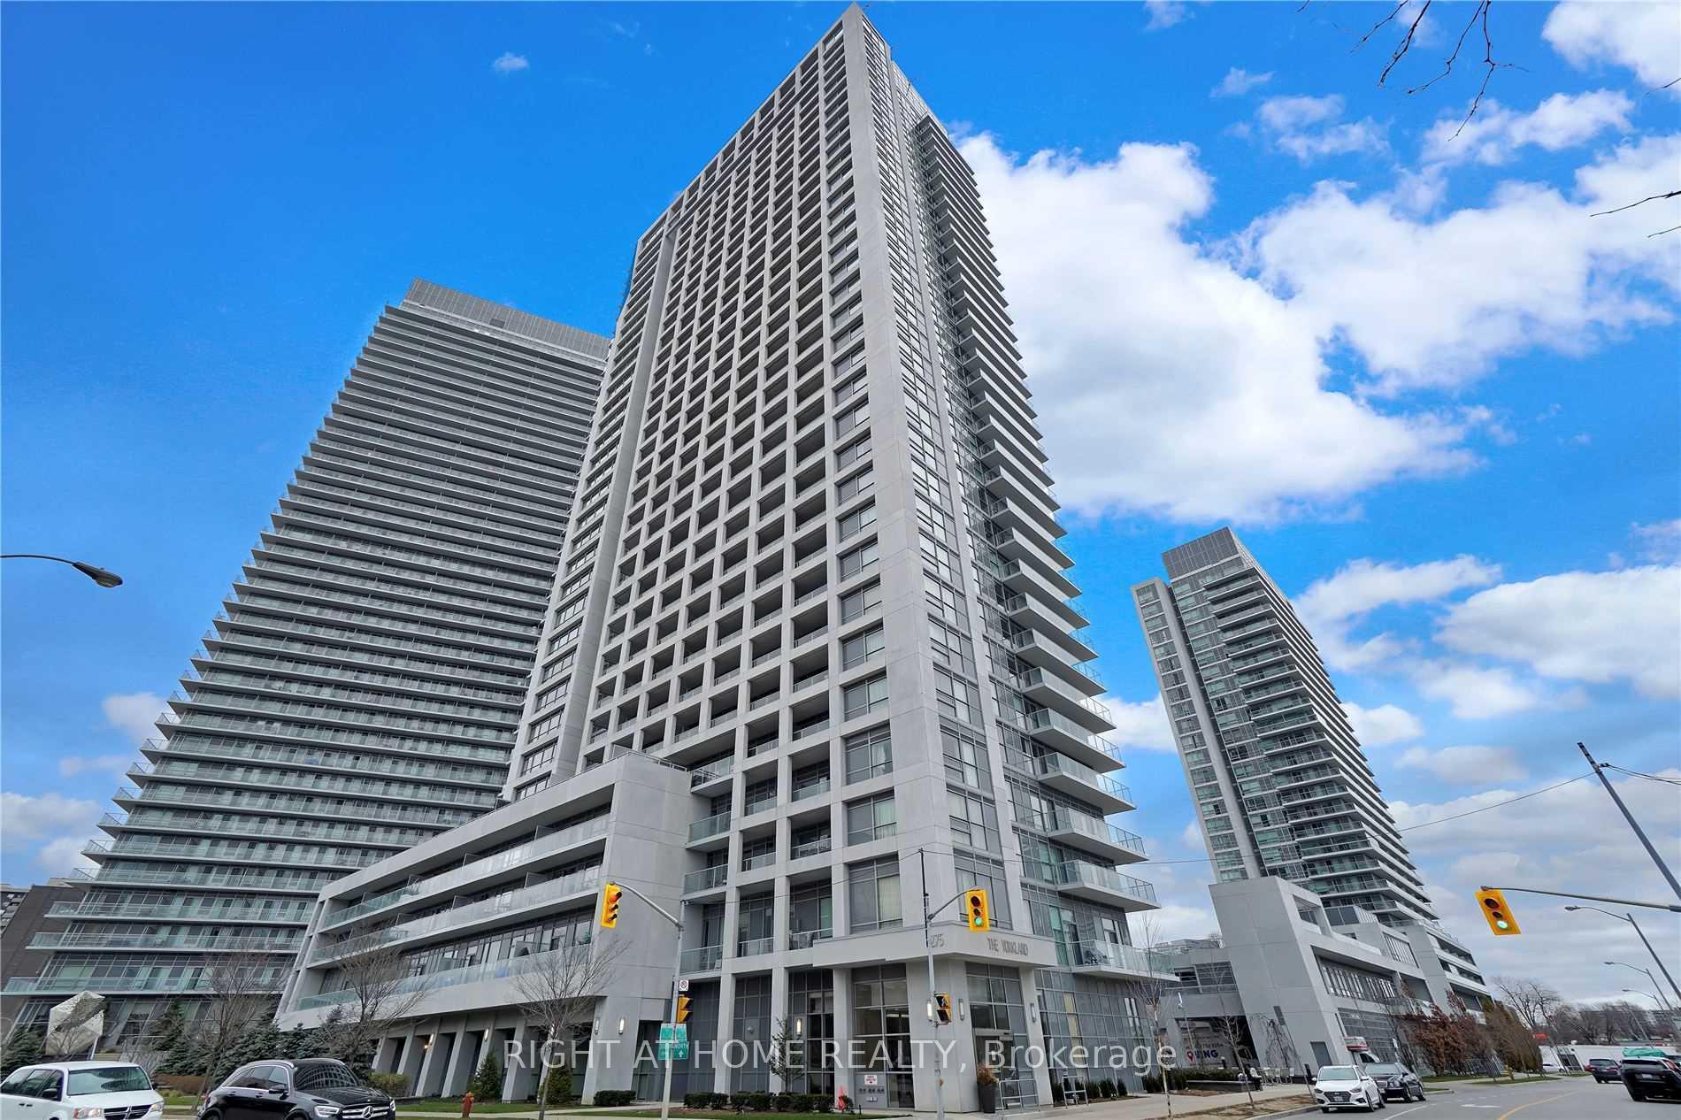
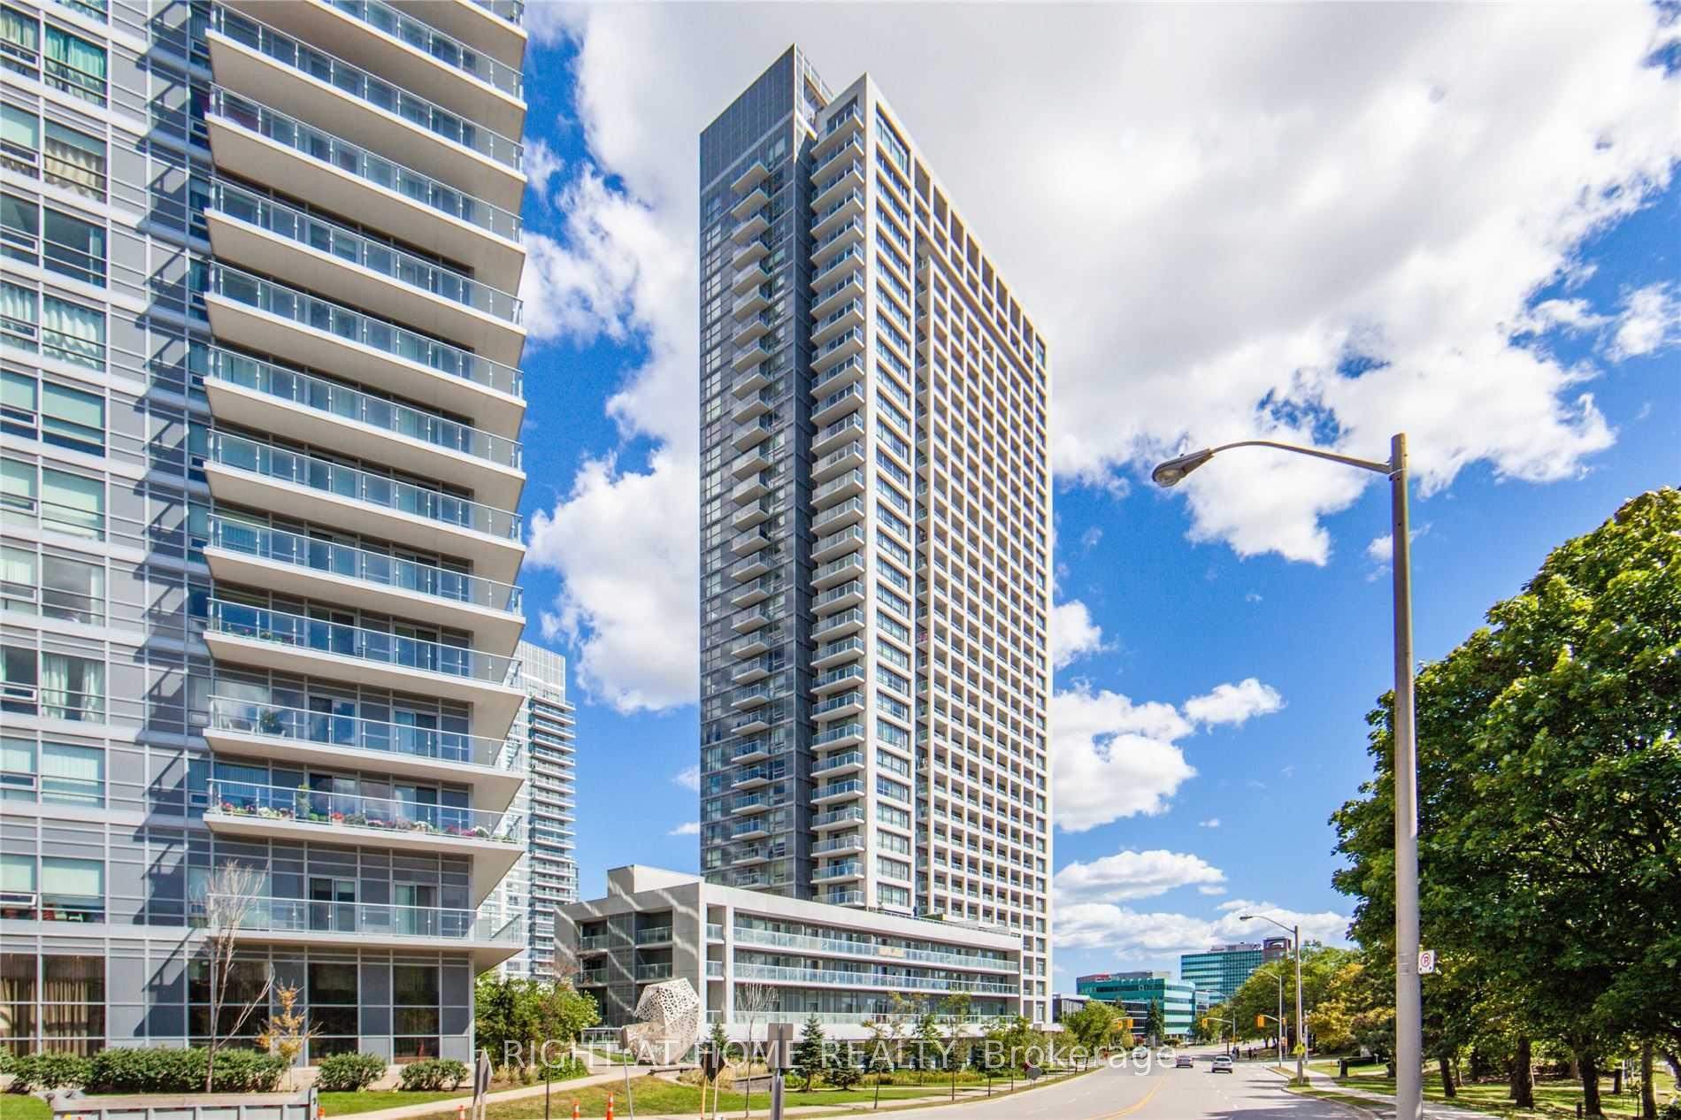
BuildingYorkland at Herons Hill Condos, Storeys 33, Units 402
- Name: Yorkland at Herons Hill Condos
- Storeys: 33
- Units: 402
- Registered: 2014
- Condo corporation: 2400
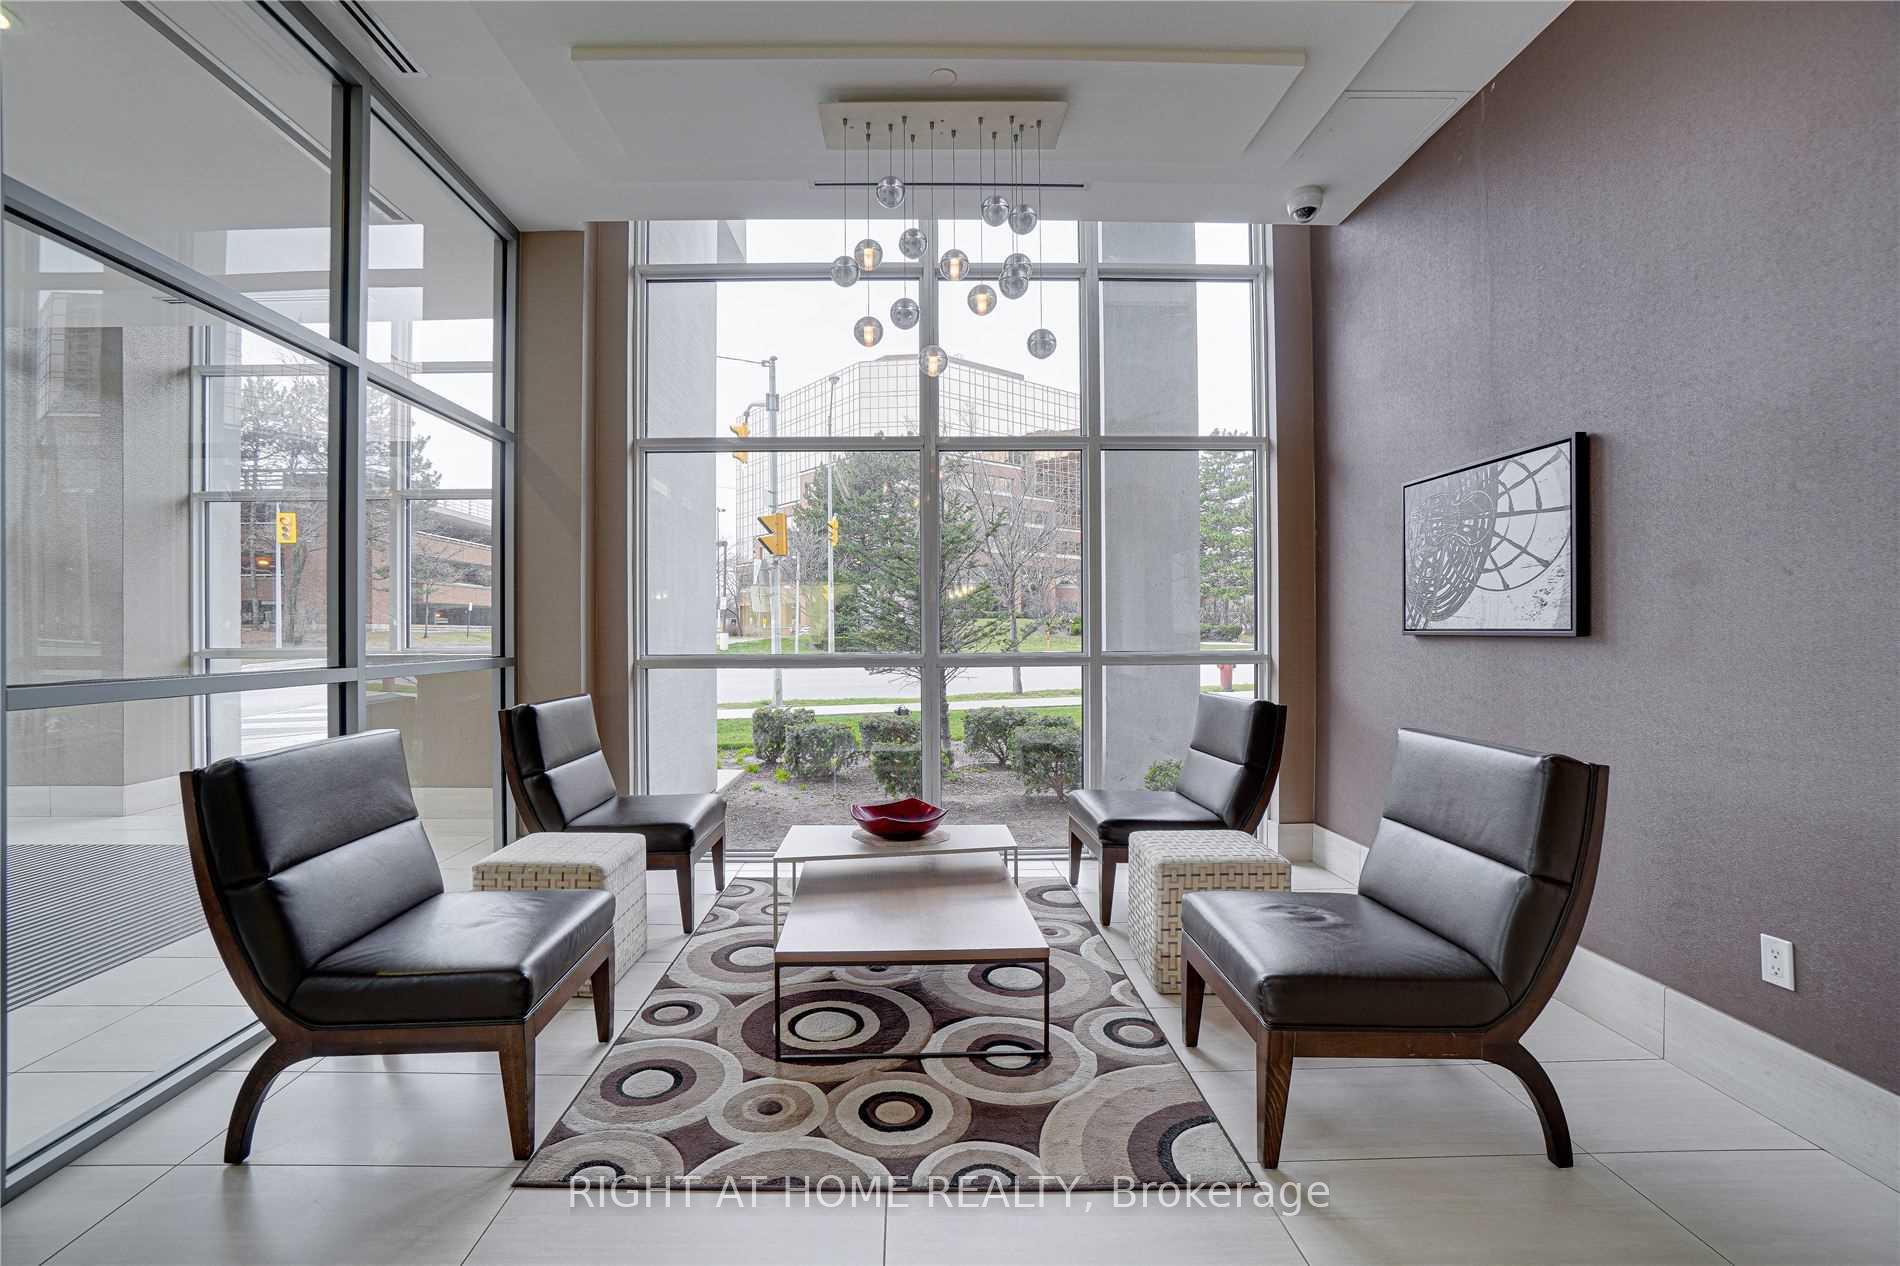
- Amenities: Concierge, indoor pool
- Pets: Not allowed
Heating, water and powerForced air, gas, Central air
- Heating: Forced air, gas
- Cooling: Central air
Rent and termsRent $1,950 a month, Entire property, Unfurnished
- Rent: $1,950 a month
- Space for rent: Entire property
- Furnished: Unfurnished
- Lease: 12 months
- Paid: Monthly
- Rent includes: Building insurance, building maintenance
- Deposit: Required
- Credit check: Required
- Employment letter: Required
- Rental application: Required
- References: Required
IncludedS/s fridge , stove , b/i microwave with hood. b/i dishwasher . washer and dryer . all elf's
- Included: S/s fridge , stove , b/i microwave with hood. b/i dishwasher . washer and dryer . all elf's
Listing detailsC12000968, Rented, Mar 4, 2025
- MLS® number: C12000968
- Status: Rented
- Listed on: Mar 4, 2025
- Days on market: 58
- Updated: May 1, 2025
- Possession: 2025-05-01 / 30-59 days
- Occupied by: Vacant
- Listing brokerage: RIGHT AT HOME REALTY
About this home
Unit 2803, 275 Yorkland Road, North York (Henry Farm), ON M2J 0B4
Luxurious Monarch-built bachelor condo with a bright and modern design, offering stunning natural light, great exposure, and access to a spacious balcony. The open-concept layout maximizes space and functionality, featuring a gourmet kitchen with sleek cabinetry, stainless steel appliances, and premium finishes. A spa-like bath and stylish laminate flooring enhance the elegance of this contemporary unit.Residents enjoy state-of-the-art amenities, including a 24-hour concierge, a fully equipped fitness center, an indoor swimming pool, a sauna, and a beautifully designed party room. The building offers a sophisticated and well-maintained living environment, perfect for those seeking comfort and convenience.Ideally situated just steps from Don Mills Subway Station with access to a free shuttle bus, this prime location provides easy access to Fairview Mall, shopping plazas, banks, and a variety of restaurants. Quick connections to Highway 404 and 401 make commuting effortless. A perfect opportunity for professionals, first-time buyers, or investors looking for a stylish and convenient urban lifestyle.
Ask about this home
A HOMEH agent will answer your questions about this home.
Know more about Yorkland at Herons Hill Condos
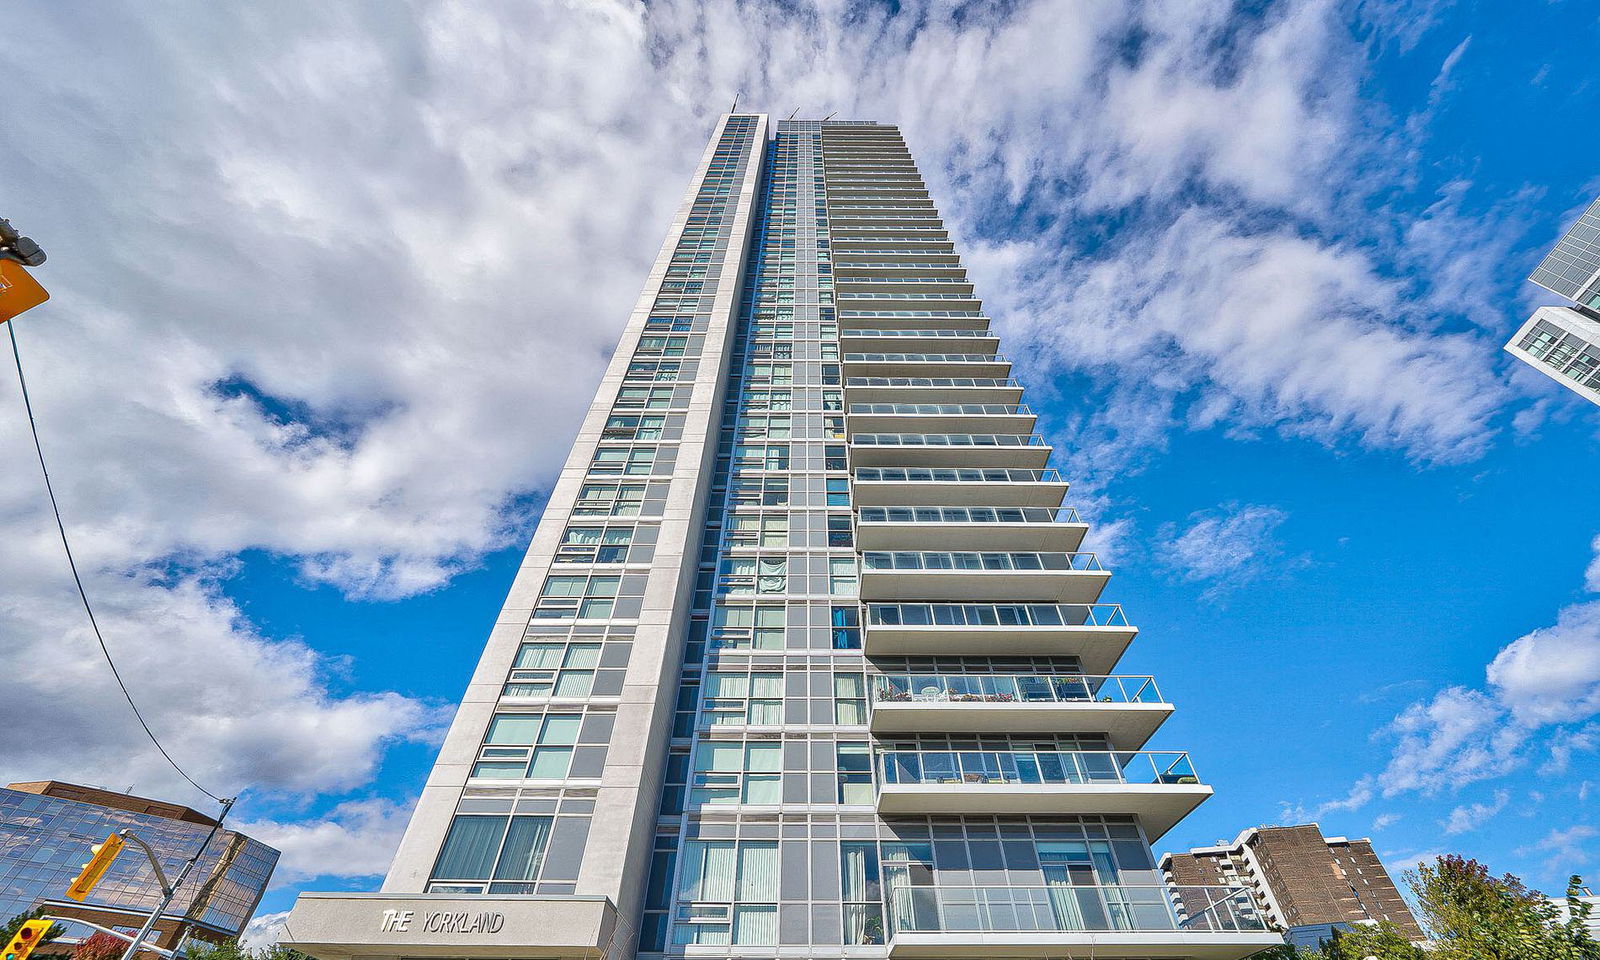
Condo building · 275 Yorkland Road
Yorkland at Herons Hill Condos is a 33-storey condo with 402 suites, built in 2014 by Monarch Group. Right now 3 for sale and 7 for rent are on the market here.
- 33storeys
- 402suites
- $693/sq ft
- 2014built
No similar units for rent in Yorkland at Herons Hill Condos right now.
Around this home
Daily convenience, out of 100, from the distances below
Schools nearby
School rating, out of 10.
Helpful calculators
Your HOMEH agent

"I would see it this week."