
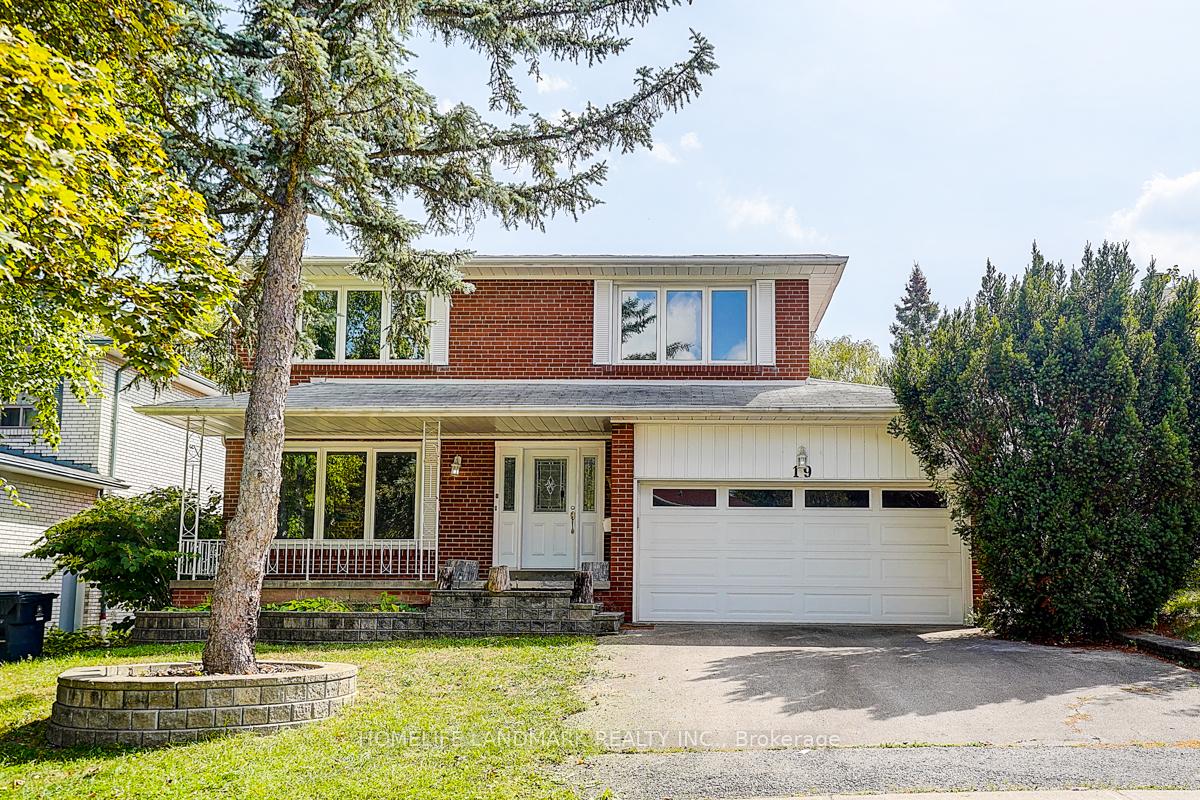
19 Stubbs DriveNorth York (St. Andrew-Windfields)
Expired
1/50Ontario Real Estate › North York › St. Andrew-Windfields
19 Stubbs DriveNorth York (St. Andrew-Windfields)
Expired
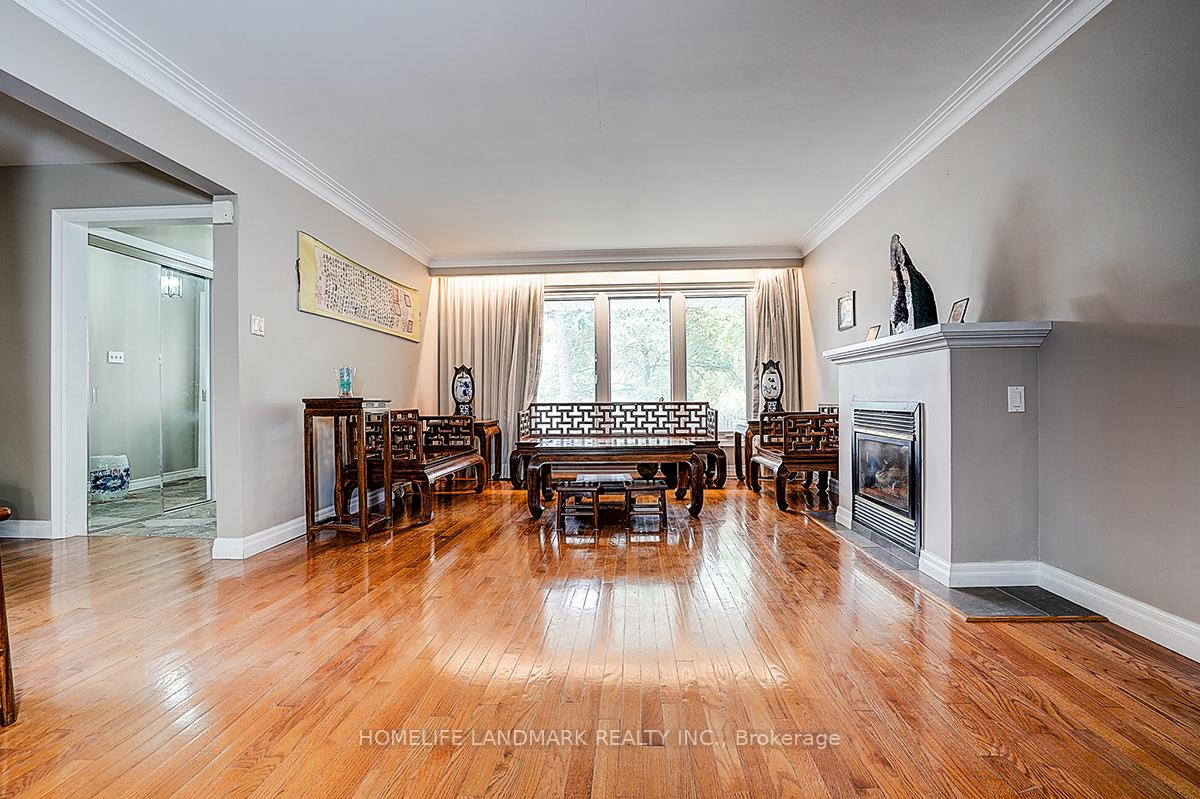 See all 50 photos
DetachedMLS C12404761
4 Bedrooms
4 Bathrooms
3 Garage
2.5K~3K Sq.Ft.
50 x 125 ft Lot
$11,319 Tax/yr
Property history
1 rentalSign in to see rented prices

This listing has ended. It is no longer available.
Property not available for sale or for rent.
Ask about this home
A HOMEH agent will answer your questions about this home.Ask a question
Ask HOMEH
Ask about this home
About this home
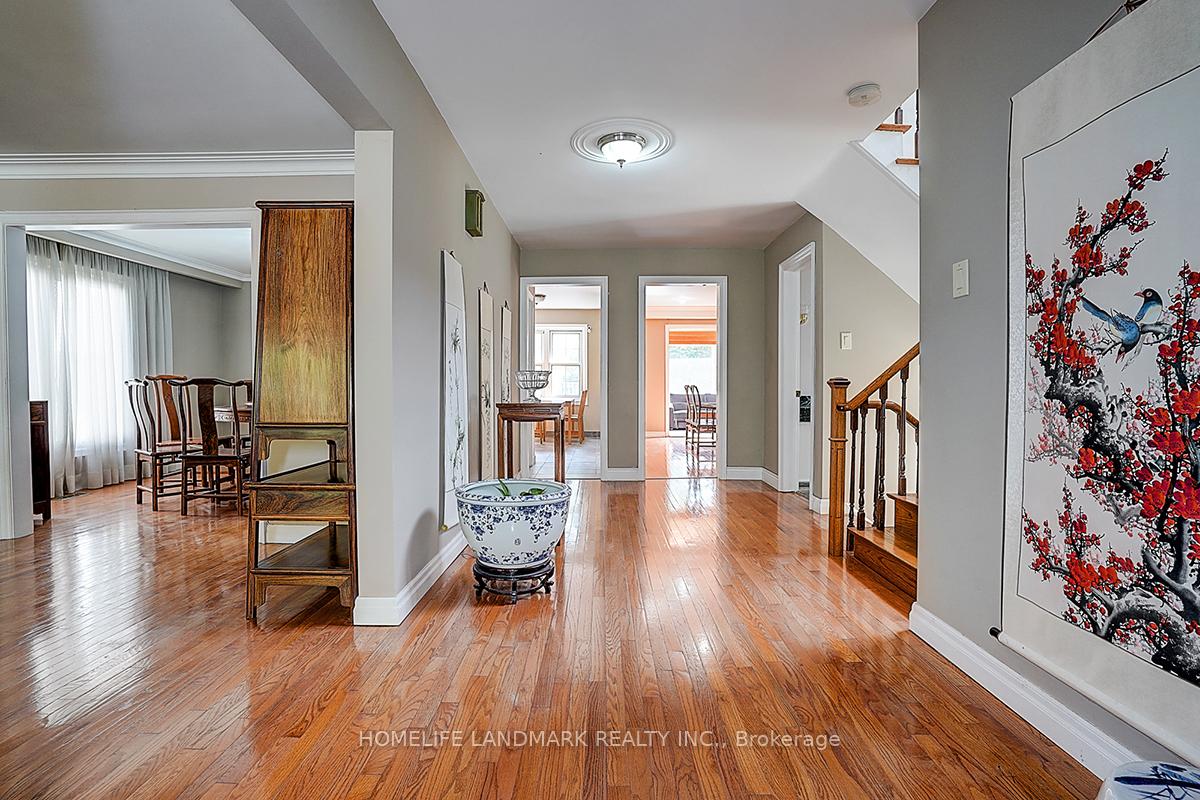
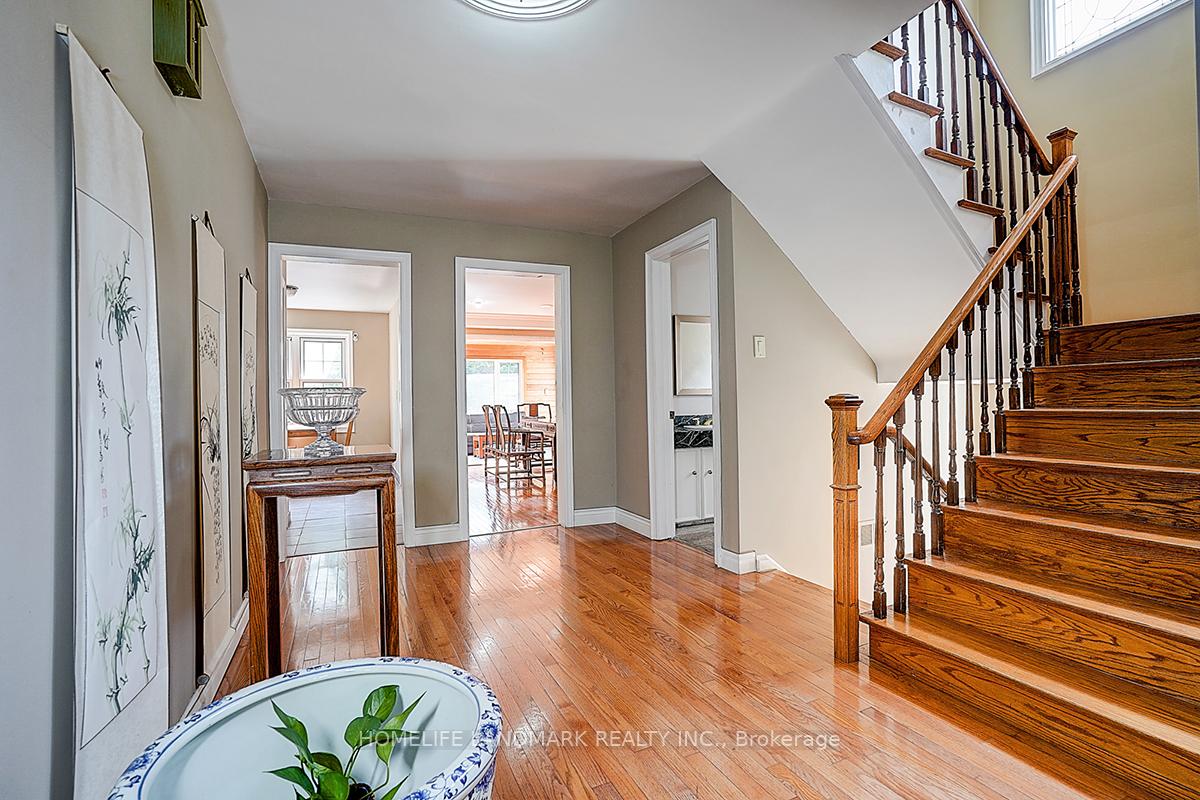
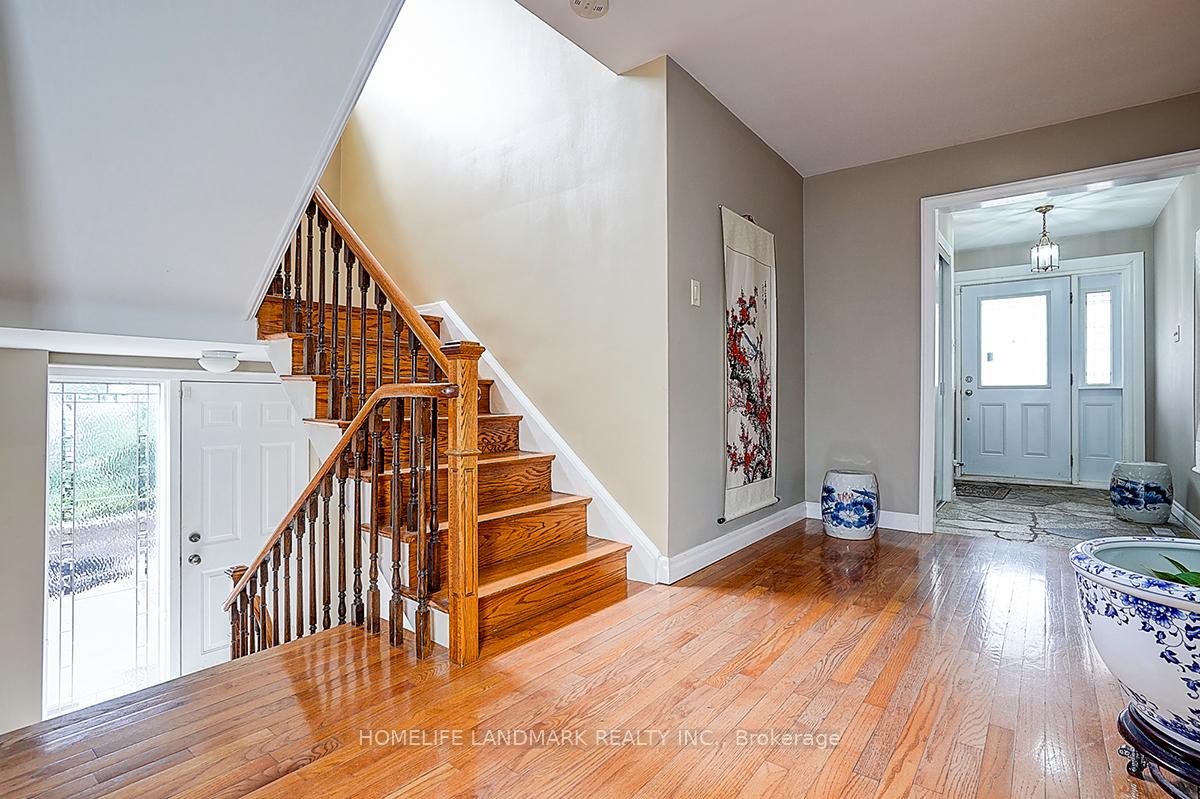
Elegant Home Situated On A Ravine Lot With Natural Waterfall,Little Creek Runs All Year Behind Backyard. Sun Filed Sunroom Overlooking Pool And Ravine, Really An Enjoy! W/O Bsmt To Heated Pool & Entertaining Decking Area With Wood Bench. Hardwood Fl, All Newer Window Throughout, Newer Sundeck. Walking Distance To York Mills C.I & Windfields Junior H.S.
Read more
Auto Garage Door RemoteCarpet FreeInground
Facts & features
TypeDetached
Style2-storey
Size2.5K~3K Sq.Ft.
Lot50 x 125 ft
Tax$11,319 (2025)
HeatingForced air, gas
CoolingCentral air
BasementFinished with walk-out
Parking2 drive
WaterMunicipal
FireplaceYes
Ask about this home
A HOMEH agent will answer your questions about this home.
Ask a question
Rooms
12 rooms · 4 bathrooms
Main floor5 rooms
- Living room19′9″ × 13′257 sq.ft.
- Dining room13′ × 11′9″153 sq.ft.
- Kitchen17′ × 11′187 sq.ft.
- Family room15′3″ × 12′6″191 sq.ft.
- Sunroom12′ × 9′5″113 sq.ft.
Second floor4 rooms
- Primary bedroom17′ × 12′10″218 sq.ft.
- Bedroom 212′10″ × 12′8″162 sq.ft.
- Bedroom 312′6″ × 11′3″141 sq.ft.
- Bedroom 413′4″ × 12′3″163 sq.ft.
Basement3 rooms
- Recreation28′8″ × 14′4″411 sq.ft.
- Sitting25′8″ × 8′4″214 sq.ft.
- Laundry13′4″ × 12′6″167 sq.ft.
Bathrooms4
5-pcSecond5-pcSecond2-pcMain2-pcBasement
Thinking of selling your home?See what your home is worth today.
Around this home
Leslie/York Mills
2Walking
Schools nearby
School rating, out of 10.
Étienne-Brûlésecondary · Public · 1.0 km
7.2/10
York Millssecondary · Public · 1.2 km
9.0/10
Shaughnessyelementary · Public · 1.6 km
6.5/10
Listing details
MLS® numberC12404761
Listed onSep 15, 2025
Days on market60
UpdatedNov 14, 2025
Listing brokerageHOMELIFE LANDMARK REALTY INC.
Possession2025-11-01 / Flexible
Helpful tools
Mortgage calculator
Closing costs
Land transfer tax
Buyer guide
Your HOMEH agent
KimHOMEH agent · North York
"Priced 19% over our estimate. I would see it this week."
Ask Kim
Ask HOMEH about this home
Price, neighbourhood, monthly cost. Ask anything.
HOMEH Intelligent Agent is an AI, not a licensed representative. Check anything important with your agent.