

19 Sutcliffe Drive
Detached Rented
1/1819 Sutcliffe Drive
Detached Rented
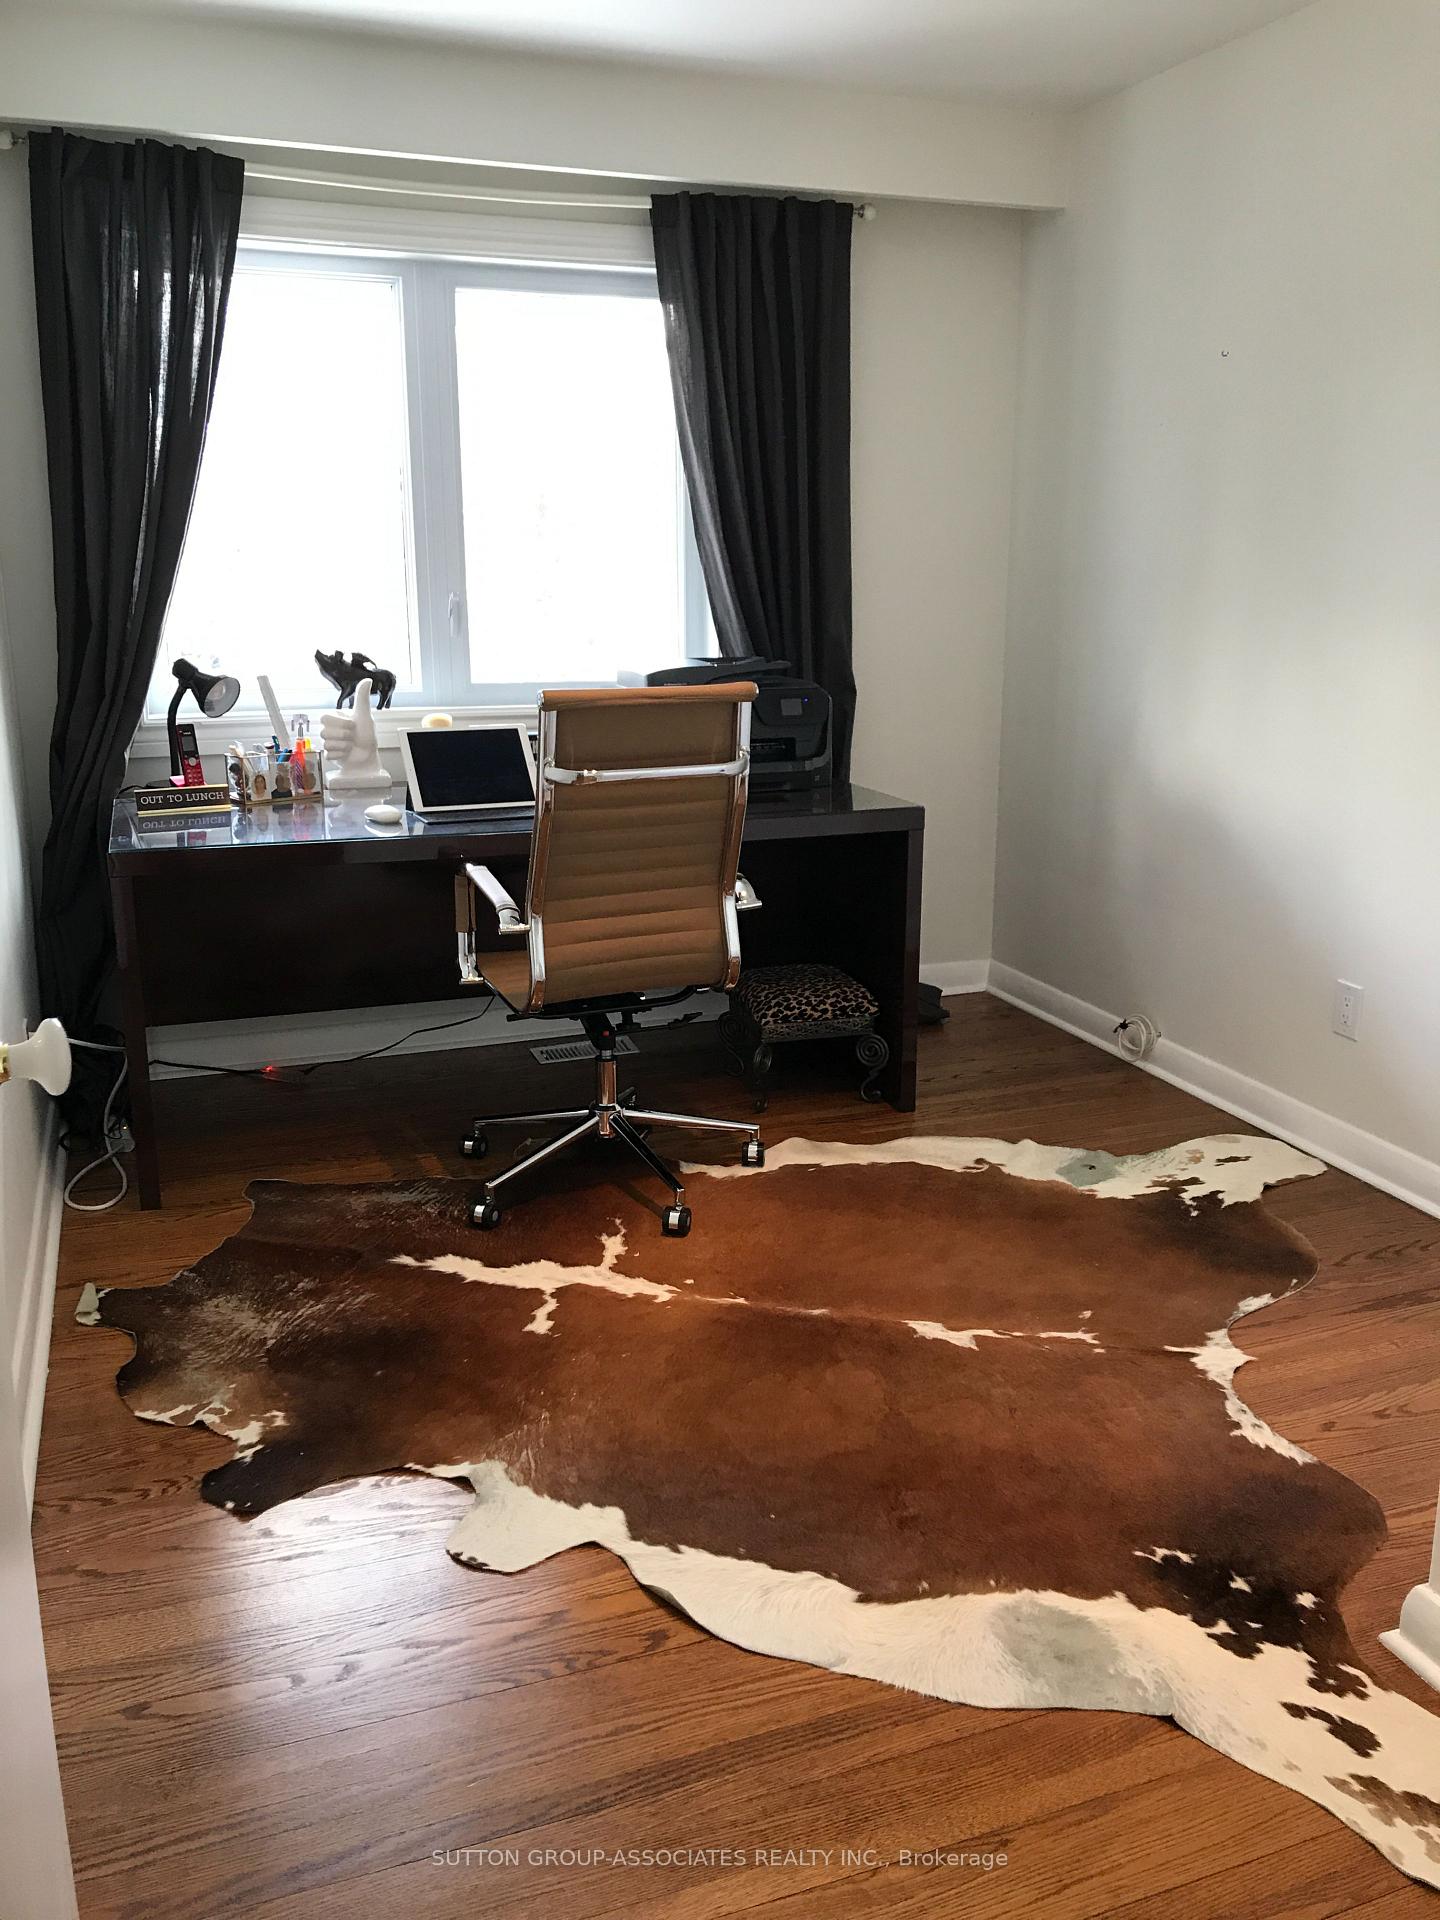 See all 18 photos
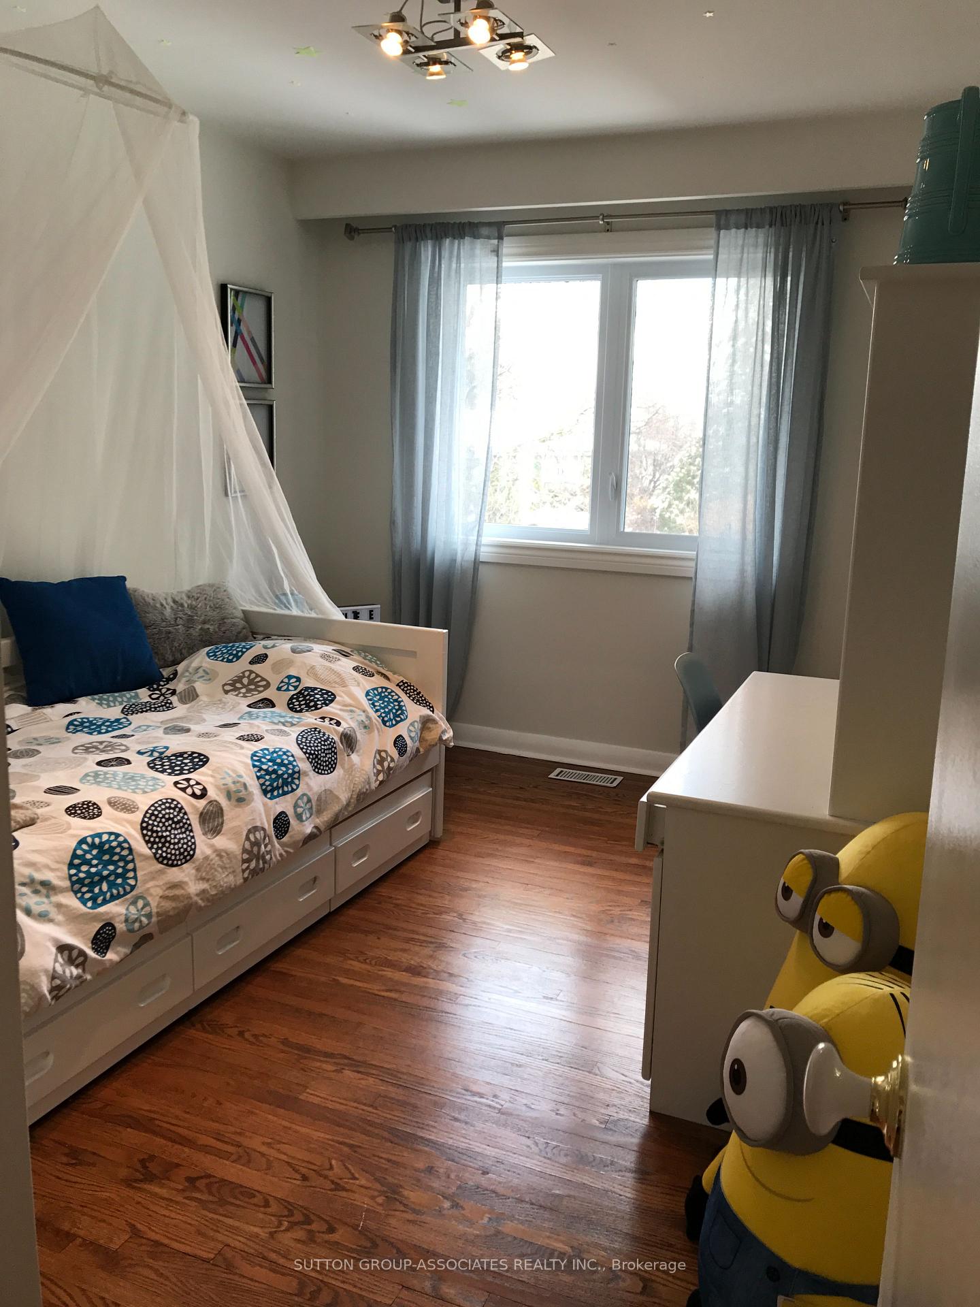
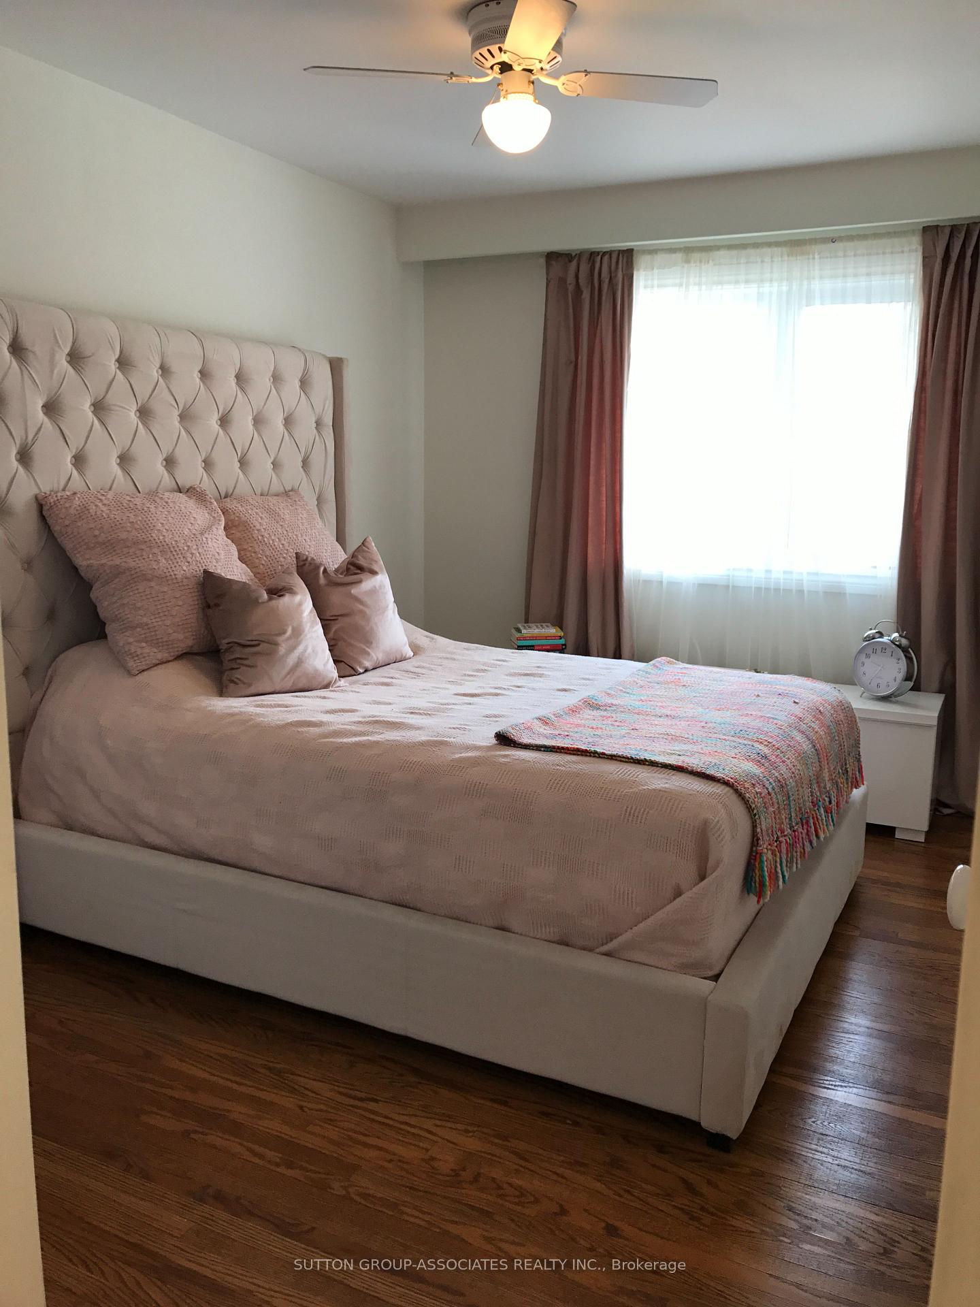
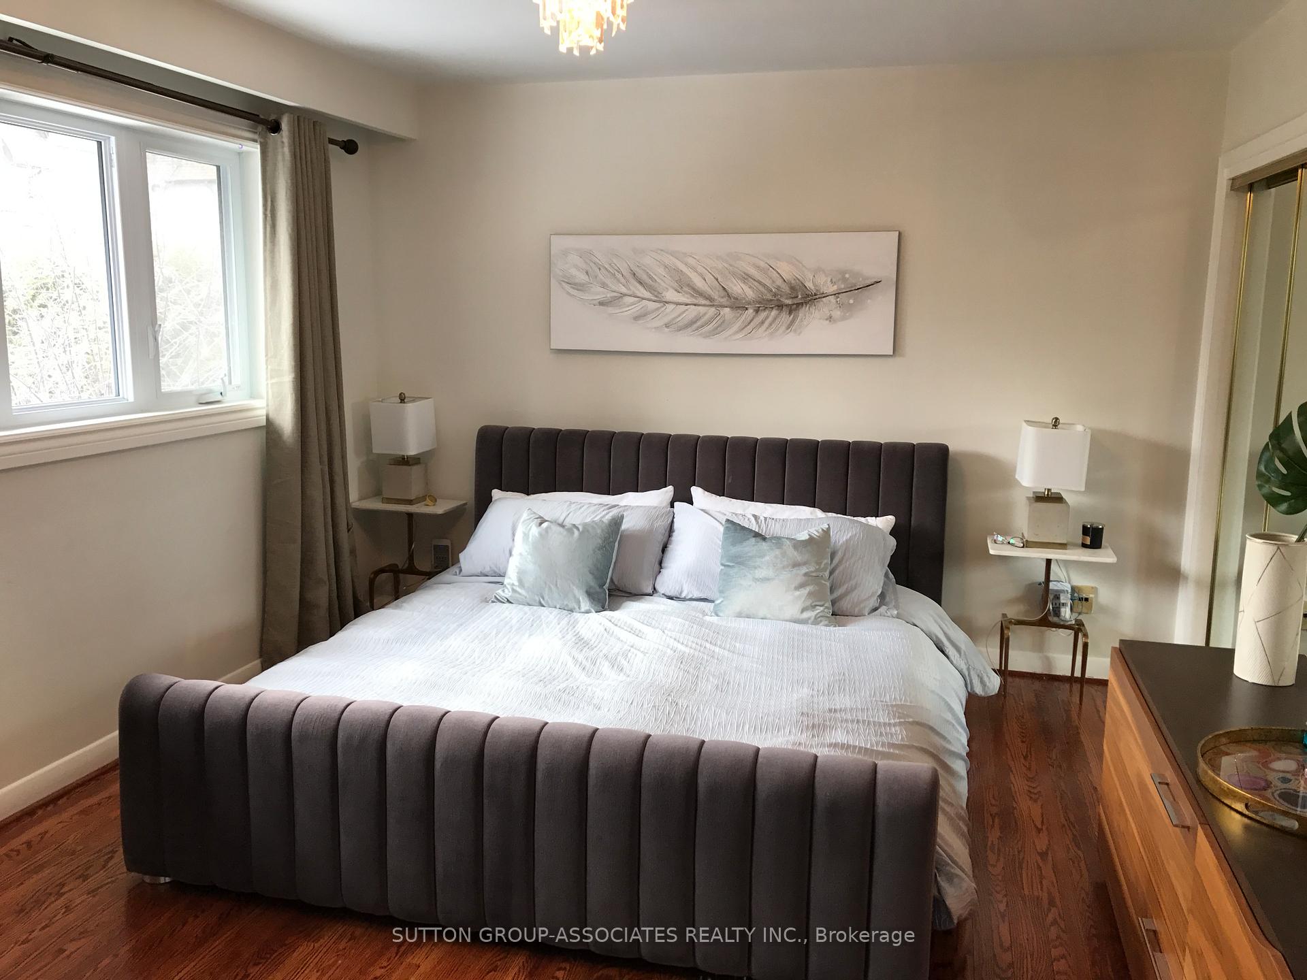
4 Bedrooms
3 Bathrooms
2 Garage
2K–2.5K sq.ft
Entire Home
— Unit
Property history
Facts and features
- BasementFinished
- Lease term12 months
- FurnishedUnfurnished
- LaundryIn basement
What stands out
- Fireplace
- Central air
The homeDetached, Sidesplit 4, 2,000–2,500 sq ft
- Type: Detached
- Style: Sidesplit 4
- Living space: 2,000–2,500 sq ft
- Basement: Finished
InsideFireplace Yes, In basement, lower level, Auto garage door remote, carpet free
- Fireplace: Yes
- Laundry: In basement, lower level
- Features: Auto garage door remote, carpet free
- Rooms above ground: 10
- Rooms in the basement: 2
- Bedrooms: 4
- Bathrooms: 3
- Kitchens: 1
- Family room: Yes
Outside and lotBrick front, Unknown, Unknown
- Exterior: Brick front
- Roof: Unknown
- Foundation: Unknown
- Other structures: Fence - full
Parking2 Garage, Attached, Available
- Spaces: 2 Garage
- Garage: Attached
- Driveway: Available
Heating, water and powerForced air, gas, Central air, Municipal water
- Heating: Forced air, gas
- Cooling: Central air
- Water: Municipal water
Rent and termsRent $4,500 a month, Entire property, Unfurnished
- Rent: $4,500 a month
- Space for rent: Entire property
- Furnished: Unfurnished
- Lease: 12 months
- Deposit: Required
- Credit check: Required
- Employment letter: Required
- Rental application: Required
- References: Required
NearbyFenced yard, library, park, place of worship, public transit, ravine
- Close to: Fenced yard, library, park, place of worship, public transit, ravine
Listing detailsC12169734, Rented, May 22, 2025
- MLS® number: C12169734
- Status: Rented
- Listed on: May 22, 2025
- Days on market: 12
- Updated: Jun 3, 2025
- Possession: Immediate
- Occupied by: Vacant
- Listing brokerage: SUTTON GROUP-ASSOCIATES REALTY INC.
About this home
19 Sutcliffe Drive, North York (Bayview Village), ON M2K 2A5
Auto Garage Door RemoteCarpet FreeFenced YardLibraryParkPlace Of Worship
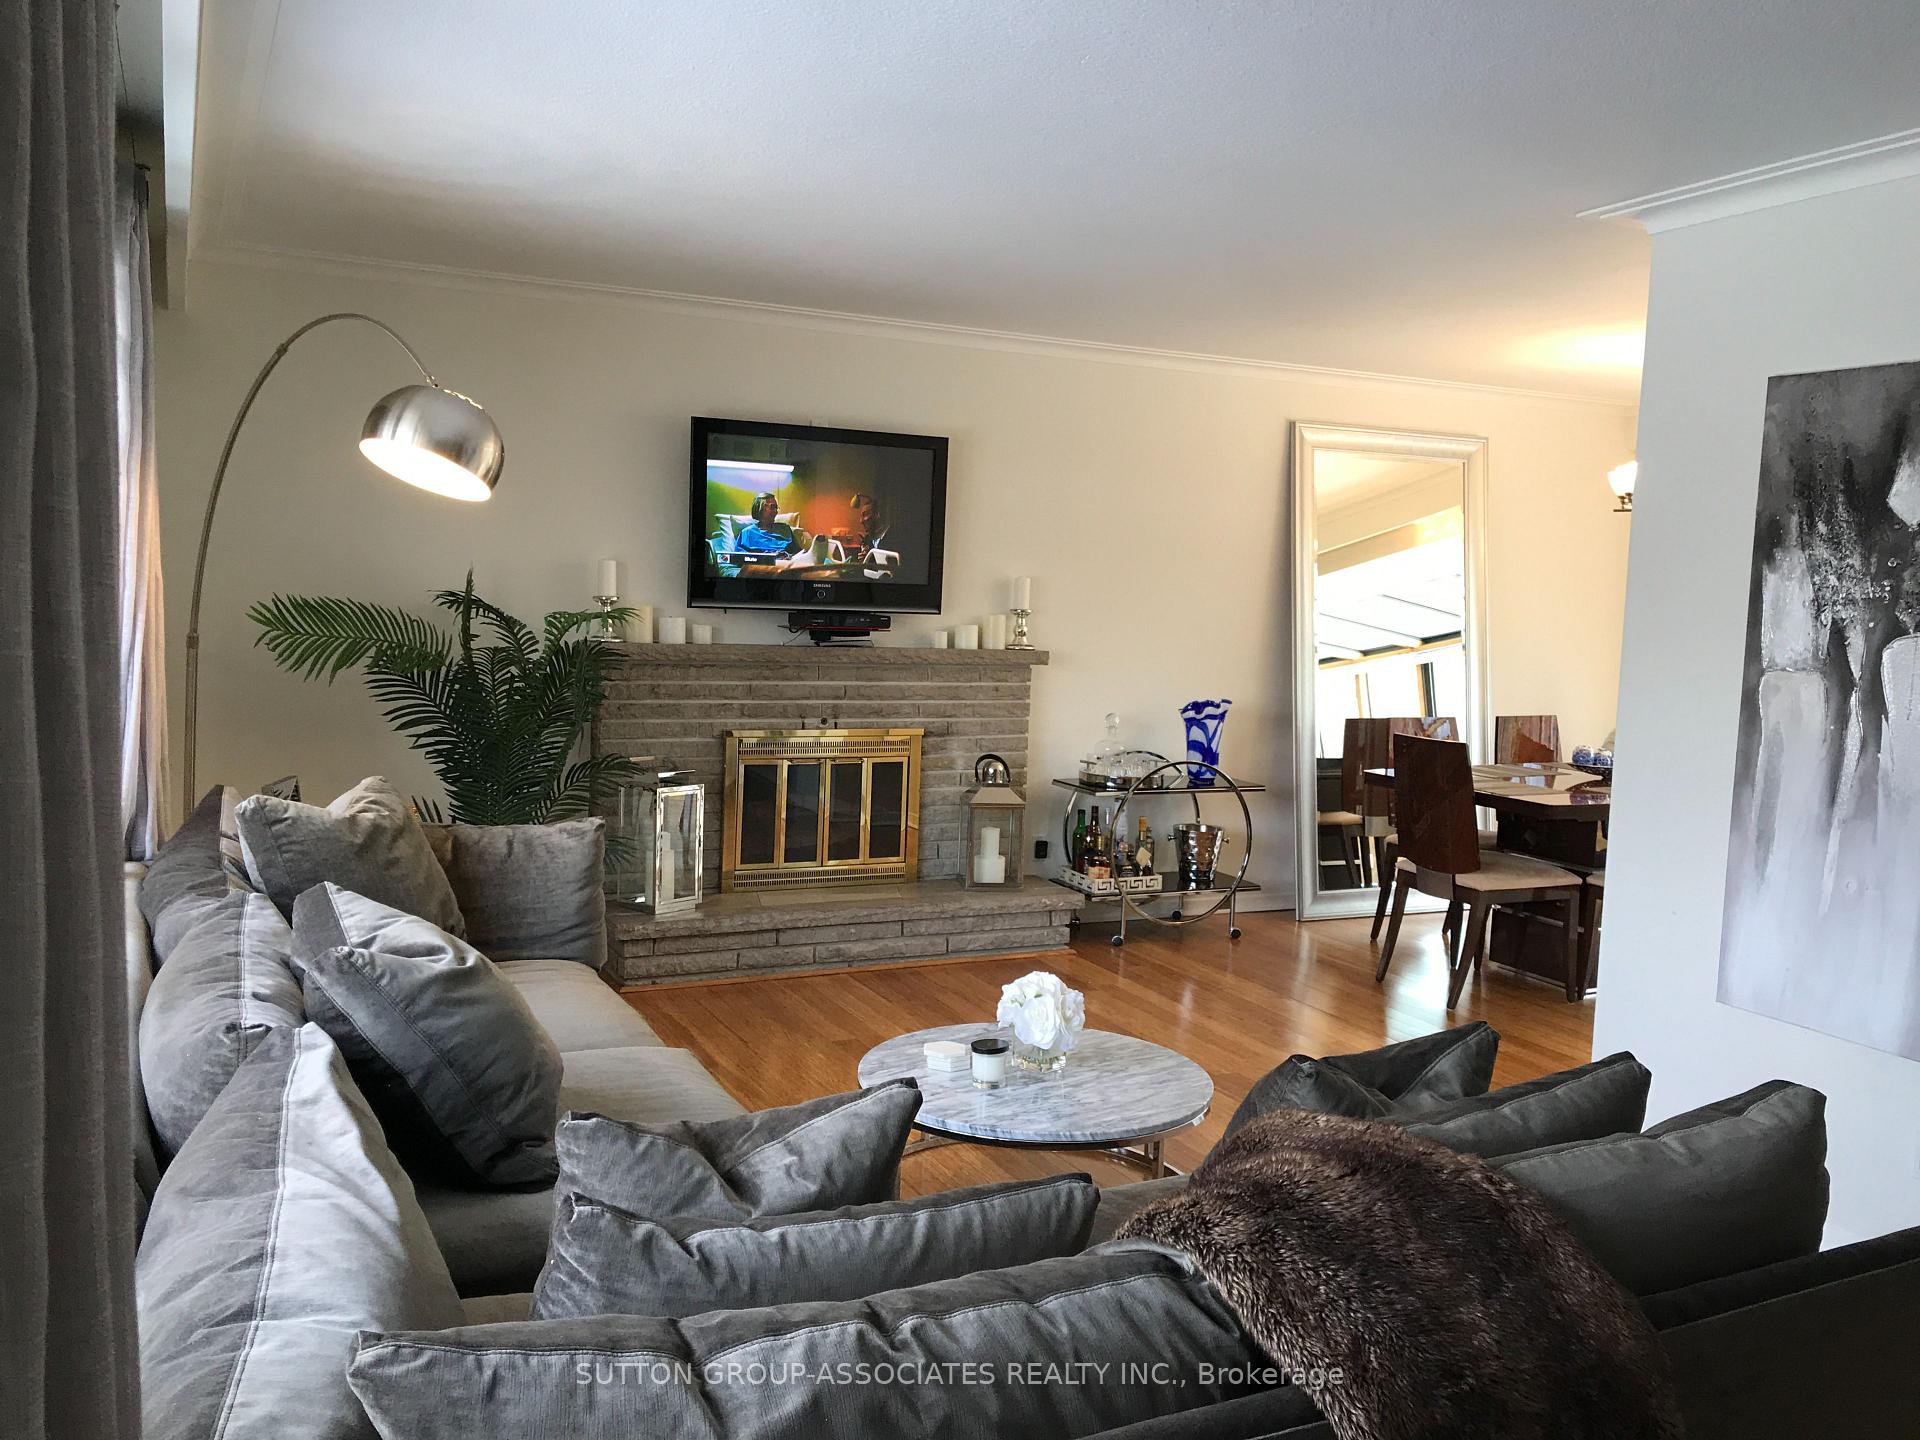
Beautifully Renovated Detached Sidesplit Home In High Demand, Prestigious Bayview Village. Open Concept Living Areas W/ Hardwood Flrs Throughout. Provides An Abundance Of Natural Lighting. Gourmet Kitchen W/Granite Countertops, Glass Backsplash, S/S Appl's, Open To Bright Breakfast Area With Walkout To Deck. Interlocking In Backyard W/ Deck, Solar Lights, Surrounded By Lots Of Trees For Privacy. Renovated Washrooms. Fully Fenched Private Yard.
Read more
Ask about this home
A HOMEH agent will answer your questions about this home.
Ask a question
Around this home
Bayview/Sheppard
Errands
Transit
Parks
Schools
Daily convenience, out of 100, from the distances below
Parkpoison ivy patch · 5 within 1 km4 min walk225 m
GroceryCircle K22 min walk1.3 km
SchoolAvondale Alternative10 min walk620 m
SubwaySheppard Av - North22 min walk1.4 km
PharmacyThe Medicine Shoppe22 min walk1.4 km
Cafés & foodSun Star Chinese · 4 within 1 km12 min walk743 m
Gym & rec centreBayview Arena20 min walk1.2 km
WalkDriveStraight-line distance, open map data
Grocery1.3 km
Park0.2 km
Coffee0.7 km
Dining0.7 km
Gym1.2 km
Sheppard Av - North1.4 km
Schools nearby
School rating, out of 10.
Avondale Alternativeelementary · Public · 0.6 km
—
Bayview Middle Schoolelementary · Public · 0.6 km
—
Bannockburn Schoolelementary · Private · 0.8 km
—
Contact agent
Helpful calculators
Rent vs buy
Affordability
Mortgage
Down payment
Stress test
CMHC insurance
Your HOMEH agent

KimHOMEH agent · North York
"I would see it this week."
Ask Kim