

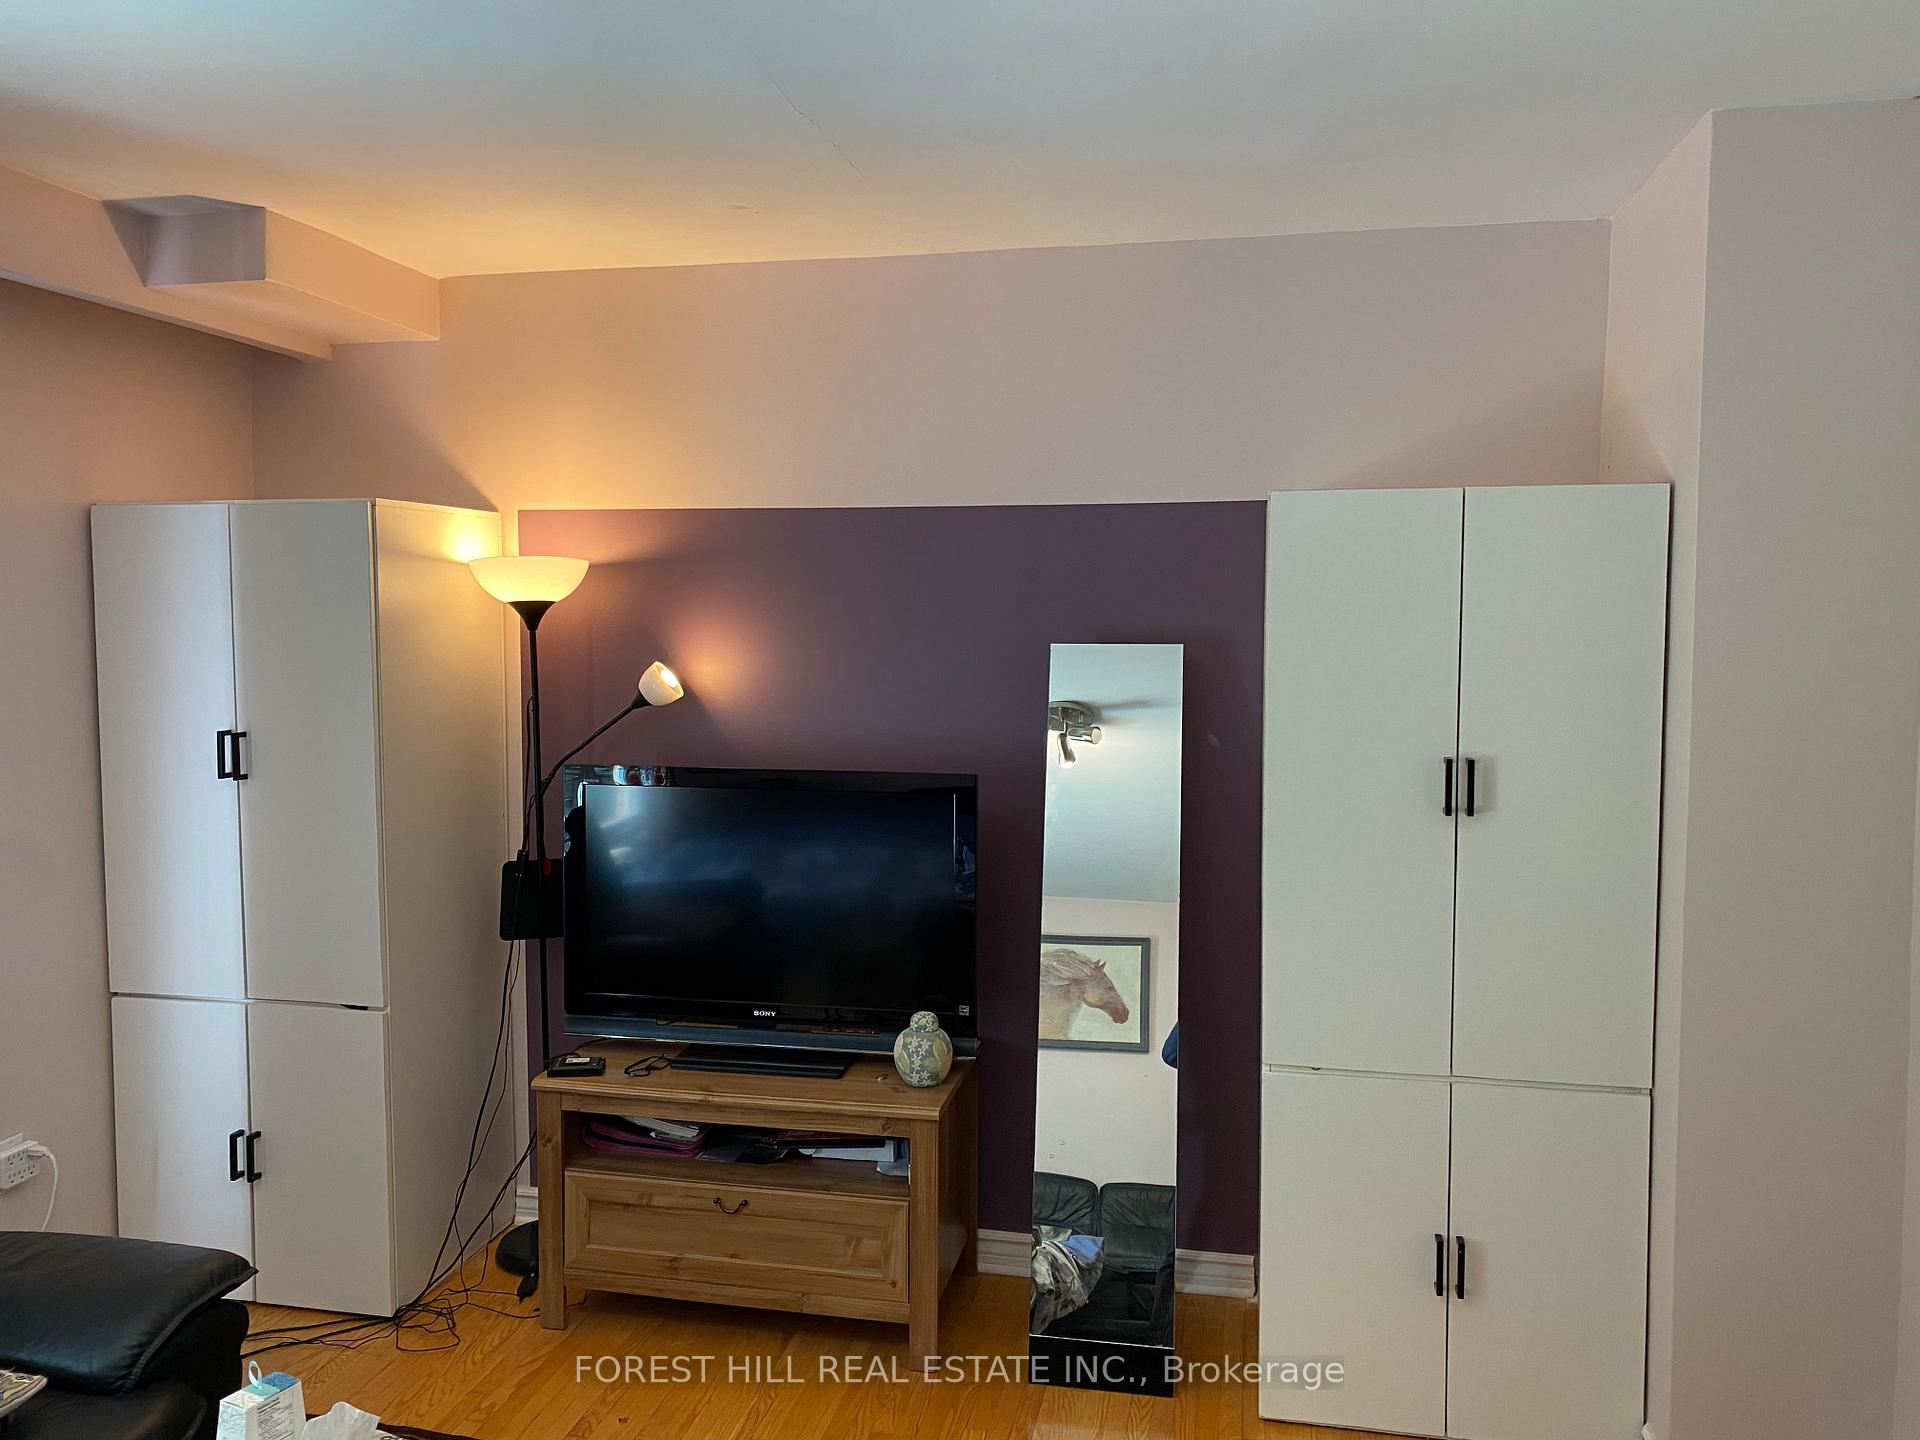
Basement, 43 Denrock Drive
Detached Terminated
1/12Basement, 43 Denrock Drive
Detached Terminated
 See all 12 photos
2 Bedrooms
1 Bathroom
1 Garage
2K–2.5K sq.ft
Basement
— Unit
Property history
- $2,100TerminatedList: 2025-06-02|End: 2025-06-10|8 daysC12189282
Facts and features
- BasementWalk-out
- Lot size50 × 126 ft
- Lease term12 months
- FurnishedFurnished
What stands out
- Hardwood floors
- Central air
The homeDetached, Sidesplit 4, 2,000–2,500 sq ft
- Type: Detached
- Style: Sidesplit 4
- Living space: 2,000–2,500 sq ft
- Basement: Finished with walk-out
InsideHardwood, Ensuite, Rooms above ground 5
- Flooring: Hardwood
- Laundry: Ensuite
- Rooms above ground: 5
- Bedrooms: 2
- Bathrooms: 1
- Kitchens: 1
Outside and lotBrick, Shingles, Brick
Outside
- Exterior: Brick
- Roof: Shingles
- Foundation: Brick
- Size: 50 × 126 ft
Parking1 Garage, Built-in, Available
- Spaces: 1 Garage
- Garage: Built-in
- Driveway: Available
Heating, water and powerForced air, gas, Central air, Municipal water
- Heating: Forced air, gas
- Cooling: Central air
- Water: Municipal water
- Sewer: Municipal sewer
Rent and termsRent $2,100 a month, Basement, Furnished
- Rent: $2,100 a month
- Space for rent: Basement
- Furnished: Furnished
- Lease: 12 months
- Paid: Monthly
- Rent includes: Cable tv, central air conditioning, parking, water
- Deposit: Required
- Credit check: Required
- Employment letter: Required
- Rental application: Required
- References: Required
Listing detailsC12189282, Terminated, Jun 2, 2025
- MLS® number: C12189282
- Status: Terminated
- Listed on: Jun 2, 2025
- Days on market: 8
- Updated: Jun 10, 2025
- Possession: 2025-08-05 / Immediate
- Occupied by: Owner+tenant
- Listing brokerage: FOREST HILL REAL ESTATE INC.
About this home
Basement, 43 Denrock Drive, North York (Bayview Village), ON M2K 1R3
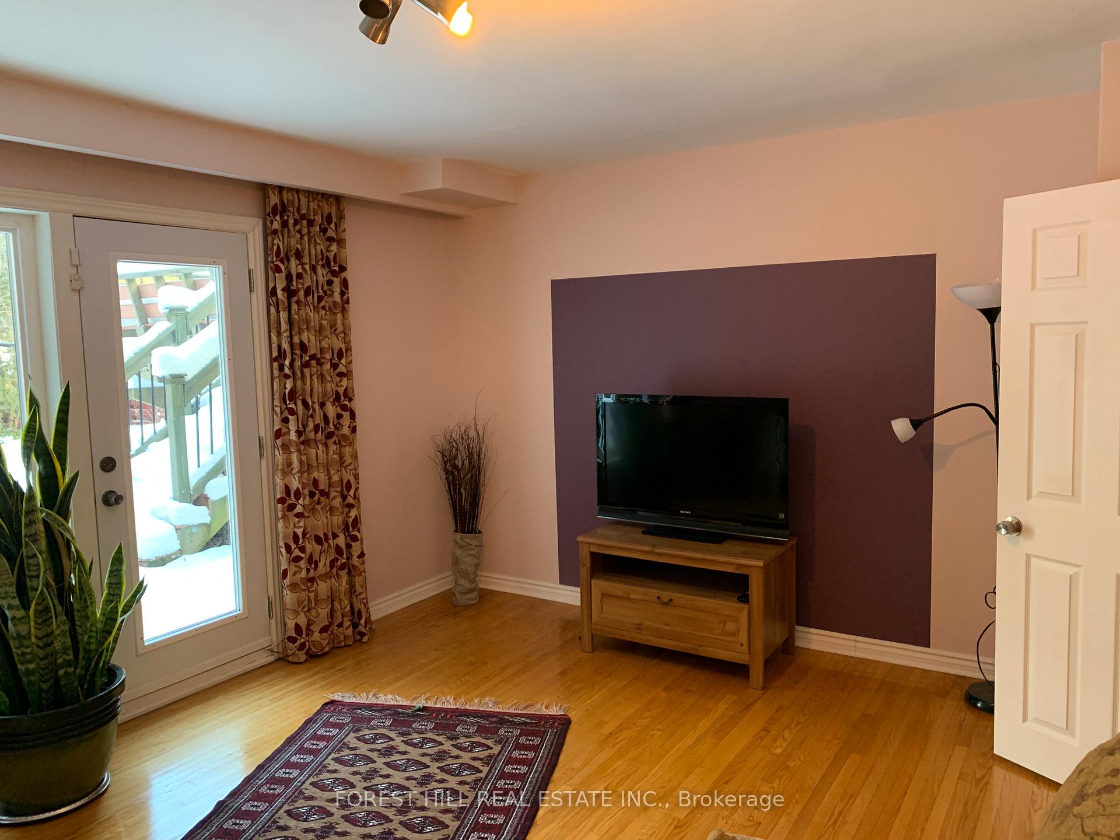
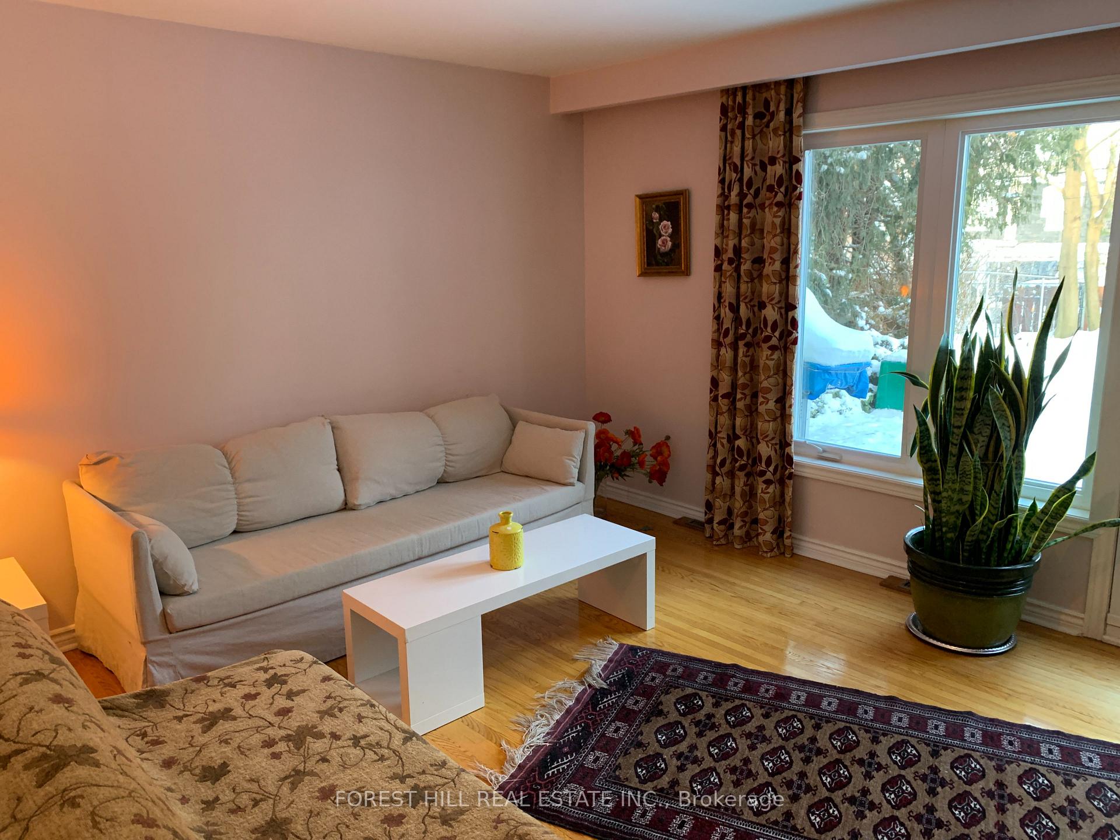
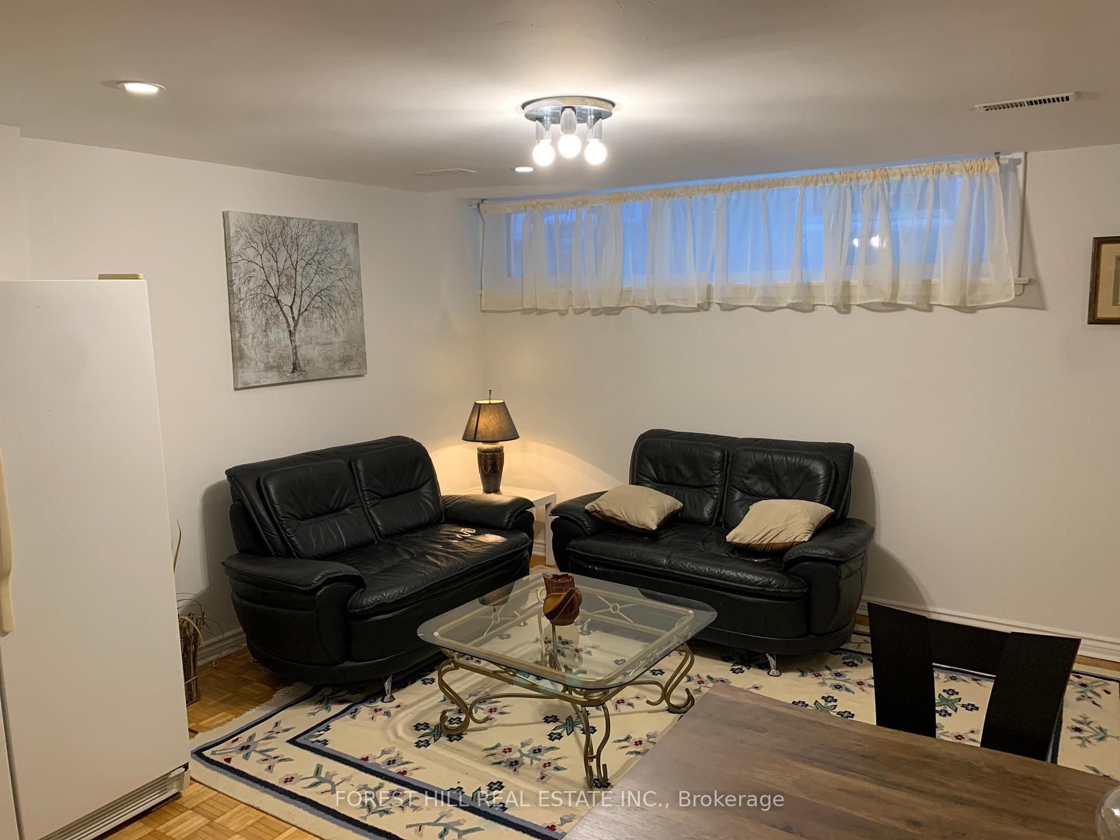
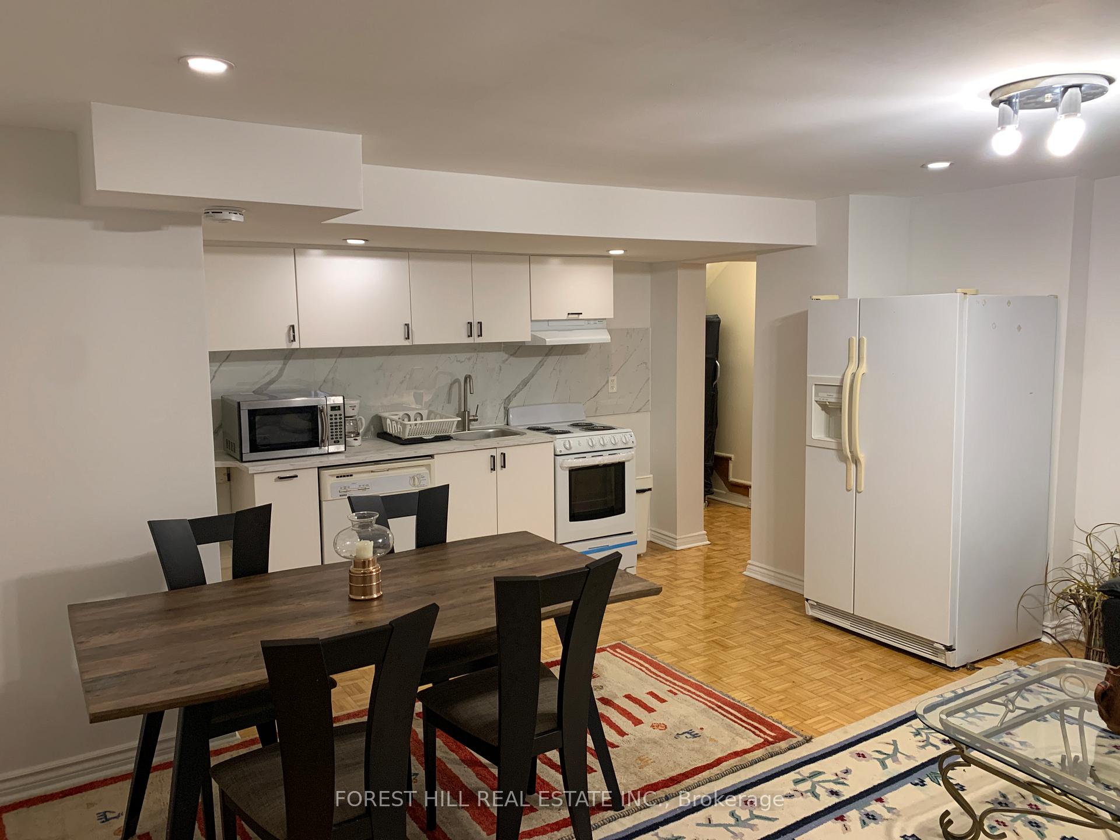
Location! Location! Large Two Bedroom Walk Out Renovated Basement Unit In Prestigious Bayview Village Area. Fully Furnished Private Entrance, Own Bath And Laundry,Modern Kitchen, High Speed Internet,,Pot Light, Three Minutes Walk To Subway Station, Three Minutes To High Ways, Walk Distance To Bayview Village Mall and YMCA, Canadian Tire, IKEA, Restaurants, Clinics, Hospital, One Driveway Parking Available.
Read more
Ask about this home
A HOMEH agent will answer your questions about this home.
Ask a question
Around this home
sheppard
Errands
Transit
Parks
Schools
Daily convenience, out of 100, from the distances below
ParkBlue Ridge Park · 15 within 1 km4 min walk246 m
GroceryKourosh Supermarket5 min walk277 m
SchoolElkhorn Public School6 min walk370 m
SubwaySheppard Av - North5 min walk301 m
PharmacyThe Medicine Shoppe4 min walk256 m
Cafés & foodSunShine Spot · 15 within 1 km4 min walk257 m
Gym & rec centreEthennonnhawahstihnen’ Community Recreation Centre & Library7 min walk435 m
WalkDriveStraight-line distance, open map data
Grocery0.3 km
Park0.2 km
Coffee0.4 km
Dining0.3 km
Gym0.8 km
Sheppard Av - North0.3 km
Schools nearby
School rating, out of 10.
Elkhorn Public Schoolelementary · Public · 0.4 km
—
Signet Christian Private Schoolelementary · Private · 0.5 km
—
St George Academysecondary · Private · 0.8 km
—
Contact agent
Helpful calculators
Rent vs buy
Affordability
Mortgage
Down payment
Stress test
CMHC insurance
Your HOMEH agent

NimaHOMEH agent · North York
"I would see it this week."
Ask Nima