

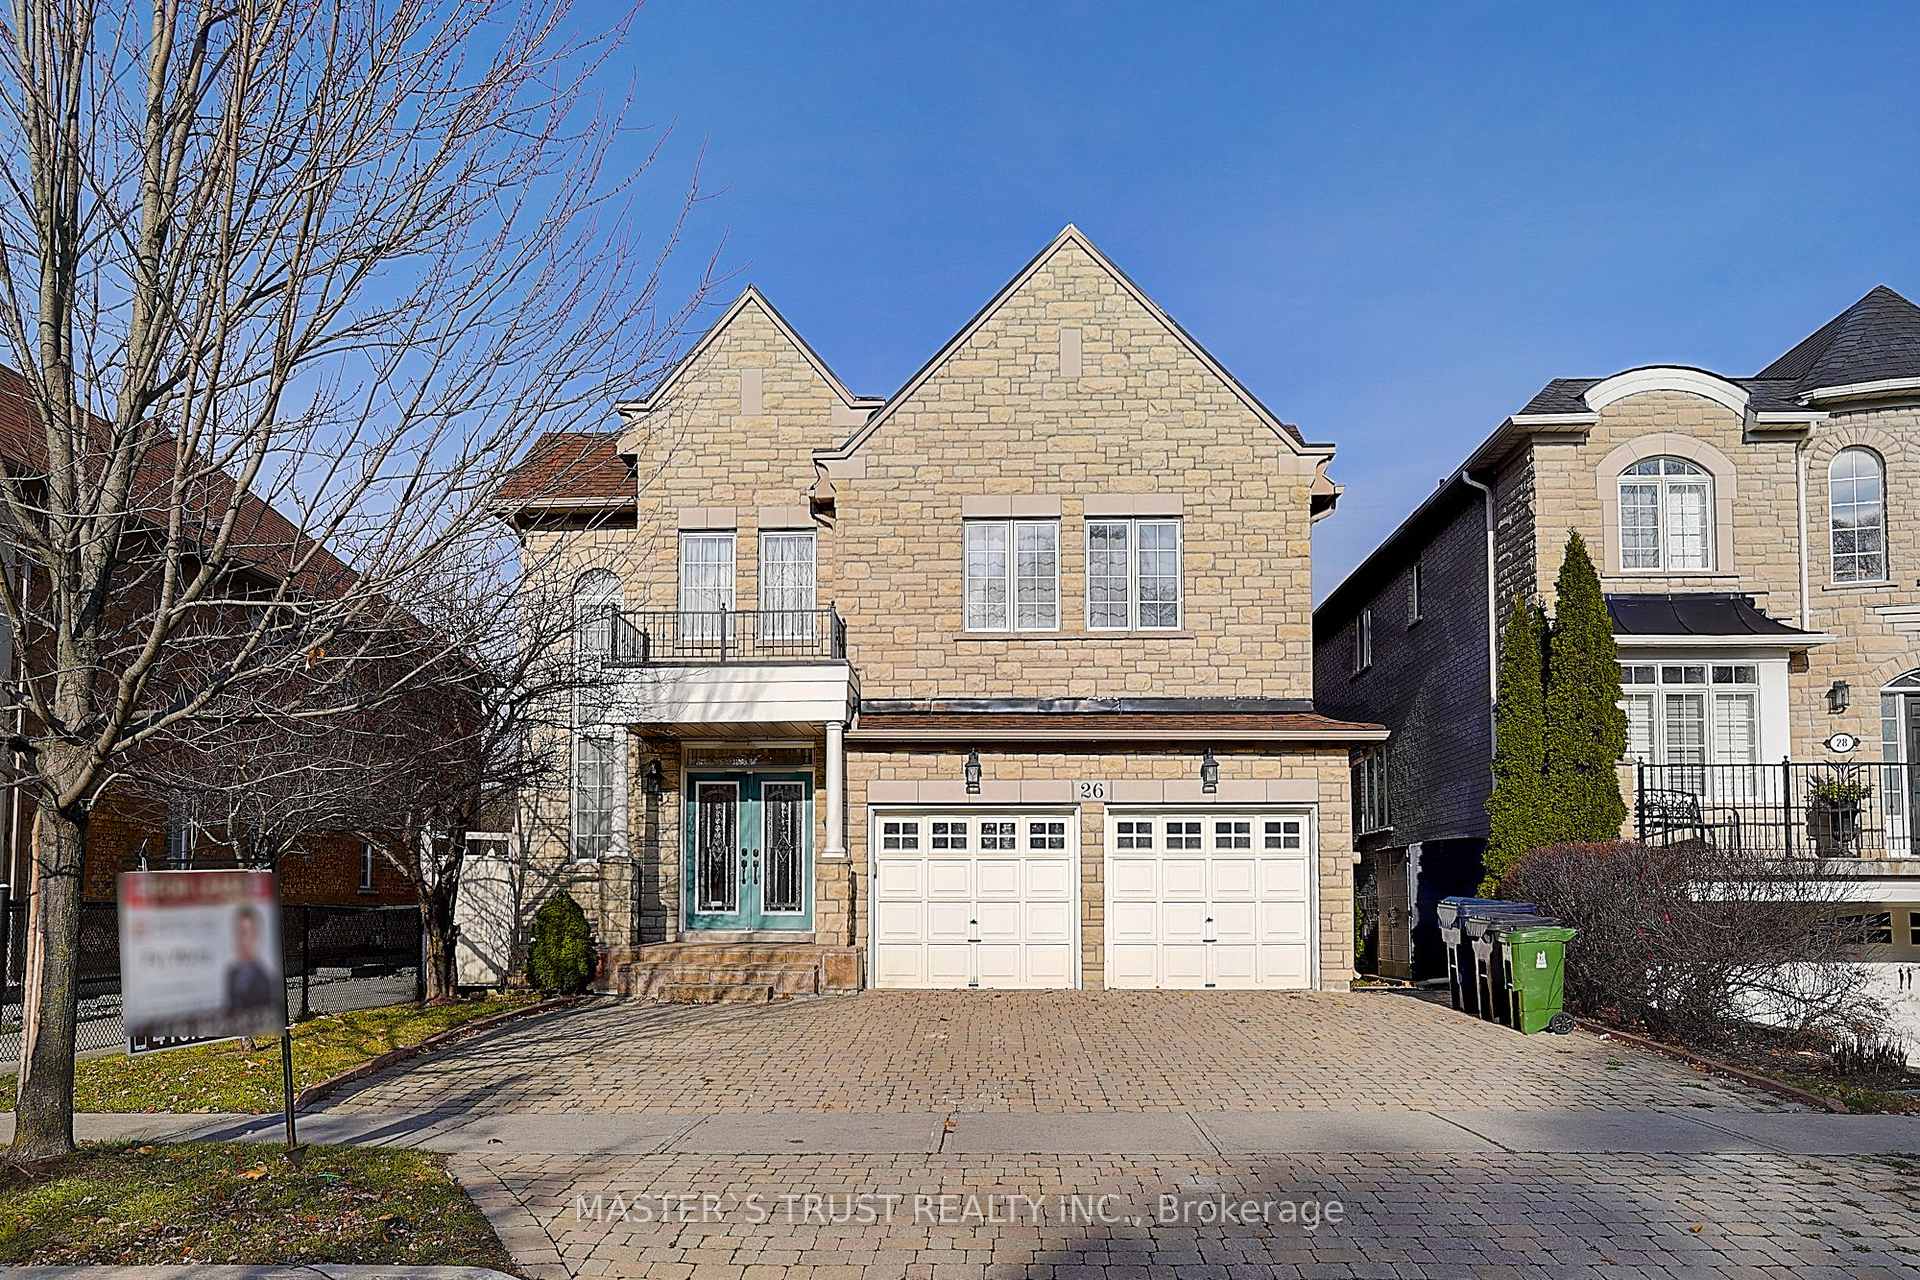
Bsmt, 26 Green Meadows Circle
Detached Rented
1/18Bsmt, 26 Green Meadows Circle
Detached Rented
 See all 18 photos
2 Bedrooms
1 Bathroom
1 Garage
3.5K–5K sq.ft
Basement
— Unit
Property history
Facts and features
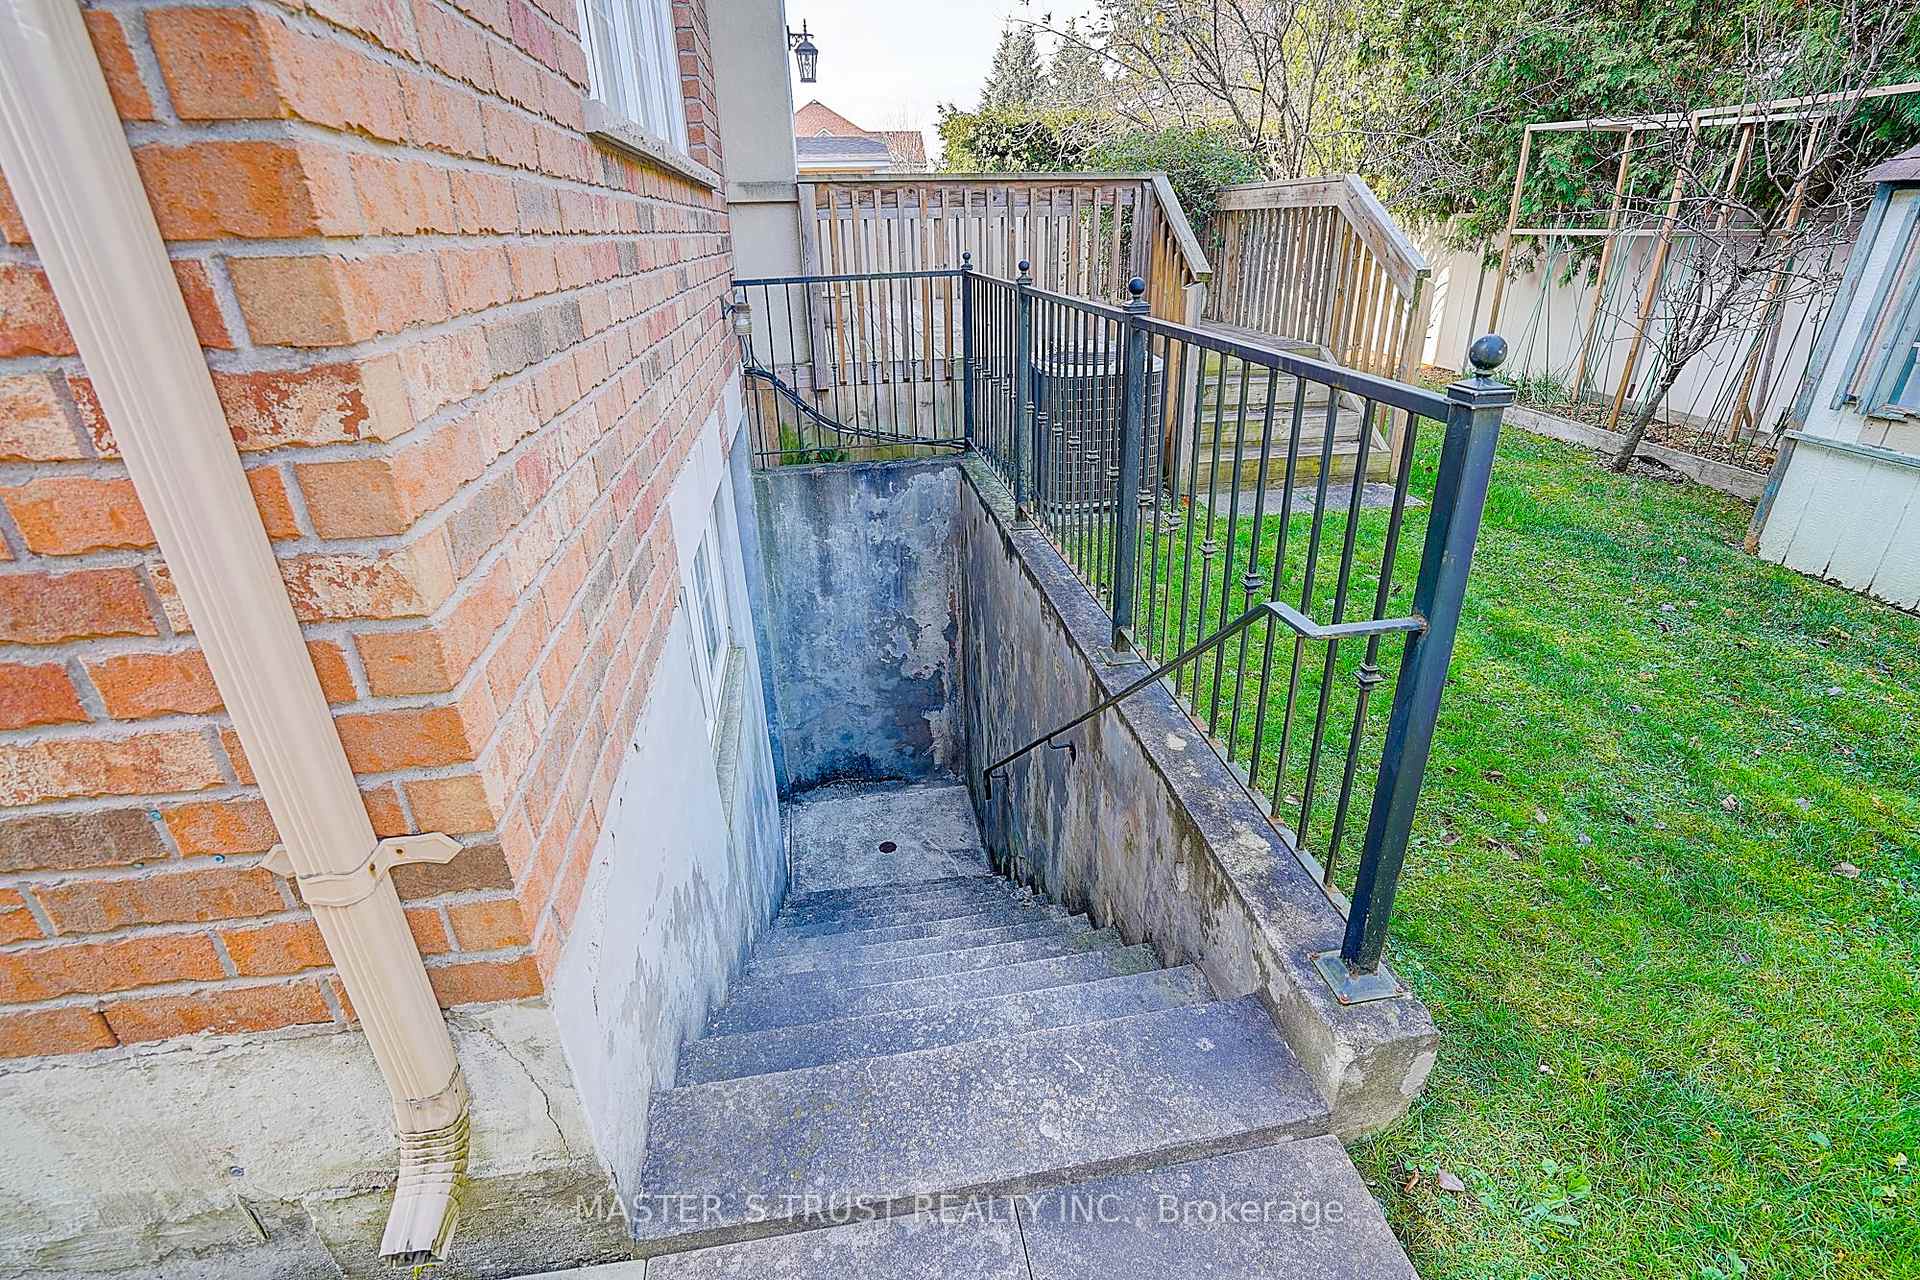
- BasementWalk-up
- Lot size41 × 104 ft
- Lease term12 months
- FurnishedFurnished
What stands out
- Central air
The homeDetached, 2-storey, 3,500–5,000 sq ft
- Type: Detached
- Style: 2-storey
- Living space: 3,500–5,000 sq ft
- Basement: Walk-up
InsideCeramic, In basement, lower level, Storage
- Flooring: Ceramic
- Laundry: In basement, lower level
- Features: Storage
- Rooms above ground: 5
- Bedrooms: 2
- Bathrooms: 1
- Kitchens: 1
- Family room: Yes
Outside and lotStone, Asphalt shingle, Poured concrete
Outside
- Exterior: Stone
- Roof: Asphalt shingle
- Foundation: Poured concrete
- Size: 41 × 104 ft
Parking1 Garage, Built-in, Private double
- Spaces: 1 Garage
- Garage: Built-in
- Driveway: Private double
Heating, water and powerForced air, gas, Central air, Municipal water
- Heating: Forced air, gas
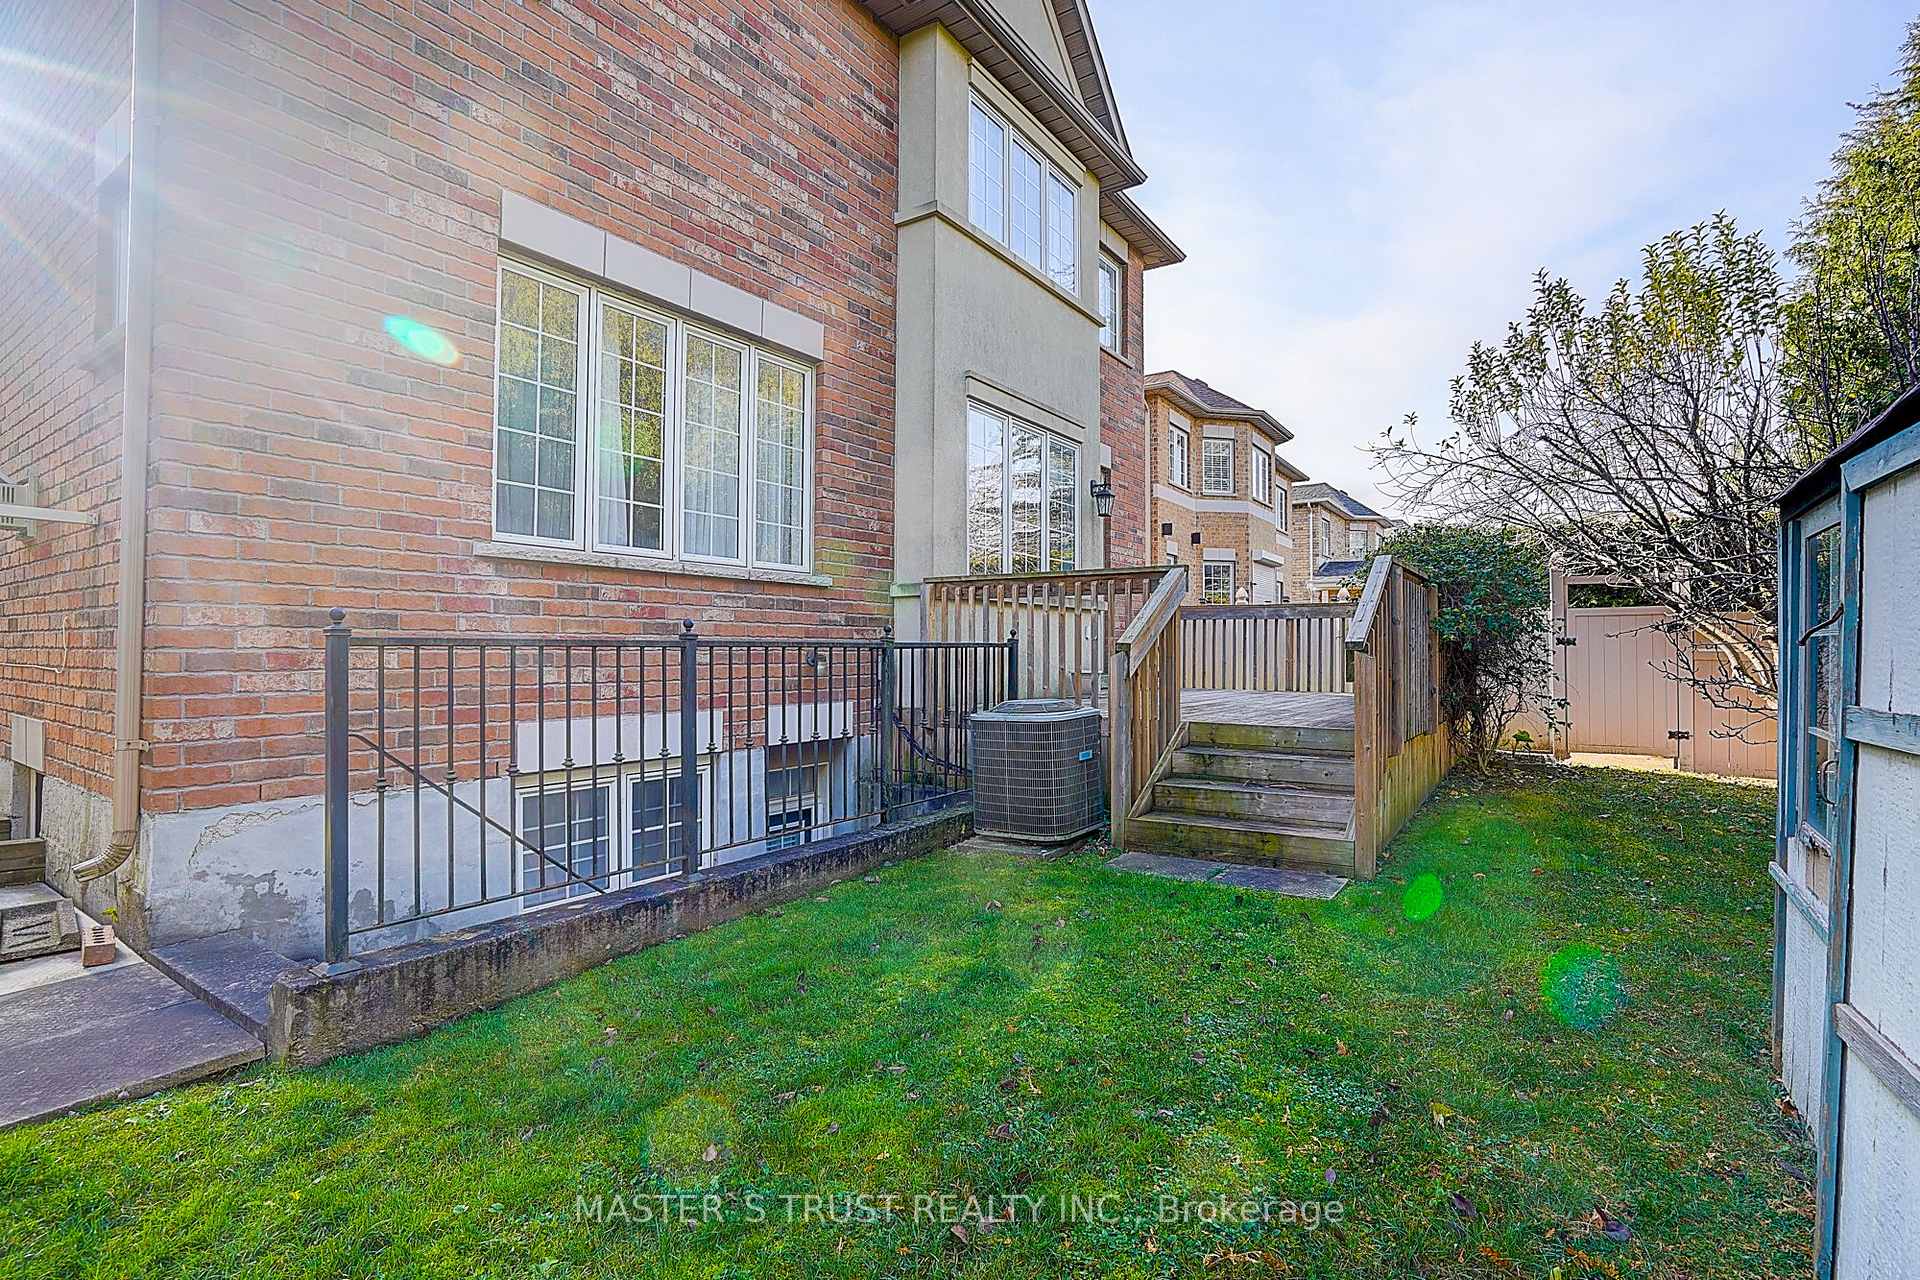
- Cooling: Central air
- Water: Municipal water
- Sewer: Municipal sewer
Rent and termsRent $2,050 a month, Basement, Furnished
- Rent: $2,050 a month
- Space for rent: Basement
- Furnished: Furnished
- Lease: 12 months
- Rent includes: Parking
- Credit check: Required
- Employment letter: Required
- Rental application: Required
IncludedNew double door fridge, new stove, washer and dryer
- Included: New double door fridge, new stove, washer and dryer
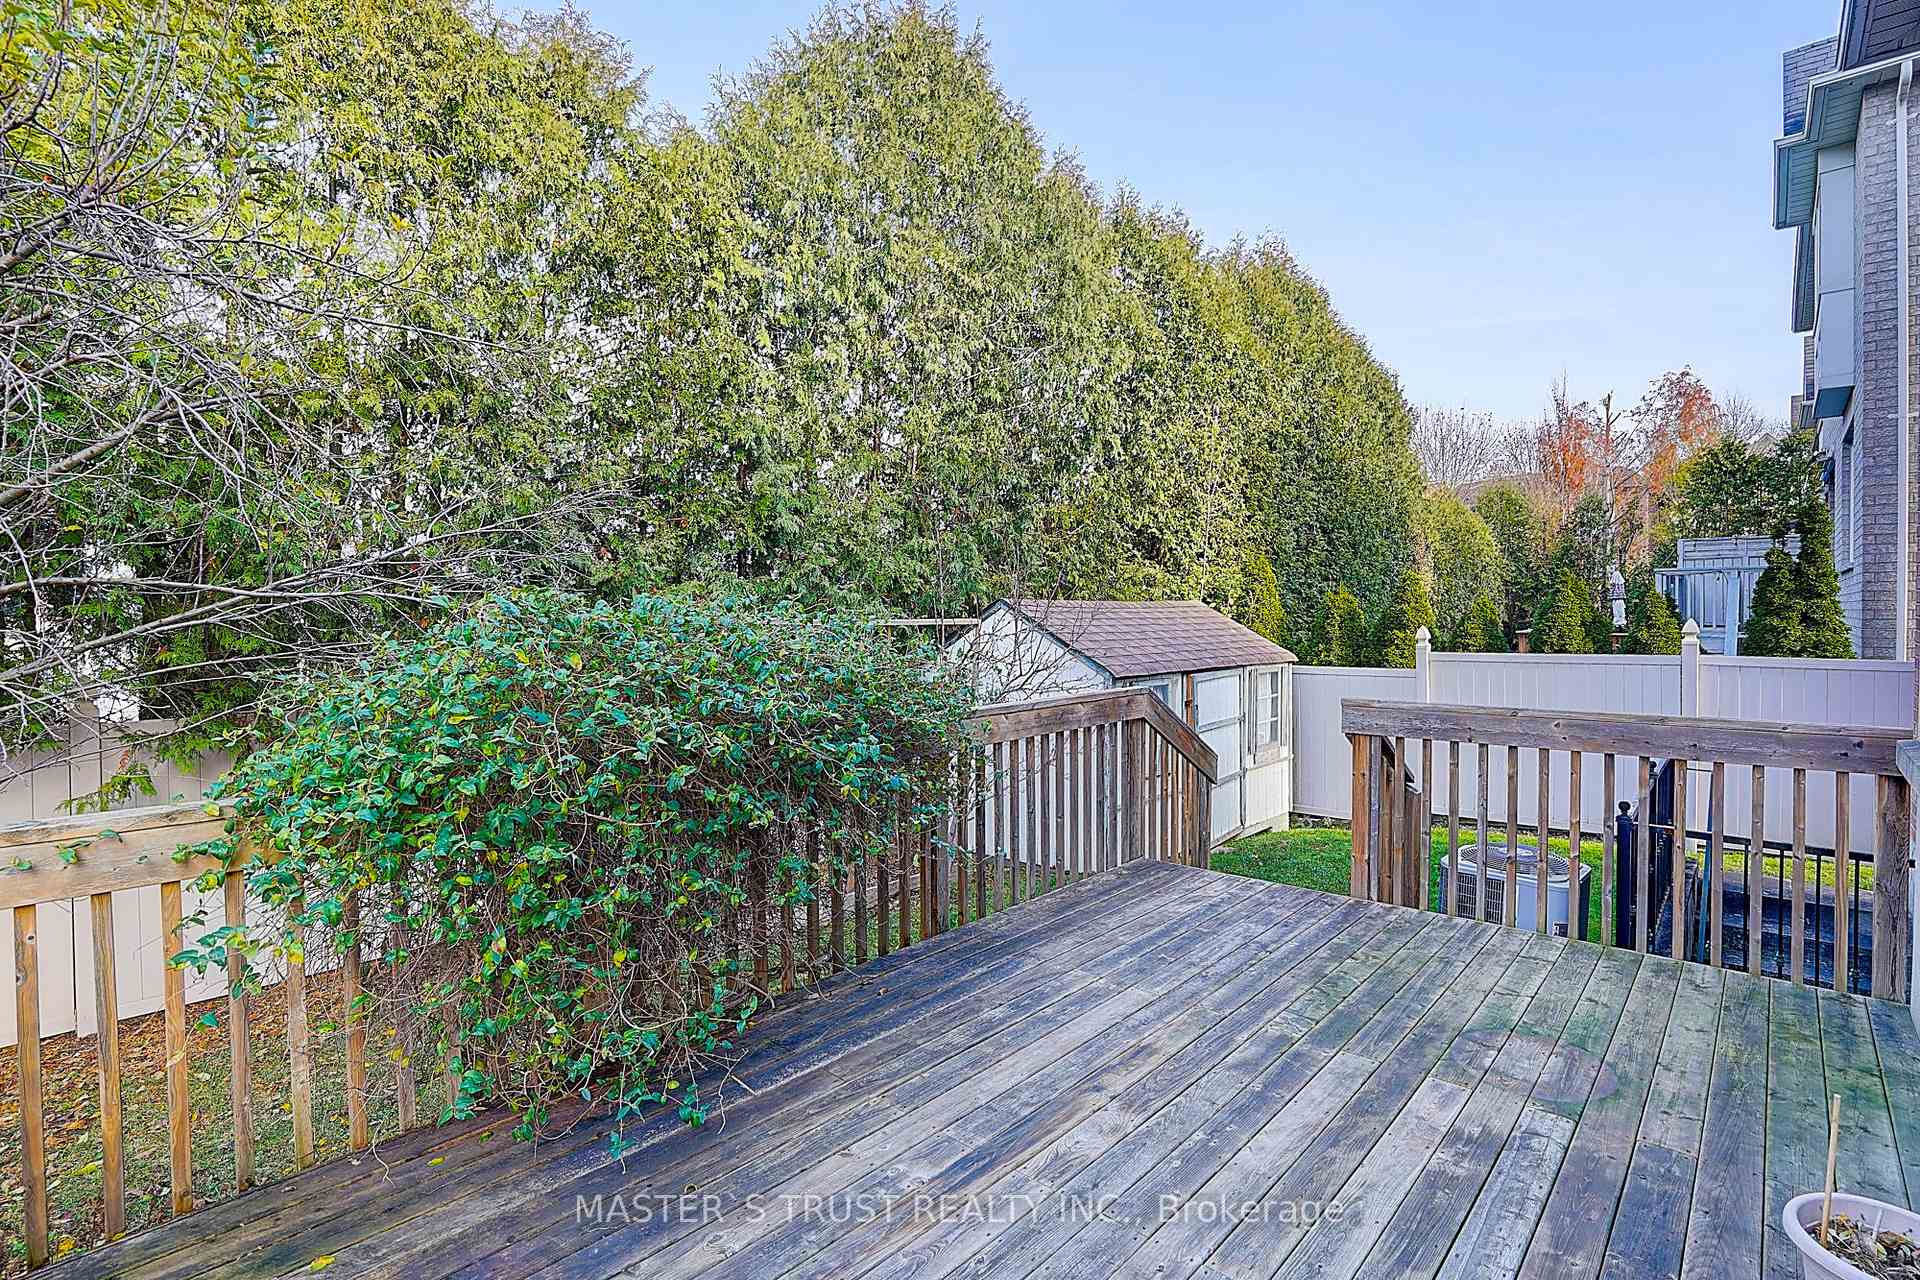
NearbyFenced yard, hospital, park, public transit, river/stream, school
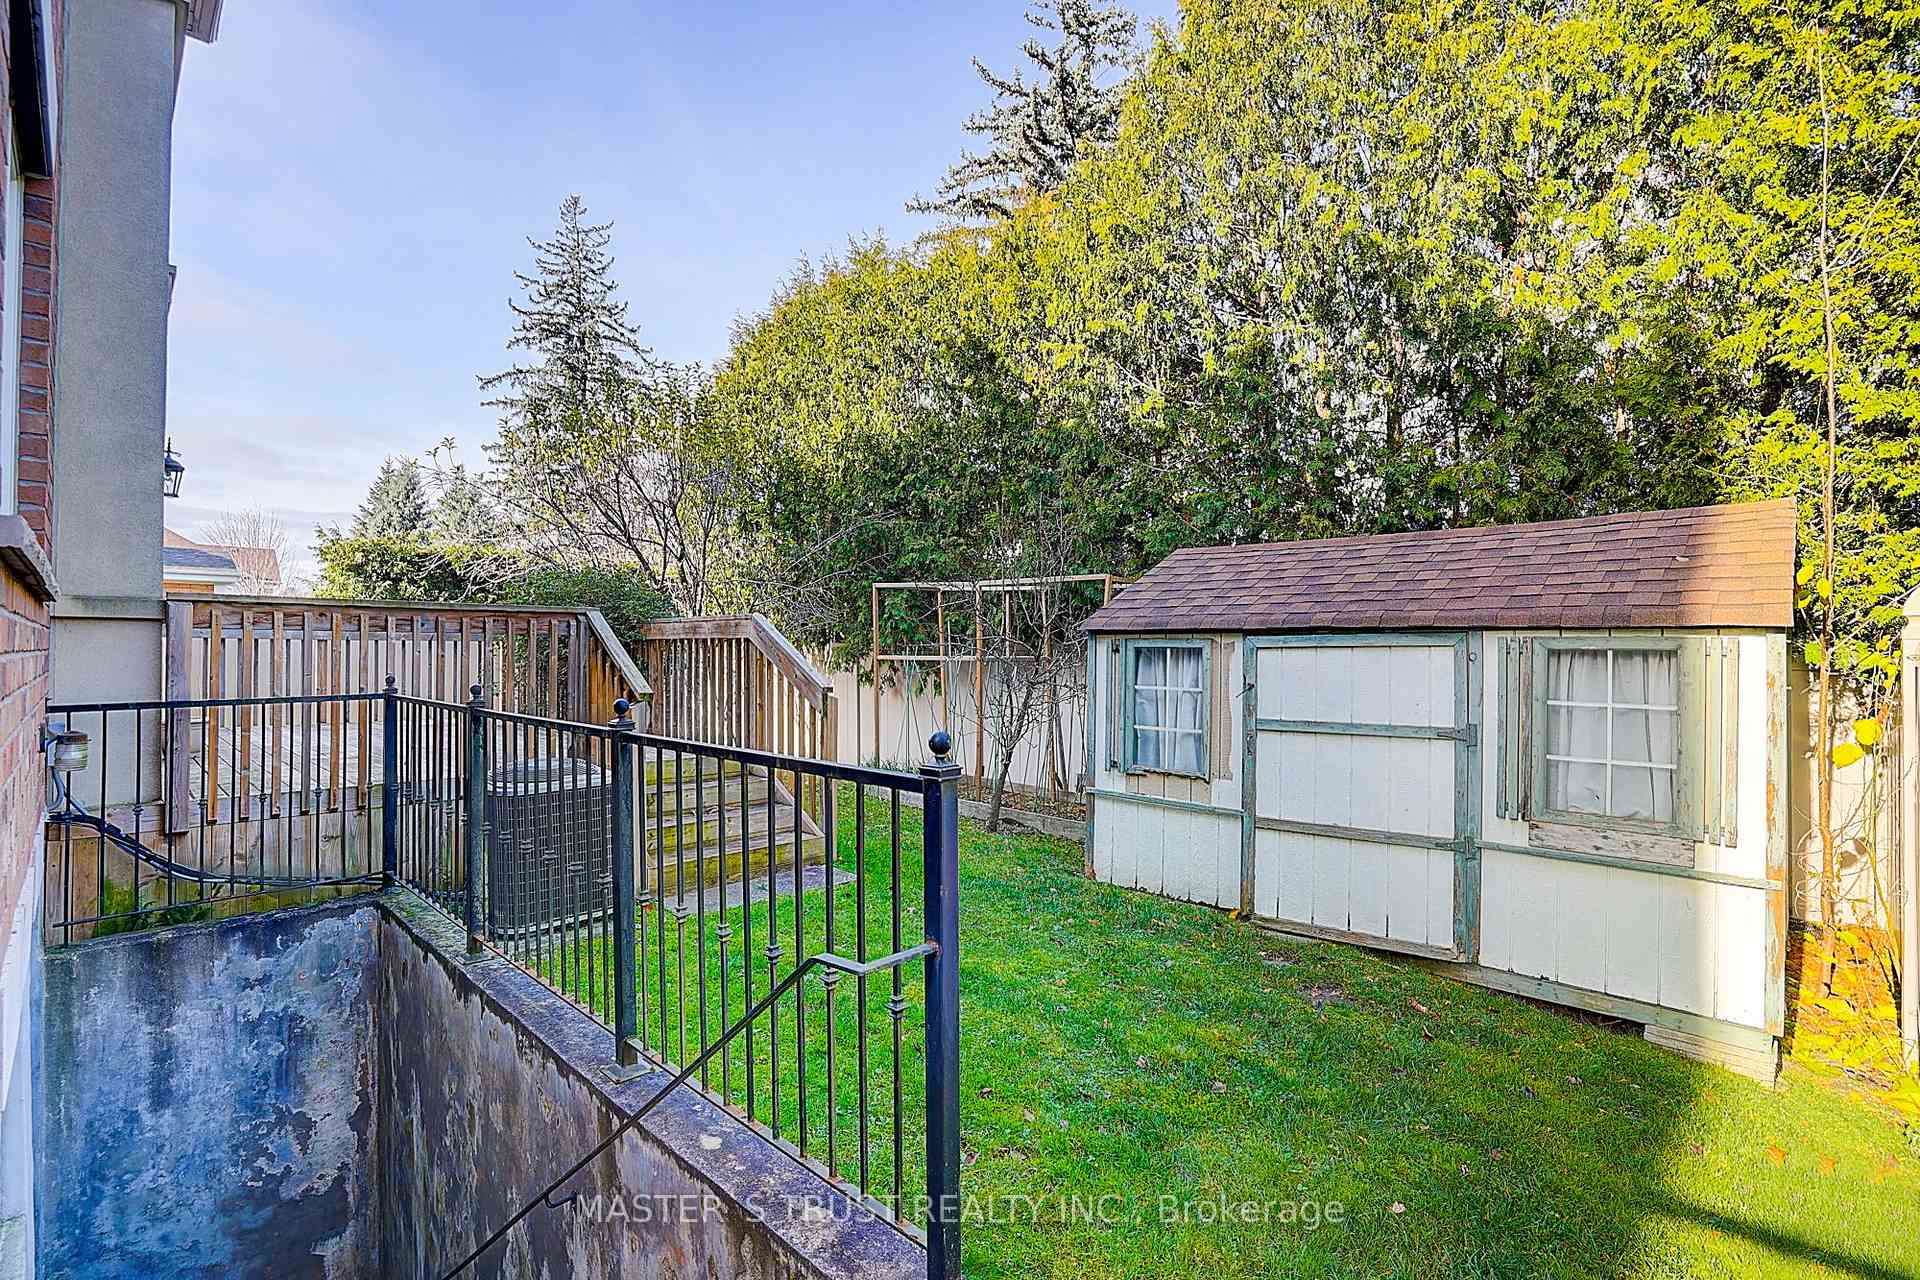
- Close to: Fenced yard, hospital, park, public transit, river/stream, school
Listing detailsC12098460, Rented, Apr 23, 2025
- MLS® number: C12098460
- Status: Rented
- Listed on: Apr 23, 2025
- Days on market: 51
- Updated: Jun 13, 2025
- Possession: Immediate
- Occupied by: Vacant
- Listing brokerage: MASTER`S TRUST REALTY INC.
About this home
Bsmt, 26 Green Meadows Circle, North York (Don Valley Village), ON M2J 5G7
StorageFenced YardHospitalParkPublic TransitRiver/Stream
Welcome To One Of The Top Gorgeous Community In Don Valley Village**Super Convenient Location/Steps To Mall/Walk To Subway/Minutes To Hwy 401/DVP. Sun-Filled Cozy Basement Unit 2 Bedrooms with 1 Bathrooms. New Stove. Basement Unit Tenant Pay 40% Of The Total Utility Cost.
Read more
Ask about this home
A HOMEH agent will answer your questions about this home.
Ask a question
Around this home
Leslie/Finch
Errands
Transit
Parks
Schools
Daily convenience, out of 100, from the distances below
ParkBellbury Park · 6 within 1 km8 min walk487 m
GrocerySunny Supermarket7 min walk440 m
SchoolCrestview Public School8 min walk470 m
Train stationOld Cummer10 min walk612 m
PharmacyFinch-Leslie Pharmacy7 min walk447 m
Cafés & foodPetit Potato · 15 within 1 km7 min walk401 m
Gym & rec centreWorld Master Tae Kwon Do18 min walk1.1 km
LibraryToronto Public Library - Hillcrest19 min walk1.2 km
WalkDriveStraight-line distance, open map data
Grocery0.4 km
Park0.5 km
Coffee0.5 km
Dining0.4 km
Gym1.1 km
Old Cummer0.6 km
Schools nearby
School rating, out of 10.
Crestview Public Schoolelementary · Public · 0.5 km
—
Divine Mercy Catholic Schoolelementary · Catholic · 0.5 km
4.9/10Low
École élémentaire Paul-Demerselementary · Public · 0.5 km
9.0/10Excellent
Contact agent
Helpful calculators
Rent vs buy
Affordability
Mortgage
Down payment
Stress test
CMHC insurance
Your HOMEH agent

NimaHOMEH agent · North York
"I would see it this week."
Ask Nima