

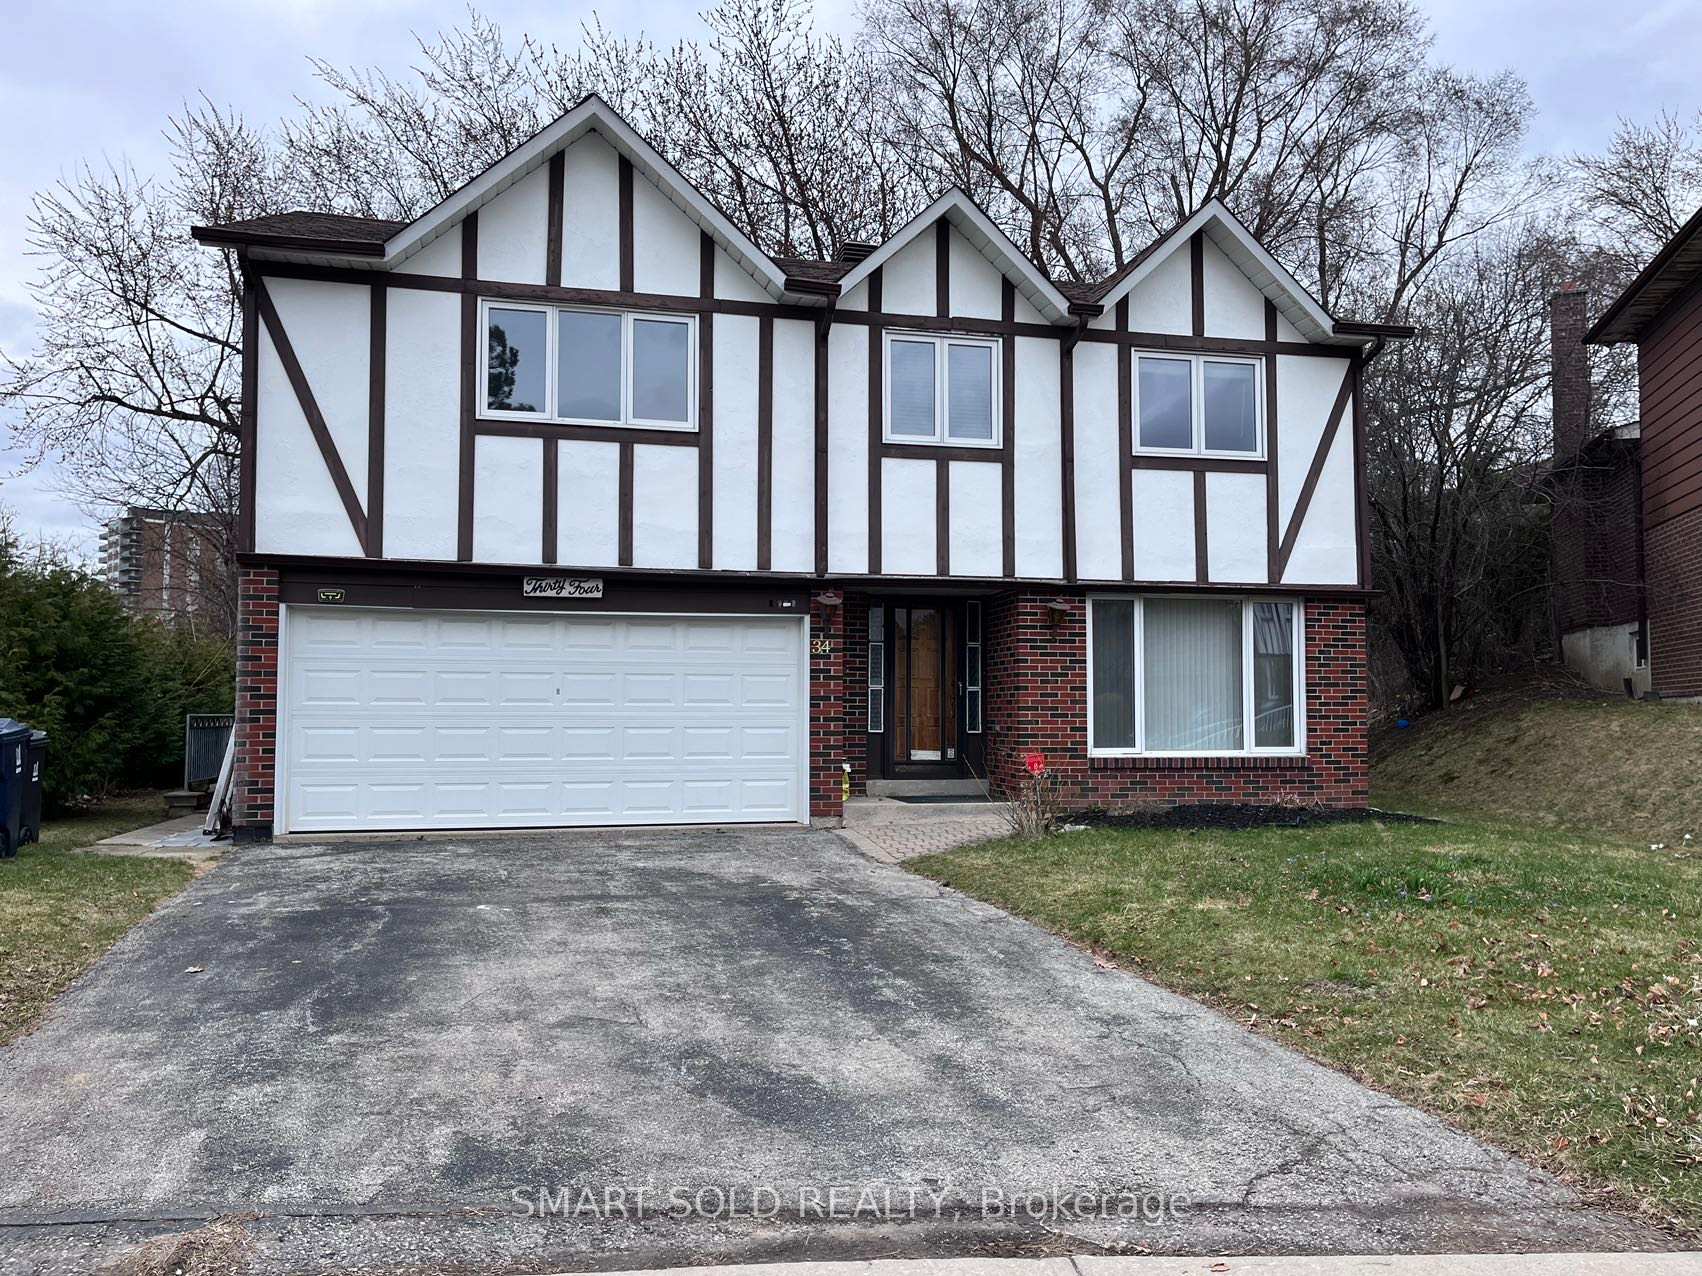
Main, 34 O'Shea Crescent
Detached Expired
1/9Main, 34 O'Shea Crescent
Detached Expired
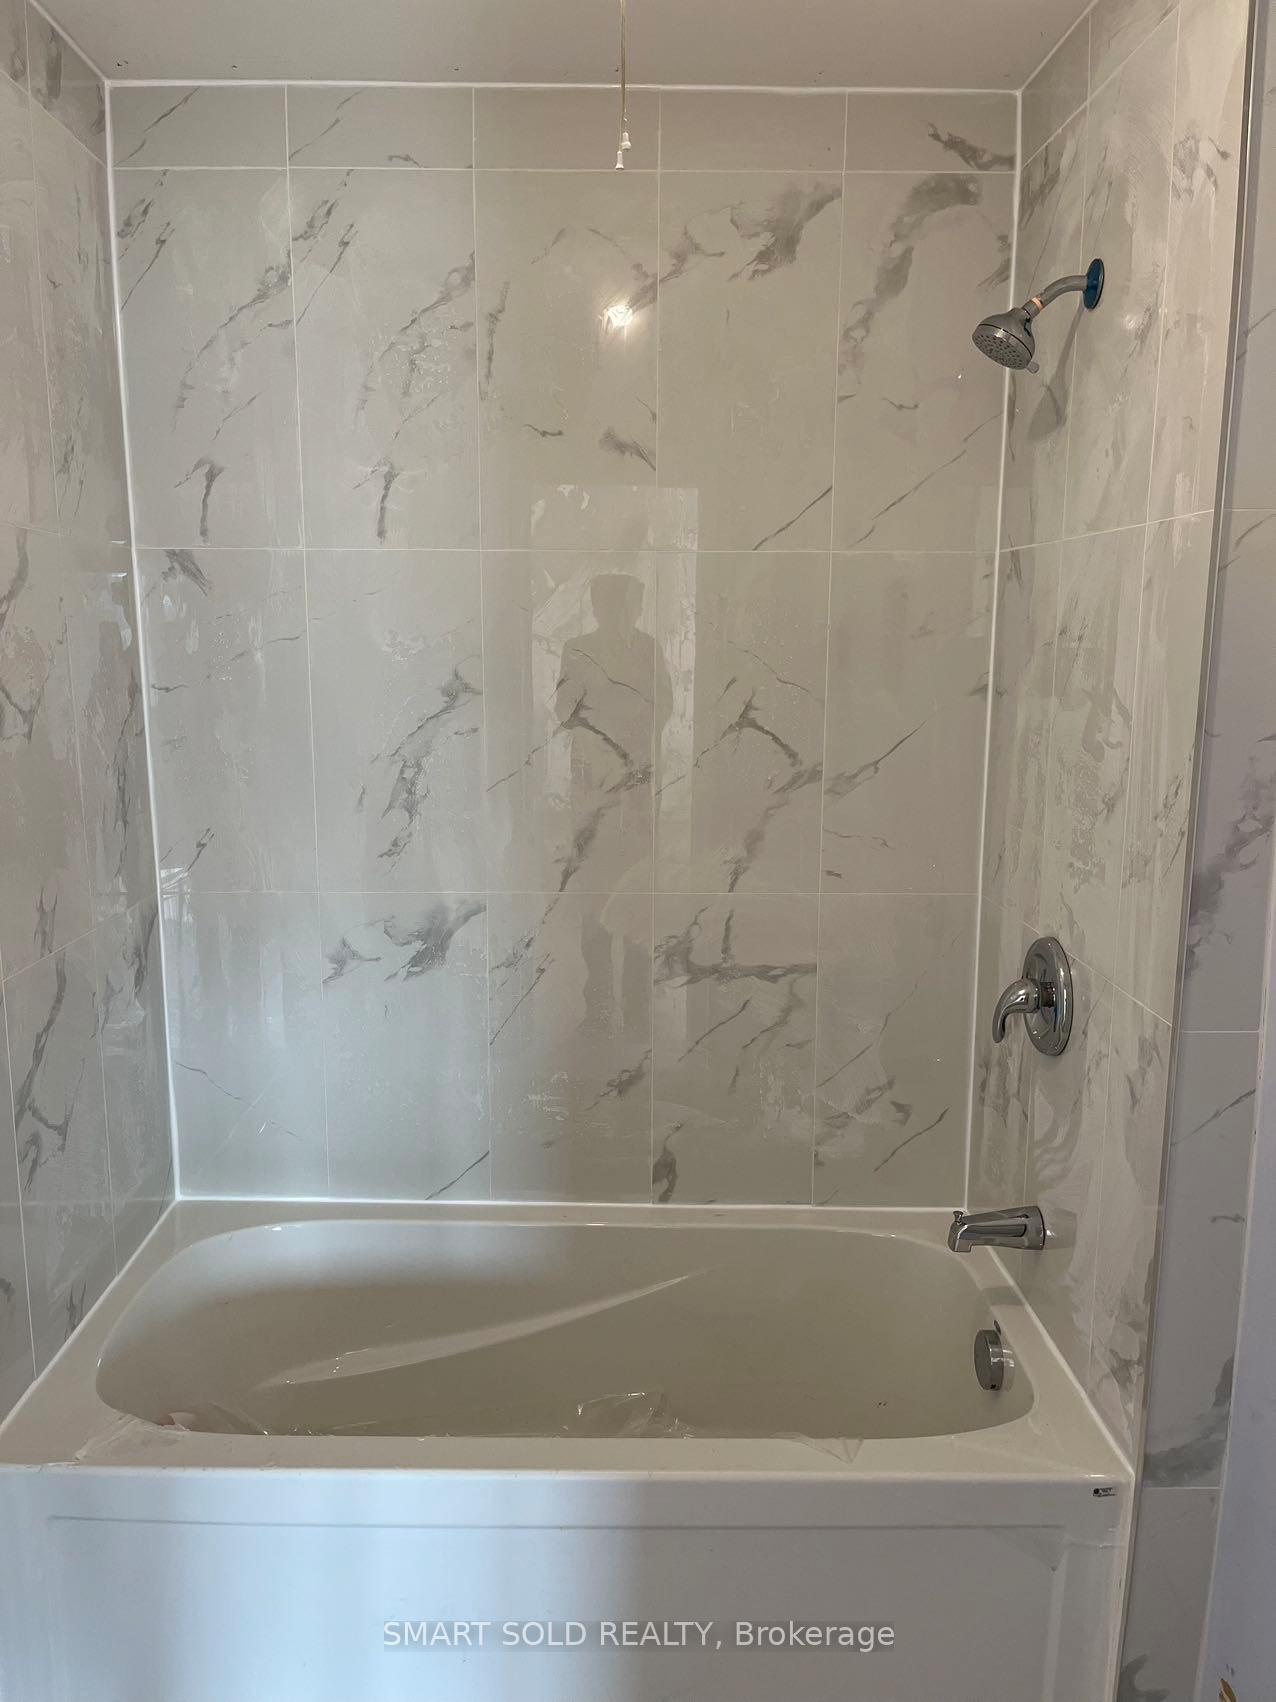 See all 9 photos
4 Bedrooms
3 Bathrooms
2 Garage
2K–2.5K sq.ft
Main, 2nd Fl…
— Unit
Property history
- $4,200ExpiredList: 2025-04-15|End: 2025-06-14|60 daysC12083086
- $4,500ExpiredList: 2025-01-27|End: 2025-03-28|60 daysC11942201
Facts and features
- BasementUnfinished
- Lease term12 months
- FurnishedPartially
- LaundryIn-suite
What stands out
- Central air
The homeDetached, 2-storey, 2,000–2,500 sq ft
- Type: Detached
- Style: 2-storey
- Living space: 2,000–2,500 sq ft
- Basement: Unfinished
InsideIn-suite laundry, Rooms above ground 9, Bedrooms 4
- Laundry: In-suite laundry
- Rooms above ground: 9
- Bedrooms: 4
- Bathrooms: 3
- Kitchens: 1
- Family room: Yes
Outside and lotBrick front, Asphalt shingle, Concrete
- Exterior: Brick front
- Roof: Asphalt shingle
- Foundation: Concrete
Parking2 Garage, Other, Available
- Spaces: 2 Garage
- Garage: Other
- Driveway: Available
Heating, water and powerForced air, gas, Central air, Municipal water
- Heating: Forced air, gas
- Cooling: Central air
- Water: Municipal water
- Sewer: Municipal sewer
Rent and termsRent $4,200 a month, Main, 2nd floor, Partially
- Rent: $4,200 a month
- Space for rent: Main, 2nd floor
- Furnished: Partially
- Lease: 12 months
- Paid: Monthly
- Rent includes: Parking
Listing detailsC12083086, Expired, Apr 15, 2025
- MLS® number: C12083086
- Status: Expired
- Listed on: Apr 15, 2025
- Days on market: 60
- Updated: Jun 14, 2025
- Possession: 2025-05-01 / Immediate
- Occupied by: Owner+tenant
- Listing brokerage: SMART SOLD REALTY
About this home
Main, 34 O'Shea Crescent, North York (Don Valley Village), ON M2J 2N5
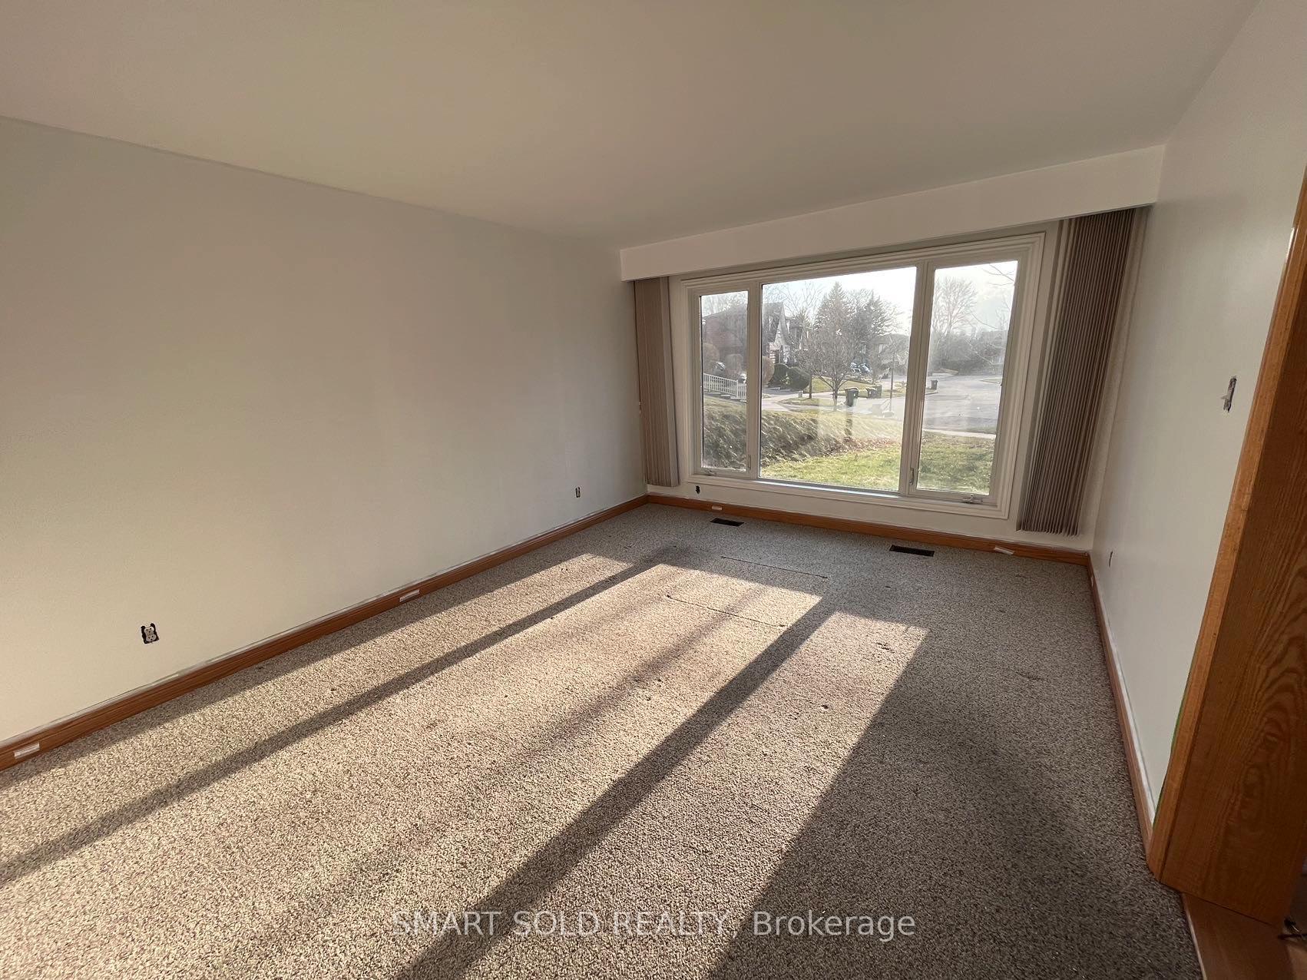
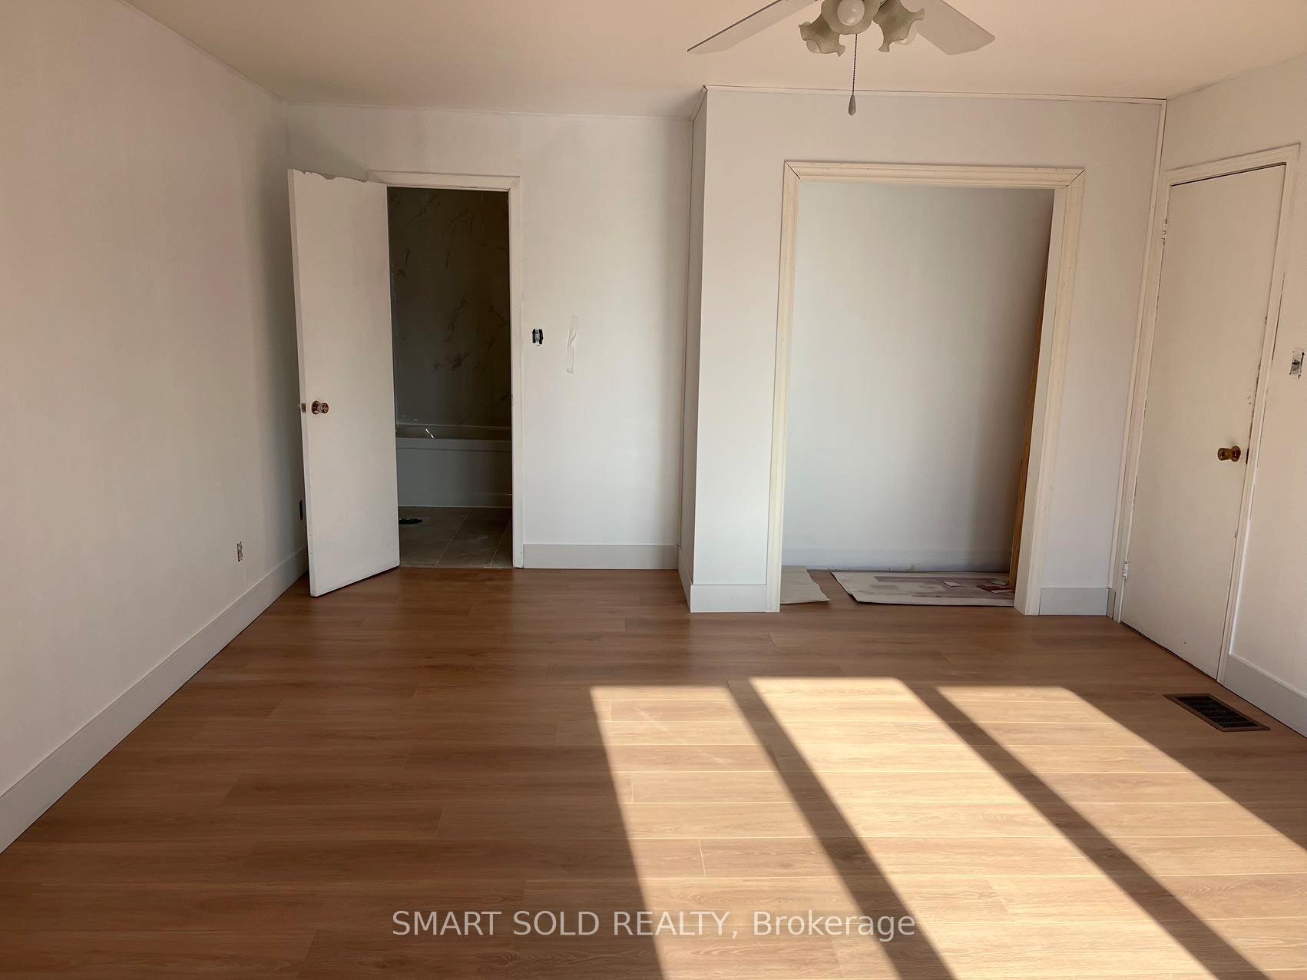
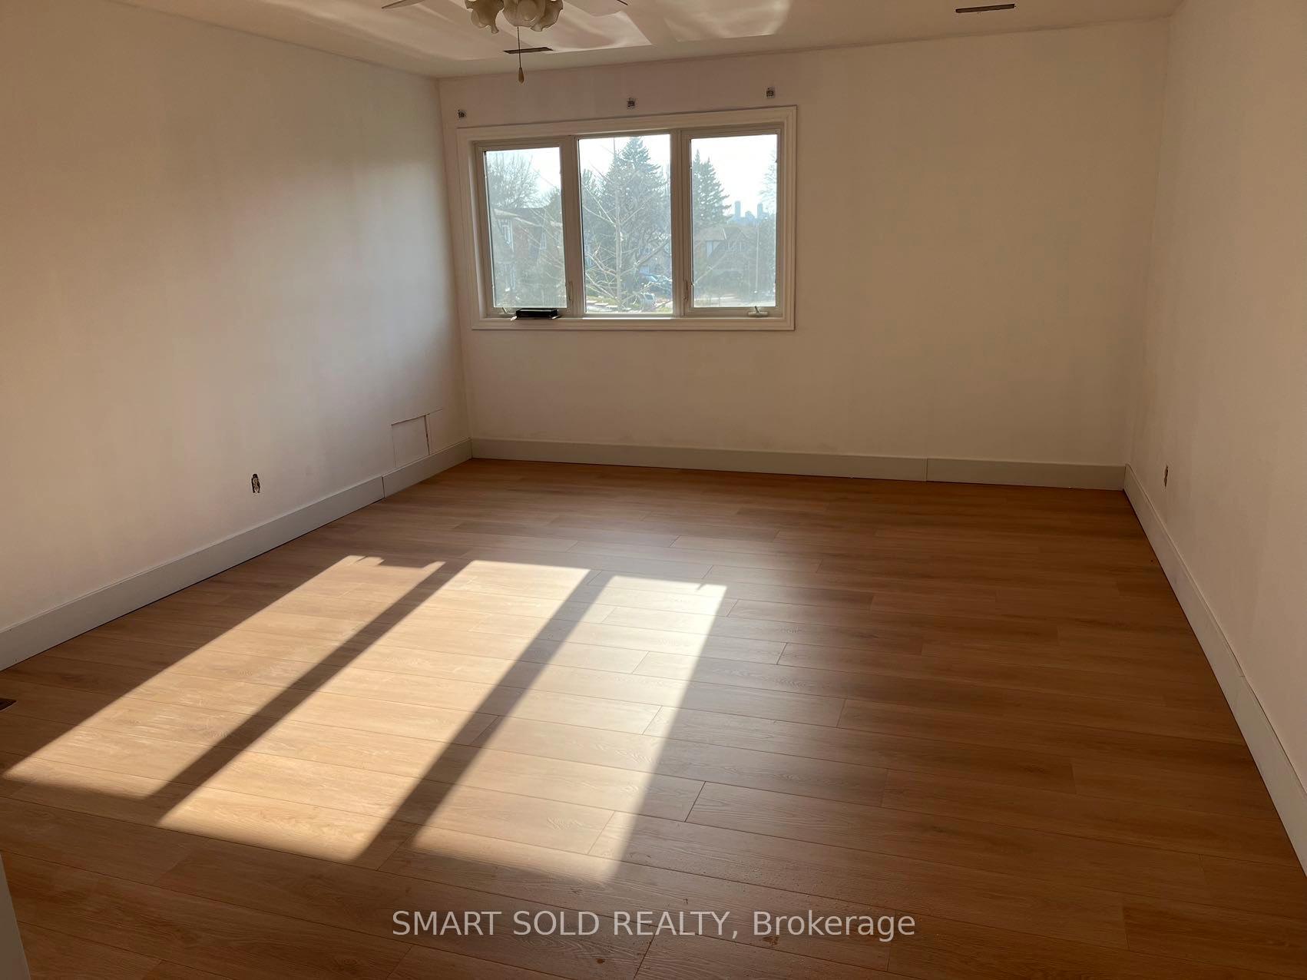
*** Welcome to This Excellent High Demand Community, Convenient Location. In the Perfect Neighbourhood, Main & Upper Level With Decent Size of Large Bright and Spacious Bedrooms. Sun-Filled Living Room, Kitchen, and Bedrooms. Steps to Peanut Plaza, Clost to 401/404/DVP, TTC/Subway, Supermarket, Community Centre, Fairview Mall, Seneca College, Schools, North York General Hospital, and More. Good For A Family Or A Group of Friends. Upper Unit Tenant Pay 65% of The Total Utility Cost.
Read more
Ask about this home
A HOMEH agent will answer your questions about this home.
Ask a question
Around this home
Don Mills & Sheppard Ave E
Errands
Parks
Schools
Daily convenience, out of 100, from the distances below
ParkO'shea Walkway · 9 within 1 km1 min walk48 m
GroceryCircle K3 min walk181 m
SchoolGeorges Vanier Secondary School6 min walk370 m
PharmacyI.D.A.3 min walk195 m
Cafés & foodIndia Waale · 15 within 1 km2 min walk152 m
Gym & rec centreWorld Master Tae Kwon Do4 min walk236 m
LibraryToronto Public Library - Fairview15 min walk945 m
WalkDriveStraight-line distance, open map data
Grocery0.2 km
Park0.0 km
Coffee0.2 km
Dining0.2 km
Gym0.2 km
Schools nearby
School rating, out of 10.
Georges Vanier Secondary Schoolsecondary · Public · 0.4 km
6.7/10Good
Divine Mercy Catholic Schoolelementary · Catholic · 0.4 km
4.9/10Low
Don Valley Middle Schoolelementary · Public · 0.5 km
—
Contact agent
Helpful calculators
Rent vs buy
Affordability
Mortgage
Down payment
Stress test
CMHC insurance
Your HOMEH agent

NimaHOMEH agent · North York
"I would see it this week."
Ask Nima