

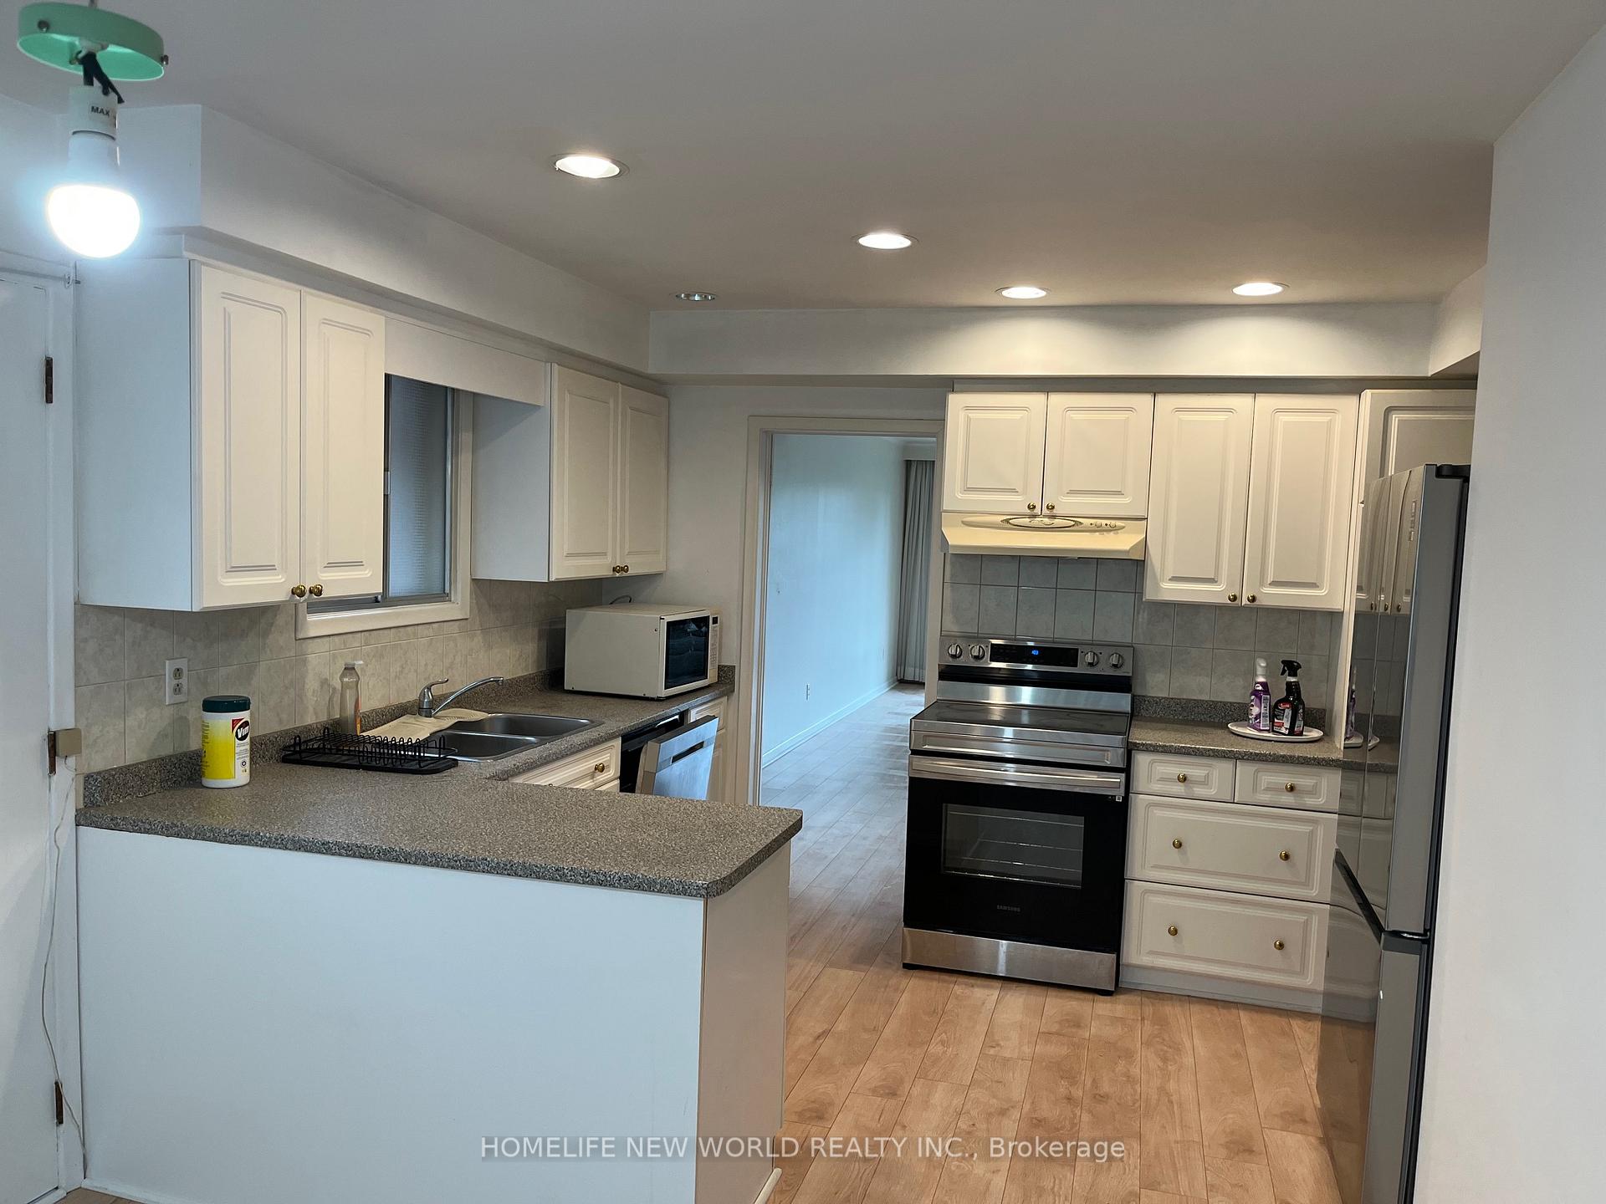
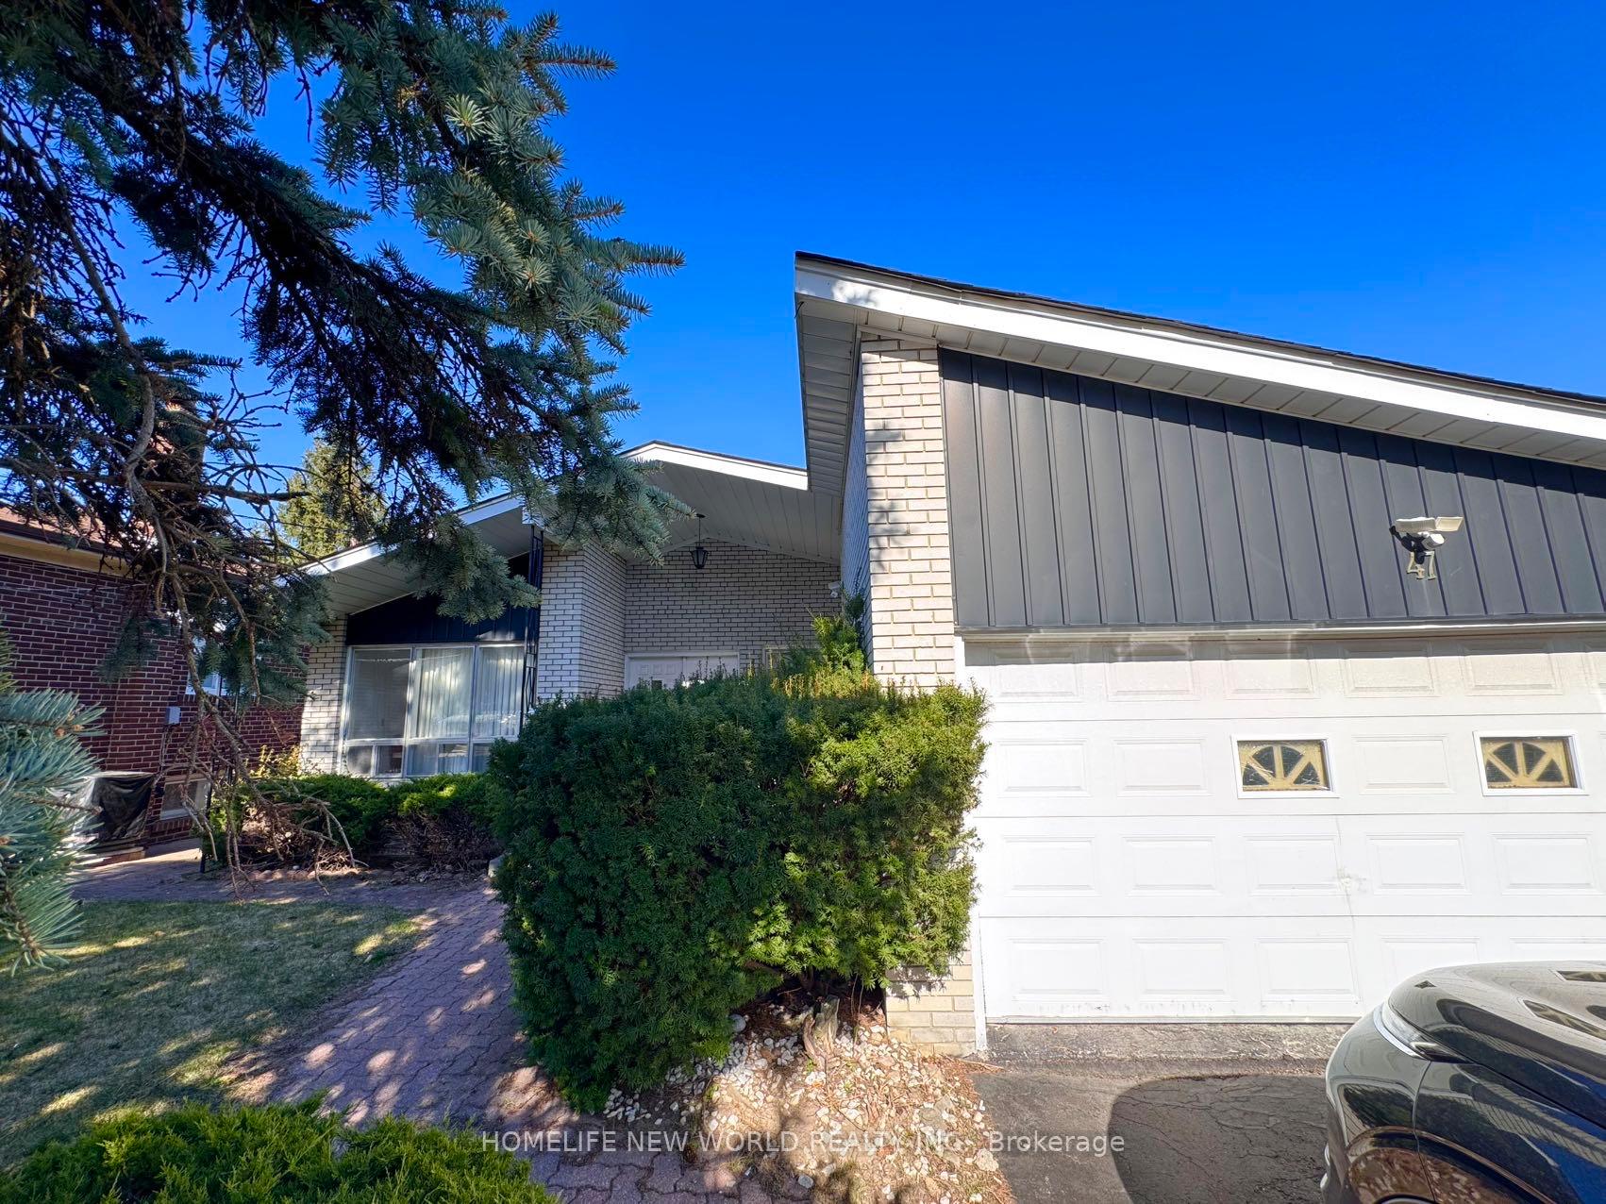
Main, 47 Warlock Crescent
Detached Rented
1/12Main, 47 Warlock Crescent
Detached Rented
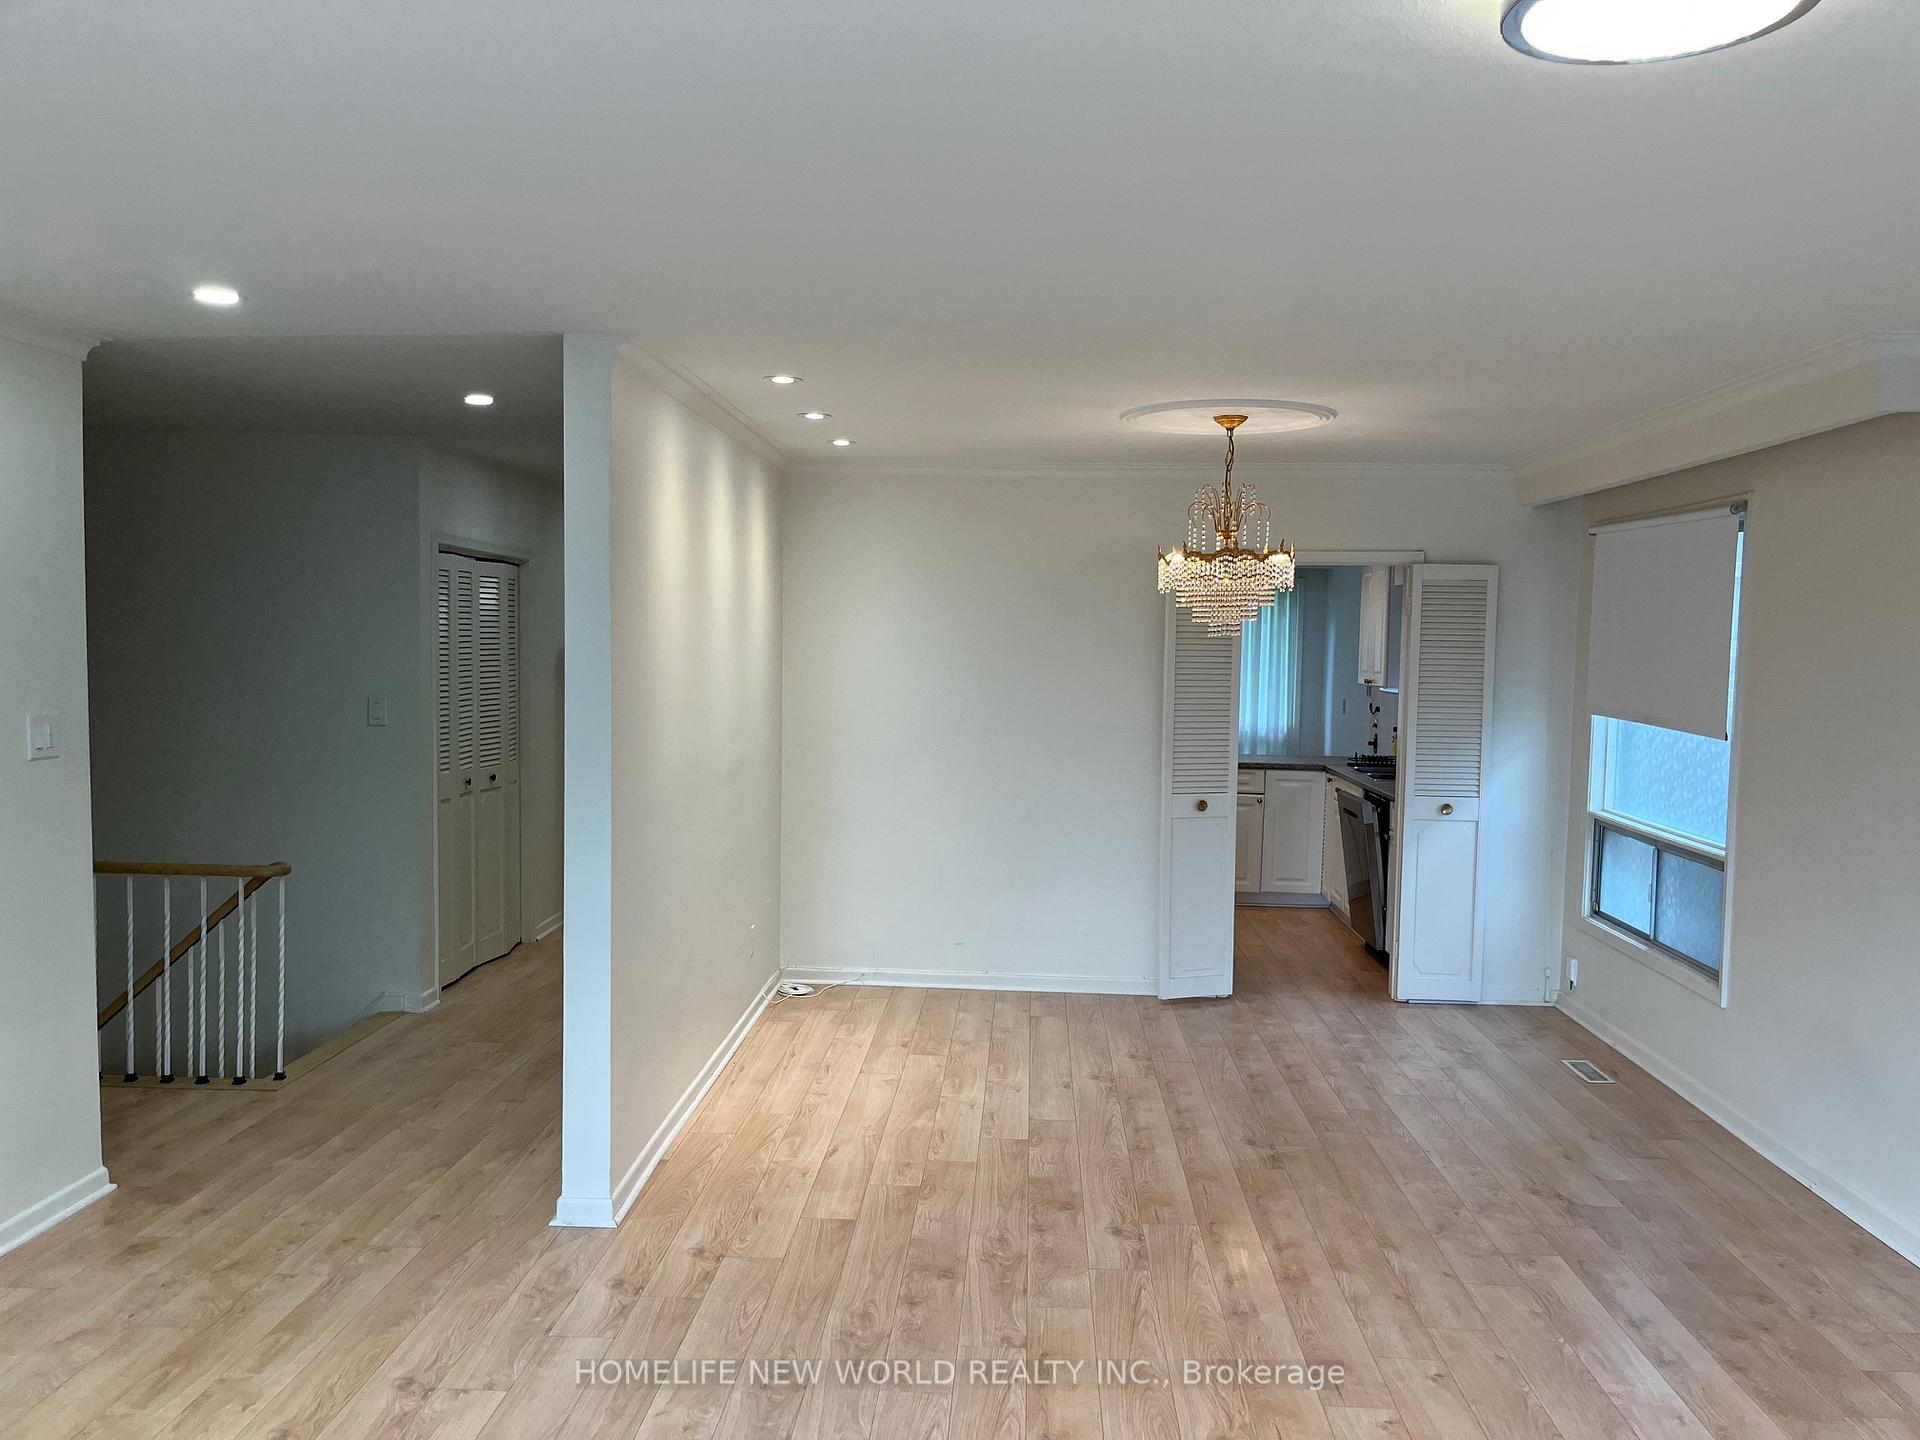 See all 12 photos
4 Bedrooms
2 Bathrooms
2 Garage
1.5K–2K sq.ft
Main Floor
— Unit
Property history
Facts and features
- BasementNone
- Lot size50 × 120 ft
- Lease term12 months
- FurnishedUnfurnished
What stands out
- Fireplace
- Central air
The homeDetached, Bungalow, 1,500–2,000 sq ft
- Type: Detached
- Style: Bungalow
- Living space: 1,500–2,000 sq ft
- Basement: None
InsideFireplace Yes, Ensuite, lower level, Primary bedroom - main floor
- Fireplace: Yes
- Laundry: Ensuite, lower level
- Features: Primary bedroom - main floor
- Rooms above ground: 8
- Bedrooms: 4
- Bathrooms: 2
- Kitchens: 1
- Family room: Yes
Outside and lotBrick, concrete, Shingles, Concrete
Outside
- Exterior: Brick, concrete
- Roof: Shingles
- Foundation: Concrete
- Size: 50.43 × 120.25 ft
Parking2 Garage, Built-in, Private double
- Spaces: 2 Garage
- Garage: Built-in
- Driveway: Private double
Heating, water and powerForced air, gas, Central air, Municipal water
- Heating: Forced air, gas
- Cooling: Central air
- Water: Municipal water
- Sewer: Municipal sewer
Rent and termsRent $3,500 a month, Main, Unfurnished
- Rent: $3,500 a month
- Space for rent: Main
- Furnished: Unfurnished
- Lease: 12 months
- Rent includes: Parking
IncludedS/s fridge, stove, hood, b/i d/w, washer, dryer, cac. all electric light fixtures & window coverings.
- Included: S/s fridge, stove, hood, b/i d/w, washer, dryer, cac. all electric light fixtures & window coverings.
NearbyArts centre, hospital, library, park, public transit, school
- Close to: Arts centre, hospital, library, park, public transit, school
Listing detailsC12200680, Rented, Jun 5, 2025
- MLS® number: C12200680
- Status: Rented
- Listed on: Jun 5, 2025
- Days on market: 13
- Updated: Jun 18, 2025
- Possession: 2025-06-07 / Immediate
- Occupied by: Vacant
- Listing brokerage: HOMELIFE NEW WORLD REALTY INC.
About this home
Main, 47 Warlock Crescent, North York (Bayview Woods-Steeles), ON M2K 2H8
Primary Bedroom - Main FloorArts CentreHospitalLibraryParkPublic Transit
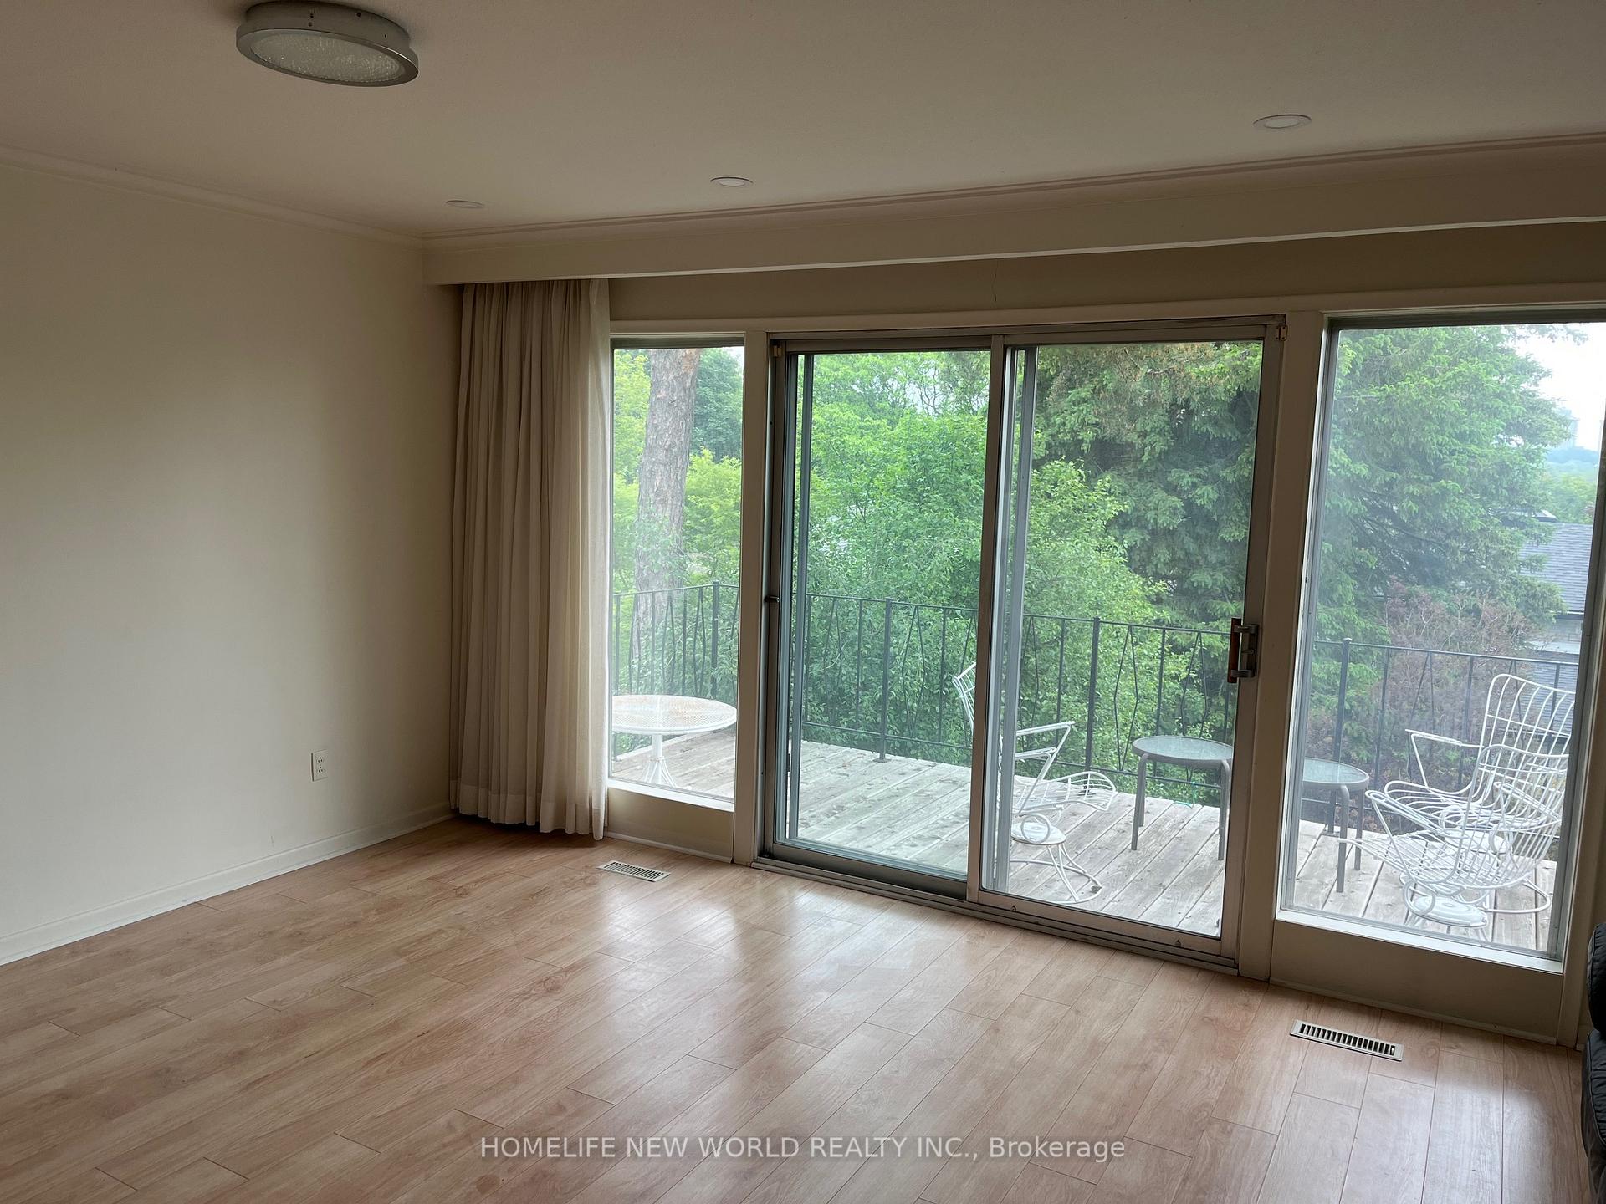
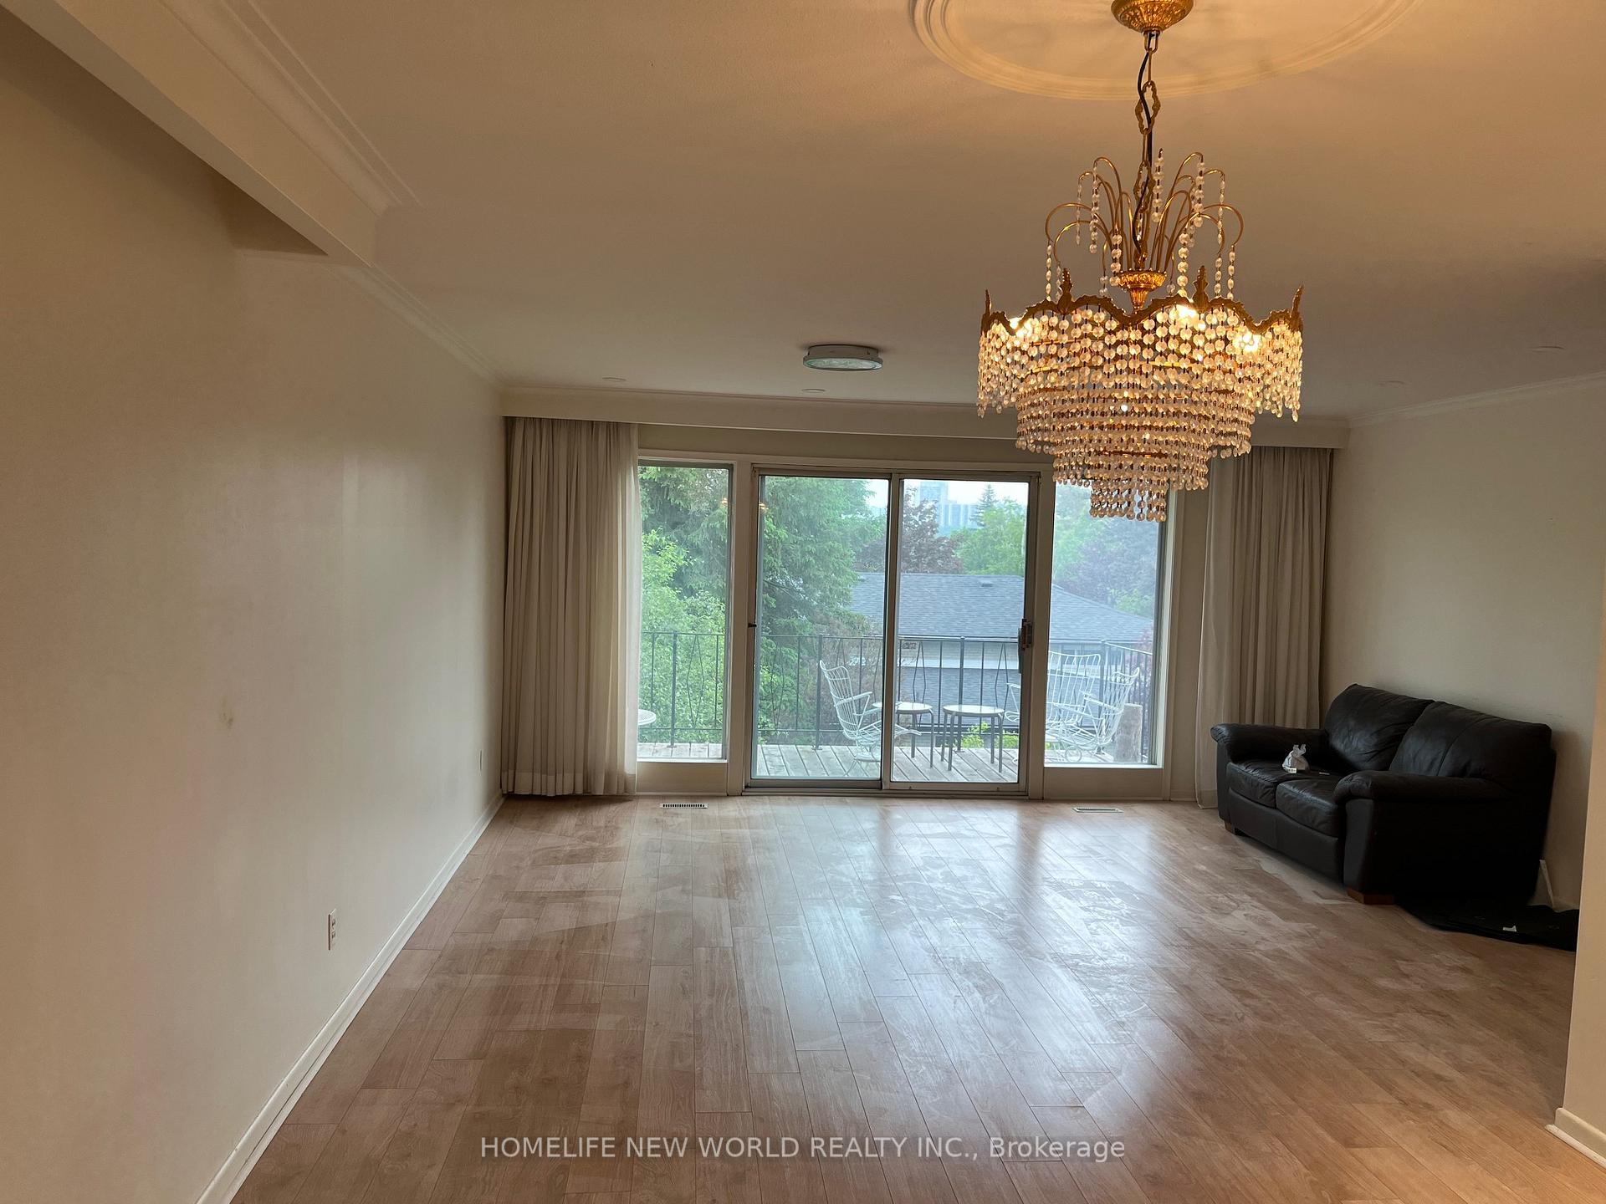
Bright and Lovingly 4 Bdrm Bungalow. Family Room W/O To Backyard W/Wet Bar & Wood Burning Fireplace. Spacious Family-Sized Kitchen. No Through Traffic/No Sidewalk, Steps To Grocery Stores, Restaurants, Library, Ny General Hospital, Community Centre, Close To Finch Subway, Ttc & Go Stations, Bayview Village Mall, Seneca College, Steelesview P.S, Zion Hgts M.S., And A.Y. Jackson S.S.. Hwy 404/401 Easy Access.
Read more
Ask about this home
A HOMEH agent will answer your questions about this home.
Ask a question
Around this home
Bayview & Finch
Errands
Transit
Parks
Schools
Daily convenience, out of 100, from the distances below
ParkRuddington Park · 5 within 1 km10 min walk645 m
GroceryLoblaws Your Independent Grocer13 min walk823 m
SchoolLester B Pearson Elementary School8 min walk510 m
Train stationOld Cummer15 min walk928 m
PharmacyMetro Drugs15 min walk947 m
Cafés & foodCheeky Chat Eatery · 5 within 1 km4 min walk226 m
Gym & rec centreBayview Arena16 min walk976 m
LibraryToronto Public Library - Hillcrest21 min walk1.3 km
HospitalSunnybrook - St. John's Rehab Hospital30 min walk1.8 km
WalkDriveStraight-line distance, open map data
Grocery0.8 km
Park0.6 km
Coffee0.2 km
Dining0.2 km
Gym1.0 km
Hospital1.8 km
Old Cummer0.9 km
Schools nearby
School rating, out of 10.
Lester B Pearson Elementary Schoolelementary · Public · 0.5 km
—
Pineway Public Schoolelementary · Public · 0.9 km
—
Blessed Trinity Catholic Schoolelementary · Catholic · 0.9 km
3.7/10Low
Contact agent
Helpful calculators
Rent vs buy
Affordability
Mortgage
Down payment
Stress test
CMHC insurance
Your HOMEH agent

KimHOMEH agent · North York
"I would see it this week."
Ask Kim