

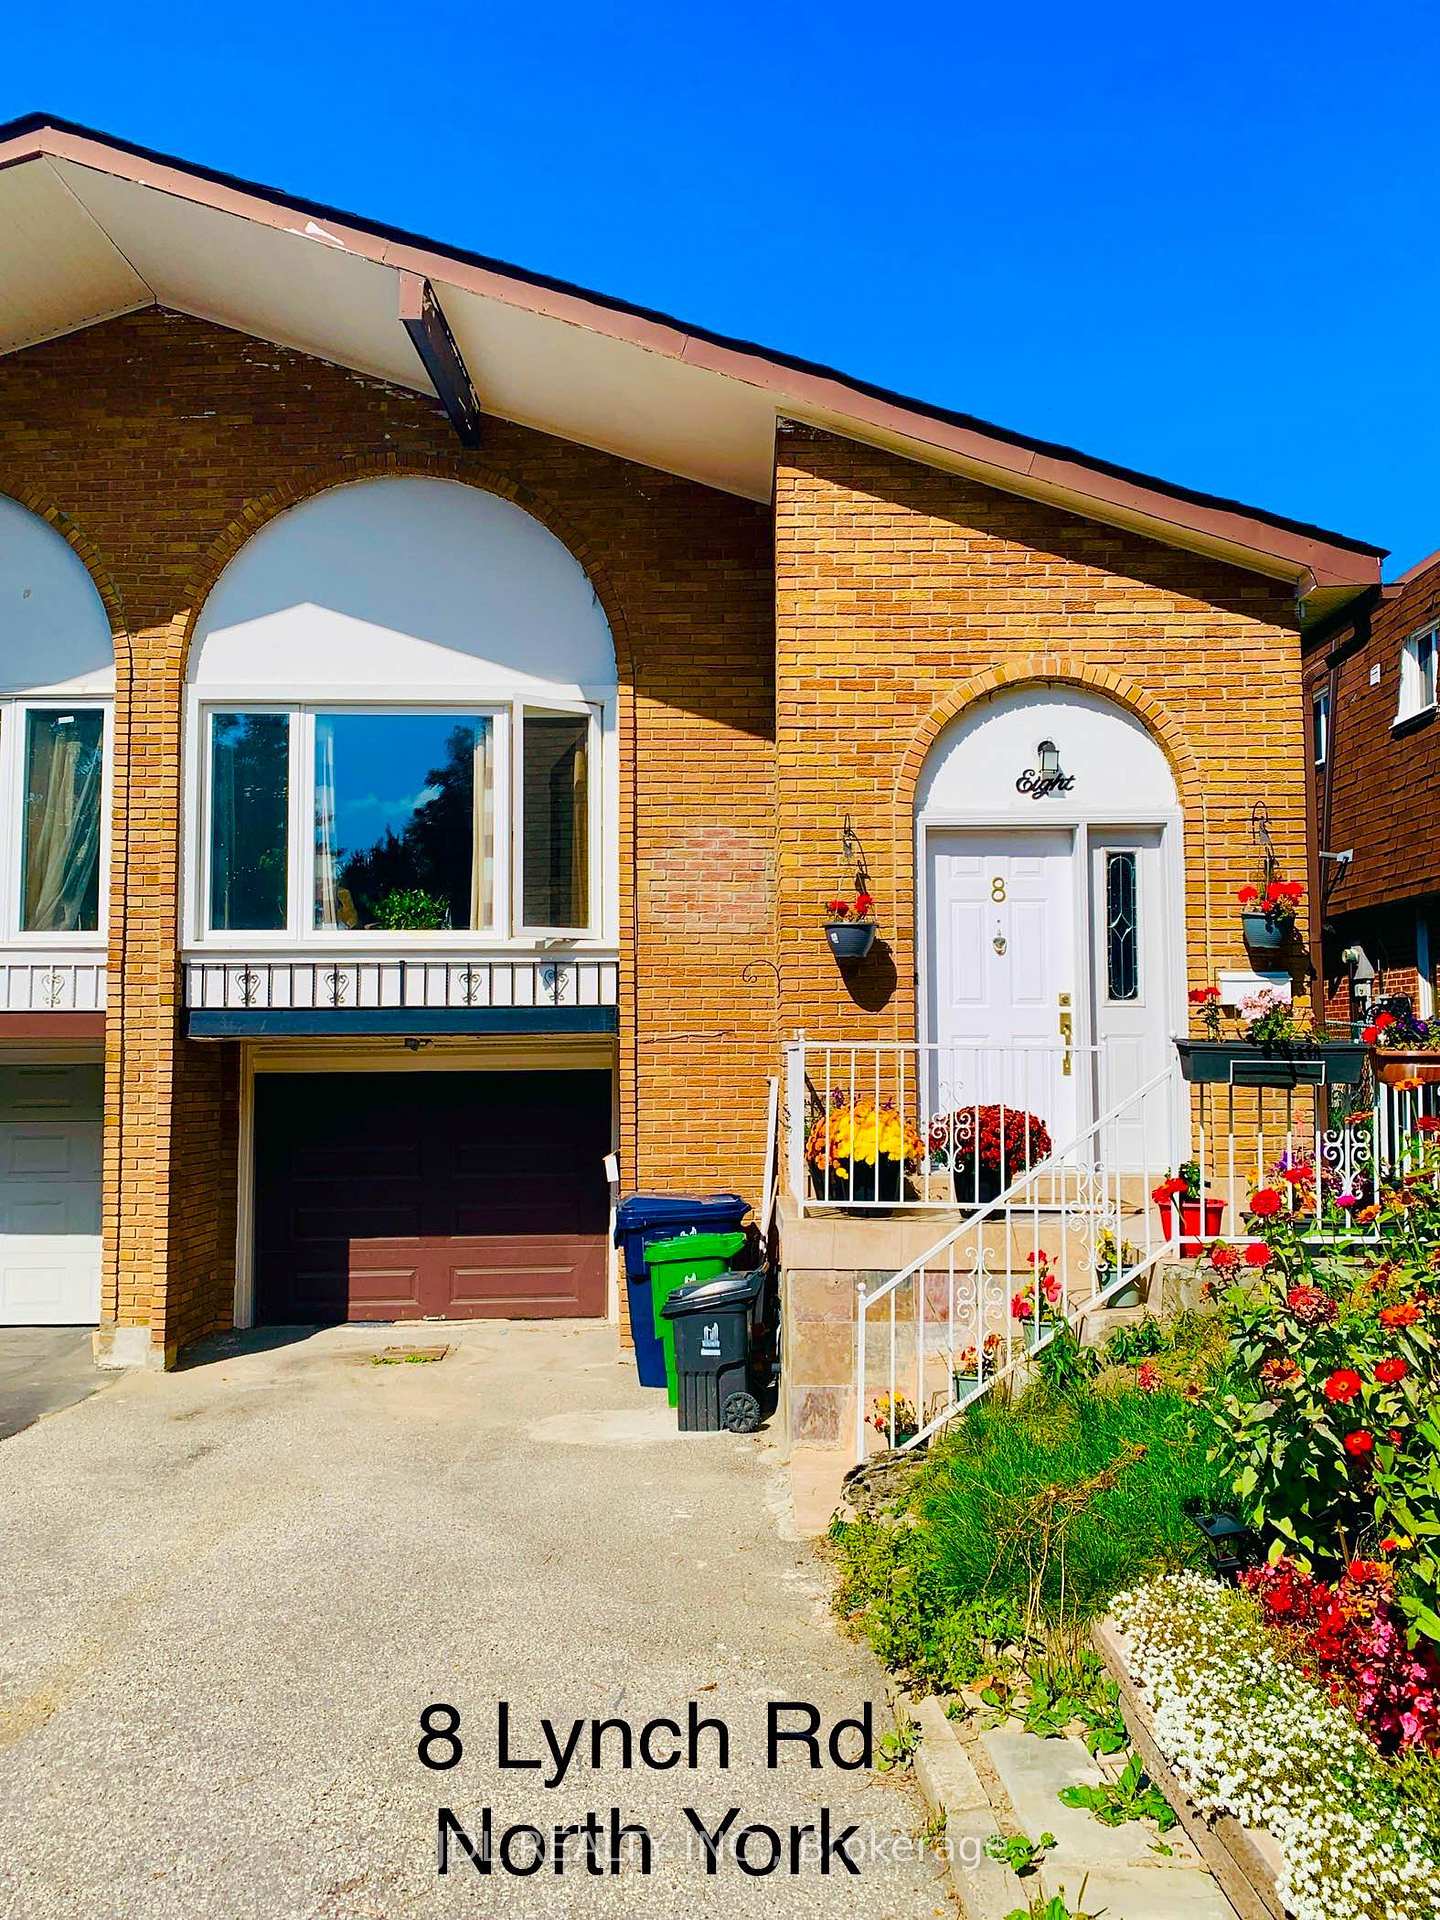
8 Lynch Road
Semi-Detached Suspended
1/98 Lynch Road
Semi-Detached Suspended
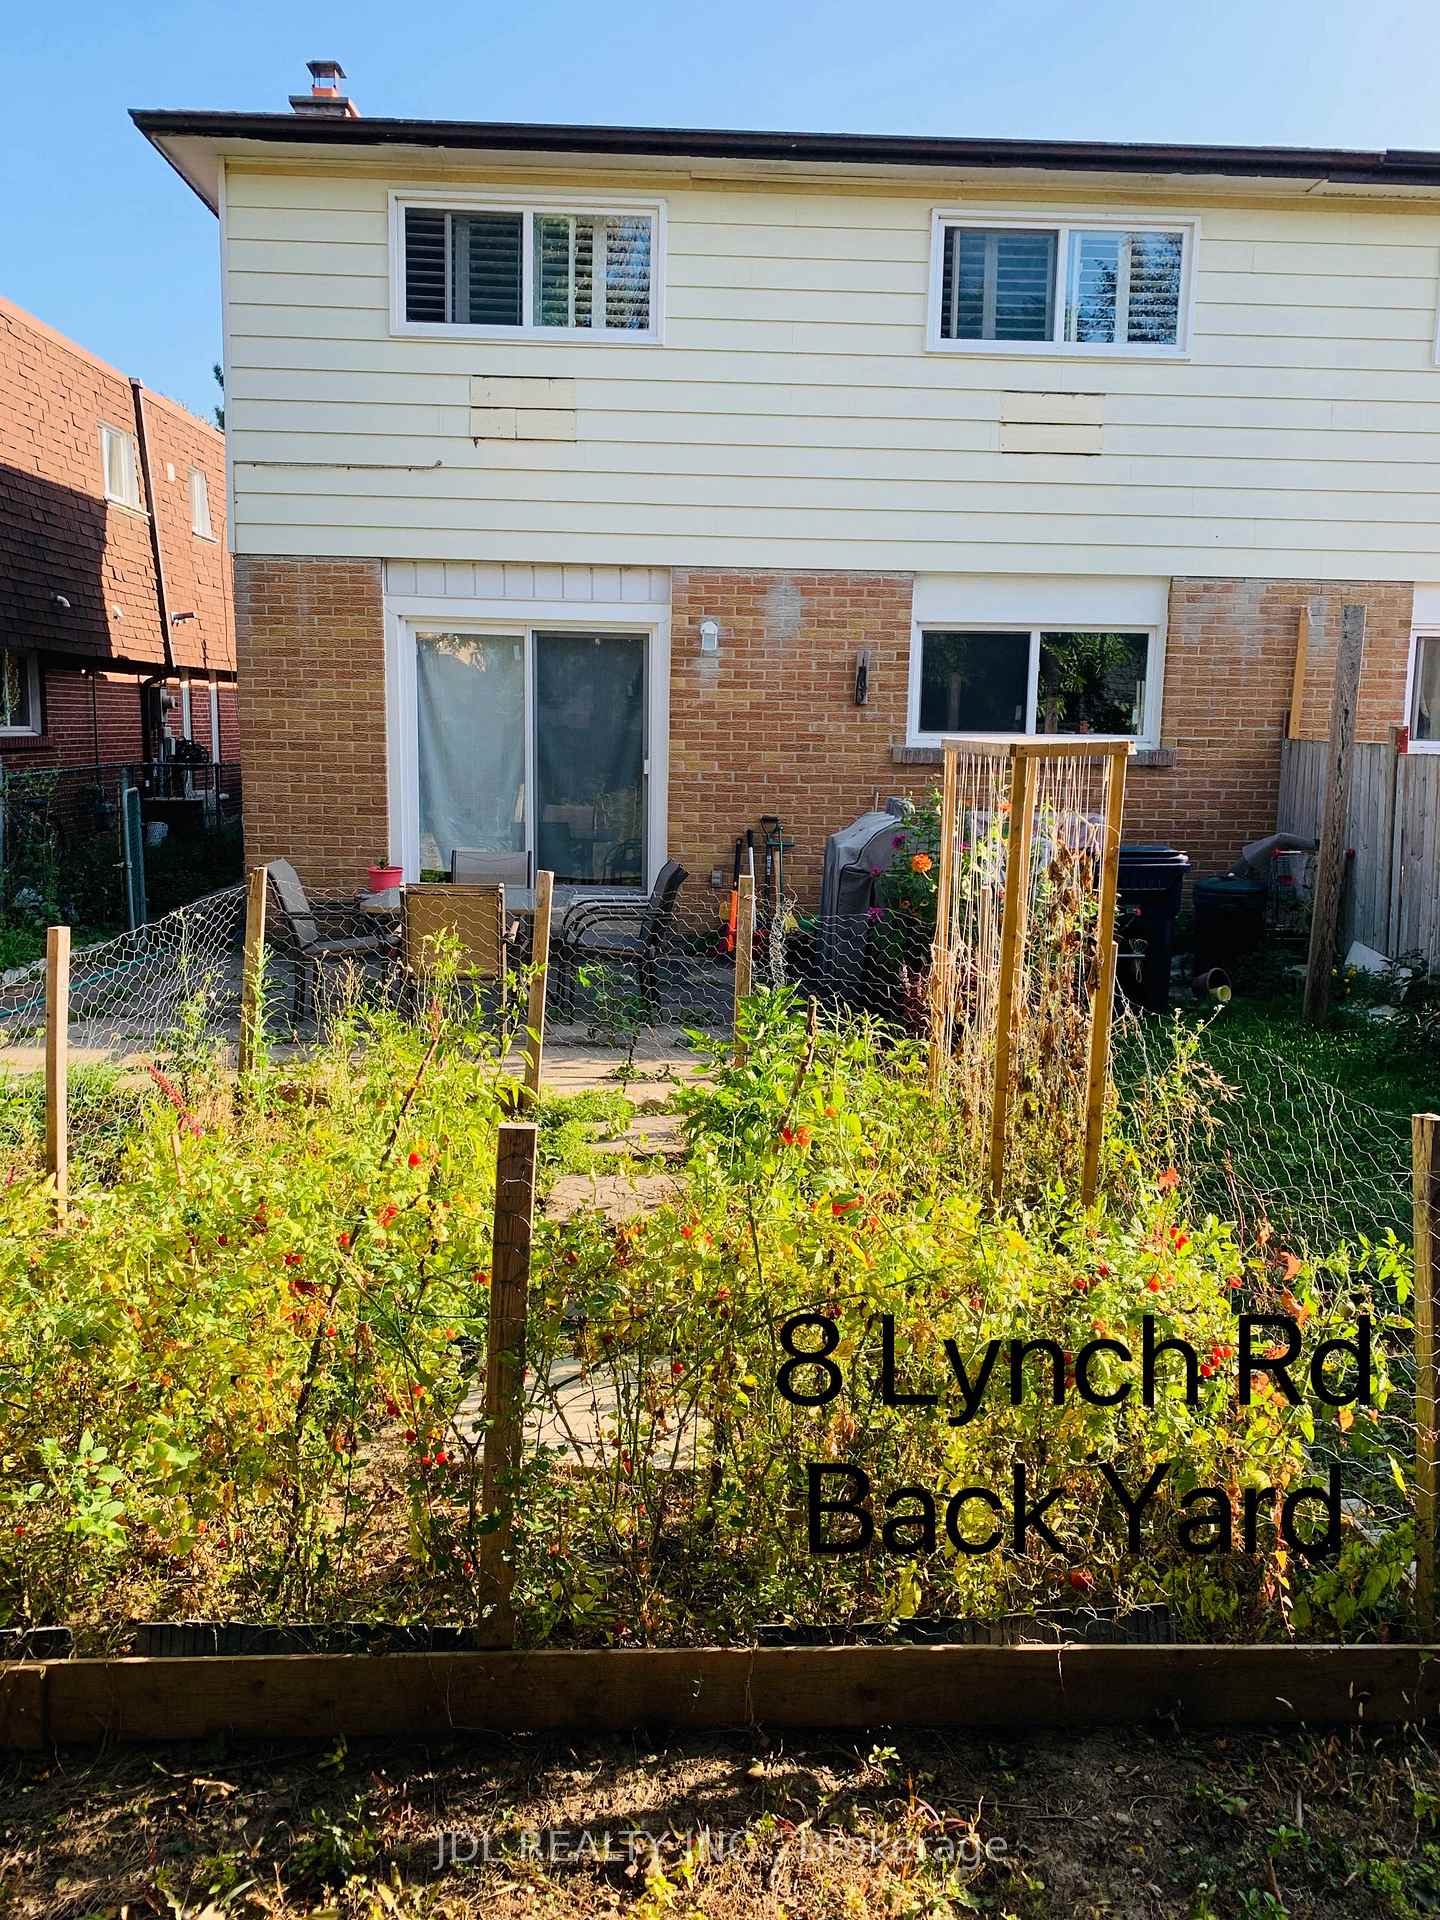 See all 9 photos
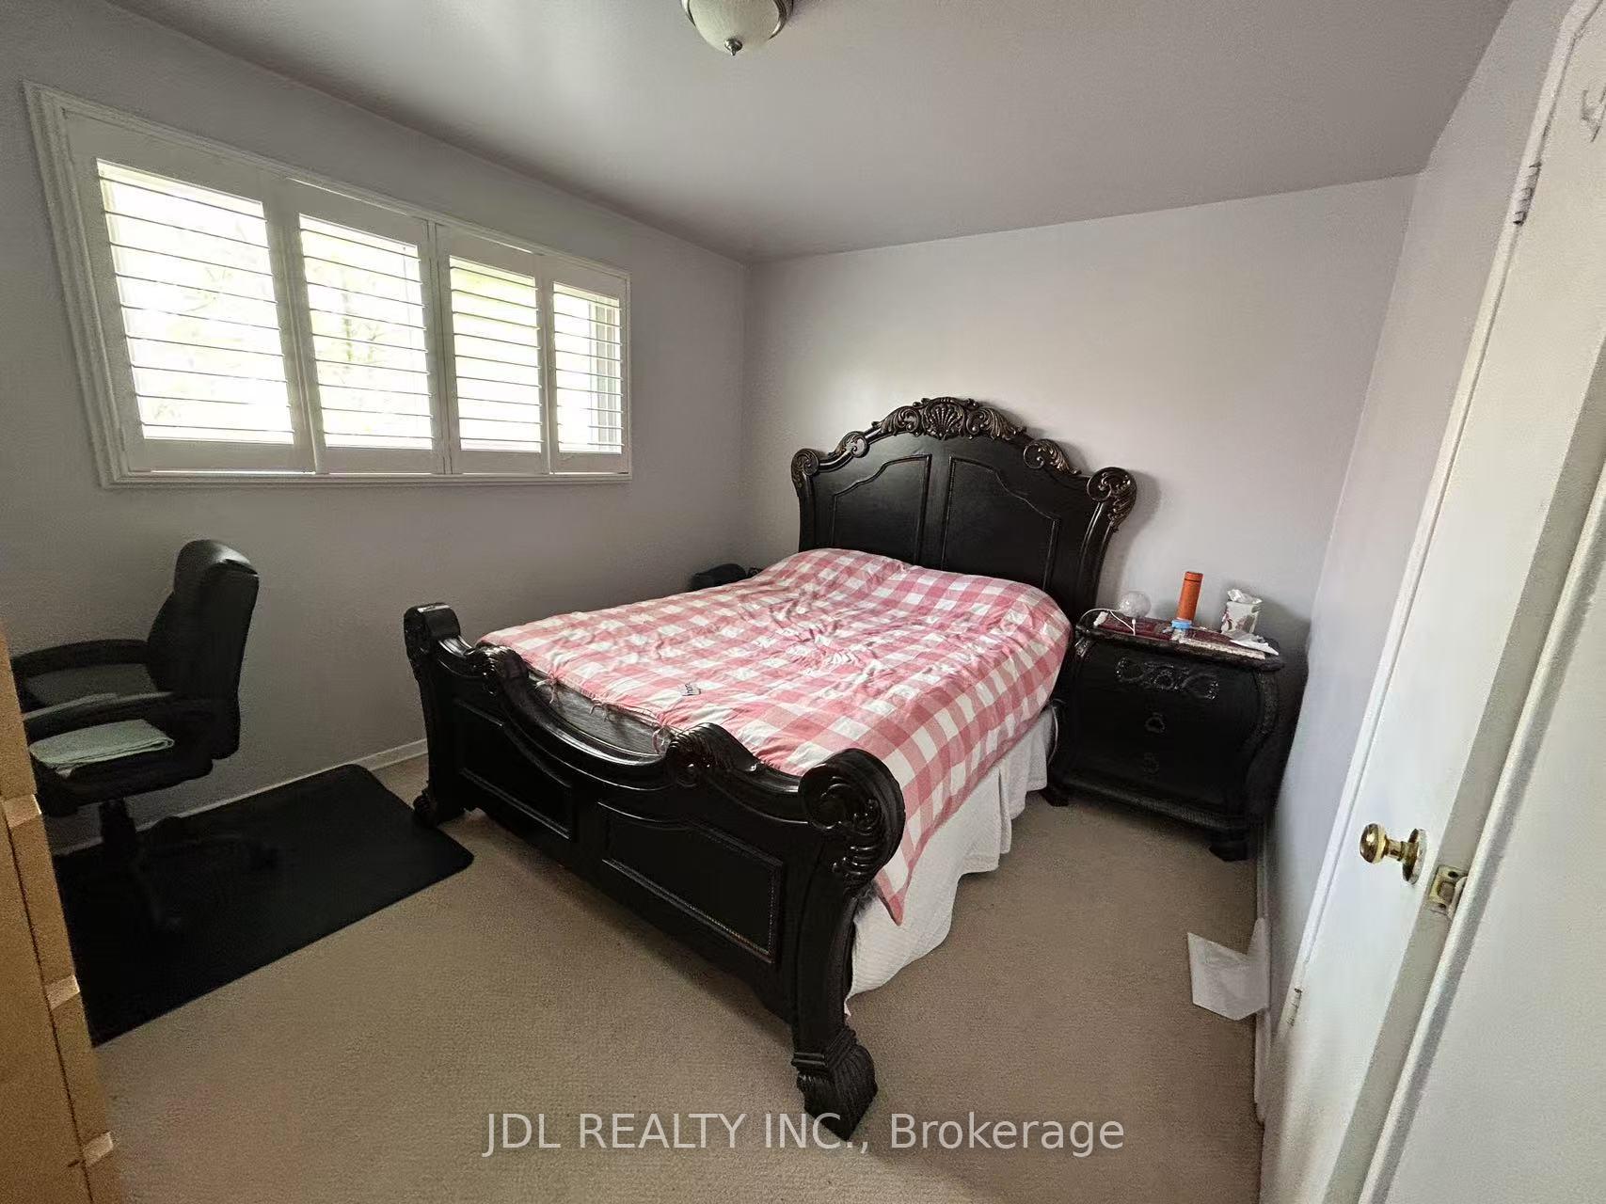
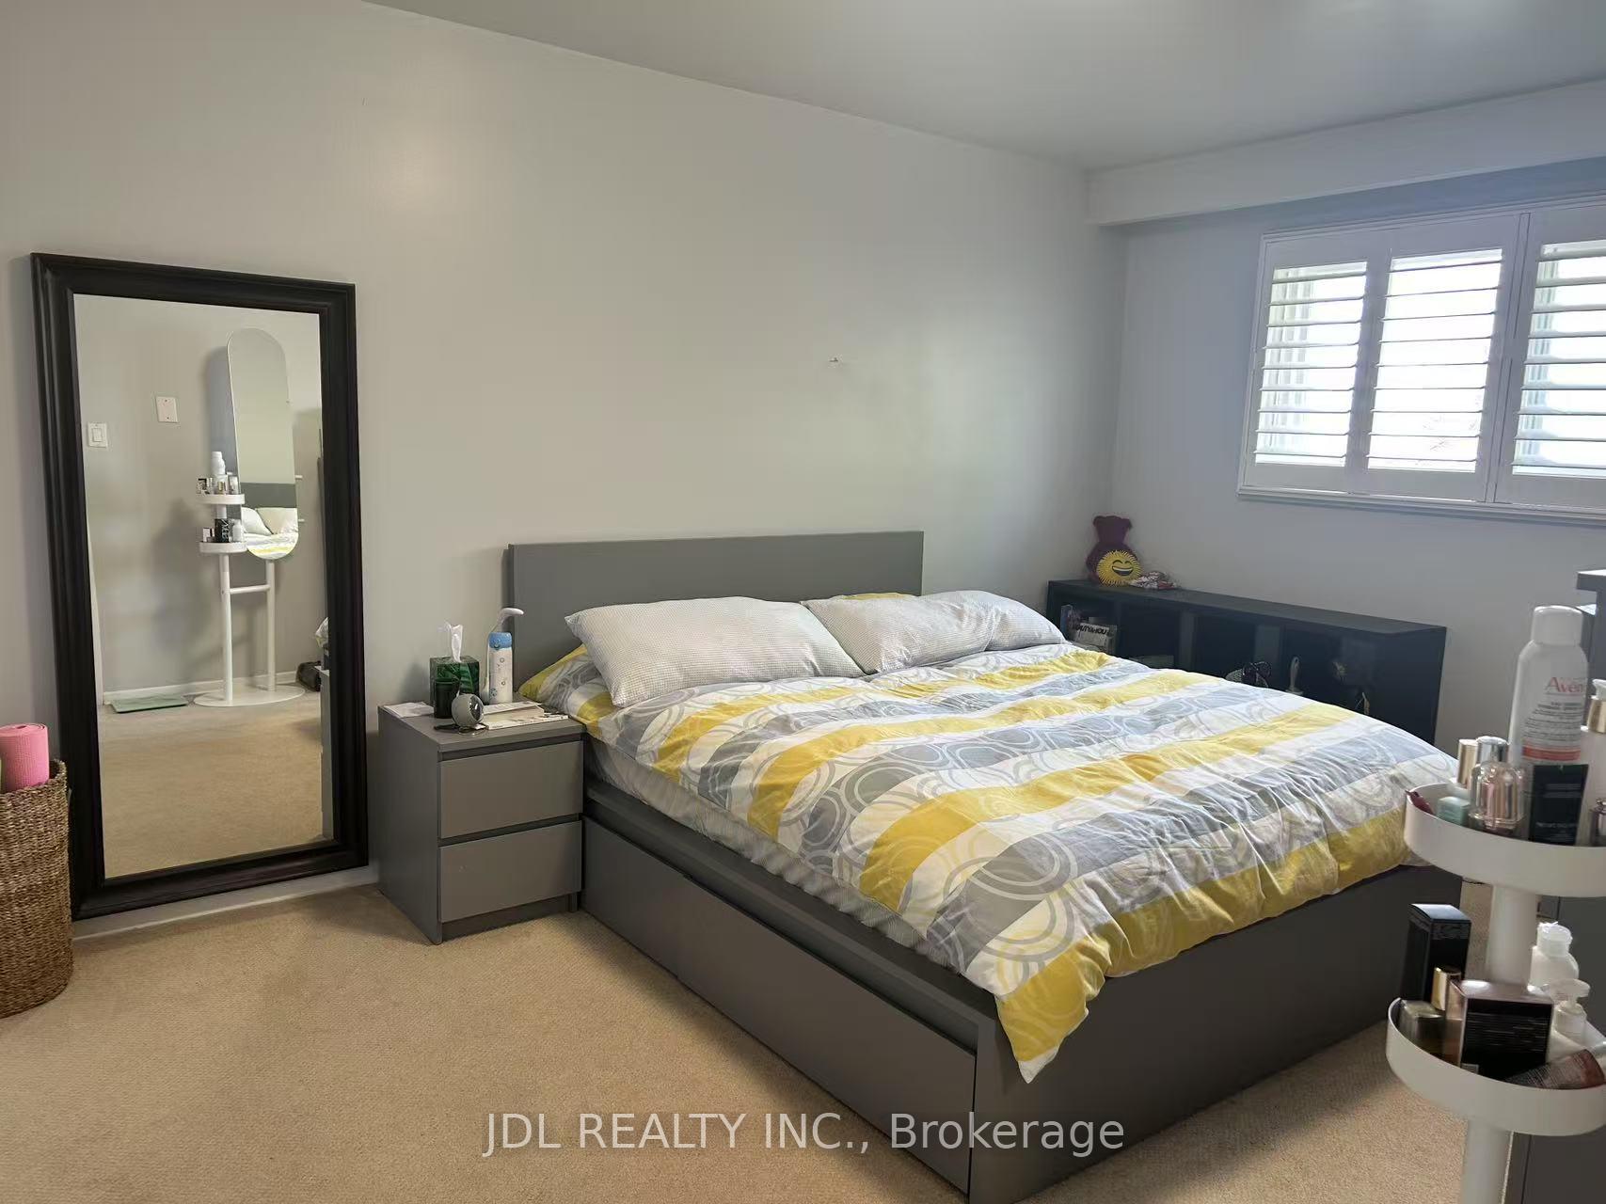
3 Bedrooms
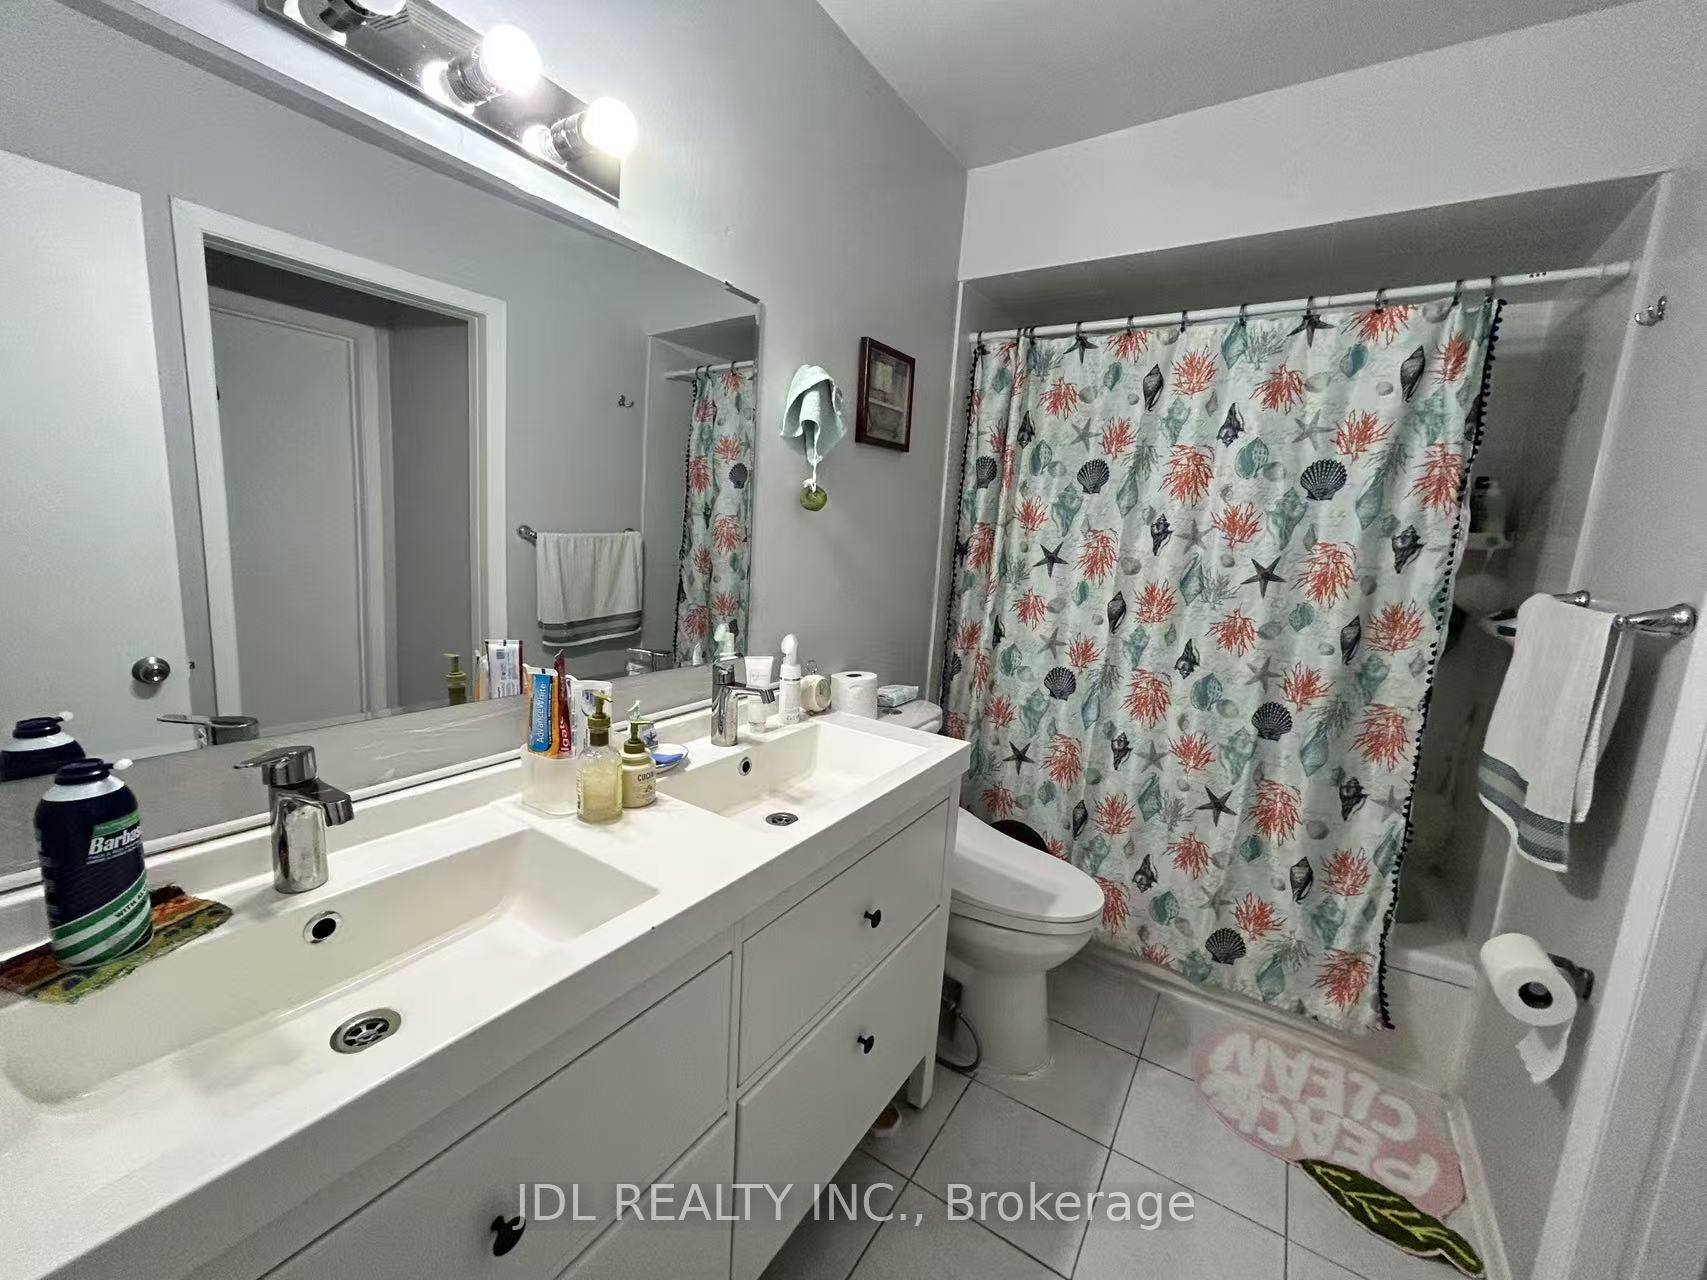
1 Bathroom
0 Garage
700–1.1K sq.ft
Main Floor
— Unit
Property history
- $2,500SuspendedList: 2025-05-19|End: 2025-06-23|35 daysC12157671
Facts and features
- BasementNone
- Lease term12 months
- FurnishedFurnished
- LaundryShared
What stands out
- Central air
The homeSemi-Detached, Backsplit 5, 700–1,100 sq ft
- Type: Semi-Detached
- Style: Backsplit 5
- Living space: 700–1,100 sq ft
- Basement: None
InsideShared, Rooms above ground 6, Bedrooms 3
- Laundry: Shared
- Rooms above ground: 6
- Bedrooms: 3
- Bathrooms: 1
- Kitchens: 1
Outside and lotBrick, Asphalt shingle, Concrete block
- Exterior: Brick
- Roof: Asphalt shingle
- Foundation: Concrete block
Parking1 Parking, Private
- Spaces: 1 Parking
- Driveway: Private
Heating, water and powerForced air, gas, Central air, Municipal water
- Heating: Forced air, gas
- Cooling: Central air
- Water: Municipal water
- Sewer: Municipal sewer
Rent and termsRent $2,500 a month, Main, Furnished
- Rent: $2,500 a month
- Space for rent: Main
- Furnished: Furnished
- Lease: 12 months
- Paid: Monthly
- Rent includes: Parking
- Deposit: Required
- Credit check: Required
- Employment letter: Required
- Rental application: Required
- References: Required
IncludedFridge, stove, range hood, washer & dryer [2023]. 2 parking spots.
- Included: Fridge, stove, range hood, washer & dryer [2023]. 2 parking spots.
Listing detailsC12157671, Suspended, May 19, 2025
- MLS® number: C12157671
- Status: Suspended
- Listed on: May 19, 2025
- Days on market: 35
- Updated: Jun 23, 2025
- Possession: 2025-07-01 / 30-59 days
- Occupied by: Tenant
- Listing brokerage: JDL REALTY INC.
About this home
8 Lynch Road, North York (Don Valley Village), ON M2J 2V5
Main Level in a Beautiful Semi-Detached House in High Demand Location.A Super Convenient, Friendly Safe Neighborhood. Premium Wide Lot On Quiet Street Across From Community Center And Public School. Short Drive To TTC, Library, Hospital, Fairview Mall, T&T. Mins To 404 & 401. Well Kept. Spacious, Bright. Great Layout. Large Living Area With Open Concept. Family Size Kitchen With Breakfast Area. 3 Decent Size Bedrooms. Close To Everything!
Read more
Ask about this home
A HOMEH agent will answer your questions about this home.
Ask a question
Around this home
Leslie & Finch
Errands
Parks
Schools
Daily convenience, out of 100, from the distances below
ParkBellbury Park · 11 within 1 km4 min walk274 m
GroceryCircle K10 min walk607 m
SchoolDivine Mercy Catholic School2 min walk110 m
PharmacyI.D.A.10 min walk635 m
Cafés & foodIndia Waale · 15 within 1 km10 min walk593 m
Gym & rec centreWorld Master Tae Kwon Do11 min walk667 m
LibraryToronto Public Library - Fairview22 min walk1.3 km
WalkDriveStraight-line distance, open map data
Grocery0.6 km
Park0.3 km
Coffee0.6 km
Dining0.6 km
Gym0.7 km
Schools nearby
School rating, out of 10.
Divine Mercy Catholic Schoolelementary · Catholic · 0.1 km
4.9/10Low
Crestview Public Schoolelementary · Public · 0.3 km
—
Don Valley Middle Schoolelementary · Public · 0.6 km
—
Contact agent
Helpful calculators
Rent vs buy
Affordability
Mortgage
Down payment
Stress test
CMHC insurance
Your HOMEH agent

NimaHOMEH agent · North York
"I would see it this week."
Ask Nima