
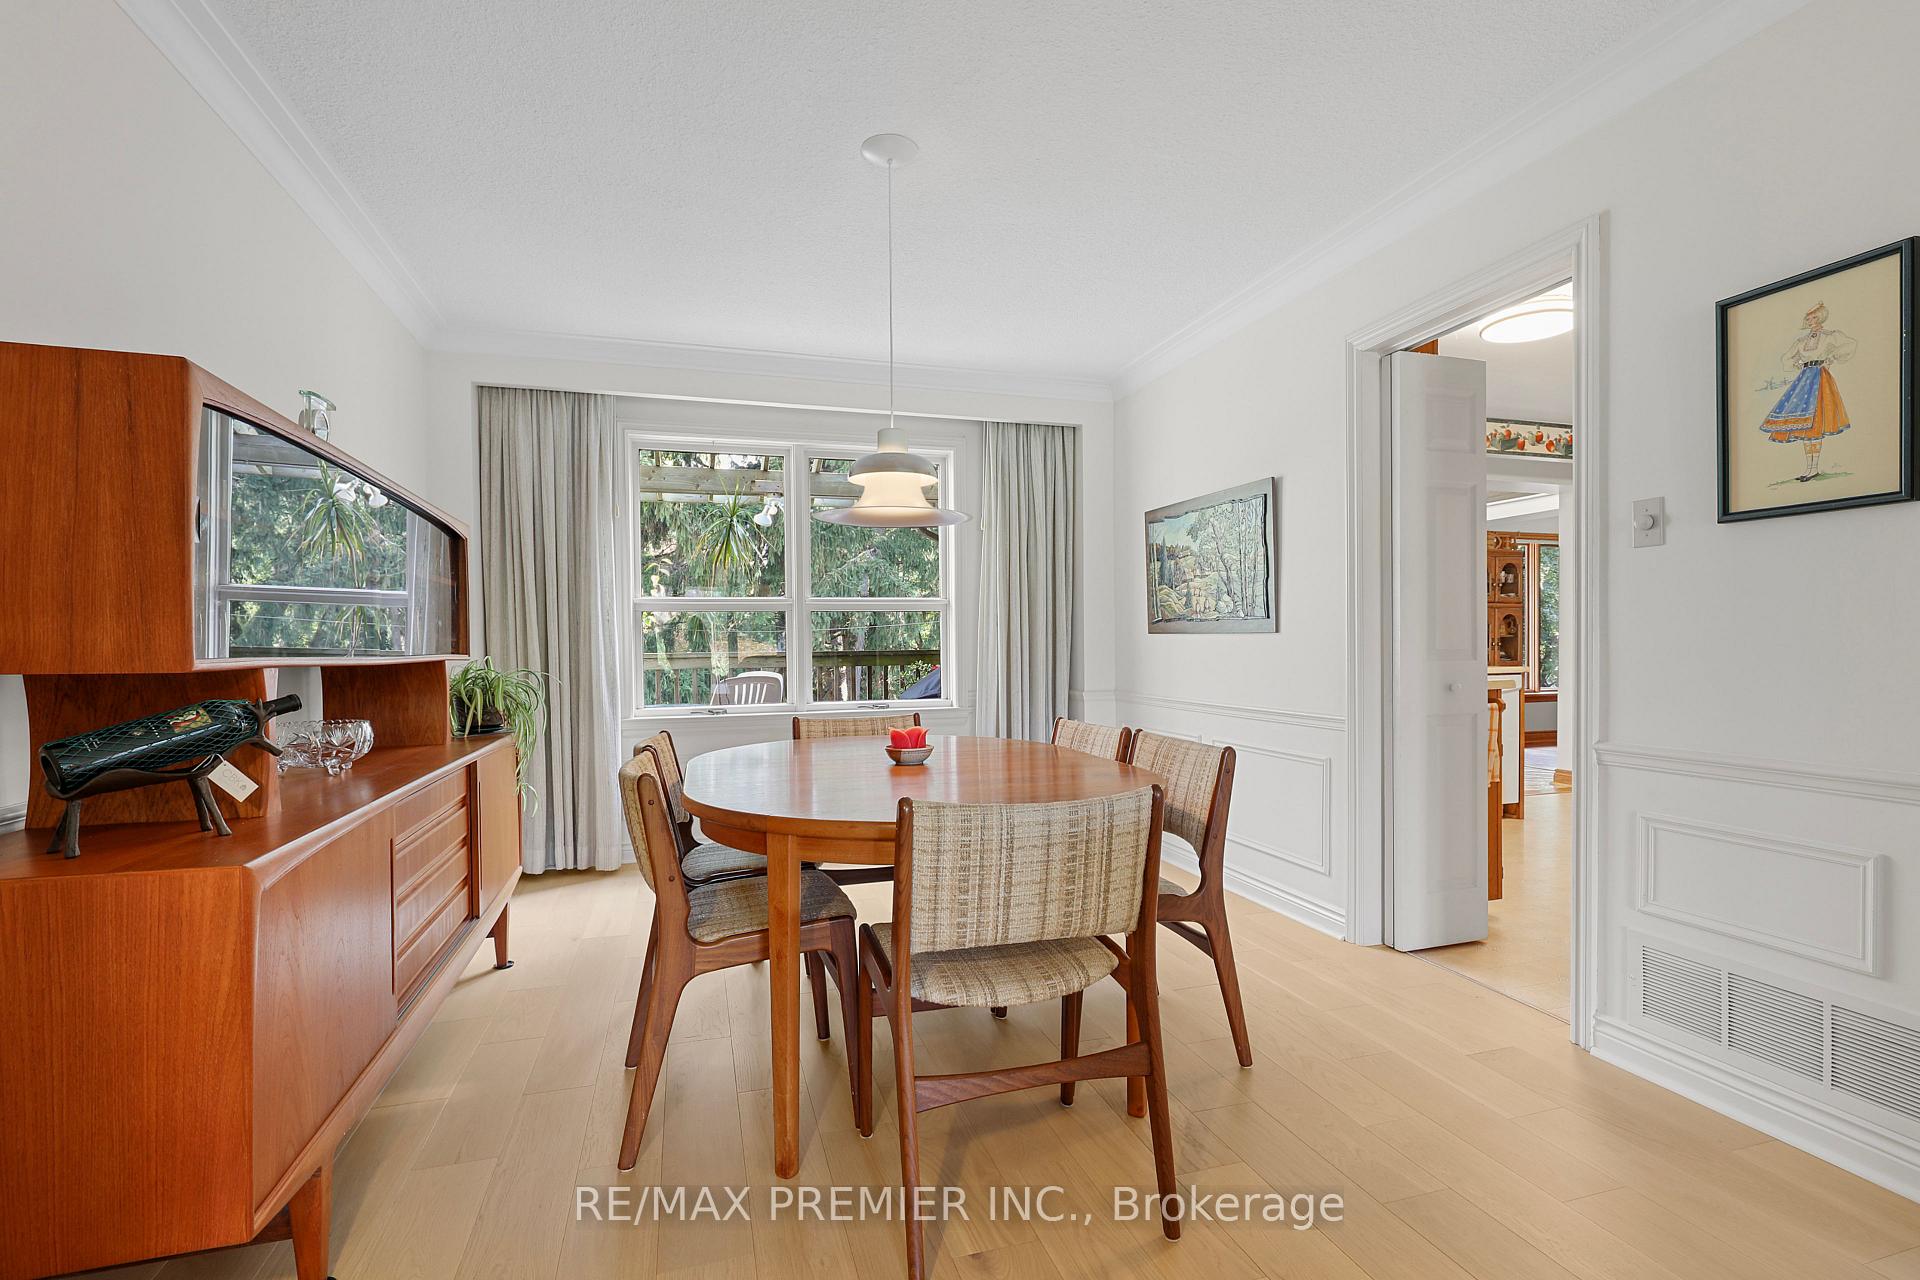
 See all 30 photos

Book a viewing
Ask HOMEH
About this home
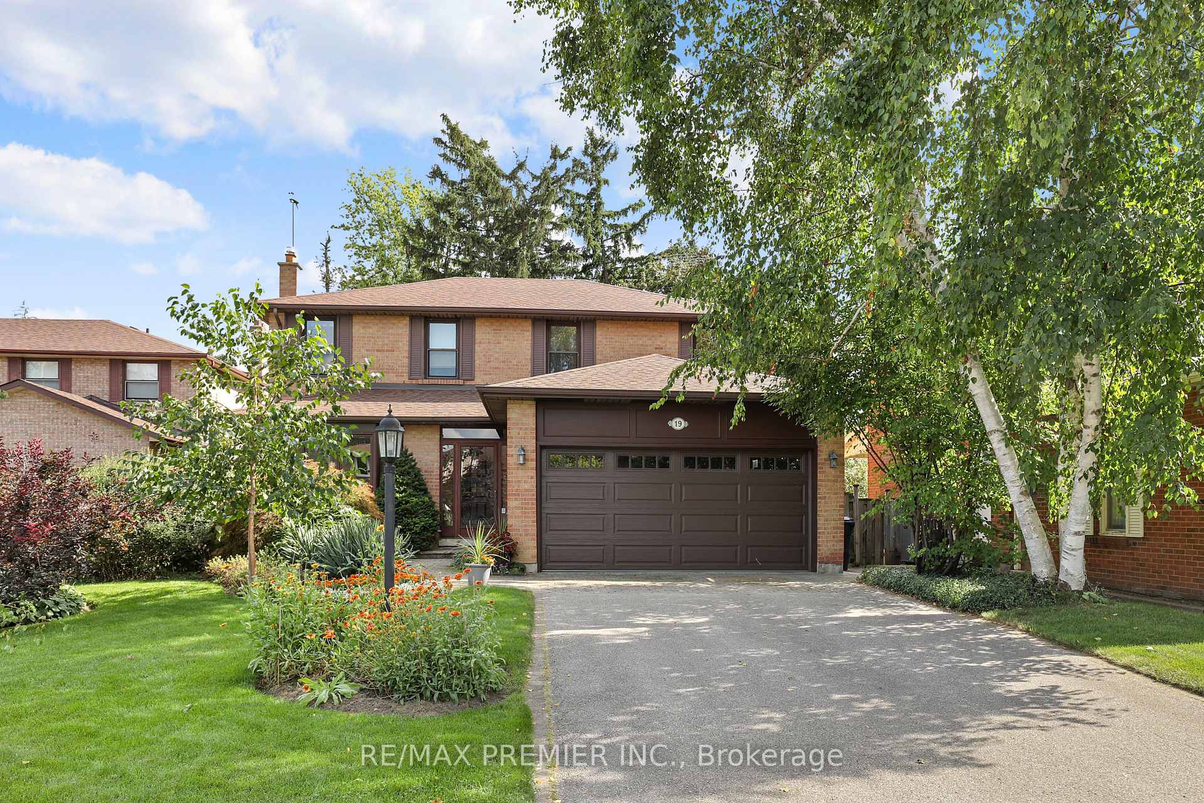
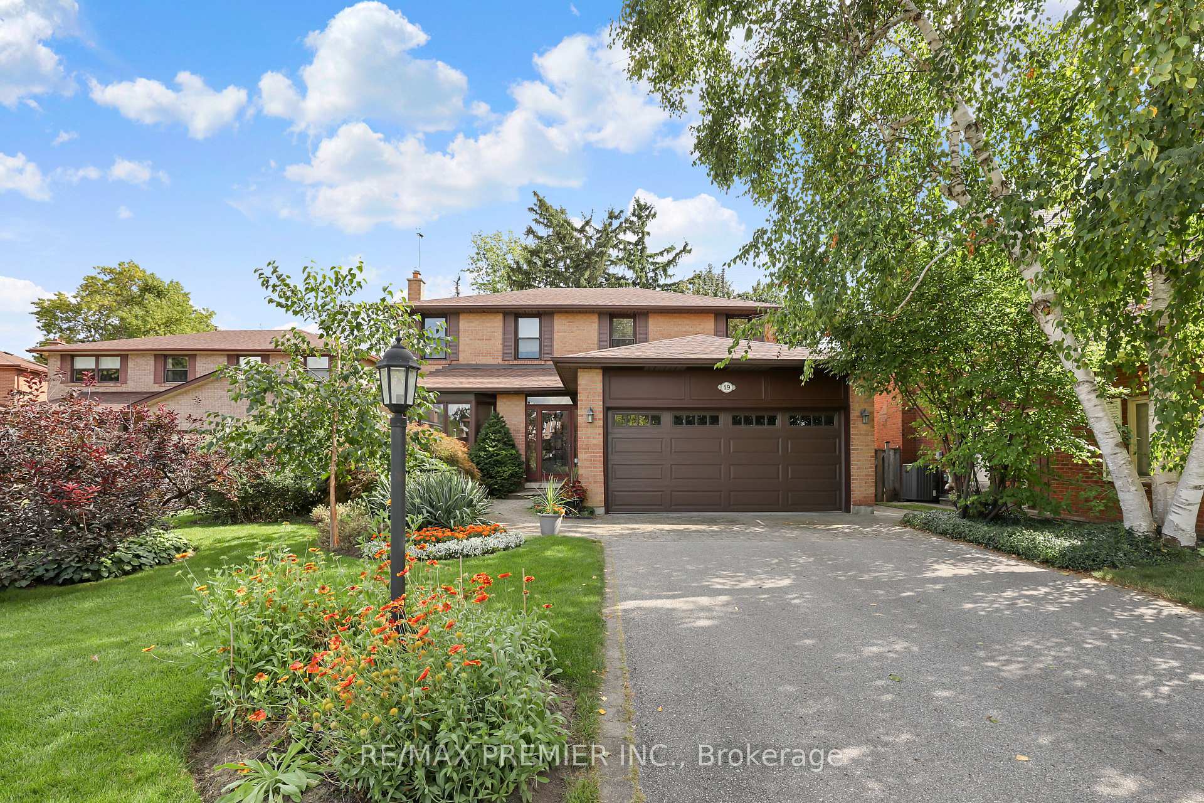
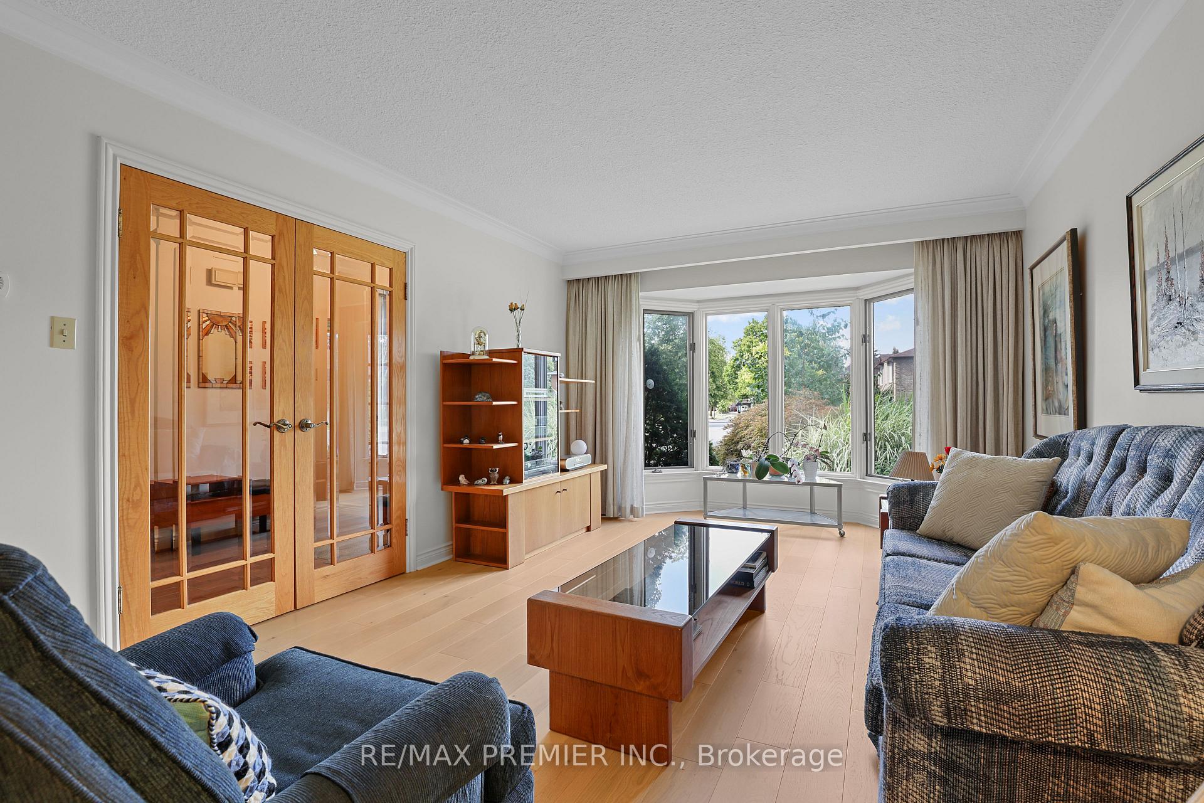
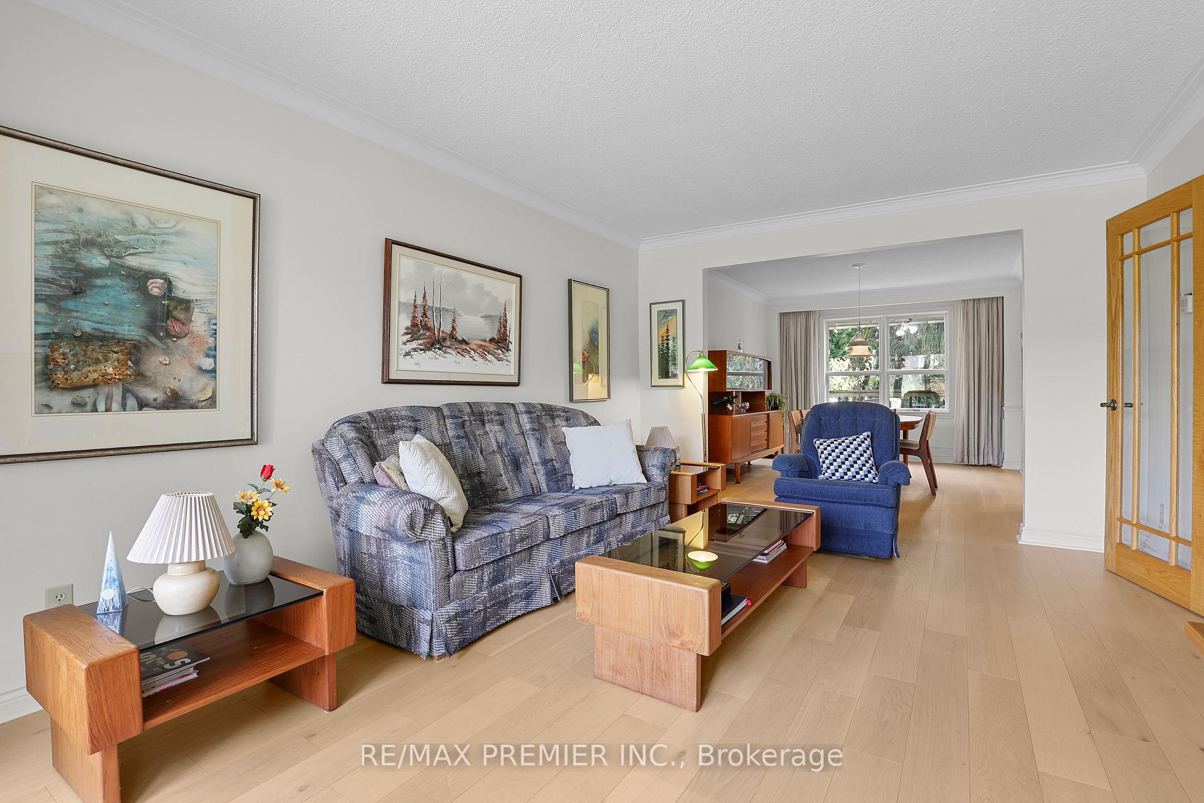
Tucked away on a quiet, family-friendly court in sought-after Willowdale, this pride-of-ownership home offers outstanding flexibility for growing or multi-generational families. Set on an oversized lot with a desirable south-facing private backyard, the home features generous principal rooms, an eat-in kitchen, bright solarium with walkout to a deck. The fully finished walk-out basement offers additional living space with a large recreation area, office, workshop-studio and sauna. Located within a coveted school district and just a short walk to parks, shopping restaurants, transit, convenient access to Yonge Street and the future Yonge North subway extension. A rare opportunity combining space, privacy and an excellent location.
Facts & features
Book a viewing
Rooms
14 rooms · 4 bathrooms
- Solarium12′2″ × 10′123 sq.ft.
- Dining room13′ × 10′10″140 sq.ft.
- Laundry8′2″ × 8′2″67 sq.ft.
- Living room15′11″ × 11′10″188 sq.ft.
- Kitchen14′5″ × 12′173 sq.ft.
- Family room23′8″ × 10′9″254 sq.ft.
- Bedroom 312′4″ × 10′4″127 sq.ft.
- Bedroom 212′4″ × 10′2″125 sq.ft.
- Primary bedroom19′2″ × 11′11″228 sq.ft.
- Bedroom 410′10″ × 10′4″112 sq.ft.
- Recreation23′ × 19′11″458 sq.ft.
- Workshop10′ × 12′4″123 sq.ft.
- Office11′5″ × 11′10″135 sq.ft.
- Utility room14′2″ × 11′8″165 sq.ft.
Around this home
Schools nearby
School rating, out of 10.
Listing details
Helpful tools
Your HOMEH agent
"Priced 5% under our estimate. I would see it this week."
Ask HOMEH about this home
Price, neighbourhood, monthly cost. Ask anything.
HOMEH Intelligent Agent is an AI, not a licensed representative. Check anything important with your agent.