

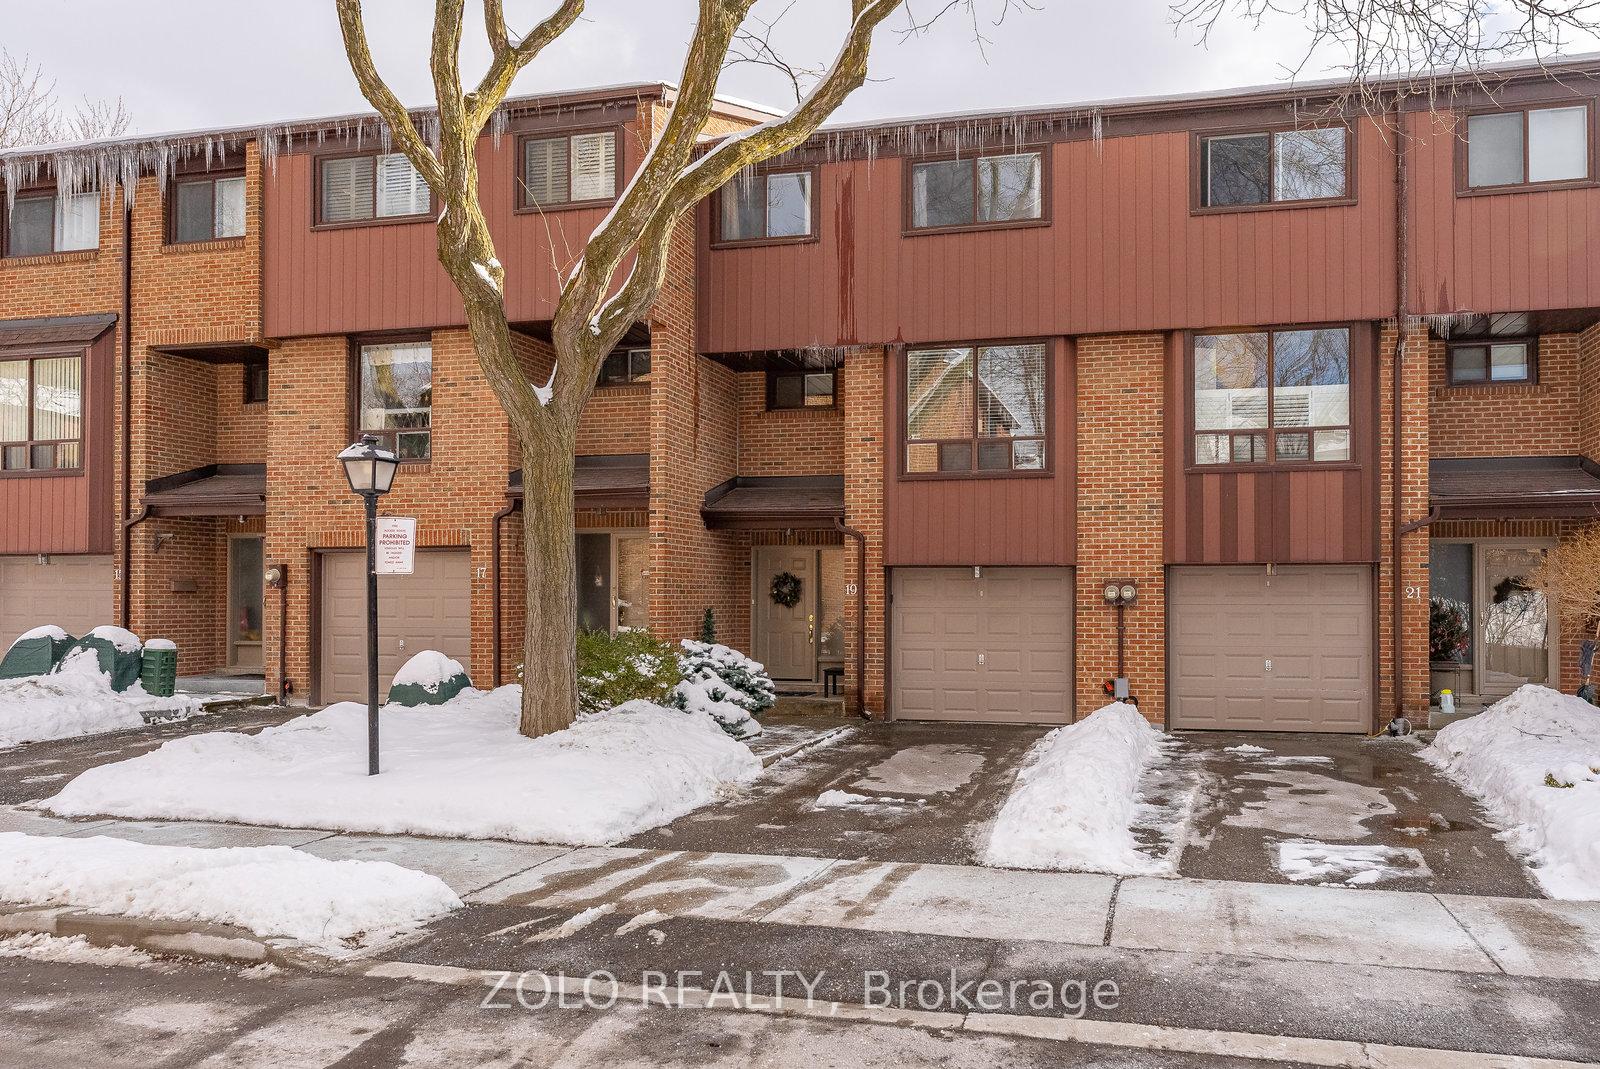
19 Wagon Trail Way
19 Wagon Trail Way
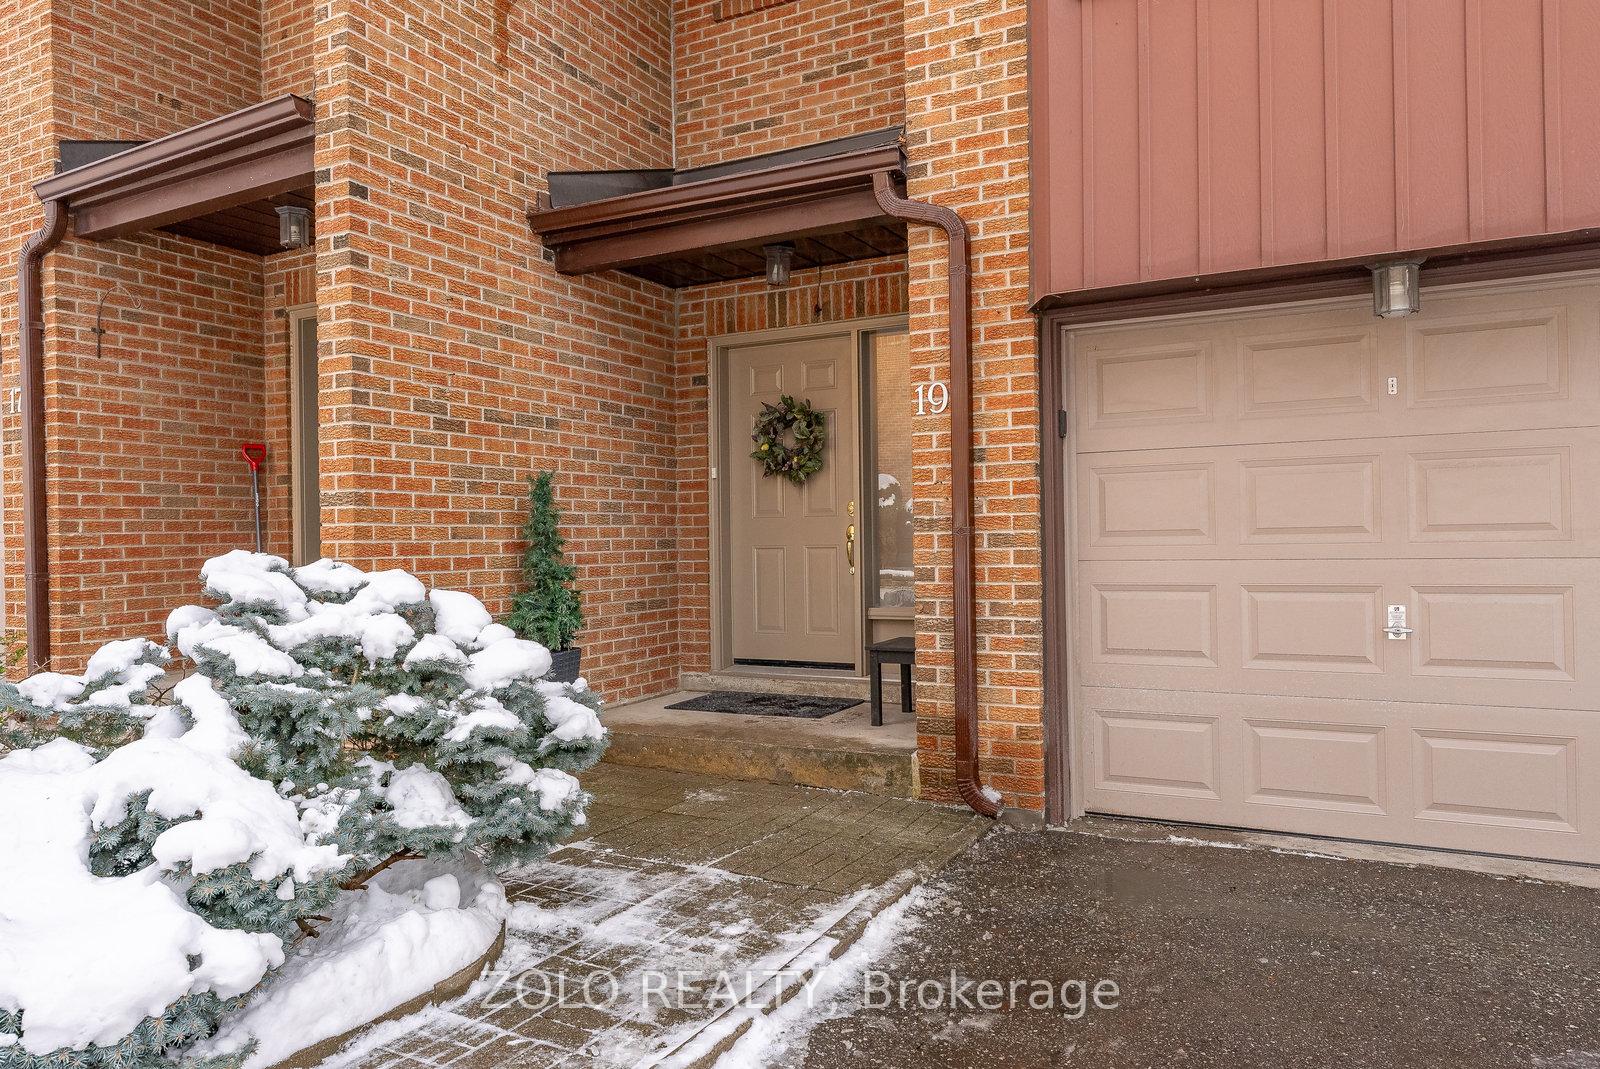
 See all 40 photos
Property history
Facts and features
- BasementWalk-out
- ExposureNorth south
- LaundryEnsuite
- LockerEnsuite
- Separate entrance
- Hardwood floors
- Fireplace
- Central air
The homeCondo Townhouse, 2-storey, 1,800–1,999 sq ft
- Type: Condo Townhouse
- Style: 2-storey
- Living space: 1,800–1,999 sq ft
- Basement: Finished with walk-out, separate entrance
- Exposure: North South
- View: Garden
InsideFireplace Yes, natural gas, Hardwood, Ensuite, lower level
- Fireplace: Yes, natural gas
- Flooring: Hardwood
- Laundry: Ensuite, lower level
- Features: Storage, auto garage door remote
- Rooms above ground: 7
- Bedrooms: 3
- Bathrooms: 3
- Kitchens: 1
- Family room: Yes
OutsideBrick, Asphalt shingle, Concrete
- Exterior: Brick
- Roof: Asphalt shingle
- Foundation: Concrete
- Balcony: Open
- Features: Landscaped, deck, patio, porch
Parking and locker2 Parking (1 garage + 1 drive), Built-in, Exclusive
- Spaces: 2 Parking (1 garage + 1 drive)
- Garage: Built-in
- Parking type: Exclusive
- Driveway: Private
- Locker: Ensuite
BuildingWagon trailway, Units 80, Registered 1977
- Name: Wagon trailway
- Units: 80
- Registered: 1977
- Condo corporation: 319
- Amenities: Visitor parking, bbqs allowed
- Pets: Allowed
Heating, water and powerForced air, gas, Central air
- Heating: Forced air, gas
- Cooling: Central air
Costs and taxesTaxes $3,920 a year, Condo fee $604 a month, Water included, cable tv included, common elements included, building insurance included, parking included
- Taxes, 2024: $3,920 a year
- Condo fee: $604 a month
- Fee includes: Water included, cable tv included, common elements included, building insurance included, parking included
- HST: HST included in the price
- Rental items: Enercare hot water heater (r) - $29.74 per month - recent bill attached to listing, buyer to assume
- Under contract: Hot water tank-gas
Included in the saleStainless steel appliances: brand new lg induction stove feb 2025, brand new lg b/i microwave feb 2025, whirlpool b/i dishwasher 2021, samsung fridge 2016, washer/dryer, light fixtures & all blinds., Exclude all drapes, sheers & curtains and all, (free-standing), wire baskets in all closets.
- Included: Stainless steel appliances: brand new lg induction stove feb 2025, brand new lg b/i microwave feb 2025, whirlpool b/i dishwasher 2021, samsung fridge 2016, washer/dryer, light fixtures & all blinds.
- Not included: Exclude all drapes, sheers & curtains and all, (free-standing), wire baskets in all closets.
NearbyCul de sac/dead end, park, public transit, rec./commun.centre, school
- Close to: Cul de sac/dead end, park, public transit, rec./commun.centre, school
Listing detailsC11970388, Sold, Feb 12, 2025
- MLS® number: C11970388
- Status: Sold
- Listed on: Feb 12, 2025
- Days on market: 31
- Updated: Mar 15, 2025
- Possession: 2025-04-09 / April 9, 2025
- Occupied by: Owner
- Listing brokerage: ZOLO REALTY
About this home
19 Wagon Trail Way, North York (Pleasant View), ON M2J 4V4
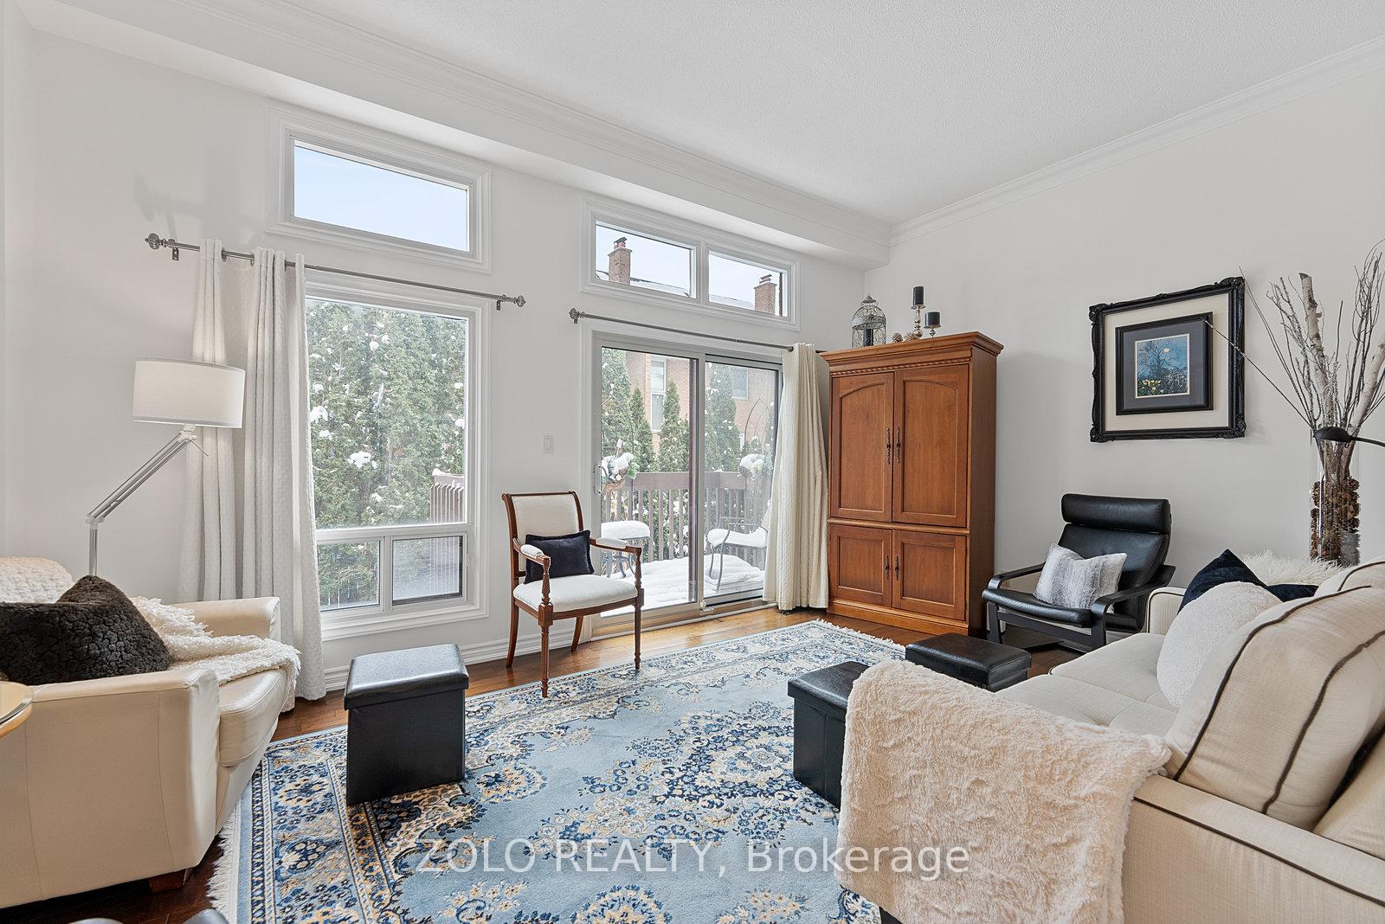
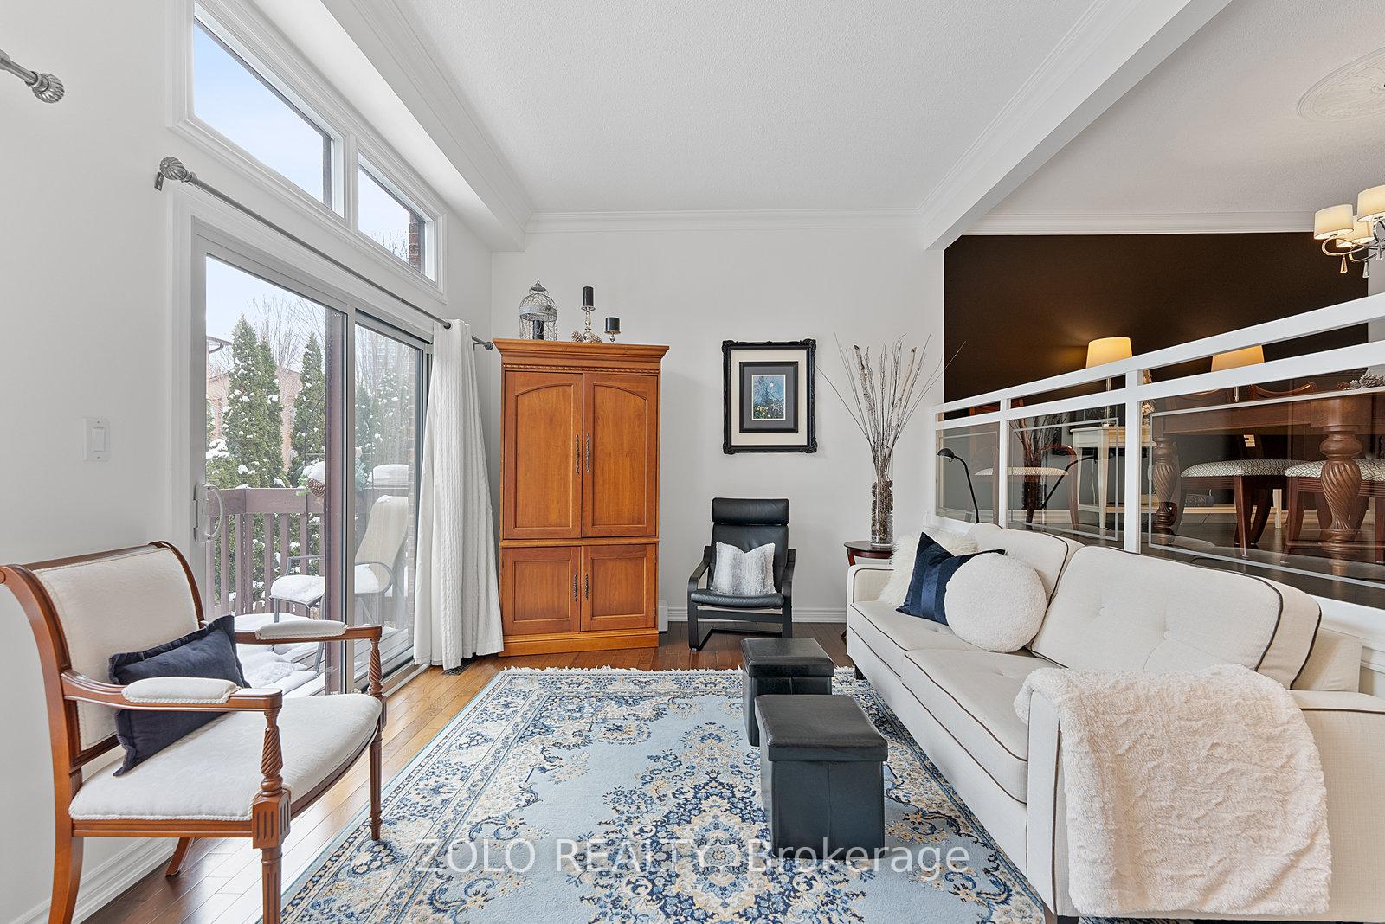
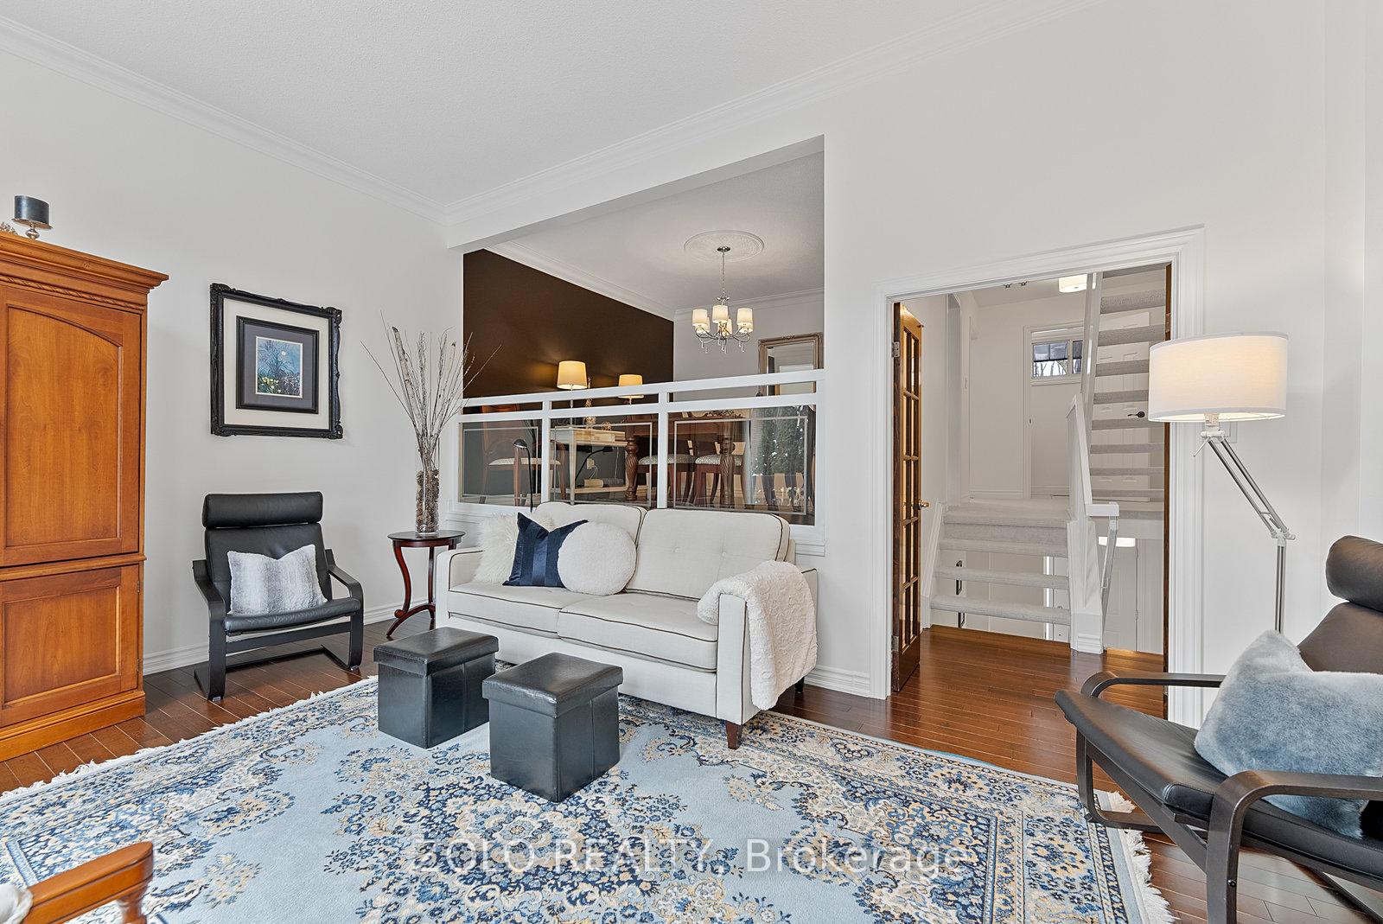
This Stunning North York Townhouse Has It All!! - Location; 3 Bedrooms; 3 Washrooms, 2 Car Parking, 4 Walkouts & A Very Private & Side-Fenced Backyard With Evergreen Trees - Year-round Privacy. The Dining Room With Glass Railing Overlooks The Living Room That Has 11' Ceilings & A Walk-out To The Deck Which Overlooks The Landscaped Backyard. The Eat-in Kitchen Has A Pantry And Stainless Steel Built-in Appliances. (Microwave & Stove Are Brand New, Feb 2025), Plus Lots Of Room For A Family Table. The Spacious Primary Bedroom features A Coffered Ceiling With Pot lights; a Renovated 4 Piece Ensuite and Wall-to-Wall closets with closet organizers. This Level Also Features 2 Additional Bedrooms, Another 4 Piece Main Bath & A Linen Closet. The Renovated Family Room Has A Modern Gas Fireplace & A Walk-out To The Yard. This Is An Extremely Well Maintained & Well Managed Complex, (80 Units). Low Turnover Residents - Only ONE Sale In 2024/2025. Water, Insurance, Exterior Maintenance & Snow Removal Are All Included In The Condo Fee, Plus Rogers Cable, (And A Reduced Wi-fi Rate Is Also Available From Rogers - Buyer To Confirm With Rogers). An Additional "Sub-Basement" Level For A Workshop Or All Important Additional Storage Area, (4.7m x 2m - 15'5 ft x 7ft approx), with a Built-In Desk/Countertop & Storage Cabinets. A Great Opportunity To Own In An Exclusive Complex, Minutes To Schools, Parks, Fairview Mall, Subway/TTC, Hwys 401 & 404."TRANE" Furnace & A/C Unit - Both Installed In November 2015, (Receipts Attached). Fireplace 2014.
Ask about this home
A HOMEH agent will answer your questions about this home.
Know more about 1 Wagon Trailway Townhouses
Condo building · 1-130 Wagon Trailway
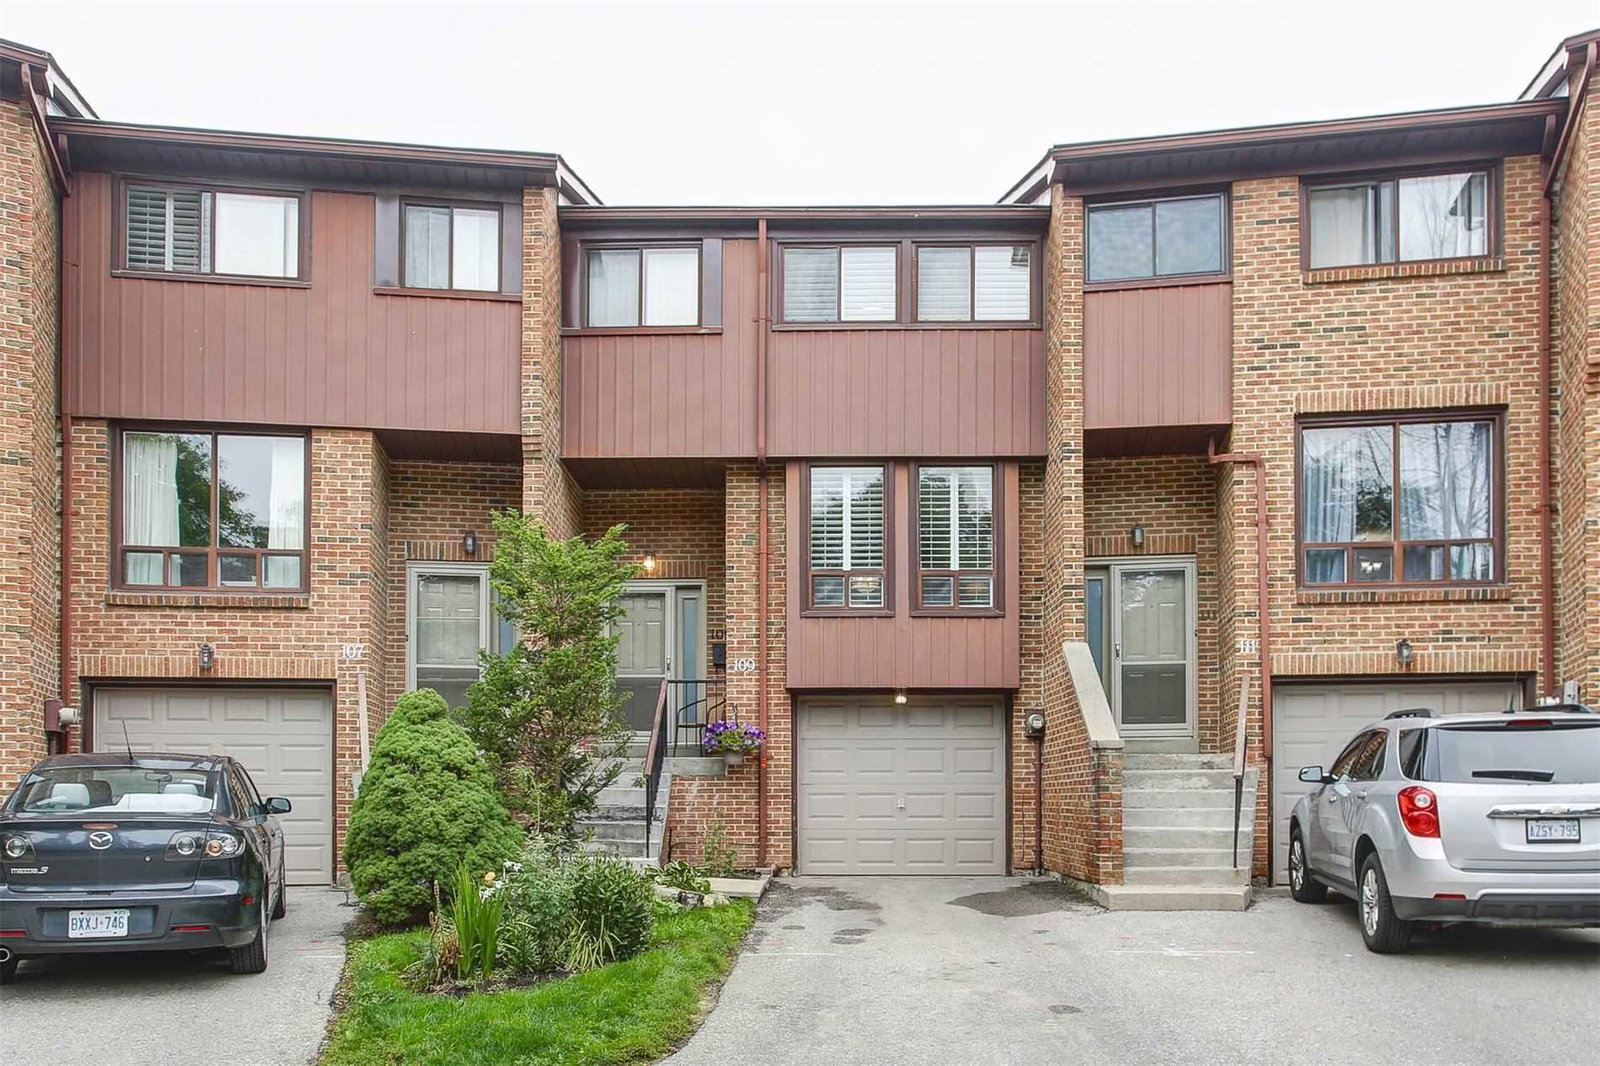
1 Wagon Trailway Townhouses is a condo with 80 suites, built in 1977. No units are on the market here right now.
- 1storey
- 80suites
- 1977built
No similar units for sale in 1 Wagon Trailway Townhouses right now.
Around this home
Daily convenience, out of 100, from the distances below
Schools nearby
School rating, out of 10.
Helpful calculators
Your HOMEH agent

"I would see it this week."