

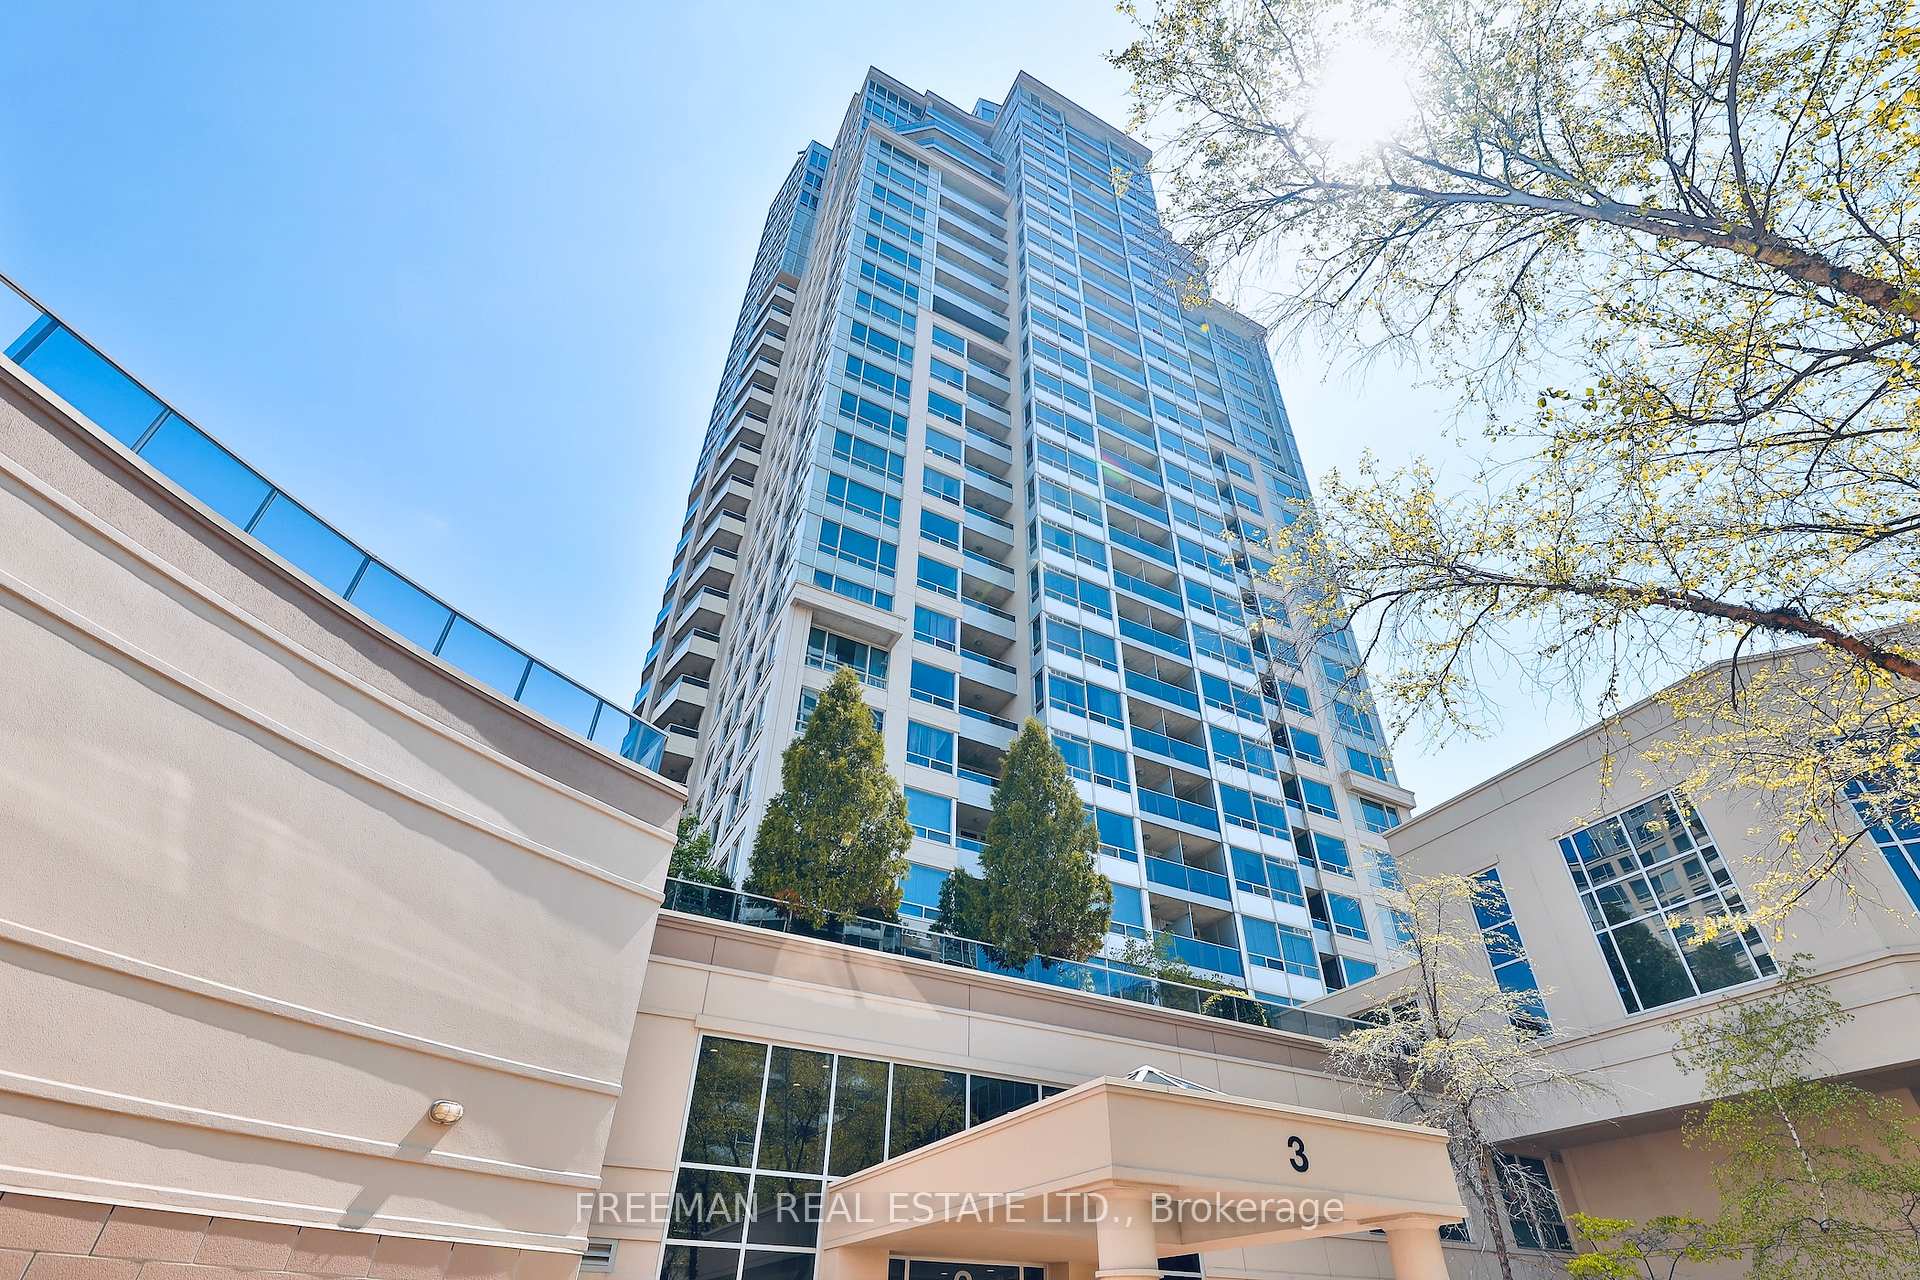
Unit 307, 3 Rean Drive
Unit 307, 3 Rean Drive
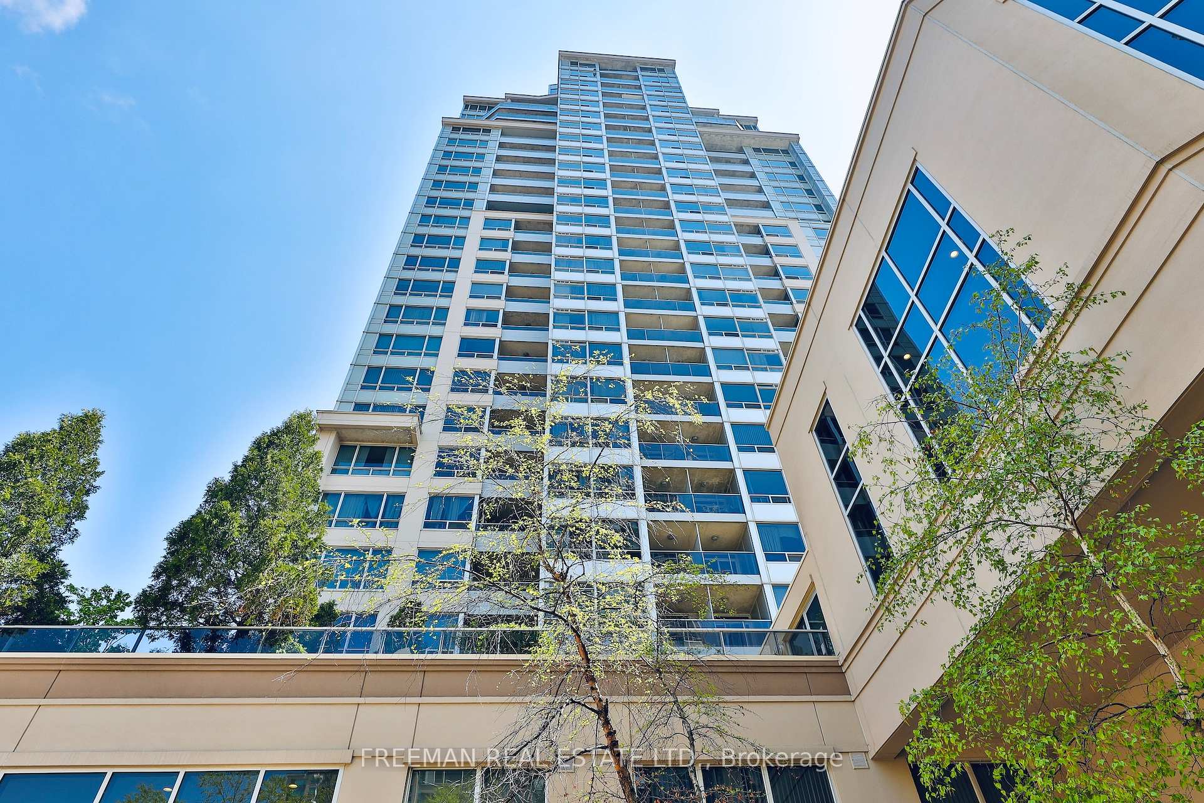
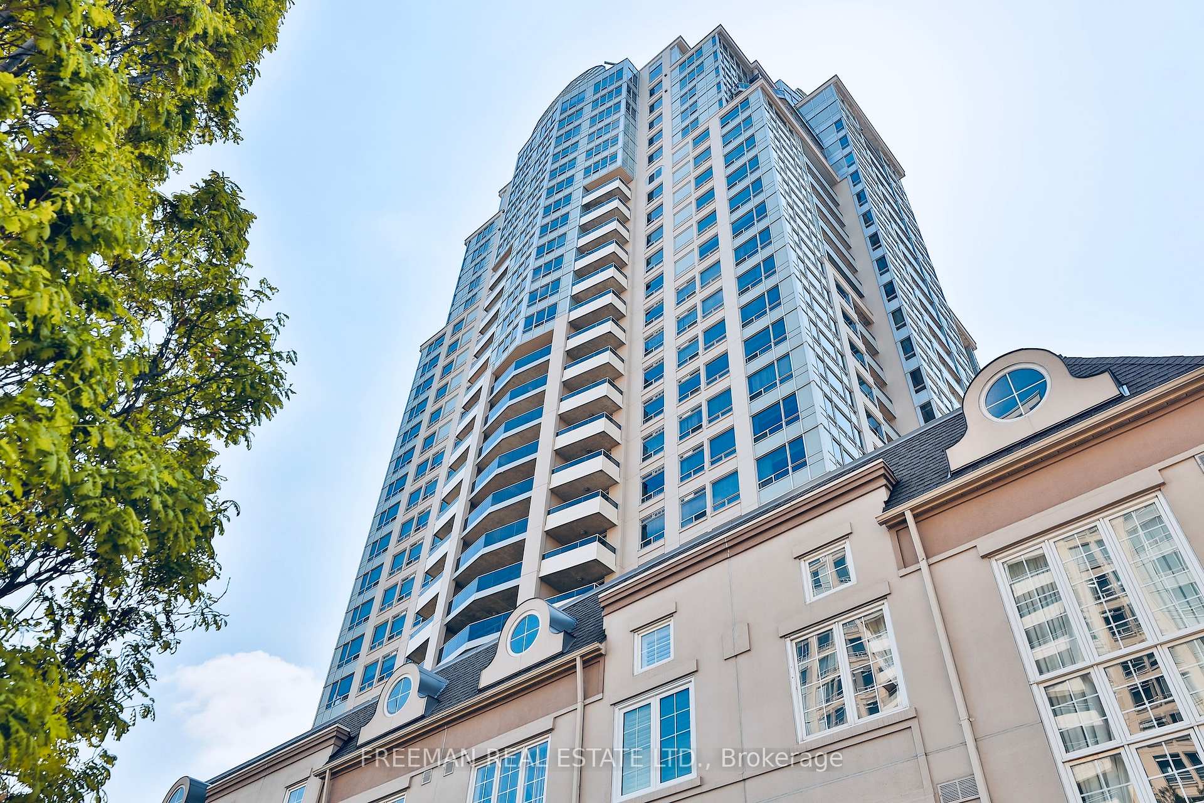
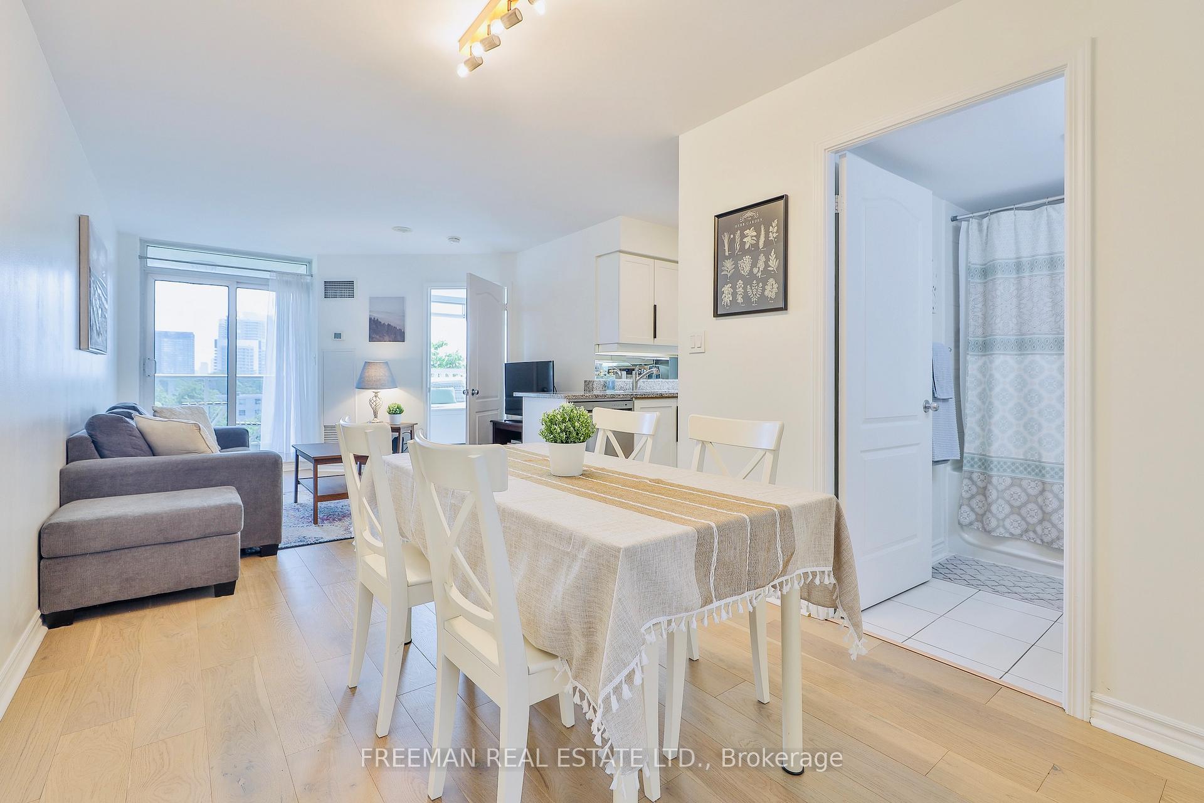
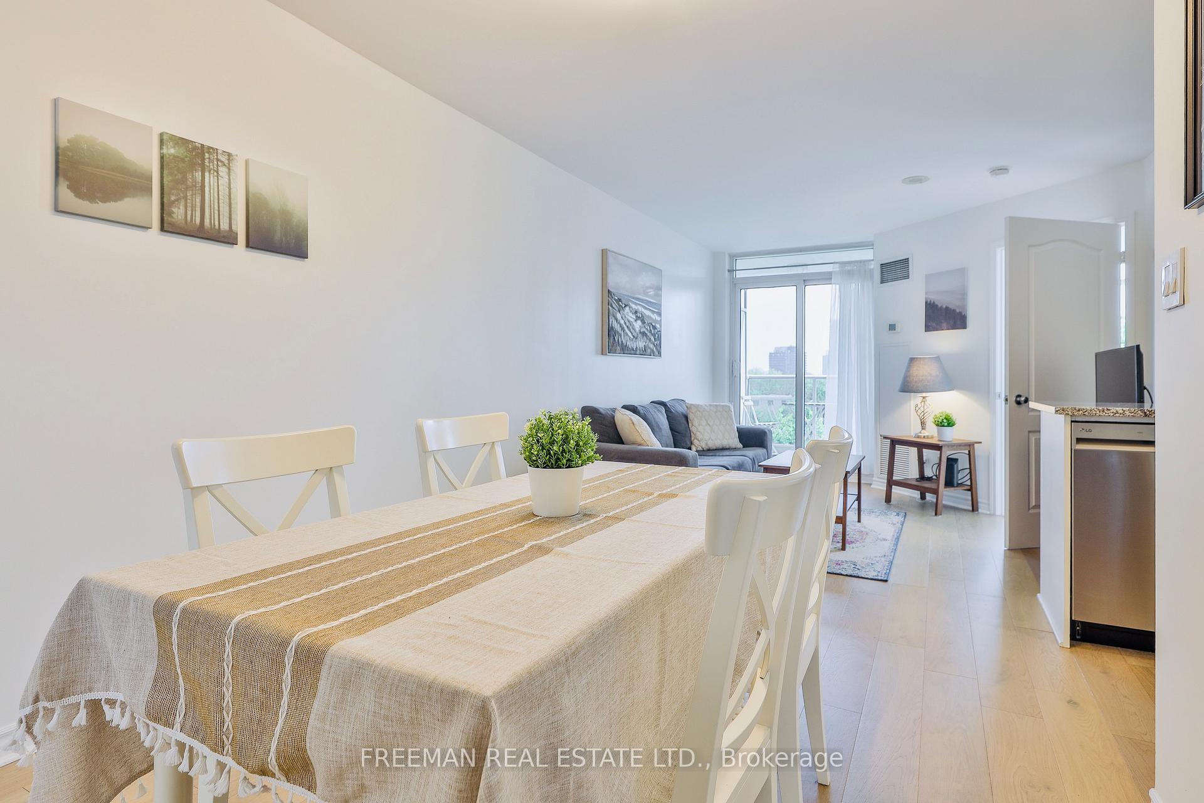 See all 38 photos
Property history
- $518,880TerminatedList: 2025-05-27|End: 2025-06-23|27 daysC12175721
Facts and features
- ExposureEast
- LaundryEnsuite
- LockerOwned
- BalconyOpen
- Hardwood floors
- Central air
- Concierge
- Exercise room
- Gym
- Indoor pool
The homeCondo Apartment, Apartment, Age 16–30 years
- Type: Condo Apartment
- Style: Apartment
- Age: 16–30 years
- Living space: 500–599 sq ft
- Basement: None
- Exposure: East
- View: Clear, trees/woods, skyline, panoramic
InsideHardwood, Ceramic, Tile, Ensuite, Rooms above ground 4
- Flooring: Hardwood, Ceramic, Tile
- Laundry: Ensuite
- Rooms above ground: 4
- Bedrooms: 1
- Bathrooms: 1
- Kitchens: 1
OutsideConcrete, Open, Controlled entry, landscaped, privacy
- Exterior: Concrete
- Balcony: Open
- Features: Controlled entry, landscaped, privacy
Parking and locker1 Parking, Built-in, Parking type Owned
- Spaces: 1 Parking
- Garage: Built-in
- Parking type: Owned
- Locker: Owned
BuildingThe chrysler at ny towers, Storeys 28, Units 672
- Name: The chrysler at ny towers
- Storeys: 28
- Units: 672
- Registered: 2003
- Condo corporation: 1496
- Amenities: Bike storage, community bbq, concierge, exercise room, gym, indoor pool
- Pets: Allowed
Heating, water and powerForced air, gas, Central air
- Heating: Forced air, gas
- Cooling: Central air
Costs and taxesTaxes $1,953 a year, Condo fee $611 a month, Heat included, hydro included, water included, common elements included, building insurance included, parking included
- Taxes, 2024: $1,953 a year
- Condo fee: $611 a month
- Fee includes: Heat included, hydro included, water included, common elements included, building insurance included, parking included
- HST: HST included in the price
Included in the saleDesigner electric light fixtures. lg stainless steel refrigerator with freezer bottom, lg stainless steel stove top and oven combo, lg stainless steel quadwash built in dishwasher. stacker clothes washer and dryer. under counter lighting.
- Included: Designer electric light fixtures. lg stainless steel refrigerator with freezer bottom, lg stainless steel stove top and oven combo, lg stainless steel quadwash built in dishwasher. stacker clothes washer and dryer. under counter lighting.
NearbyClear view, hospital, school, public transit
- Close to: Clear view, hospital, school, public transit
Listing detailsC12175721, Terminated, May 27, 2025
- MLS® number: C12175721
- Status: Terminated
- Listed on: May 27, 2025
- Days on market: 27
- Updated: Jun 23, 2025
- Possession: Flexible
- Occupied by: Owner
- Listing brokerage: FREEMAN REAL ESTATE LTD.
About this home
Unit 307, 3 Rean Drive, North York (Bayview Village), ON M2K 3C2
Whether you're looking to step into homeownership with confidence or right-size into comfort, this beautifully appointed condo at 3 Rean Drive offers the perfect balance of style, convenience, and modern living. Located in the elegant Chrysler Condos part of the well-regarded NY Towers community built by The Daniels Corporation this home sits in the heart of Bayview Village, one of Torontos most desirable and well-connected neighbourhoods. Inspired by the iconic Chrysler Building in New York City, the architecture adds timeless charm to modern urban living. This east-facing unit offers a tranquil, unobstructed view of green space, filling your home with natural light and peaceful scenery. The high-end kitchen is equipped with stainless steel appliances and granite countertops, creating a functional and beautiful space to cook and entertain. Engineered wide plank hardwood floors throughout. It's move-in ready, offering everything you need without any updates required. Maintenance fees cover all the essentials air conditioning, heat, hydro, water, building insurance, and common elements so you can enjoy worry-free living with no surprise monthly costs. Parking spot and locker are included with the purchase. There's plenty of guest parking available, and the option to rent an additional spot from building management, subject to availability. The Chryslers amenities are thoughtfully curated for comfort and wellness, including an indoor pool, sauna, hot tub, gym, and a variety of free fitness classes like yoga, aquafit, body sculpt, and Pilates all just an elevator ride away. Convenience is unmatched, with Bayview subway station steps away, and quick access to both Highway 401 and the DVP. Across the street, Bayview Village Shopping Centre offers luxury retail, gourmet grocery, and fine dining, all just moments from your door.
Ask about this home
A HOMEH agent will answer your questions about this home.
Know more about NY Towers - The Chrysler
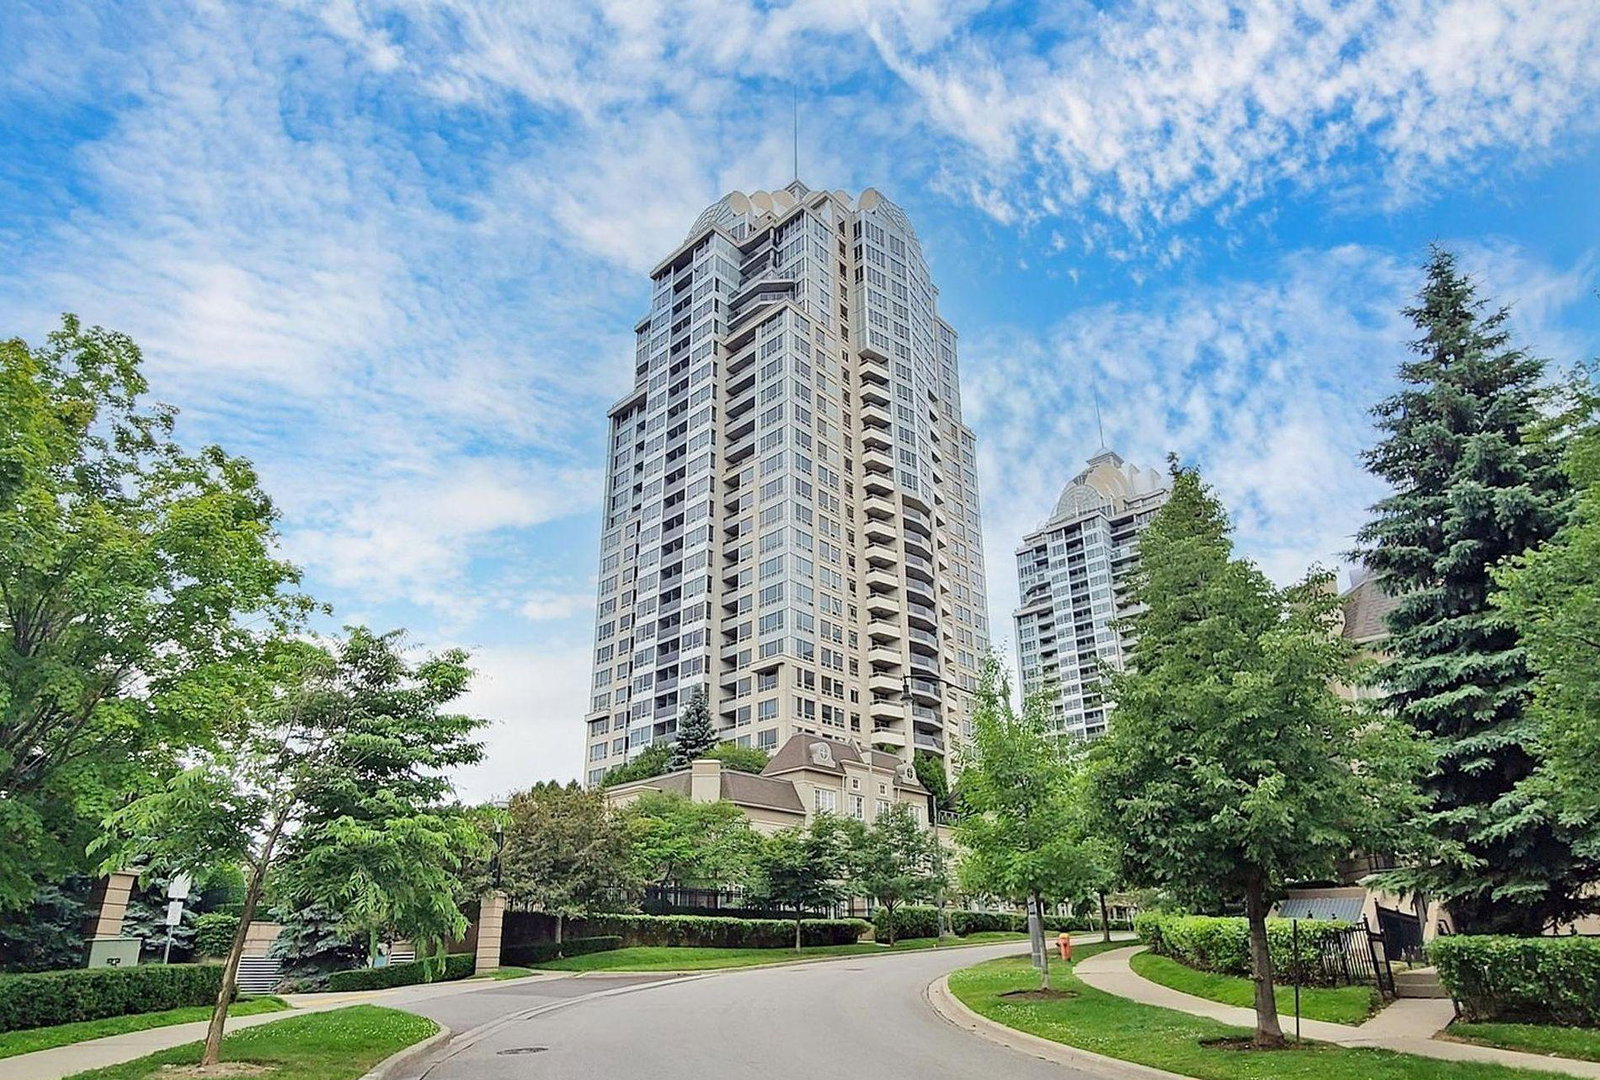
Condo building · 1 Rean Drive
NY Towers - The Chrysler is a 28-storey condo with 672 suites, built in 2003 by The Daniels Corporation. Right now 5 for sale are on the market here.
- 28storeys
- 672suites
- $682/sq ft
- 2003built
No similar units for sale in NY Towers - The Chrysler right now.
Around this home
Daily convenience, out of 100, from the distances below
Schools nearby
School rating, out of 10.
Helpful calculators
Your HOMEH agent

"I would see it this week."