

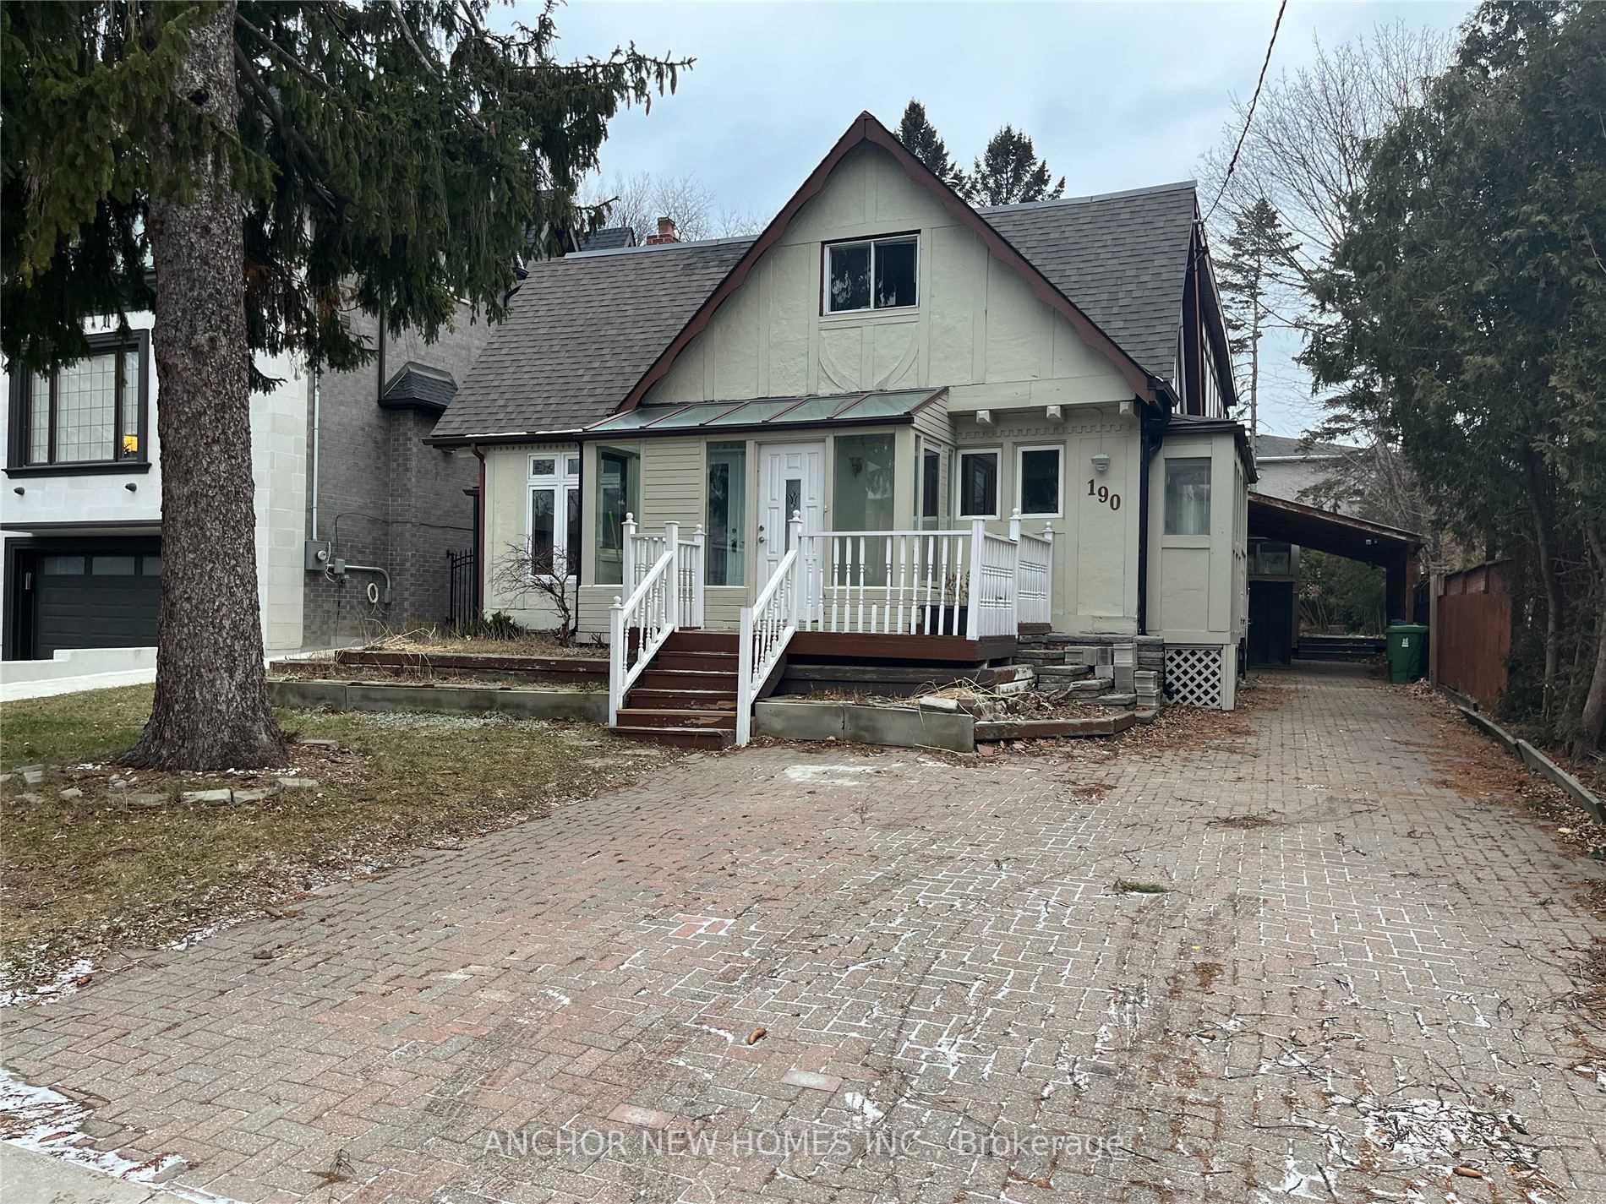
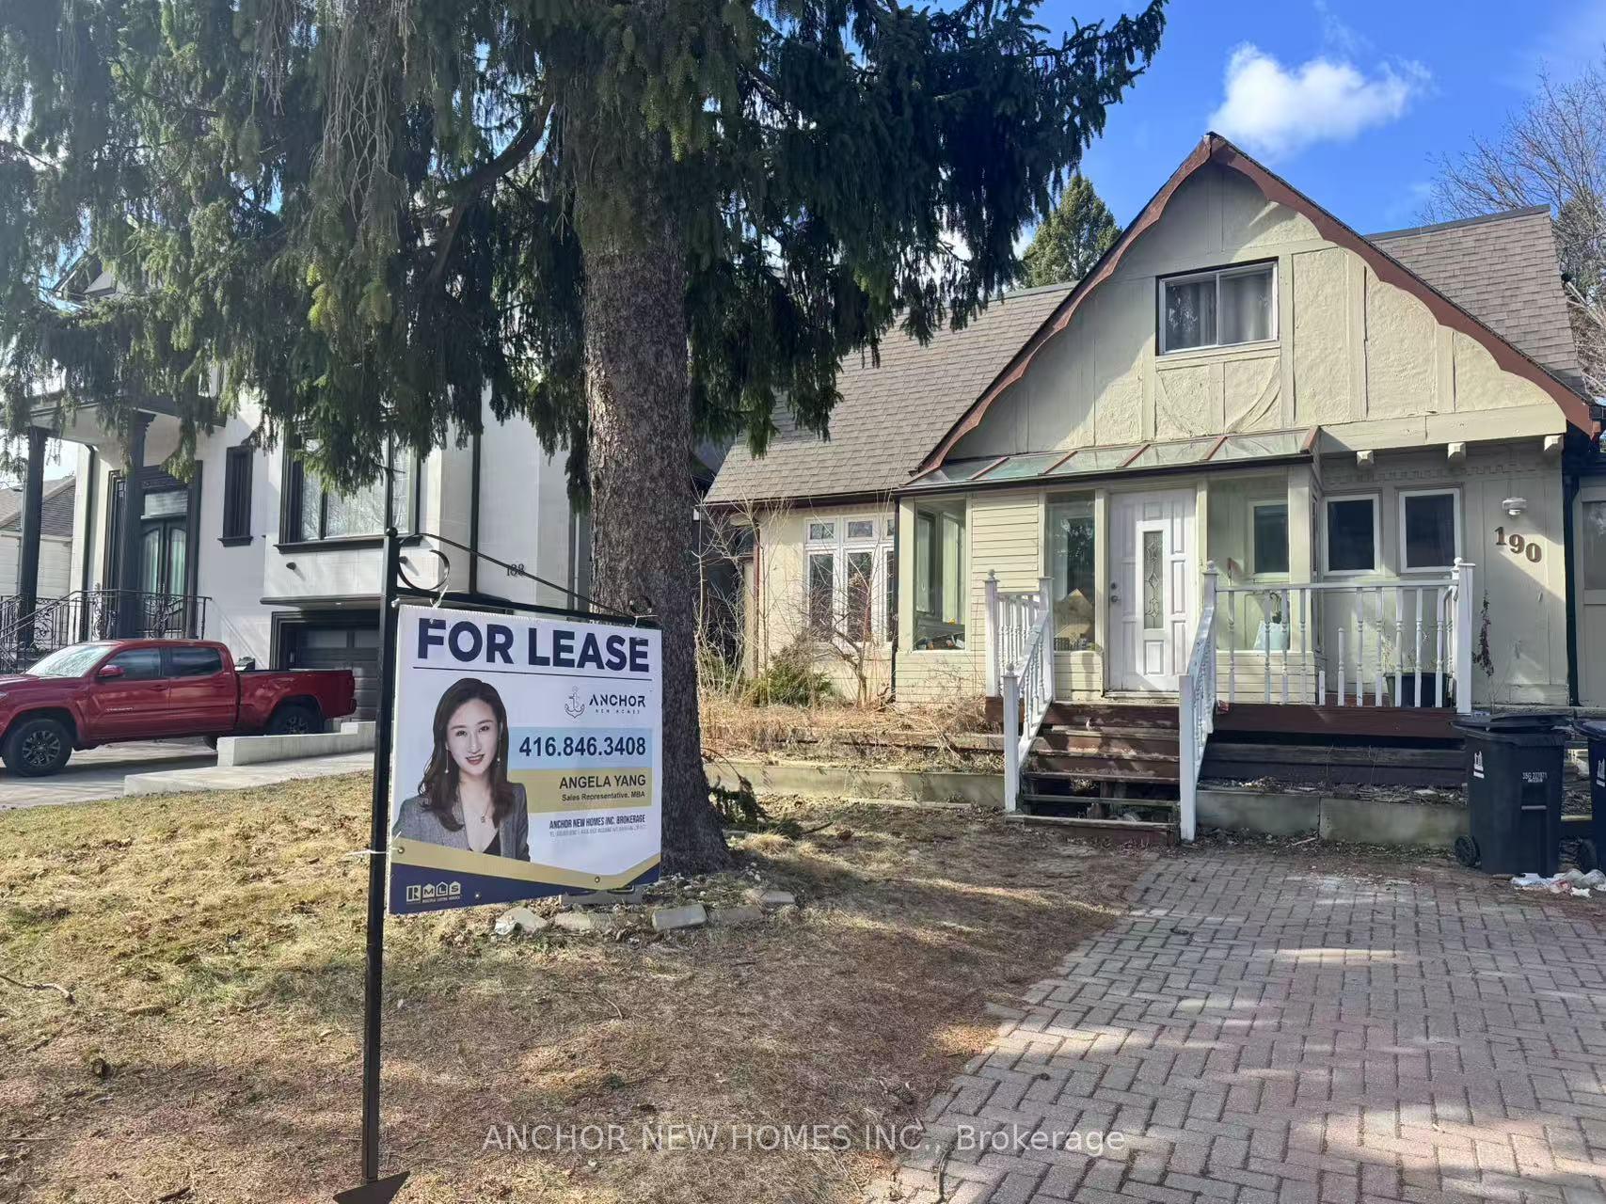
190 Alfred Avenue
Detached Rented
1/18190 Alfred Avenue
Detached Rented
 See all 18 photos
5+1 Bedrooms
4 Bathrooms
0 Garage
3.5K–5K sq.ft
Entire Home
— Unit
Property history
Facts and features
- BasementFinished
- Lot size50 × 114 ft
- Lease term12 months
- FurnishedUnfurnished
What stands out
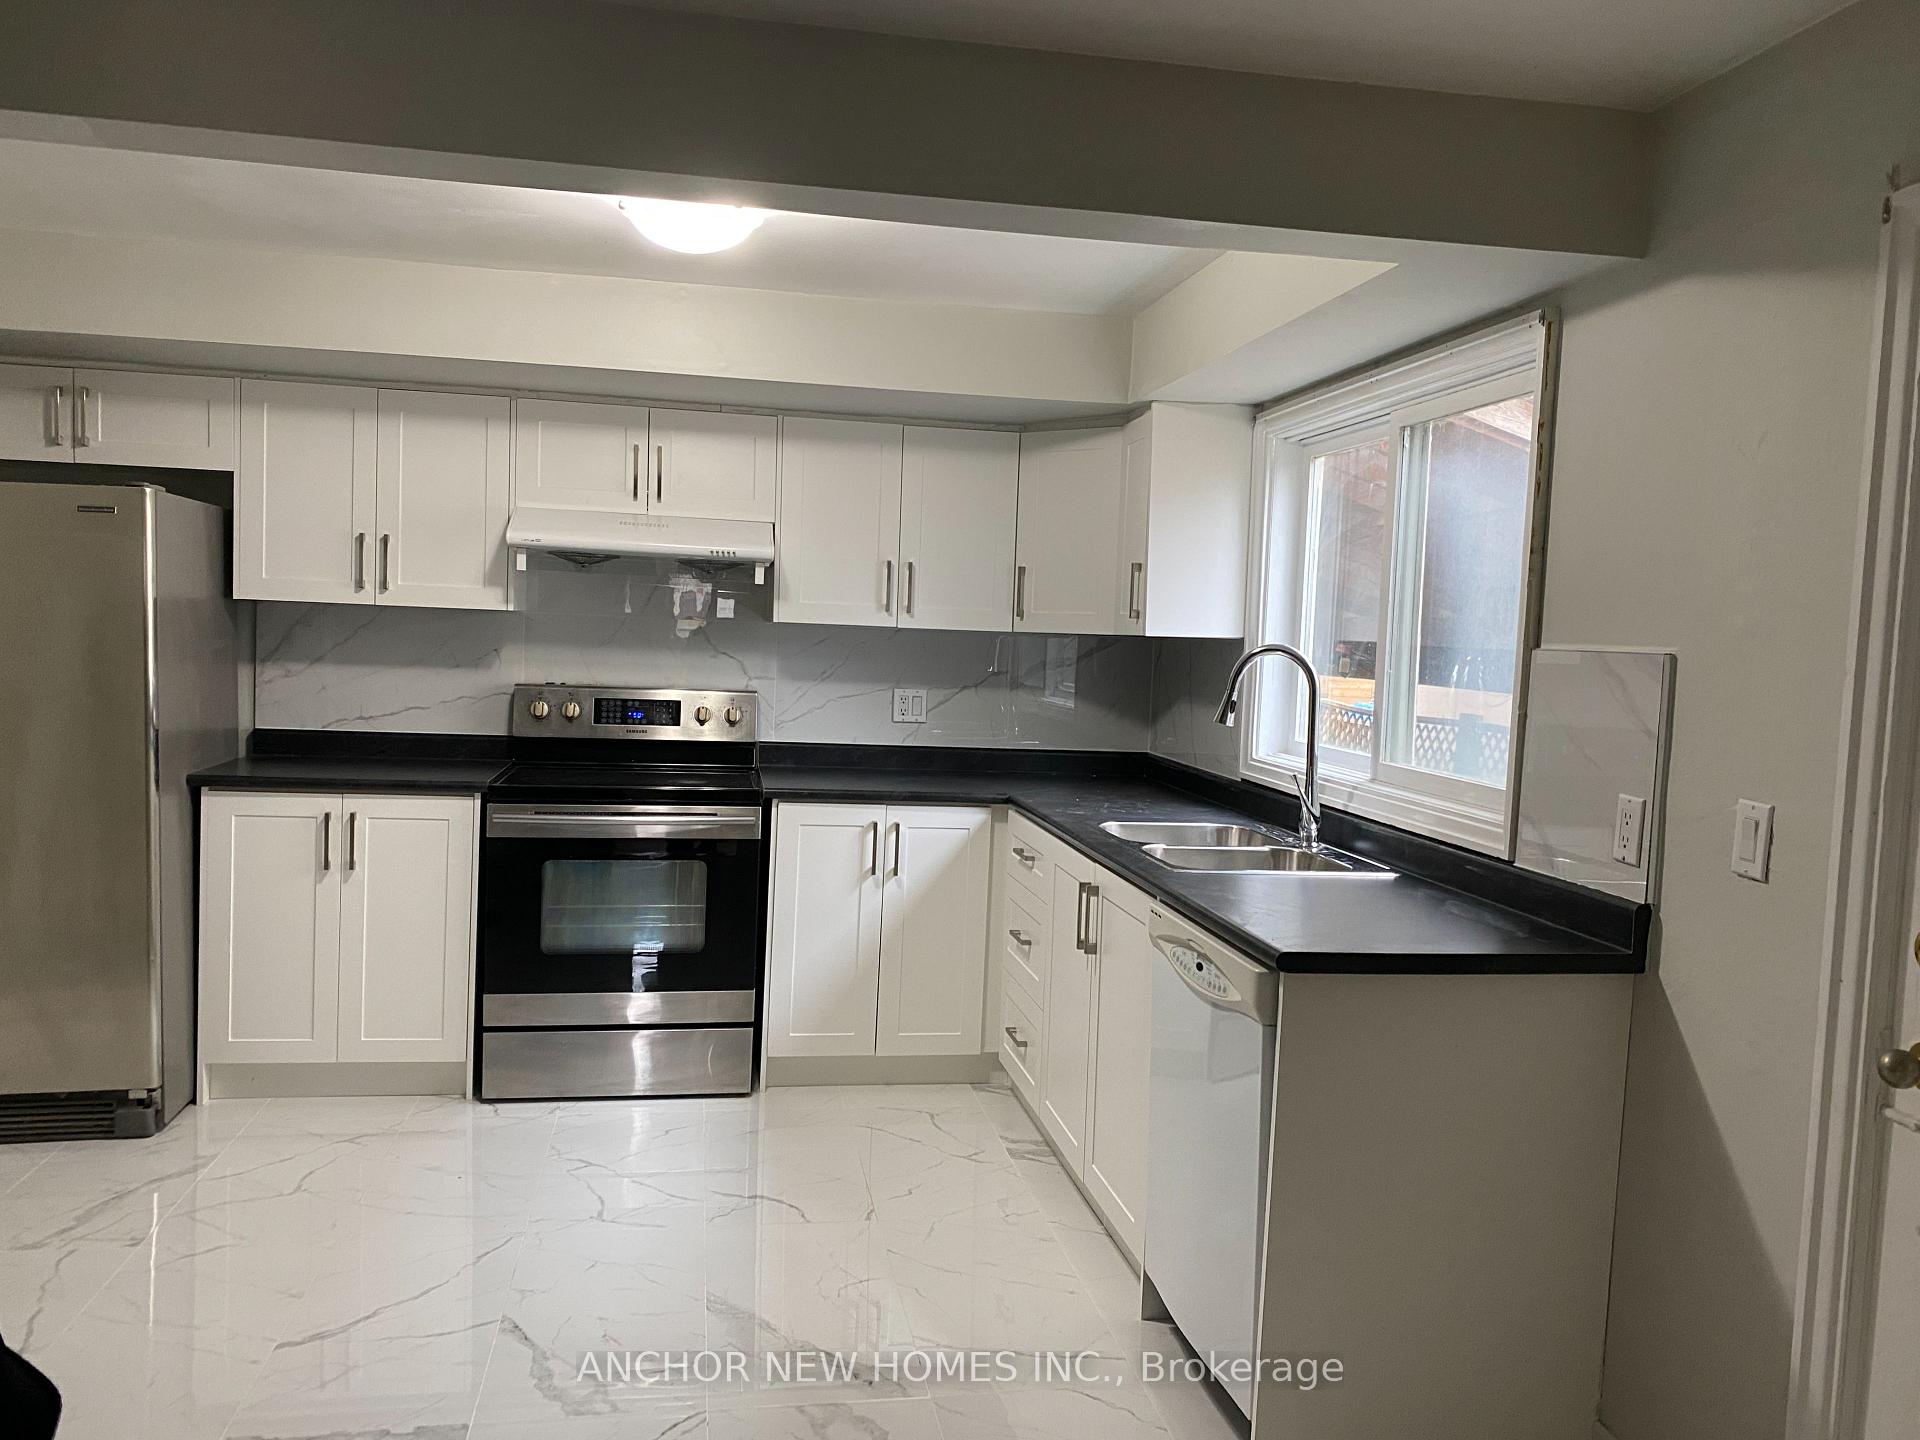
- Second kitchen
- Central air
The homeDetached, 2-storey, 3,500–5,000 sq ft
- Type: Detached
- Style: 2-storey
- Living space: 3,500–5,000 sq ft
- Basement: Finished
InsideCeramic, In-suite laundry, Carpet free
- Flooring: Ceramic
- Laundry: In-suite laundry
- Features: Carpet free
- Rooms above ground: 9
- Bedrooms: 5 + 1 in the basement
- Bathrooms: 4
- Kitchens: 2
- Family room: Yes
Outside and lotStucco (plaster), Asphalt shingle, Unknown
Outside
- Exterior: Stucco (plaster)
- Roof: Asphalt shingle
- Foundation: Unknown
- Size: 50 × 114.12 ft
Parking3 Parking
- Spaces: 3 Parking
Heating, water and powerForced air, gas, Central air, Municipal water
- Heating: Forced air, gas
- Cooling: Central air
- Water: Municipal water
- Sewer: Municipal sewer
Rent and termsRent $4,300 a month, Entire property, Unfurnished
- Rent: $4,300 a month
- Space for rent: Entire property
- Furnished: Unfurnished
- Lease: 12 months
- Rent includes: Parking
Included2 fridges, 2 stoves, 2 range hood, 2 existing laundry including 2 washers & 1 dryers, all elfs, gas furnace, etc
- Included: 2 fridges, 2 stoves, 2 range hood, 2 existing laundry including 2 washers & 1 dryers, all elfs, gas furnace, etc
Listing detailsC12044055, Rented, Mar 26, 2025
- MLS® number: C12044055
- Status: Rented
- Listed on: Mar 26, 2025
- Days on market: 22
- Updated: Apr 17, 2025
- Possession: 2025-05-05 / 30-59 days
- Occupied by: Tenant
- Listing brokerage: ANCHOR NEW HOMES INC.
About this home
190 Alfred Avenue, North York (Willowdale East), ON M2N 3J4
Carpet Free
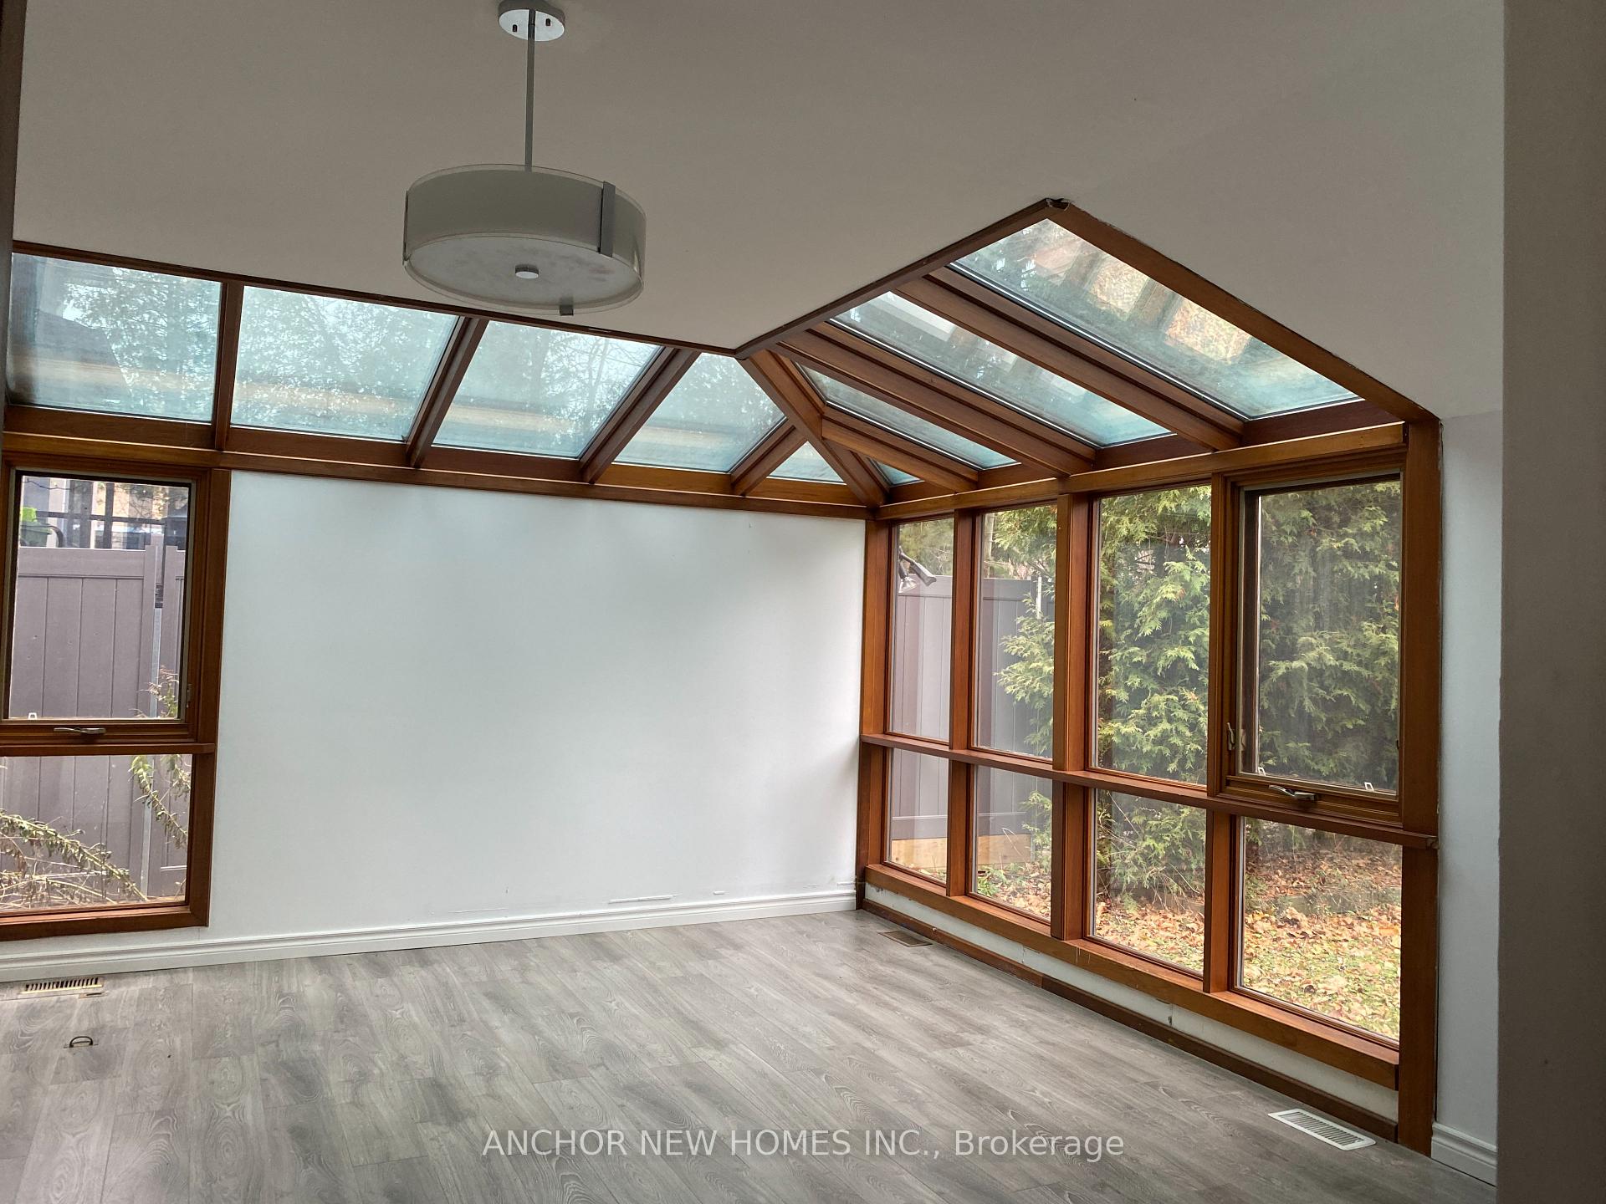
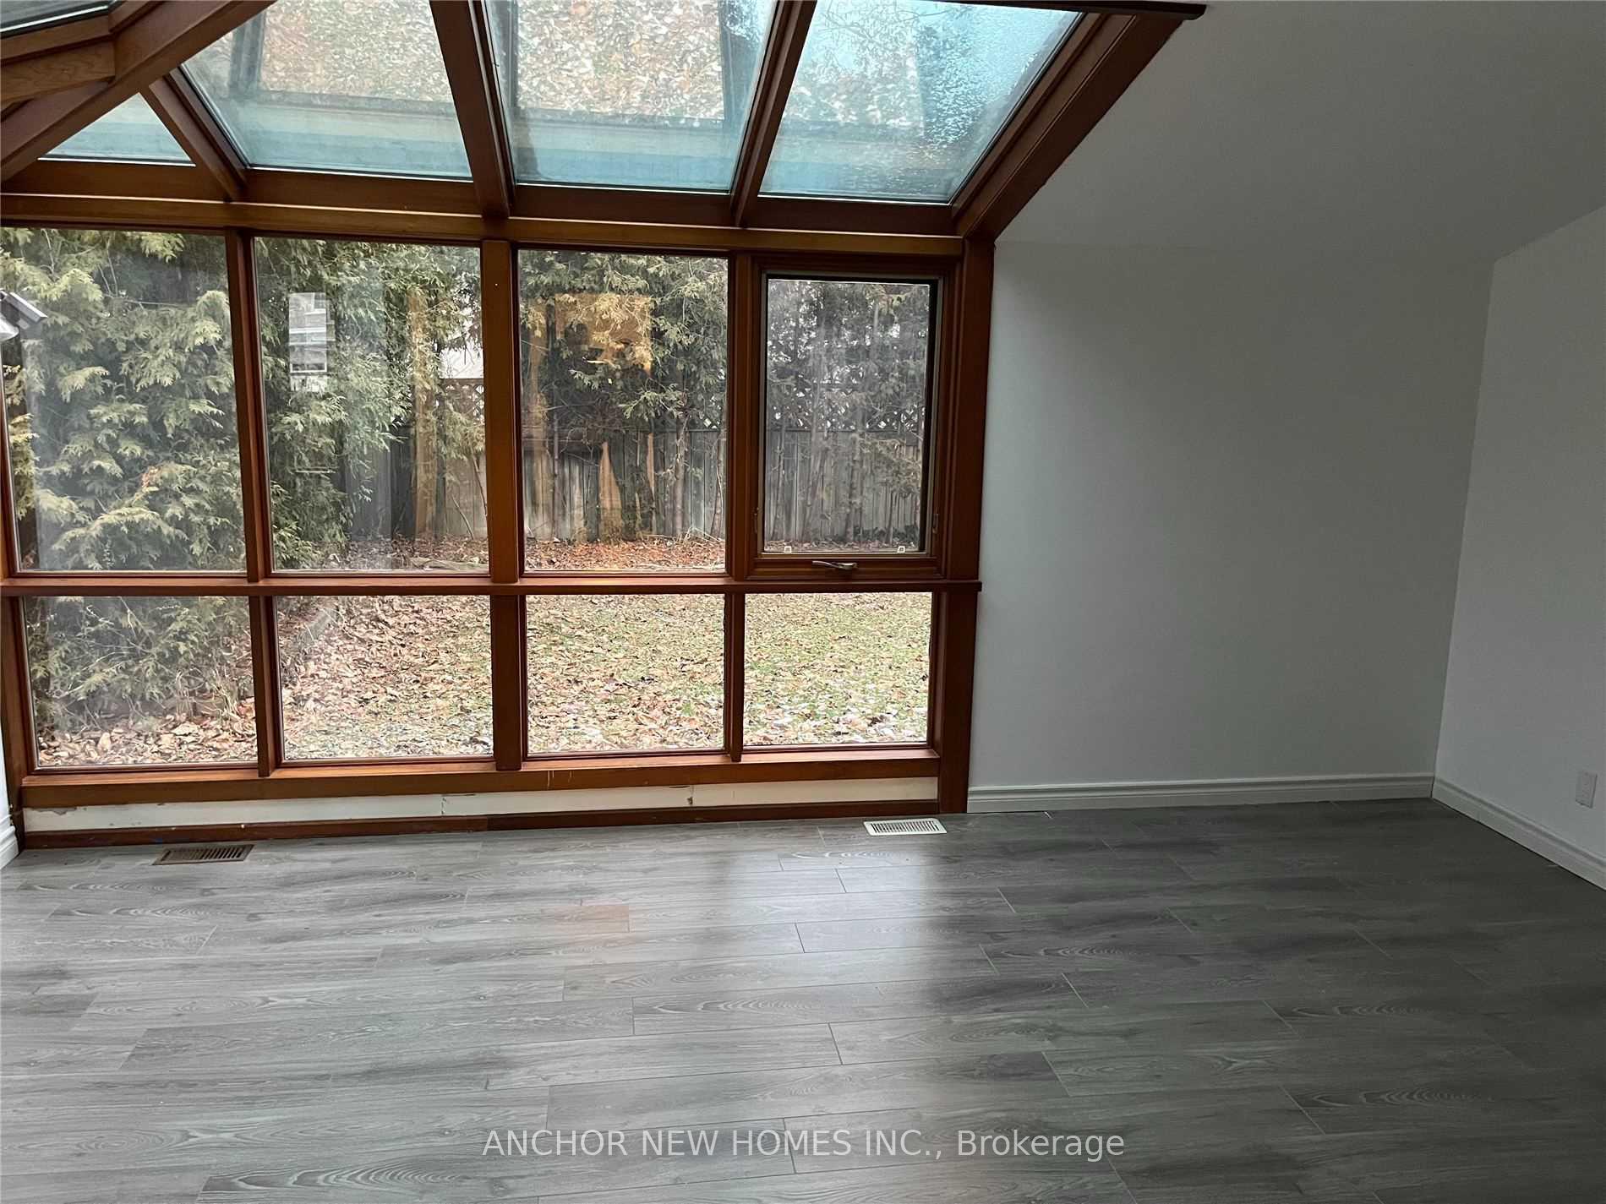
Bayview And Sheppard 50' Wide Large Entire House For Lease. Step To Famous Hollywood Ps & Earl Haig Hs, Close To TTC. Walk To Parks And Bayview Village Shopping Mall. Potential Single Family Up/Ground Units: Sept Entrance 3 Br 2 Washroom 1 Living Unit In Second Level,Another 3 Br 2 Wr Unit In Main Level, Possible Extra 3rd Unit (1Live+1Br) In Separate Heated Back Sunroom Area, All Move-In Condition. Top schools surrounded.
Read more
Ask about this home
A HOMEH agent will answer your questions about this home.
Ask a question
Around this home
Sheppard/Willowdale
Errands
Parks
Schools
Daily convenience, out of 100, from the distances below
ParkSheppard East Park · 14 within 1 km7 min walk440 m
GroceryDaisy Mart7 min walk456 m
SchoolNewton International College5 min walk280 m
PharmacyRexall6 min walk389 m
Cafés & foodChicken Place · 15 within 1 km5 min walk320 m
Gym & rec centreSuperfit6 min walk360 m
WalkDriveStraight-line distance, open map data
Grocery0.5 km
Park0.4 km
Coffee0.5 km
Dining0.4 km
Gym0.4 km
Schools nearby
School rating, out of 10.
Newton International Collegesecondary · Private · 0.3 km
—
Toronto Central Academysecondary · Private · 0.6 km
—
Hollywood Public Schoolelementary · Public · 0.6 km
—
Contact agent
Helpful calculators
Rent vs buy
Affordability
Mortgage
Down payment
Stress test
CMHC insurance
Your HOMEH agent

NimaHOMEH agent · North York
"I would see it this week."
Ask Nima