

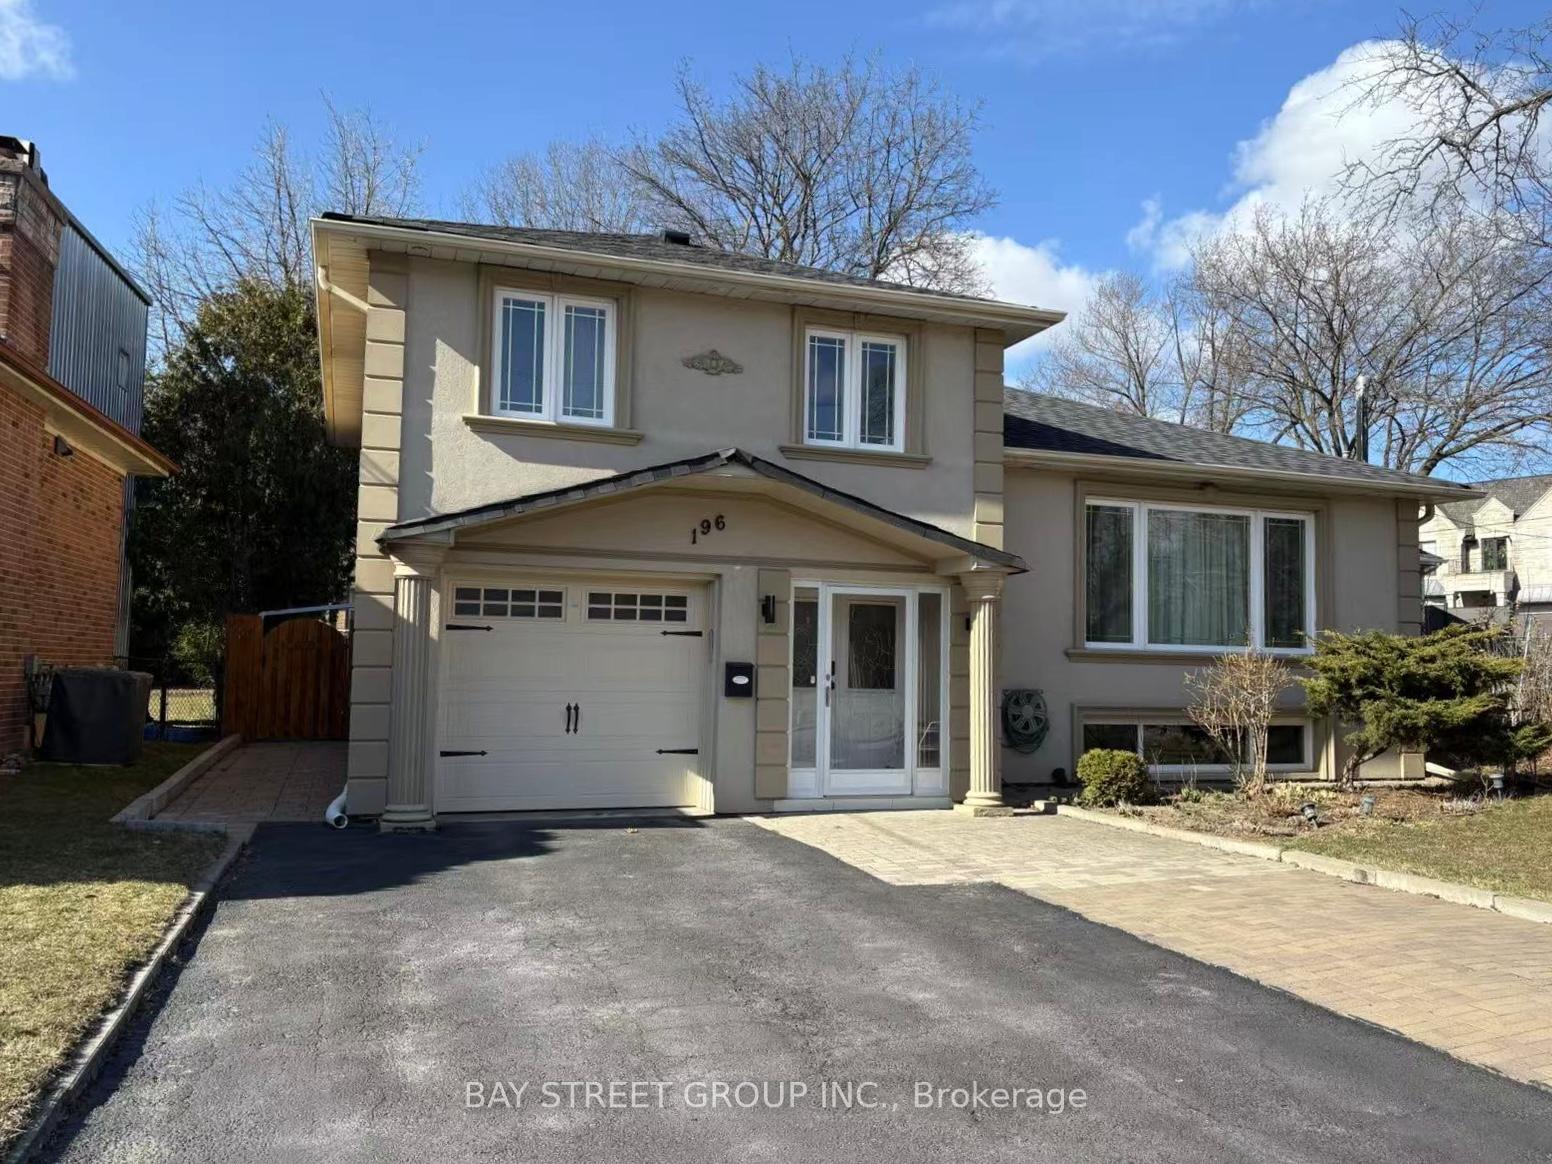
196 Newton Drive
196 Newton Drive
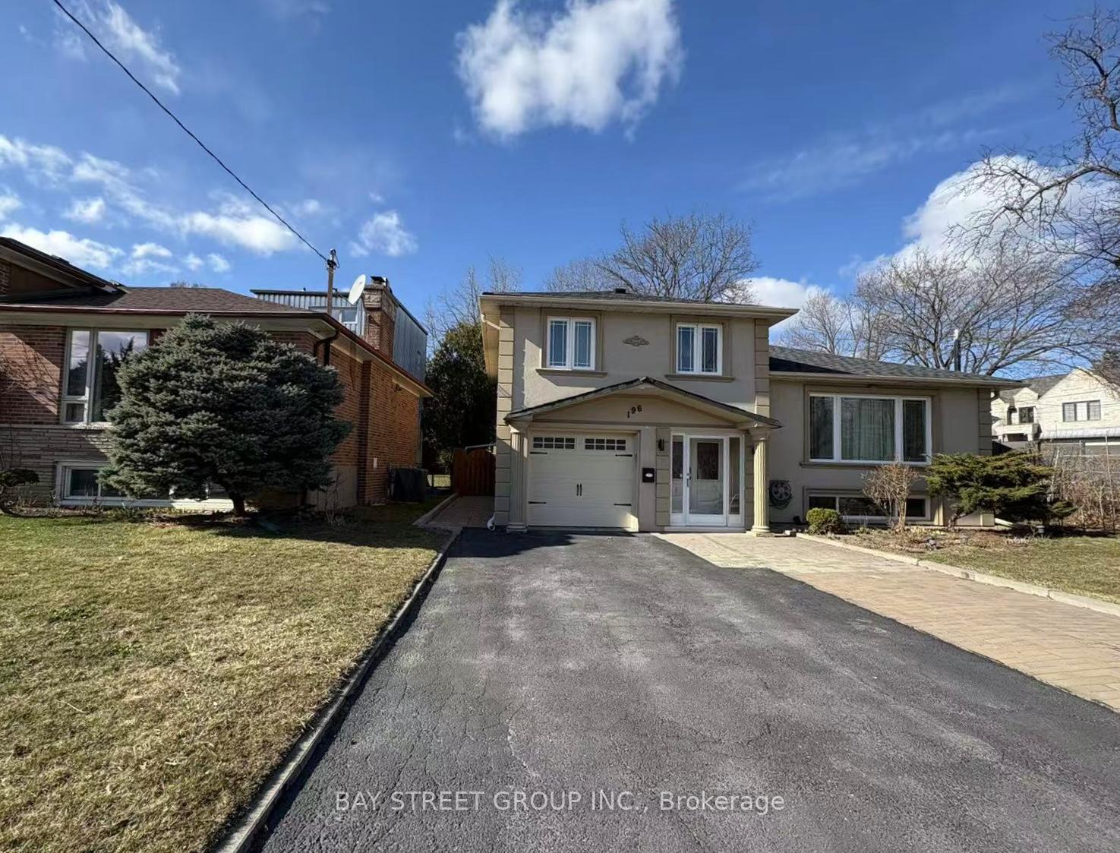
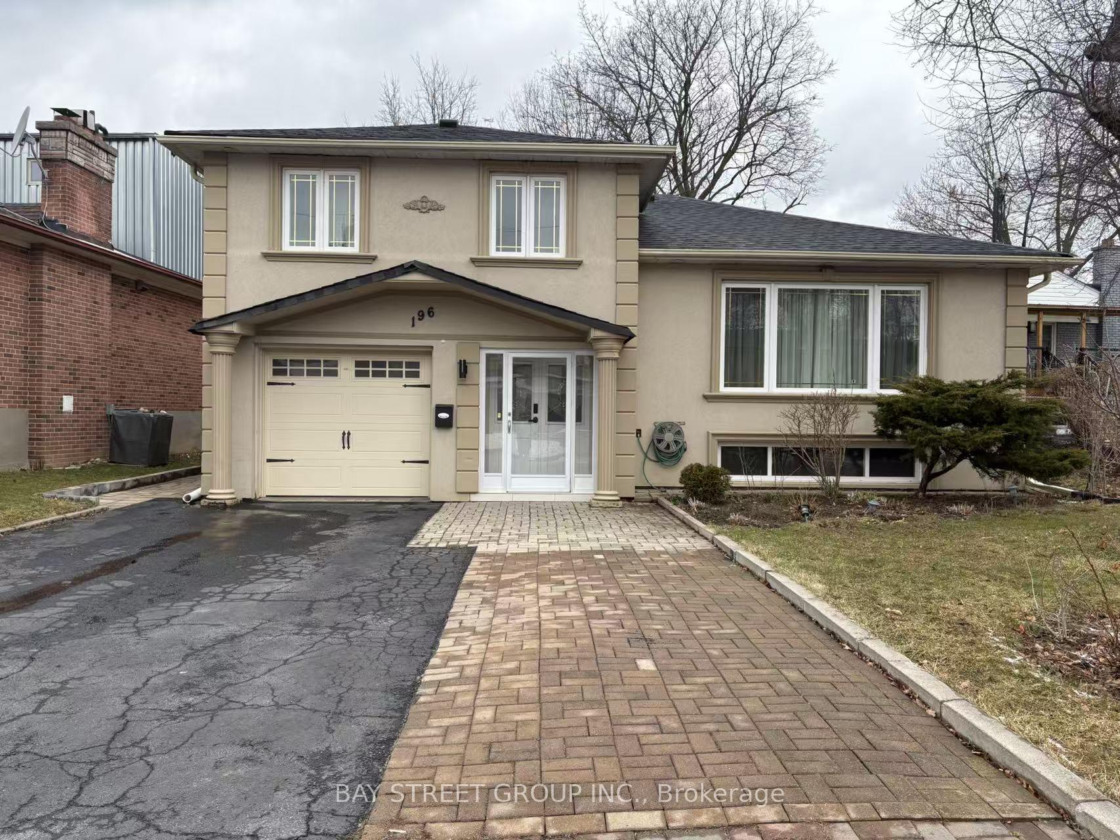
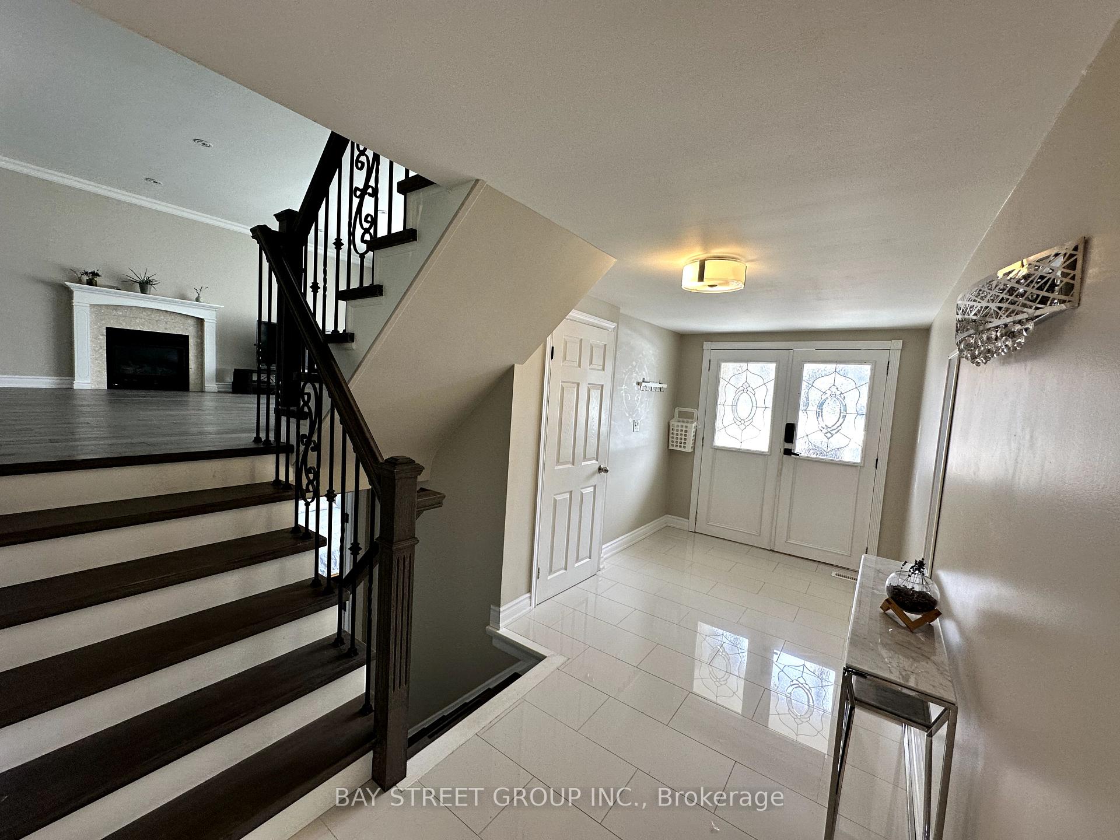
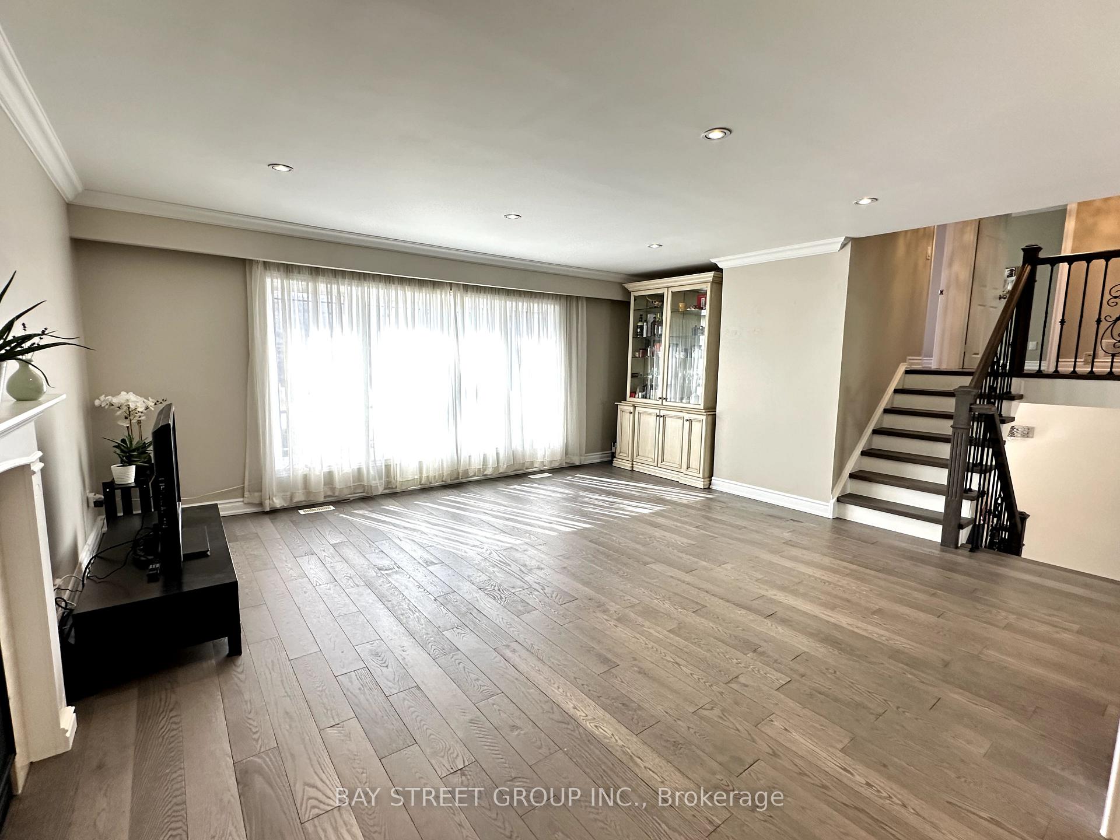 See all 24 photos
Property history
Facts and features
- BasementFinished
- Lot size54 × 170 ft
- Lease term12 months
- FurnishedUnfurnished
- Fireplace
- Central air
The homeDetached, Sidesplit, 2,000–2,500 sq ft
- Type: Detached
- Style: Sidesplit
- Living space: 2,000–2,500 sq ft
- Basement: Finished
InsideFireplace Yes, natural gas, In building, Carpet free
- Fireplace: Yes, natural gas
- Laundry: In building
- Features: Carpet free
- Rooms above ground: 10
- Rooms in the basement: 2
- Bedrooms: 4 + 1 in the basement
- Bathrooms: 3
- Kitchens: 1
- Family room: Yes
Outside and lotStucco (plaster), Asphalt shingle, Concrete
- Exterior: Stucco (plaster)
- Roof: Asphalt shingle
- Foundation: Concrete
- Size: 53.5 × 170 ft
Parking1 Garage, Built-in, Available
- Spaces: 1 Garage
- Garage: Built-in
- Driveway: Available
Heating, water and powerForced air, gas, Central air, Municipal water
- Heating: Forced air, gas
- Cooling: Central air
- Water: Municipal water
- Sewer: Municipal sewer
Rent and termsRent $4,500 a month, Entire property, Unfurnished
- Rent: $4,500 a month
- Space for rent: Entire property
- Furnished: Unfurnished
- Lease: 12 months
- Paid: Monthly
- Rent includes: Parking
- Deposit: Required
- Credit check: Required
- Employment letter: Required
- Rental application: Required
- References: Required
- Rental items: Hot water heater
IncludedTenants pay all utilities and hot water heater rental.
- Not included: Tenants pay all utilities and hot water heater rental.
Listing detailsC12037767, Rented, Mar 24, 2025
- MLS® number: C12037767
- Status: Rented
- Listed on: Mar 24, 2025
- Days on market: 24
- Updated: Apr 17, 2025
- Possession: 2025-03-25 / Immediate
- Occupied by: Owner
- Listing brokerage: BAY STREET GROUP INC.
About this home
196 Newton Drive, North York (Newtonbrook East), ON M2M 2N9
This beautifully renovated home boasts an excellent location with a custom kitchen featuring the highest quality cabinets, dented molding, glass displays, a granite countertop, upgraded faucets, and a tumble marble backsplash. The spacious, open-concept family room is illuminated by two skylights and showcases premium hardwood floors throughout. The renovated main bathroom offers granite countertops, a stainless steel sink, a Jacuzzi tub, and upgraded faucets. A grand double-door entry leads to the large patio and pergola, creating a perfect space for outdoor relaxation and entertainment. This home offers the perfect blend of style, comfort, and functionality, ideal for both relaxation and entertaining. A centrally located area that offers easy access to a shopping center, metro station, bus station, and highway provides unparalleled convenience. Everything needed for daily life is within walking distance or a short drive, making it ideal for those who value time efficiency and easy commuting. Whether for living or working, this type of location allows you to quickly access retail, public transportation, and major roadways, all in one central hub, making it the perfect choice for a fast-paced, convenient lifestyle. Looking for AAA family tenants, needs application form, job letter, paystubs, and full credit report.
Ask about this home
A HOMEH agent will answer your questions about this home.
Around this home
Daily convenience, out of 100, from the distances below
Schools nearby
School rating, out of 10.
Helpful calculators
Your HOMEH agent

"I would see it this week."