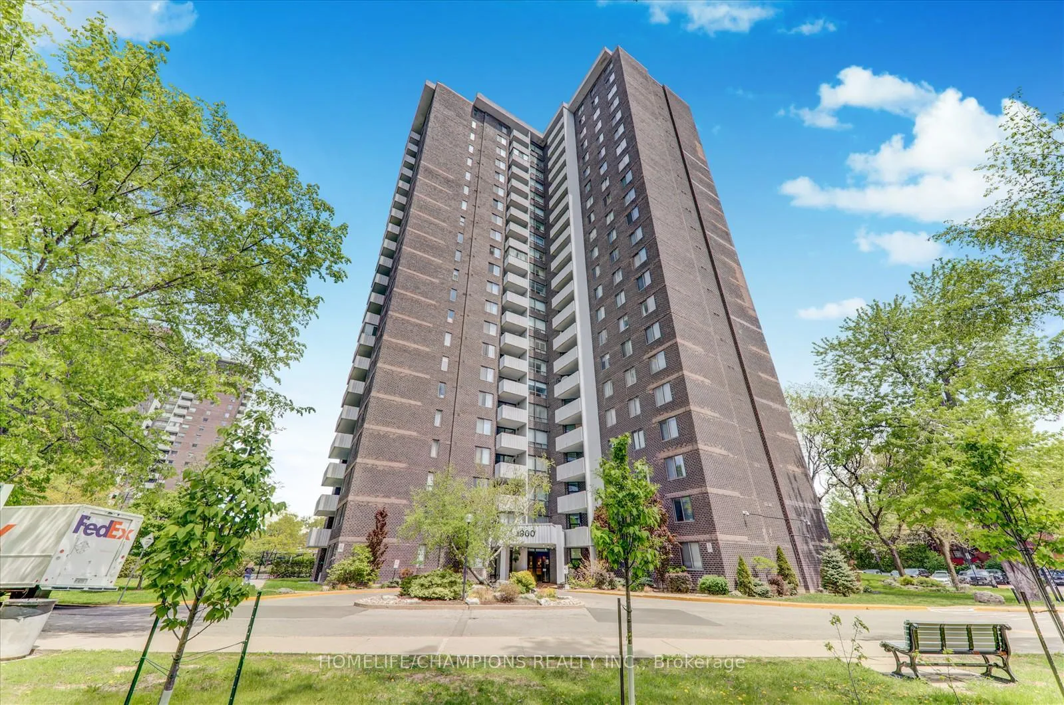
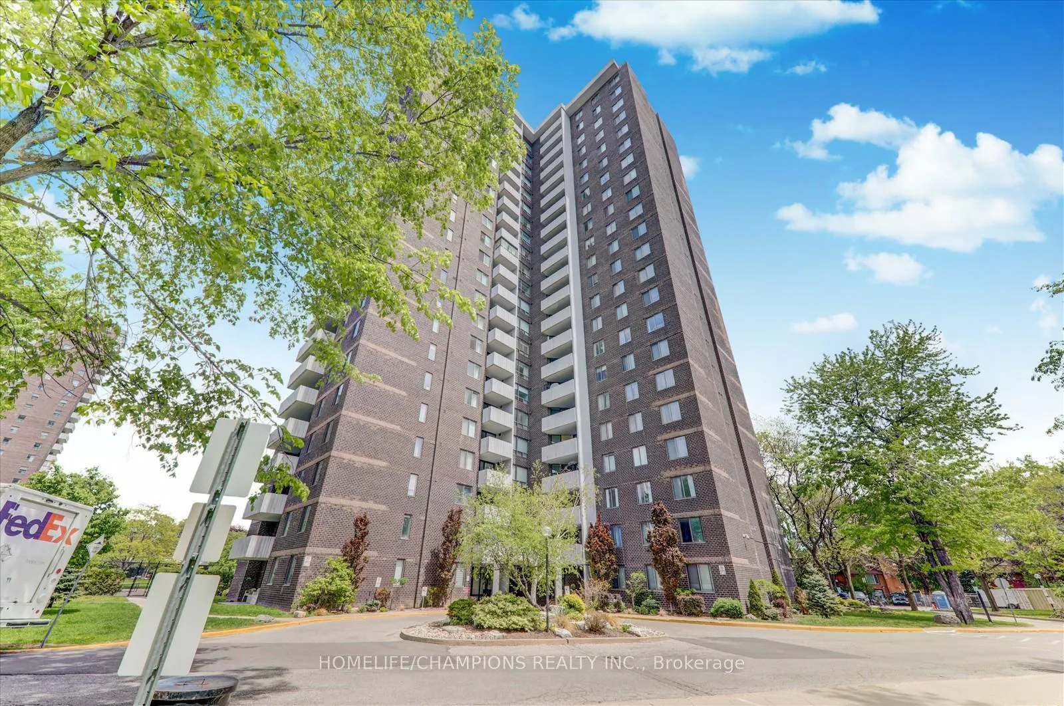
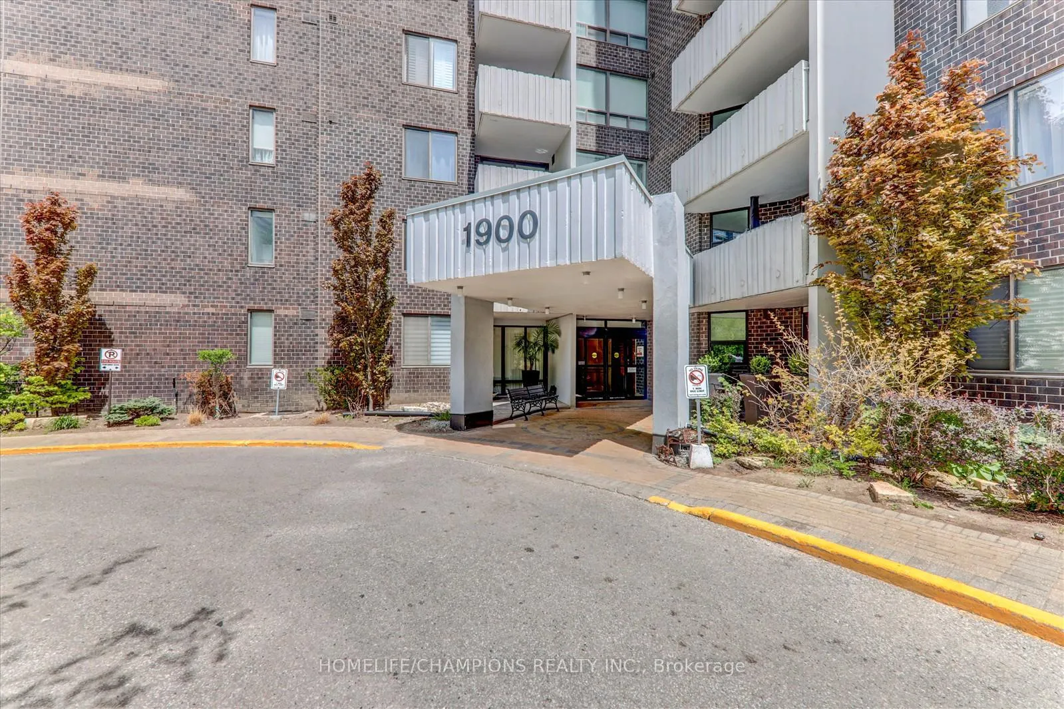
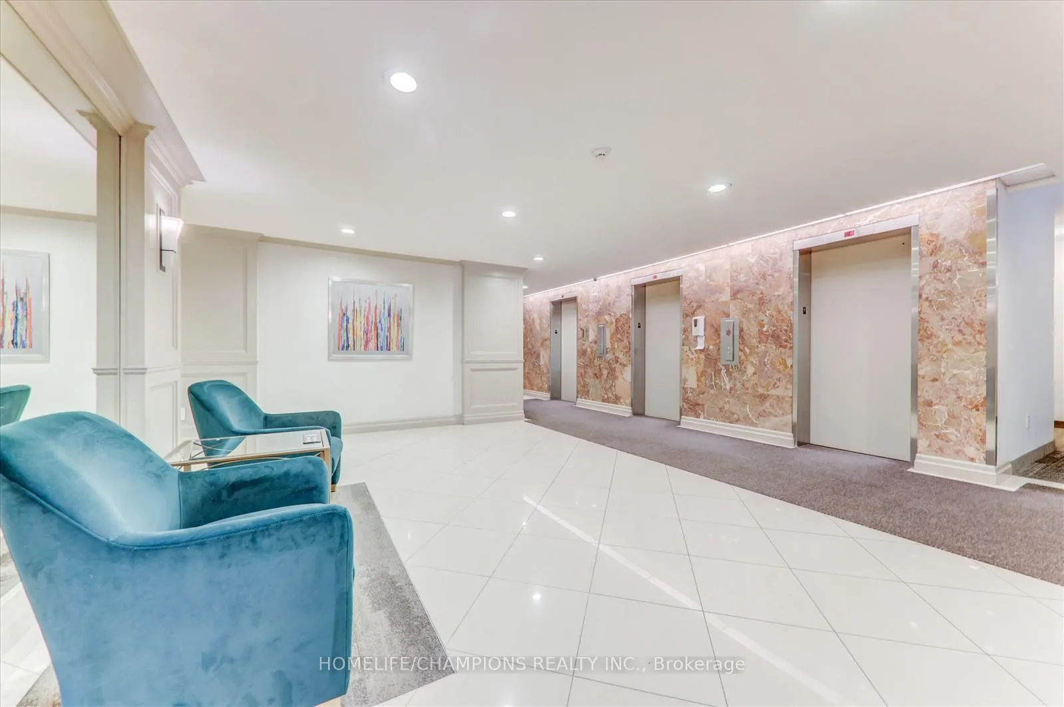
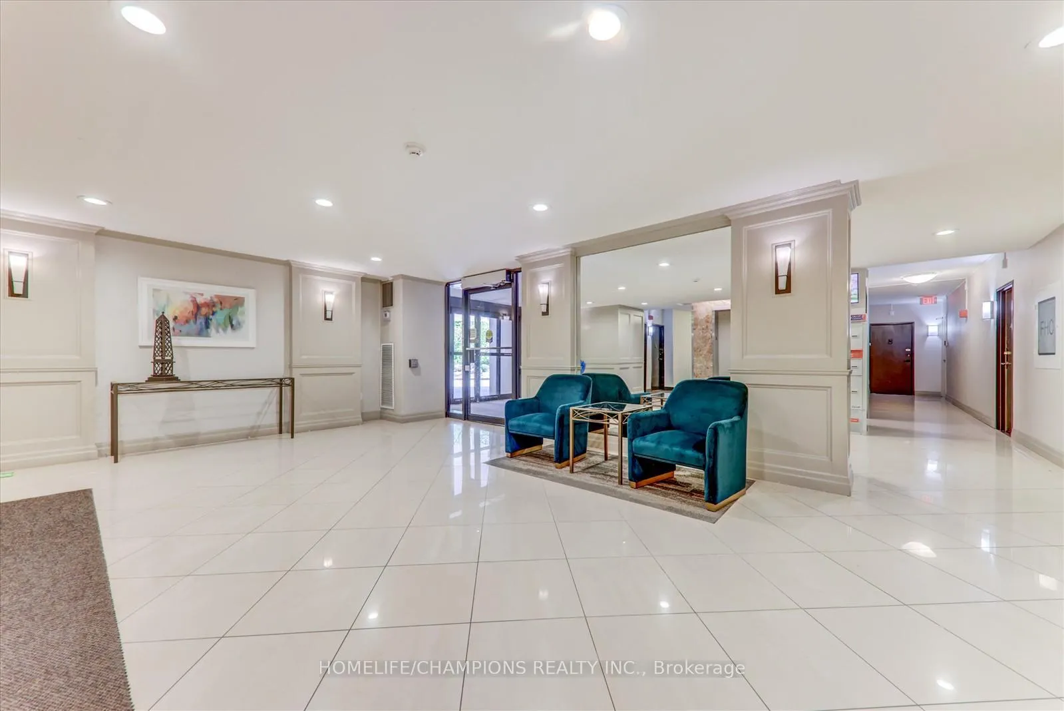
STUNNING 2+1 bedroom, 1-bath penthouse condo offers the perfect blend of peaceful surroundings and city convenience. Enjoy breathtaking, unobstructed sunset views from your oversized private balcony-your own escape in the sky. You'll Love Bright and spacious layout with large windows in every room, elegant white stone accent wall in a generous living area, Cozy built-in breakfast nook with scenic views, Modern upgraded appliances, including dishwasher Surrounded by lush greenery-feels like countryside living in the heart of North York unbeatable location; Steps to CF Fairview Mall, Minutes to Don Mills Subway Station (just one stop away!). Close to Sir John A. MacDonald Collegiate Institute and nearby elementary schools, TTC & York Region Transit stops right at your doorstep, Quick access to Highway 401, Highway 404, and the Don Valley Parkway - perfect for commuters All-Inclusive Living; Enjoy stress-free living with ALL utilities included, plus cable and internet-no extra bills! This penthouse offers comfort, convenience, and unbeatable views all in one. Perfect for families or professionals looking for a standout home in a prime location. Luxury Amenities & Lifestyle Perks. Secure underground parking in a gated community with 24-hour security. Separate male & female saunas for added comfort. Fully equipped fitness center + separate women's gym. Indoor swimming pool for year-round enjoyment. Full-size basketball court, squash courts, and outdoor tennis courts. Billiards room, gaming room, and elegant party room for entertaining, Convenient bike storage room. Beautifully maintained grounds with garden plots available. Multiple outdoor BBQ areas perfect for gatherings. Enjoy a true community feel with organized resident activities And much more-designed to give you a resort-style living experience right at home! ***locker is also available at an additional cost***
Read more
Facts & features
TypeCondo Apartment
StyleApartment
Size900~999 Sq.Ft.
HeatingForced air, gas
CoolingCentral air
Parking1 drive
Book a viewing
Wed28Oct
Thu29Oct
Fri30Oct
Sat31Oct
Sun1Nov
Pick a time
Rooms
6 rooms · 1 bathroom
Main floor6 rooms
Living room18′8″ × 10′10″202 sq.ft.
Dining room9′2″ × 9′2″84 sq.ft.
Kitchen13′3″ × 7′7″101 sq.ft.
Primary bedroom13′4″ × 13′4″177 sq.ft.
Bedroom 213′4″ × 9′120 sq.ft.
Den12′2″ × 8′10″108 sq.ft.
Bathrooms1
3-pc
Around this home
Sheppard Ave E & Hwy 404
6Walking
Schools nearby
School rating, out of 10.
St Geraldelementary · Private · 0.9 km
8.3/10
Blessed Kateri Tekakwithaelementary · Private · 1.1 km
6.3/10
St Timothyelementary · Private · 1.2 km
4.1/10
Listing details
MLS® numberC13075682
Listed onMay 3, 2026
Days on market51
UpdatedJun 23, 2026
Listing brokerageHOMELIFE/CHAMPIONS REALTY INC.
PossessionFlexible
Helpful tools
Mortgage calculator
Closing costs
Land transfer tax
Buyer guide
Your HOMEH agent
NimaHOMEH agent · North York
"I would see it this week."
Ask Nima
Ask HOMEH about this home
Price, neighbourhood, monthly cost. Ask anything.
HOMEH Intelligent Agent is an AI, not a licensed representative. Check anything important with your agent.

 See all 24 photos
