

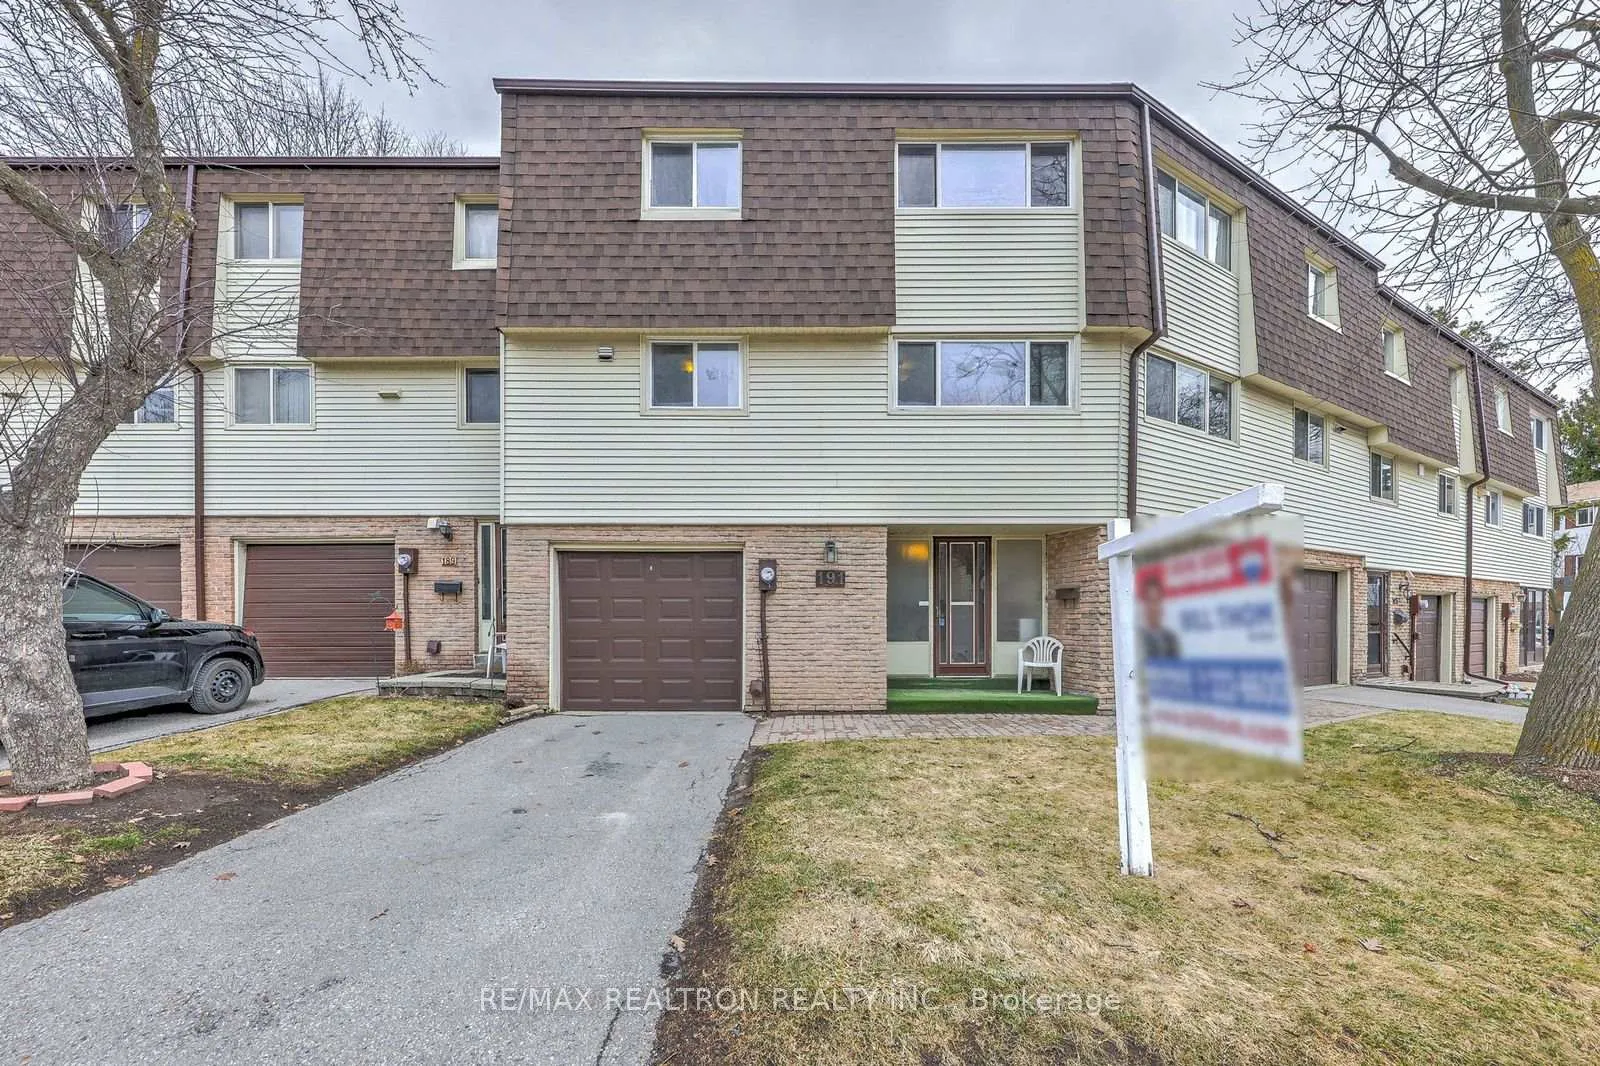
Unit 11, 191 Jenny Wrenway
Condo Townhouse Sold
1/30Unit 11, 191 Jenny Wrenway
Condo Townhouse Sold
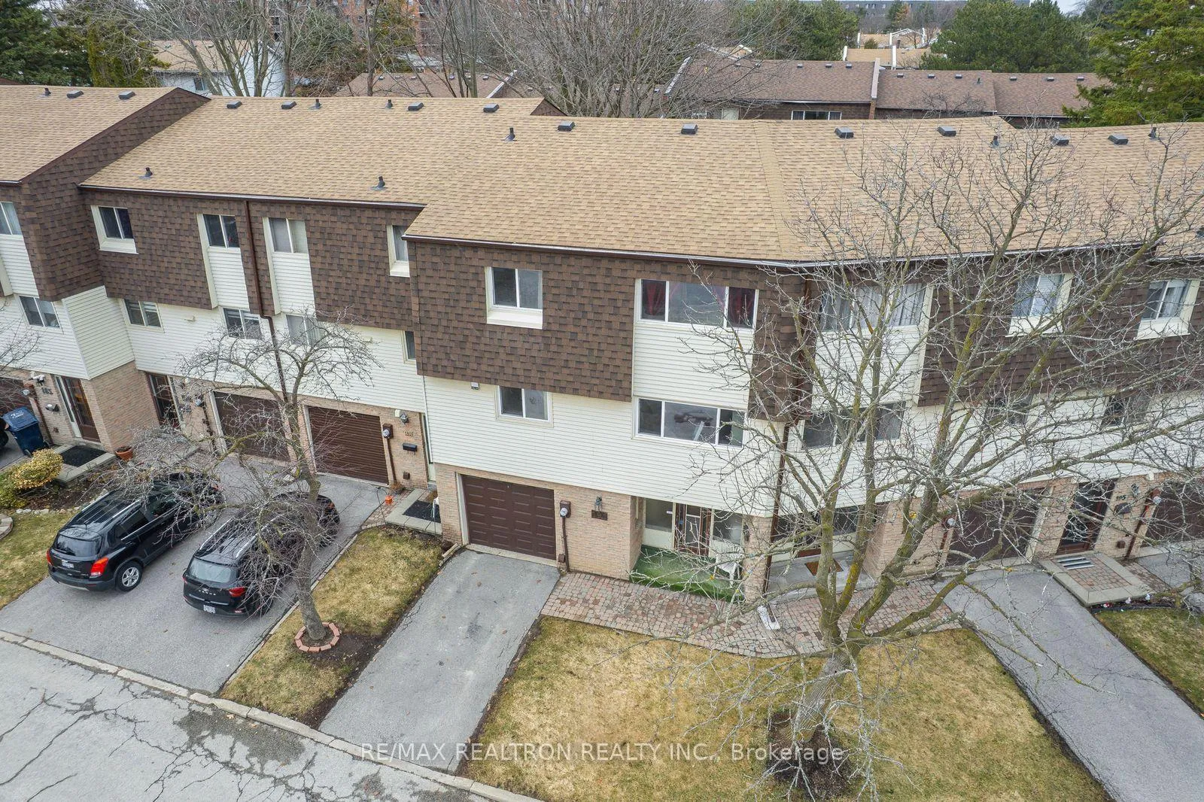
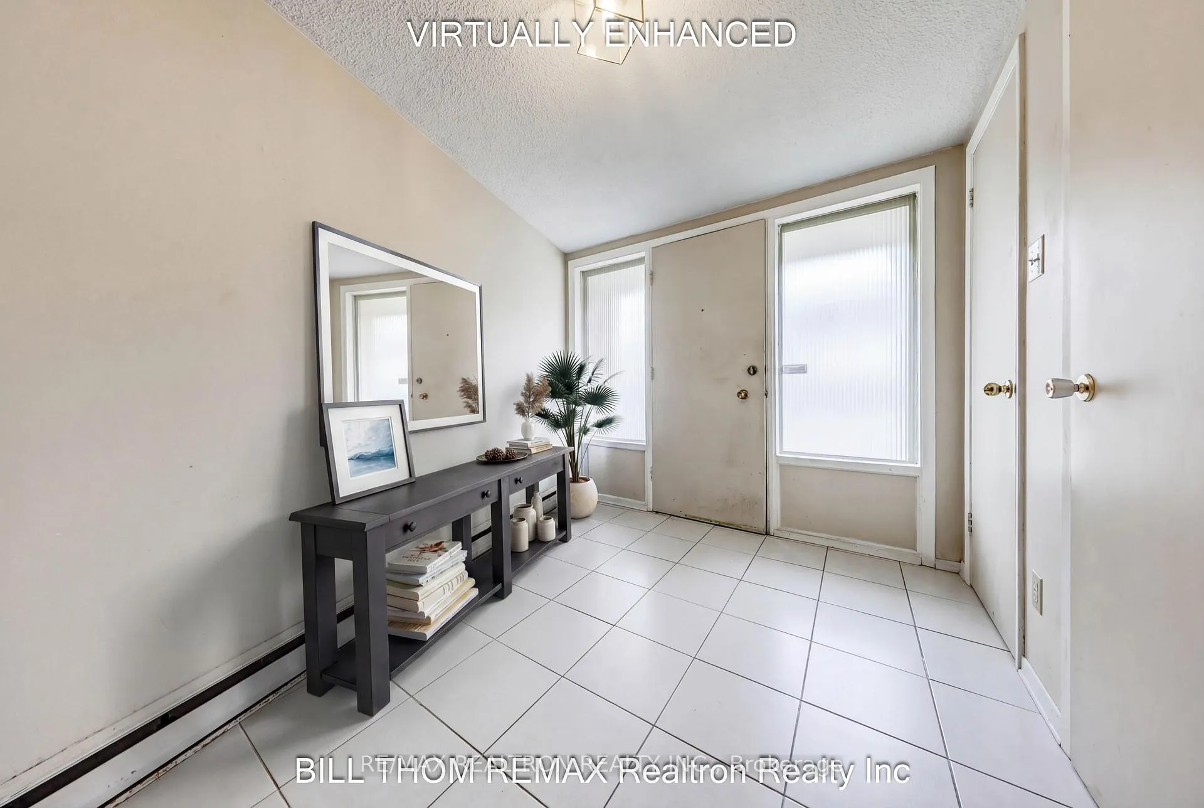
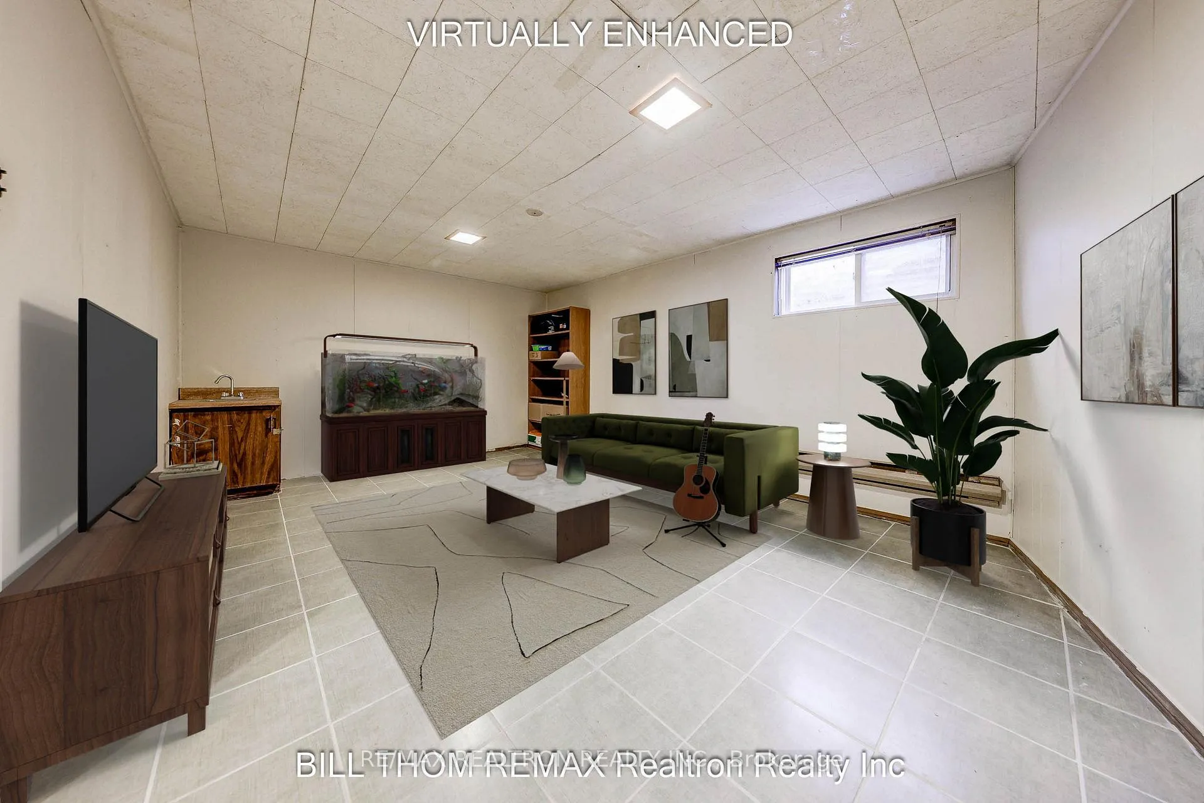
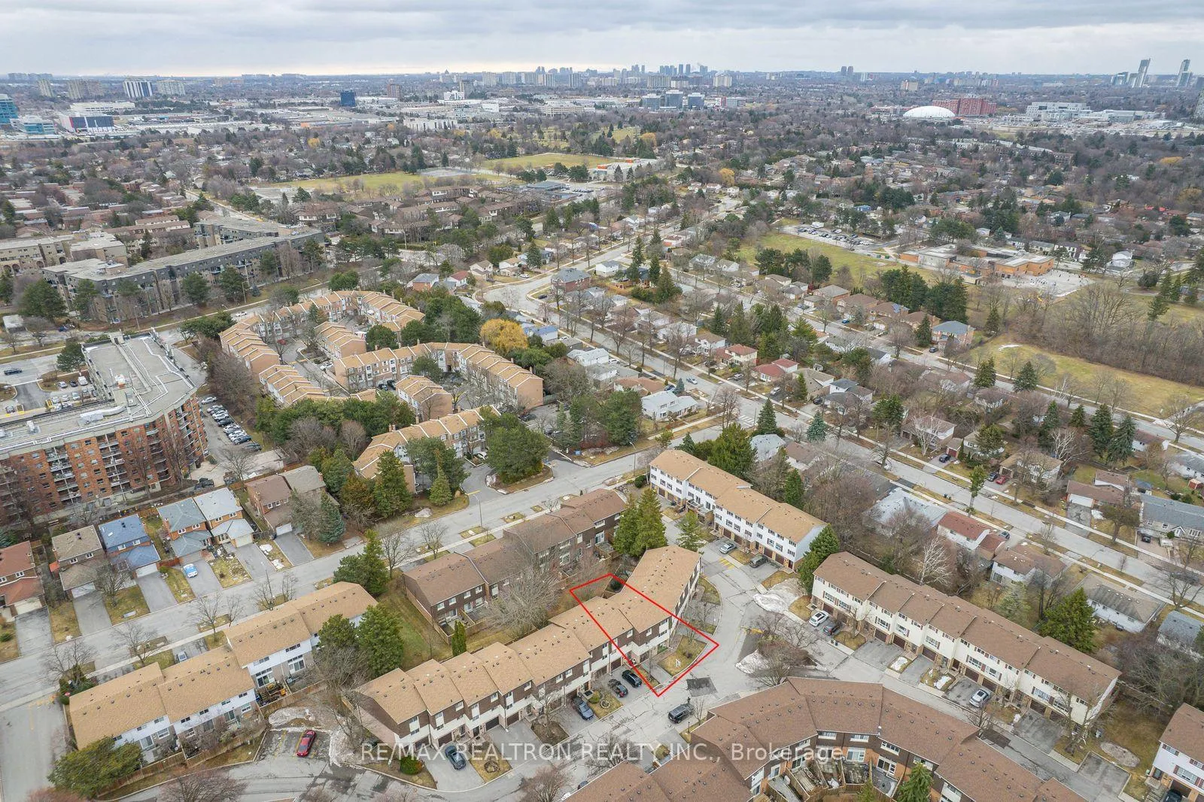 See all 30 photos
3 Bedrooms
2 Bathrooms
2 Parking
1.6K–1.8K sq.ft
$601/mo
$3,838/yr
Property history
Facts and features
- BasementFinished
- ExposureSouth west
- LaundryEnsuite
- LockerNone
What stands out
- Fireplace
The homeCondo Townhouse, Multi-level, 1,600–1,799 sq ft
- Type: Condo Townhouse
- Style: Multi-level
- Living space: 1,600–1,799 sq ft
- Basement: Finished
- Exposure: South West
InsideFireplace Yes, Broadloom, Cushion, Ensuite, lower level
- Fireplace: Yes
- Flooring: Broadloom, Cushion
- Laundry: Ensuite, lower level
- Features: Other
- Rooms above ground: 6
- Rooms in the basement: 1
- Bedrooms: 3
- Bathrooms: 2
- Kitchens: 1
OutsideAluminum siding, brick, Balcony None
- Exterior: Aluminum siding, brick
- Balcony: None
Parking and locker2 Parking (1 garage + 1 drive), Attached, Exclusive
- Spaces: 2 Parking (1 garage + 1 drive)
- Garage: Attached
- Parking type: Exclusive
- Driveway: Private
- Locker: None
Building191 Jenny Wrenway, Condo corporation 227, Pets Allowed
- Name: 191 Jenny Wrenway
- Condo corporation: 227
- Pets: Allowed
Heating, water and powerBaseboard, electric
- Heating: Baseboard, electric
Costs and taxesTaxes $3,838 a year, Condo fee $601 a month, Cable tv included, common elements included, building insurance included, parking included, water included
- Taxes, 2025: $3,838 a year
- Condo fee: $601 a month
- Fee includes: Cable tv included, common elements included, building insurance included, parking included, water included
- HST: No HST
- Rental items: Hwt(if rental)
Included in the saleFridge,stove, washer, dryer,b/i dw(as is), exhaust fan* all existing electric light fixtures, all existing window coverings*
- Included: Fridge,stove, washer, dryer,b/i dw(as is), exhaust fan* all existing electric light fixtures, all existing window coverings*
Listing detailsC12917578, Sold, Mar 23, 2026
- MLS® number: C12917578
- Status: Sold
- Listed on: Mar 23, 2026
- Days on market: 86
- Updated: Jun 17, 2026
- Possession: 90+ days
- Occupied by: Owner
- Listing brokerage: RE/MAX REALTRON REALTY INC.
About this home
Unit 11, 191 Jenny Wrenway, North York (Hillcrest Village), ON M2H 2Z3
Other
Excellent Layout* Vaulted Ceiling in Living Room* Excellent Schools* one bus to subway* Lots of potential* Outdoor Pool* Newer Roof* Huge Eat-in Kitchen* Convenient Access to Hwy 404 & 407*Quiet Crescent* Ample Visitor Parkings* 2-Car Parking*
Read more
Ask about this home
A HOMEH agent will answer your questions about this home.
Ask a question
Know more about 191 Jenny Wrenway
Condo building · 191 Jenny Wrenway
191 Jenny Wrenway is a condo. No units are on the market here right now.
No similar units for sale in 191 Jenny Wrenway right now.
Thinking of selling your home?See what your home is worth today.
Around this home
Don Mills/Steeles
Errands
Parks
Schools
Daily convenience, out of 100, from the distances below
ParkDuncan Creek Park · 4 within 1 km5 min walk329 m
GroceryKitchen Food Fair7 min walk457 m
SchoolMsgr Fraser College (Northeast)3 min walk190 m
PharmacyI.D.A.9 min walk565 m
Cafés & foodTim Hortons · 10 within 1 km7 min walk450 m
Gym & rec centreMosaic Community Resource Centre11 min walk663 m
LibraryToronto Public Library - Hillcrest23 min walk1.4 km
WalkDriveStraight-line distance, open map data
Grocery0.5 km
Park0.3 km
Coffee0.5 km
Dining0.6 km
Gym1.5 km
Schools nearby
School rating, out of 10.
Msgr Fraser College (Northeast)secondary · Public · 0.2 km
—
Cliffwood Public Schoolelementary · Public · 0.4 km
—
A Y Jackson Secondary Schoolsecondary · Public · 0.5 km
8.9/10Excellent
Contact agent
Helpful calculators
Mortgage
Affordability
Closing costs
Land transfer tax
Property tax
Down payment
CMHC insurance
Stress test
Cashback Rebate
Your HOMEH agent

NimaHOMEH agent · North York
"Priced 4% under the Hestimate. I would see it this week."
Ask Nima