

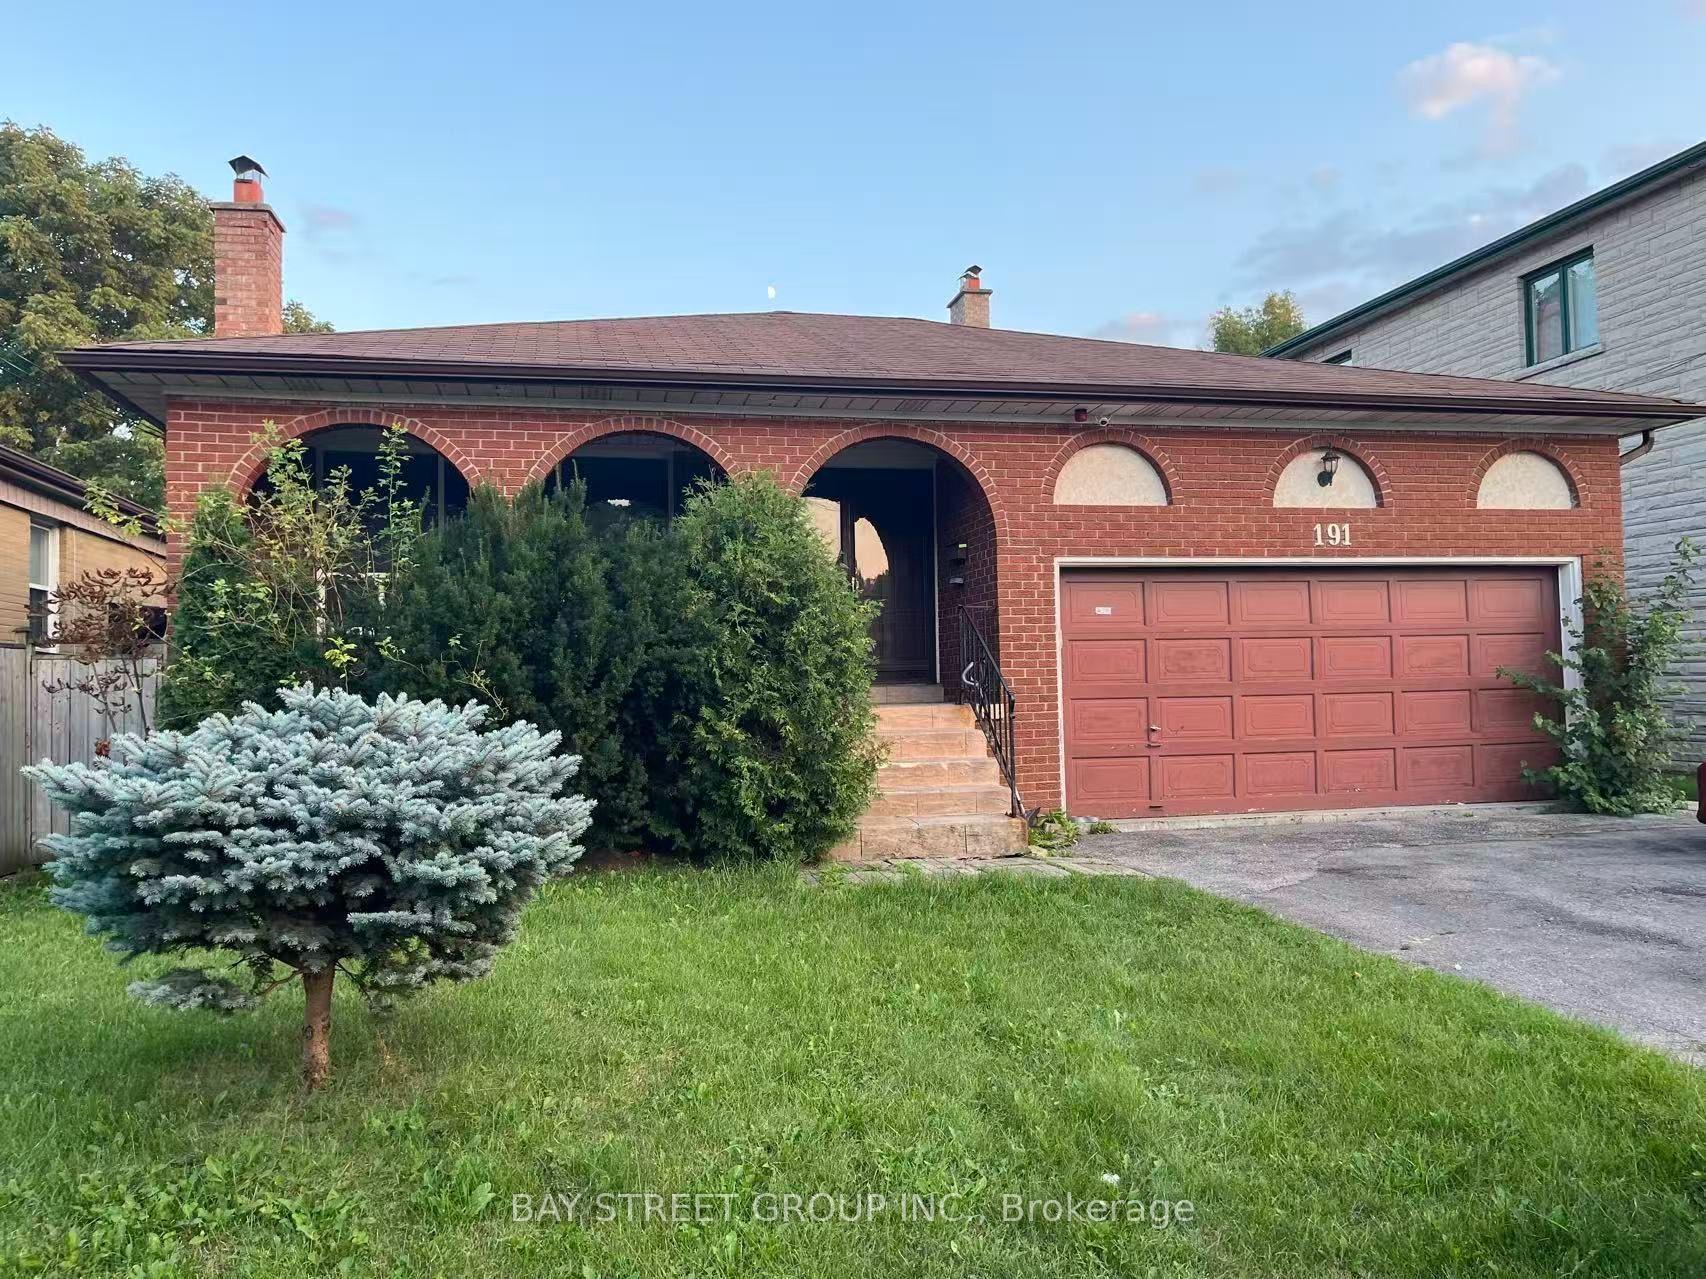
Main, 191 Pleasant Avenue
Detached Terminated
1/11Main, 191 Pleasant Avenue
Detached Terminated
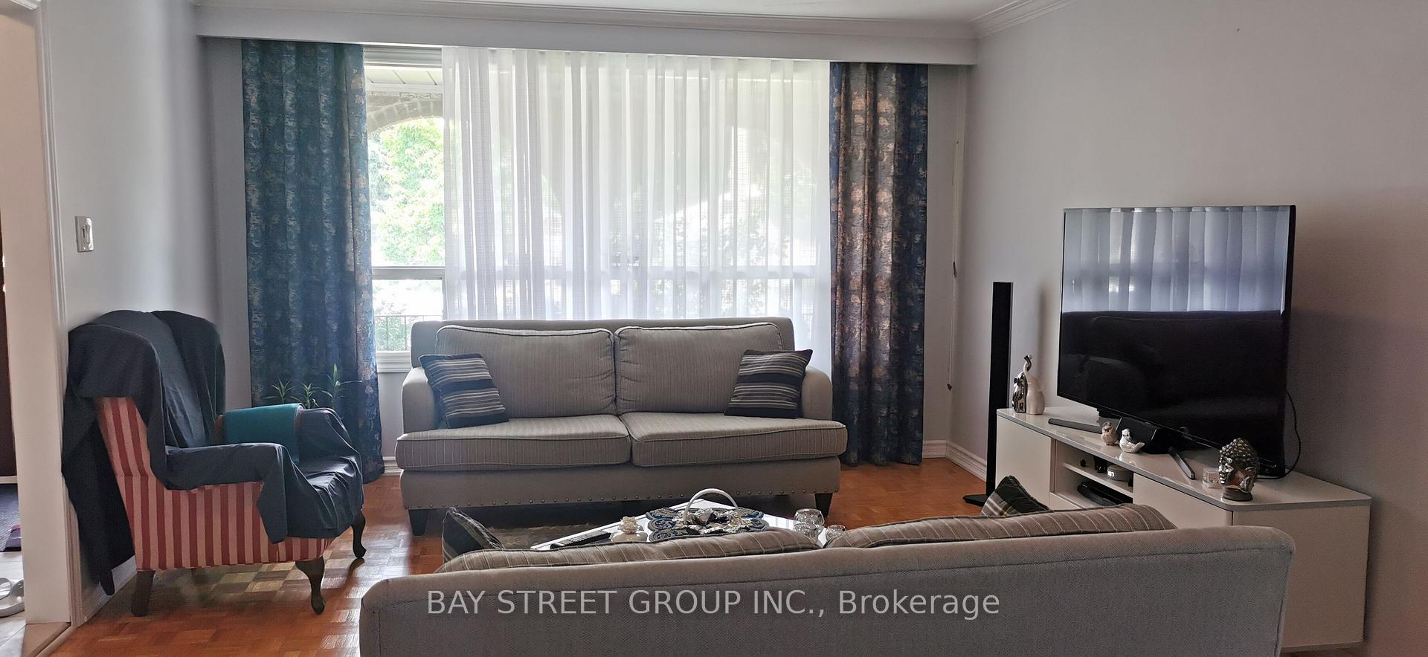
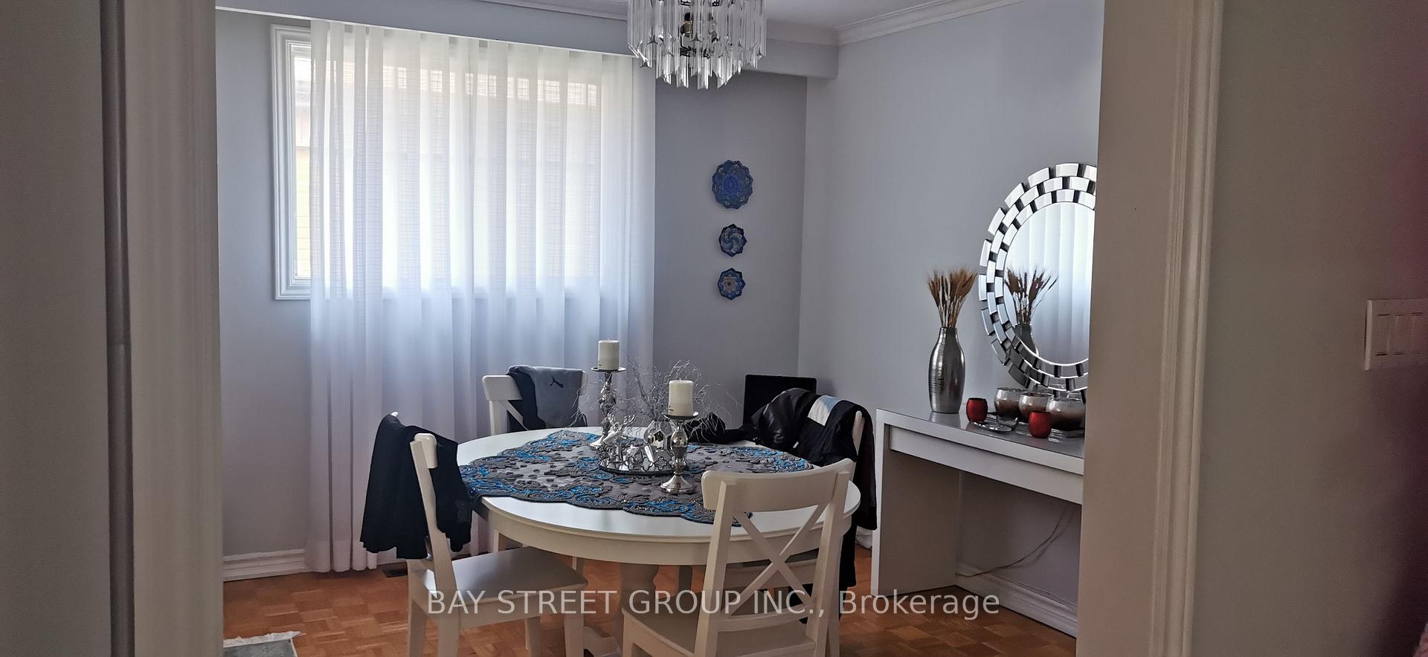
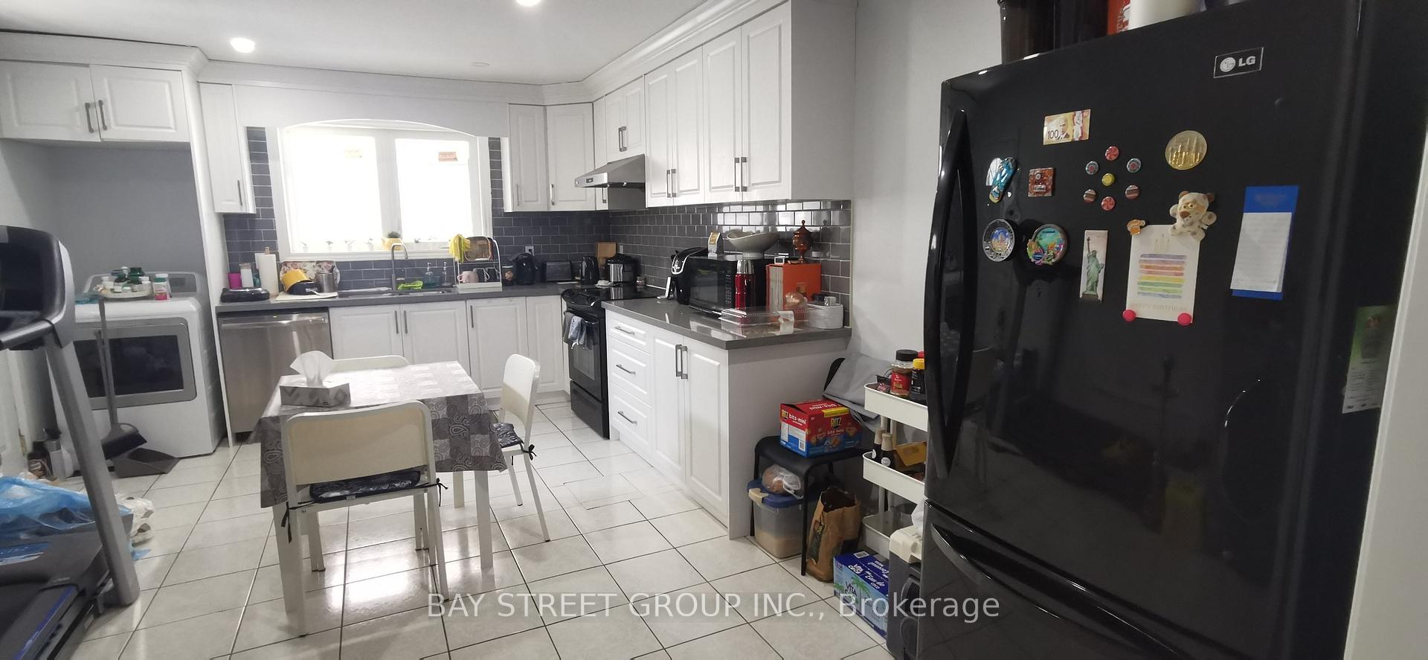
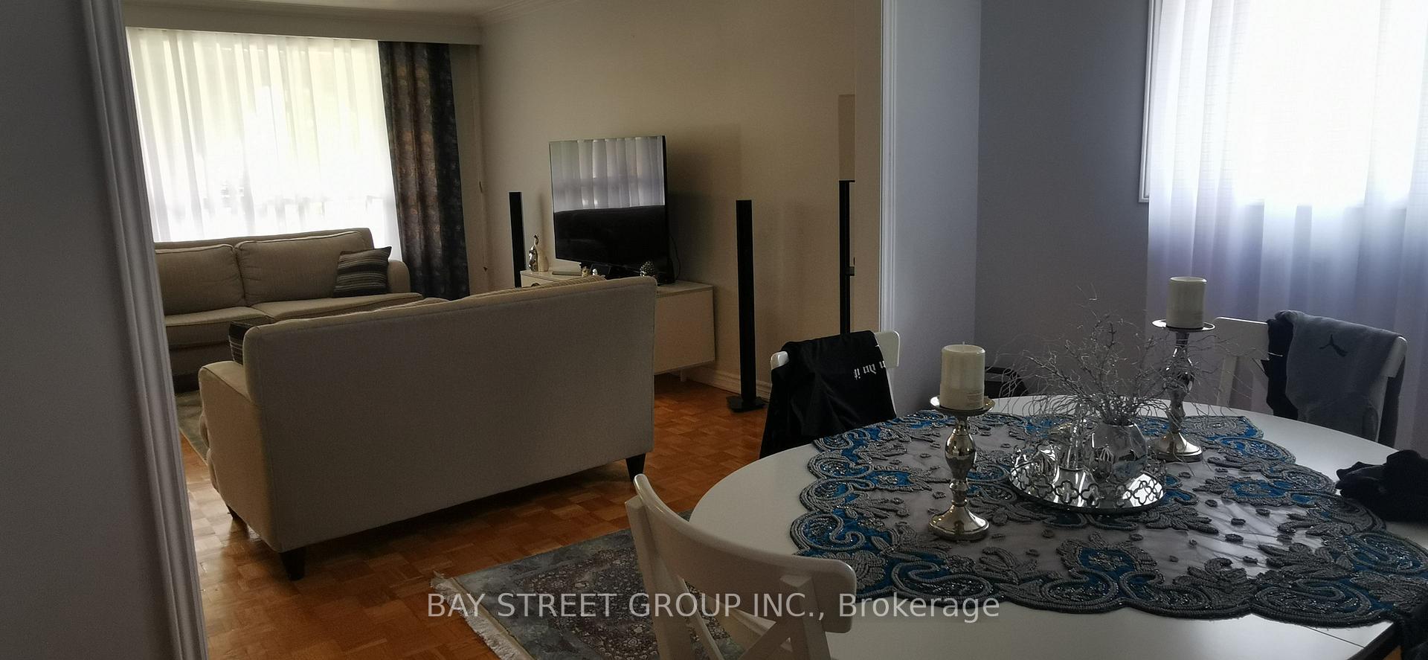 See all 11 photos
3 Bedrooms
2 Bathrooms
1 Garage
1.5K–2K sq.ft
Main Floor
— Unit
Property history
- $2,200TerminatedList: 2026-10-01|End: 2026-10-21|20 daysC13846544
- $2,850TerminatedList: 2026-10-01|End: 2026-10-15|14 daysC13846546
- $2,250TerminatedList: 2026-08-14|End: 2026-09-28|45 daysC13674342
Facts and features
- BasementNone
- Lease term12 months
- FurnishedUnfurnished
- LaundryIn kitchen
What stands out
- Central air
The homeDetached, 1 1/2 storey, 1,500–2,000 sq ft
- Type: Detached
- Style: 1 1/2 storey
- Living space: 1,500–2,000 sq ft
- Basement: None
- Waterfront: None
InsideIn kitchen, main level, Ventilation system, water heater, Rooms above ground 6
- Laundry: In kitchen, main level
- Features: Ventilation system, water heater
- Rooms above ground: 6
- Rooms in the basement: 0
- Bedrooms: 3
- Bathrooms: 2
- Kitchens: 1
- Family room: Yes
Outside and lotBrick, Asphalt shingle, Insulated concrete form
- Exterior: Brick
- Roof: Asphalt shingle
- Foundation: Insulated concrete form
Parking1 Garage, Attached, Other
- Spaces: 1 Garage
- Garage: Attached
- Driveway: Other
Heating, water and powerForced air, gas, Central air, Municipal water
- Heating: Forced air, gas
- Cooling: Central air
- Water: Municipal water
- Sewer: Municipal sewer
Rent and termsRent $2,850 a month, Main, Unfurnished
- Rent: $2,850 a month
- Space for rent: Main
- Furnished: Unfurnished
- Lease: 12 months
- Rent includes: Parking, snow removal
- Deposit: Required
- Credit check: Required
- Employment letter: Required
- Rental application: Required
- References: Required
IncludedS/s fridges, s/s stoves, s/s dishwasher, and elfs. washer, dryer
- Included: S/s fridges, s/s stoves, s/s dishwasher, and elfs. washer, dryer
Listing detailsC13846546, Terminated, Oct 1, 2026
- MLS® number: C13846546
- Status: Terminated
- Listed on: Oct 1, 2026
- Days on market: 14
- Updated: Oct 15, 2026
- Possession: 2026-12-01 / 60-89 days
- Occupied by: Tenant
- Listing brokerage: BAY STREET GROUP INC.
About this home
Main, 191 Pleasant Avenue, North York (Newtonbrook West), ON M2M 1M4
Ventilation SystemWater Heater
Spacious 2nd-floor and front-part-of-main-floor lease offering approximately 1,600 sq. ft. in a quiet and safe North York neighbourhood. Features 3 bedrooms and 2 bathrooms, a bright and spacious living room, private kitchen, washer & dryer, and 2 parking spaces. Private main entrance. Excellent location within walking distance to TTC and No Frills, and close to schools, parks, shopping, and other amenities. Surrounded by many newly rebuilt homes. Tenant pays 50% of utilities.
Read more
Ask about this home
A HOMEH agent will answer your questions about this home.
Ask a question
Around this home
Yonge/Steele
Errands
Parks
Schools
Daily convenience, out of 100, from the distances below
ParkGoulding Park · 3 within 1 km8 min walk483 m
GroceryNo Frills11 min walk667 m
SchoolSt Paschal Baylon Catholic School4 min walk270 m
PharmacyPrinceRx12 min walk721 m
Cafés & foodMcDonald's · 15 within 1 km10 min walk586 m
Gym & rec centreGoulding Community Centre8 min walk508 m
WalkDriveStraight-line distance, open map data
Grocery0.7 km
Park0.5 km
Coffee0.7 km
Dining0.7 km
Gym0.7 km
Schools nearby
School rating, out of 10.
St Paschal Baylon Catholic Schoolelementary · Catholic · 0.3 km
7.2/10Good
Newtonbrook Secondary Schoolsecondary · Public · 0.3 km
5.9/10Fair
Pleasant Public Schoolelementary · Public · 0.5 km
6.2/10Fair
Contact agent
Helpful calculators
Rent vs buy
Affordability
Mortgage
Down payment
Stress test
CMHC insurance
Your HOMEH agent

NimaHOMEH agent · North York
"I would see it this week."
Ask Nima