

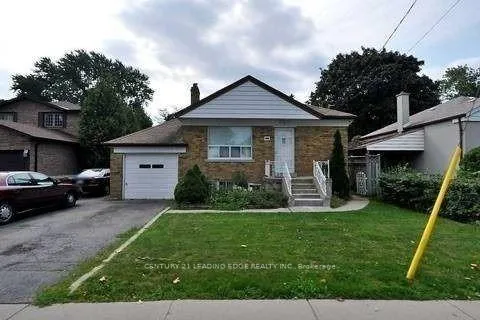
195 Cameron Avenue
Detached Expired
1/4195 Cameron Avenue
Detached Expired
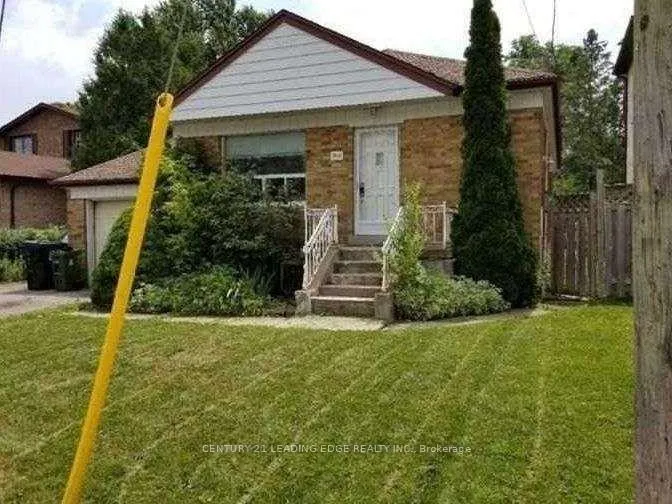
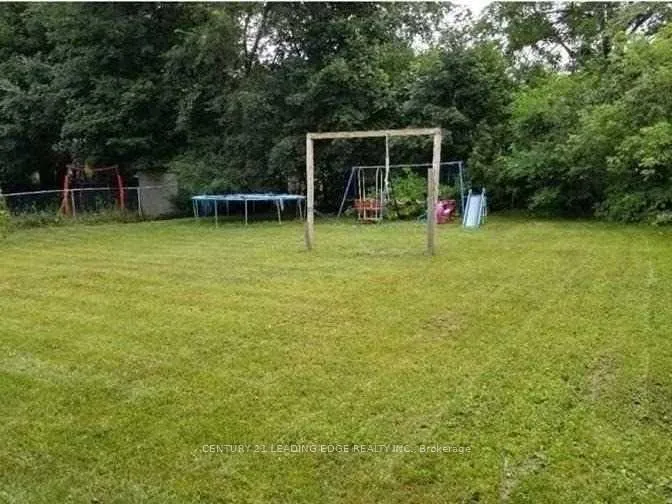
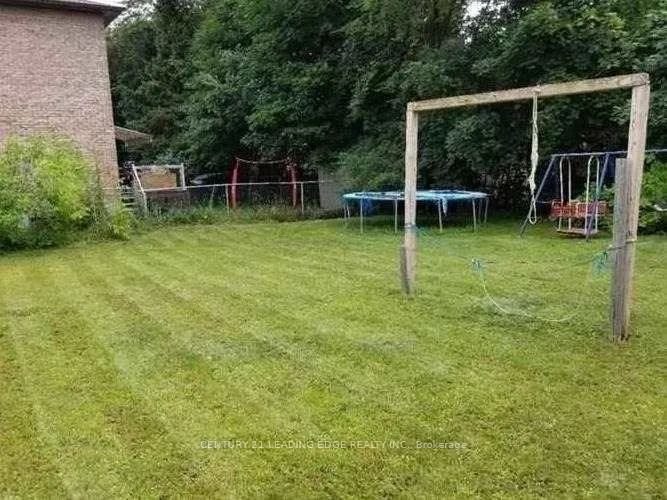 See all 4 photos
Last asked:Expired Oct 31, 2025
$1,650,000
Hestimate*: $1,268,811▼ 23%3 Bedrooms
2 Bathrooms
1 Garage
1.1K–1.5K sq.ft
55×126.5 ft
$8,848/yr
Property history
- $1,650,000ExpiredList: 2025-07-15|End: 2025-10-31|108 daysC12287111
- $1,649,990TerminatedList: 2025-05-21|End: 2025-06-02|12 daysC12166889
Facts and features
- BasementFinished
- Price per sq ft~$1,269
- Water, sewerMunicipal
- HeatingForced air
What stands out
- Hardwood floors
- Central air
The homeDetached, Bungalow, 1,100–1,500 sq ft
- Type: Detached
- Style: Bungalow
- Living space: 1,100–1,500 sq ft
- Basement: Finished
InsideHardwood, Rooms above ground 6, Rooms in the basement 2
- Flooring: Hardwood
- Rooms above ground: 6
- Rooms in the basement: 2
- Bedrooms: 3
- Bathrooms: 2
- Kitchens: 1
Outside and lotBrick, Roof Not applicable, Foundation Not applicable
Outside
- Exterior: Brick
- Roof: Not applicable
- Foundation: Not applicable
- Size: 55 × 126.5 ft
Parking1 Garage, Attached, Private
- Spaces: 1 Garage
- Garage: Attached
- Driveway: Private
Heating, water and powerForced air, gas, Central air, Municipal water
- Heating: Forced air, gas
- Cooling: Central air
- Water: Municipal water
- Sewer: Municipal sewer
Costs and taxesTaxes $8,848 a year, HST included in the price, Hot water tank
- Taxes, 2024: $8,848 a year
- HST: HST included in the price
- Rental items: Hot water tank
Included in the saleProperty is being sold "as is"
- Included: Property is being sold "as is"
Listing detailsC12287111, Expired, Jul 15, 2025
- MLS® number: C12287111
- Status: Expired
- Listed on: Jul 15, 2025
- Days on market: 108
- Updated: Oct 31, 2025
- Possession: Flexible
- Occupied by: Owner+tenant
- Listing brokerage: CENTURY 21 LEADING EDGE REALTY INC.
About this home
195 Cameron Avenue, North York (Lansing-Westgate), ON M2N 1E6
Located In A Quiet Residential Pocket Nestled Between Two Large Parks/Ravines. A Changing Neighbourhood With Many Recently Constructed Multi-Million Dollar Custom Homes. South Of Shepherd With Easy Access To The Yonge Subway, 401 And Yonge Sheppard Shopping. This Lot Presents Interesting Opportunities With A 55 Foot Frontage - The Existing Three Bedroom, Spacious Bungalow.
Read more
Ask about this home
A HOMEH agent will answer your questions about this home.
Ask a question
Thinking of selling your home?See what your home is worth today.
Around this home
Yonge & Sheppard
Errands
Transit
Parks
Schools
Daily convenience, out of 100, from the distances below
ParkFranklin Park · 6 within 1 km4 min walk271 m
GroceryThe Crumble Story1 min walk83 m
SchoolCameron Public School2 min walk120 m
SubwayBeecroft Entrance15 min walk914 m
PharmacyQ Pharmacy14 min walk846 m
Cafés & food4AM Bar & Lounge · 15 within 1 km13 min walk829 m
Gym & rec centreDon Valley Golf Course14 min walk860 m
WalkDriveStraight-line distance, open map data
Grocery0.1 km
Park0.3 km
Coffee0.9 km
Dining0.8 km
Gym1.1 km
Beecroft Entrance0.9 km
Schools nearby
School rating, out of 10.
Cameron Public Schoolelementary · Public · 0.1 km
—
St Edward Catholic Schoolelementary · Catholic · 0.5 km
8.7/10Excellent
Wise Owl Private Schoolelementary · Private · 0.7 km
—
Contact agent
Helpful calculators
Mortgage
Affordability
Closing costs
Land transfer tax
Property tax
Down payment
CMHC insurance
Stress test
Cashback Rebate
Your HOMEH agent

NimaHOMEH agent · North York
"Priced 23% over the Hestimate. I would see it this week."
Ask Nima