

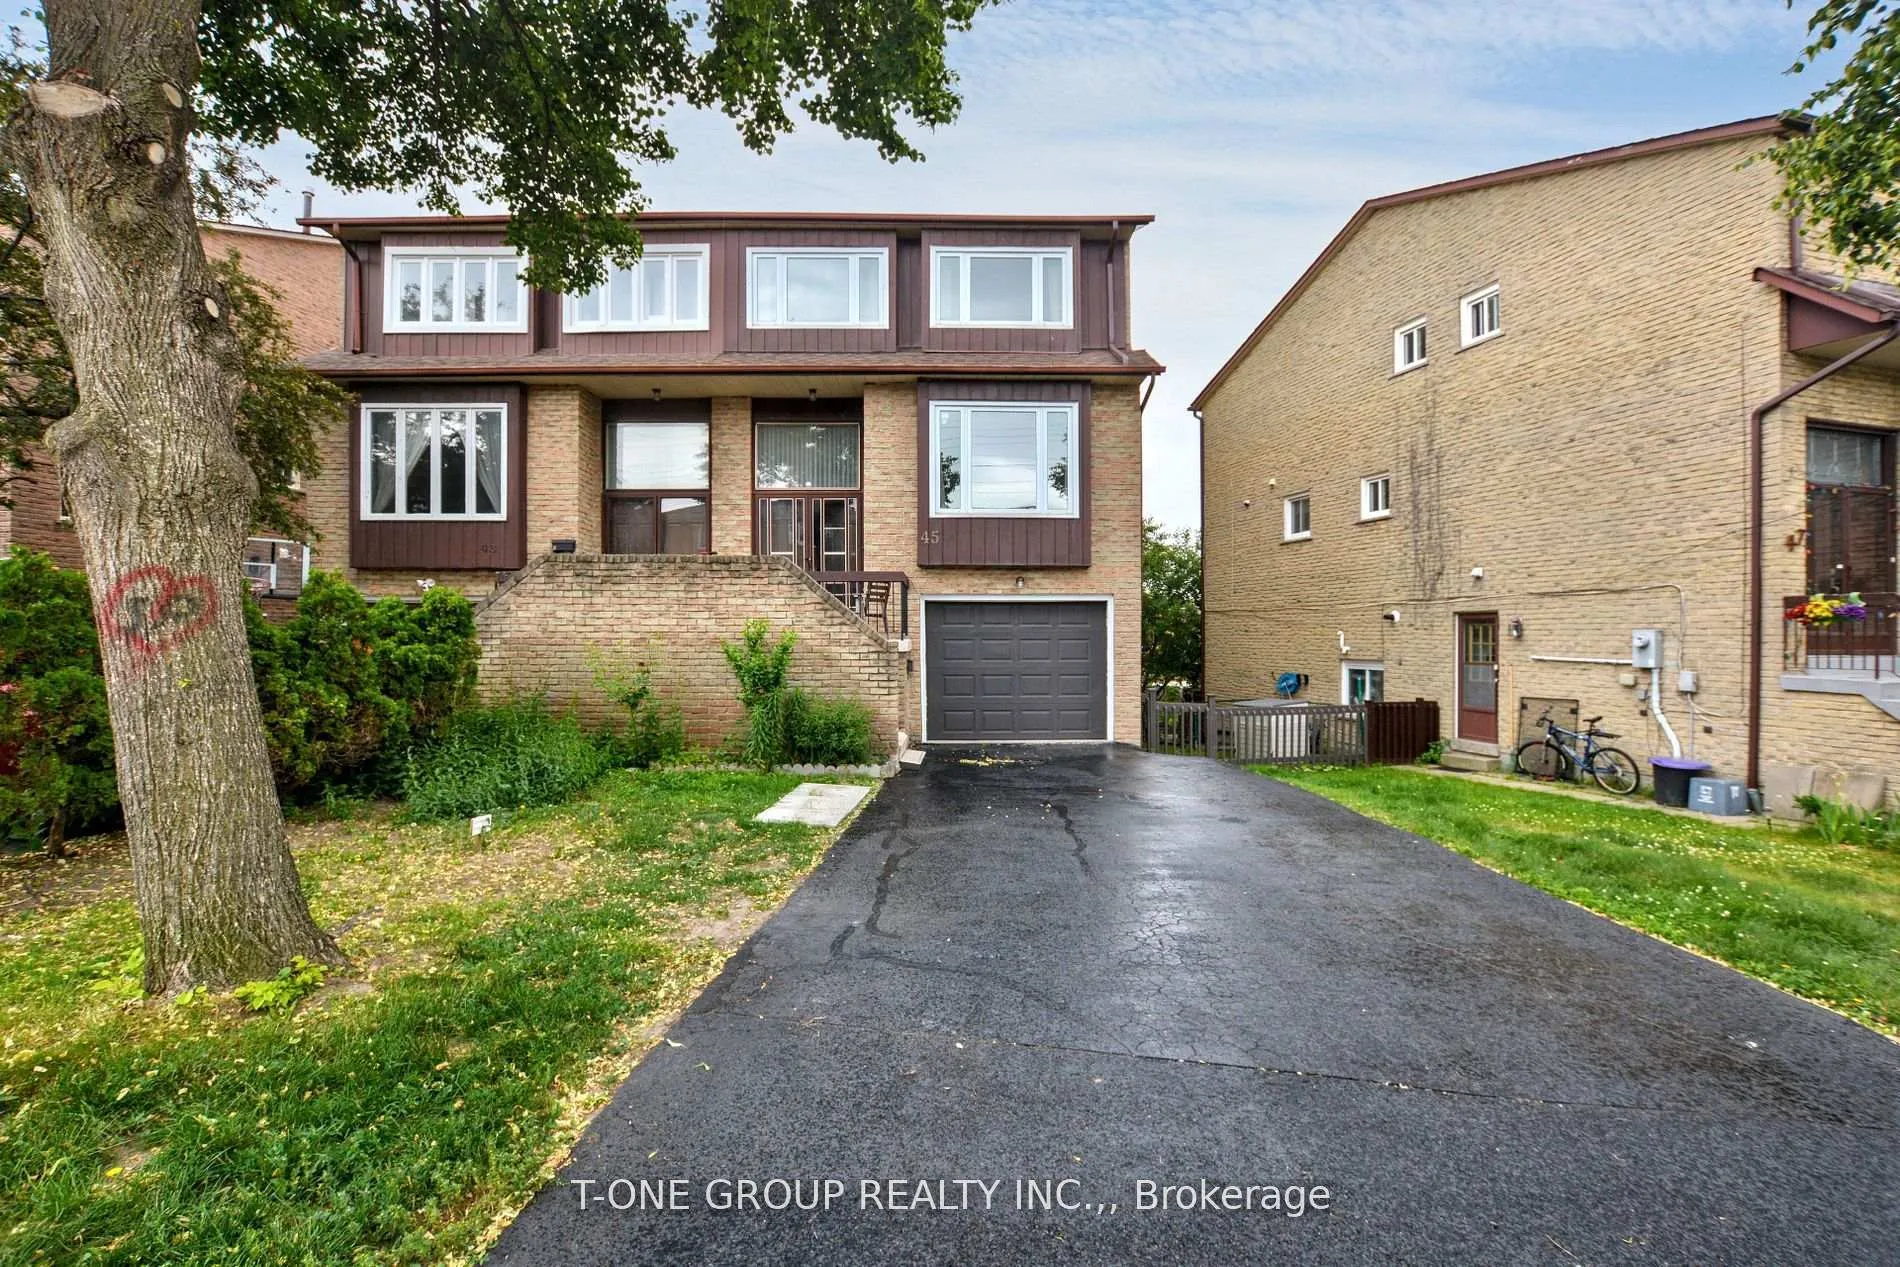
45 Henry Welsh Drive
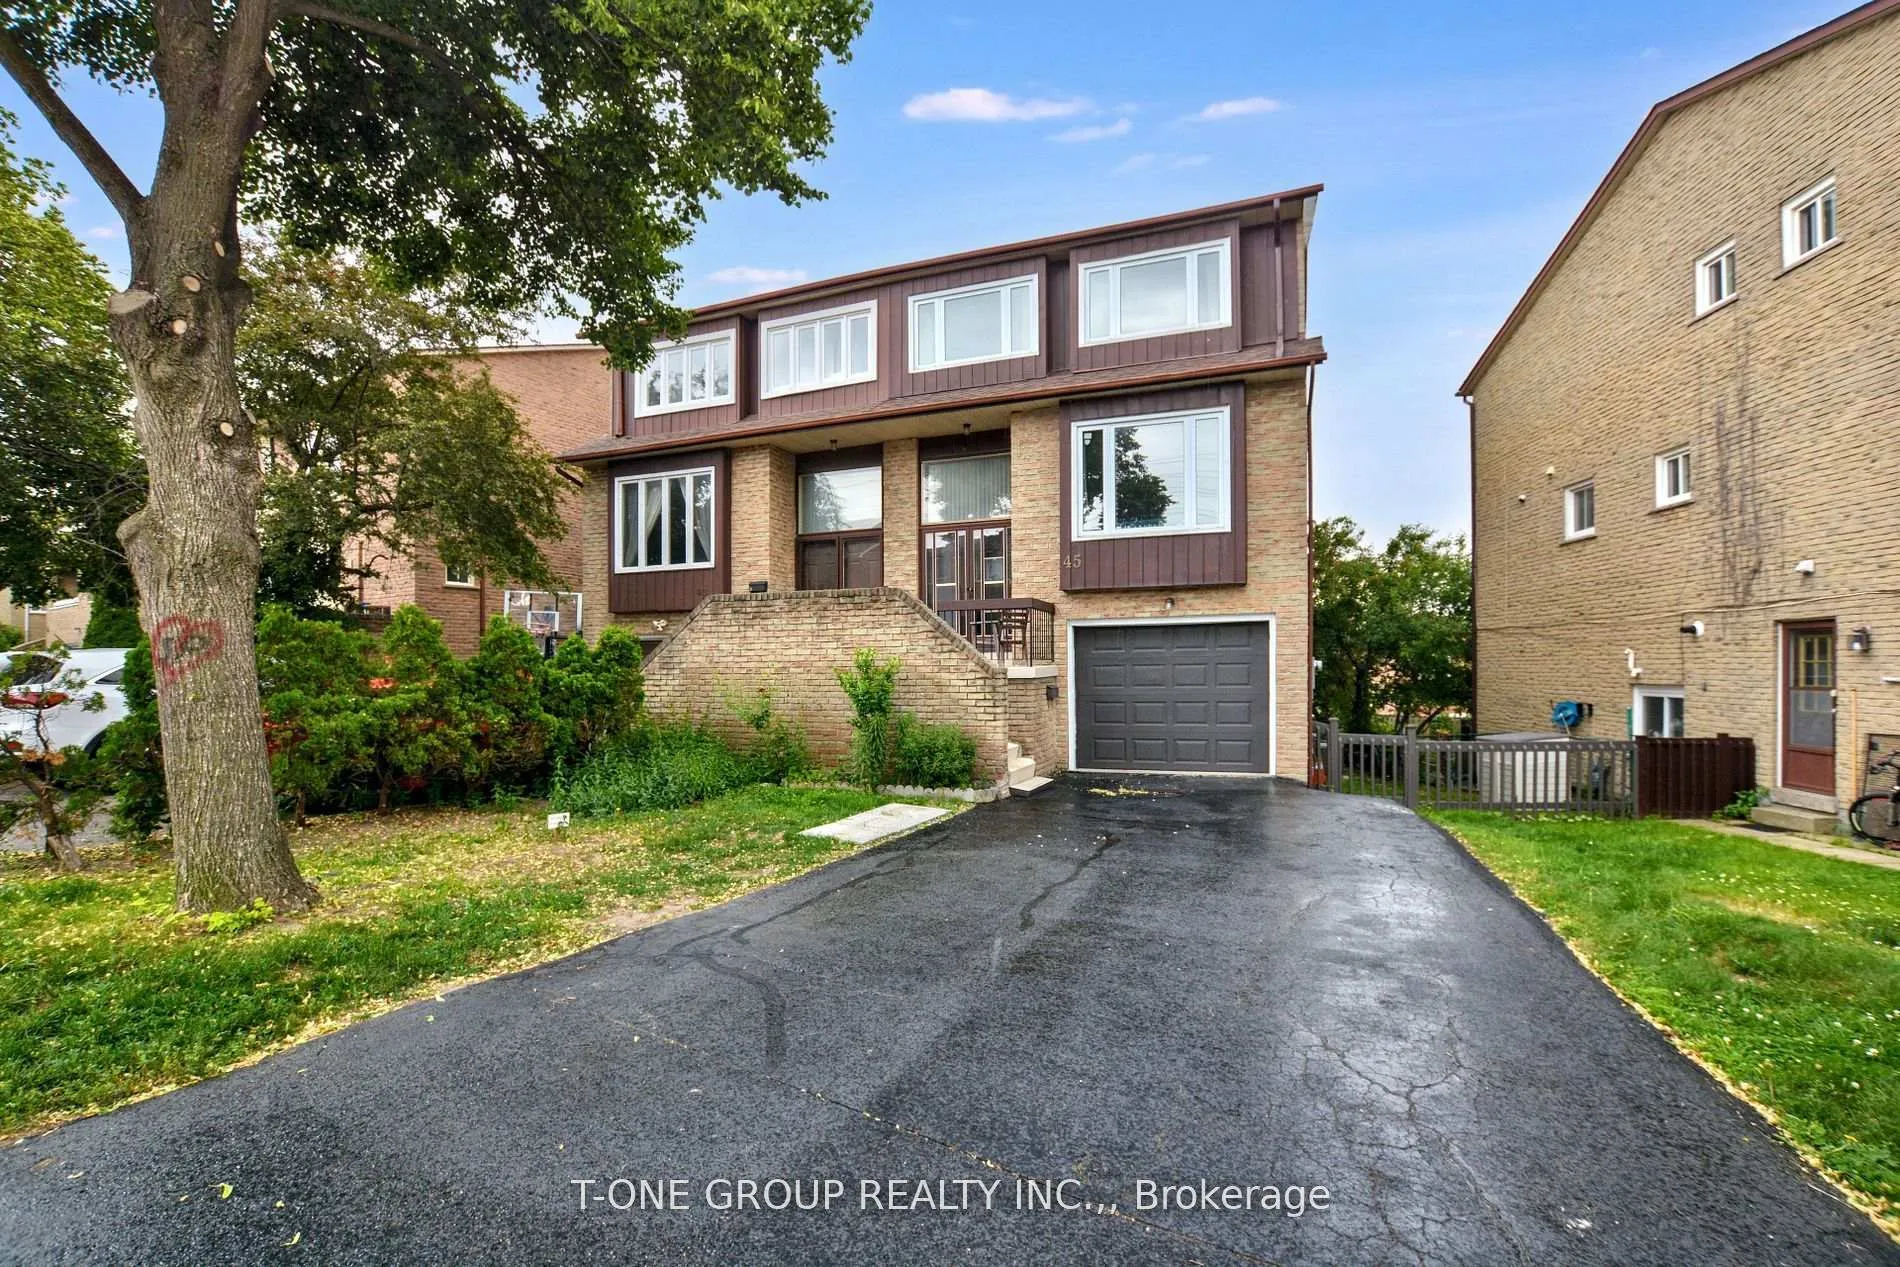
45 Henry Welsh Drive
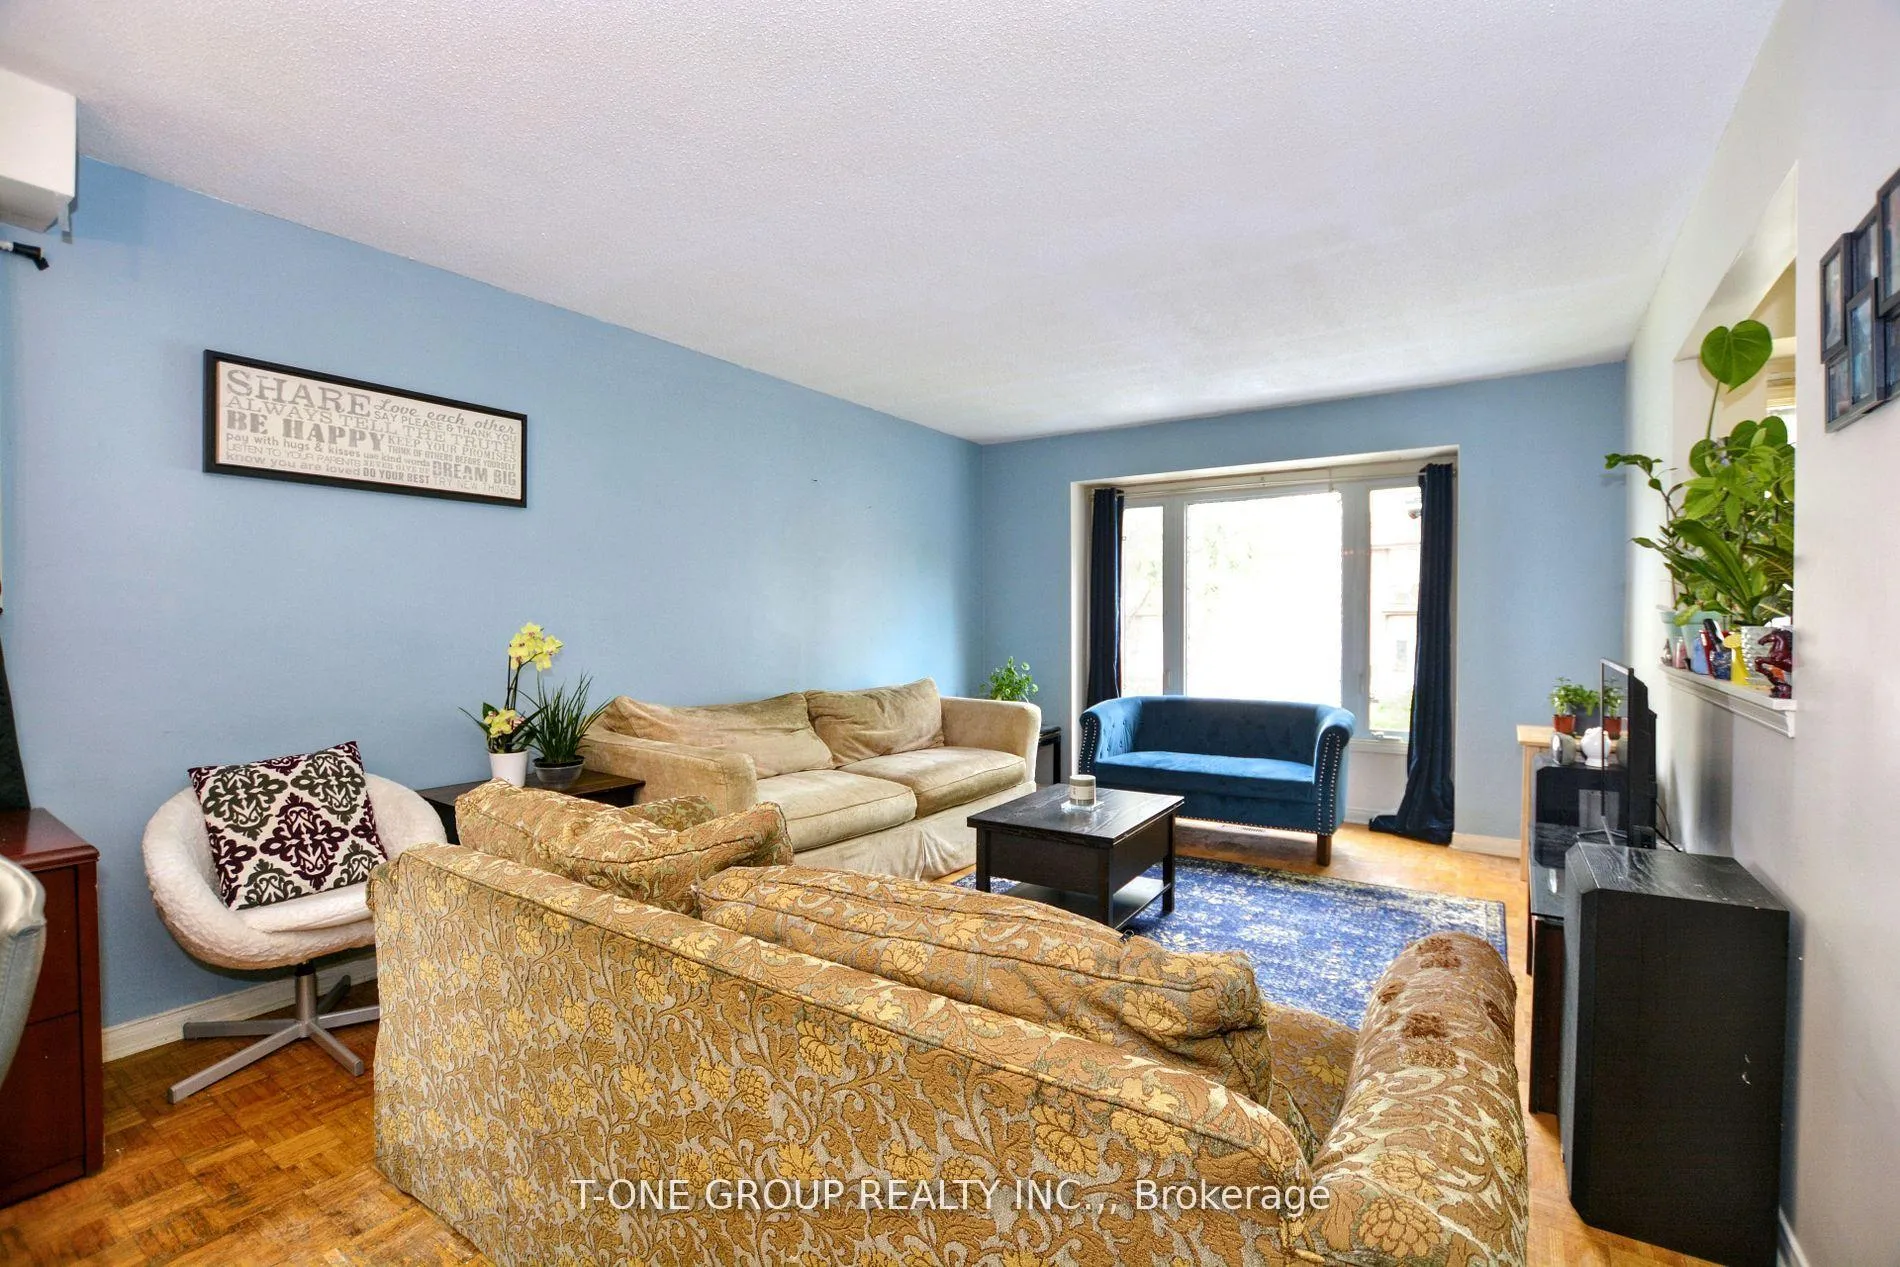 See all 25 photos
Property history
Facts and features
- BasementWalk-out
- Water, sewerMunicipal
- HeatingForced air
- CoolingCentral air
- Hardwood floors
- Central air
The homeSemi-Detached, 2-storey, 1,500–2,000 sq ft
- Type: Semi-Detached
- Style: 2-storey
- Living space: 1,500–2,000 sq ft
- Basement: Finished, walk-out
InsideParquet, Cushion, Hardwood, Carpet free, in-law suite, in-law capability, Rooms above ground 8
- Flooring: Parquet, Cushion, Hardwood
- Features: Carpet free, in-law suite, in-law capability
- Rooms above ground: 8
- Rooms in the basement: 1
- Bedrooms: 3
- Bathrooms: 4
- Kitchens: 1
- Family room: Yes
Outside and lotBrick, Asphalt shingle, Concrete
- Exterior: Brick
- Roof: Asphalt shingle
- Foundation: Concrete
- Size: 44.29 × 100 ft
Parking1 Garage, Built-in, Private
- Spaces: 1 Garage
- Garage: Built-in
- Driveway: Private
Heating, water and powerForced air, gas, Central air, Municipal water
- Heating: Forced air, gas
- Cooling: Central air
- Water: Municipal water
- Sewer: Municipal sewer
Costs and taxesTaxes $5,201 a year, HST included in the price, Hot water tank (r)
- Taxes, 2025: $5,201 a year
- HST: HST included in the price
- Rental items: Hot water tank (r)
Included in the saleAll existings: elfs, window coverings, s.s(fridge, stove), hood fan, white fridge, washer, dryer, hi-eff furnace, cac, agdo + 1 remote (as is), Freezer
- Included: All existings: elfs, window coverings, s.s(fridge, stove), hood fan, white fridge, washer, dryer, hi-eff furnace, cac, agdo + 1 remote (as is)
- Not included: Freezer
NearbyFenced yard, clear view, park, public transit, place of worship, school
- Close to: Fenced yard, clear view, park, public transit, place of worship, school
Listing detailsC12677436, Sold, Jan 8, 2026
- MLS® number: C12677436
- Status: Sold
- Listed on: Jan 8, 2026
- Days on market: 45
- Updated: Feb 22, 2026
- Possession: 2026-03-16 / 60-89 days
- Occupied by: Owner+tenant
- Listing brokerage: T-ONE GROUP REALTY INC.,
About this home
45 Henry Welsh Drive, North York (Westminster-Branson), ON M2R 3P3
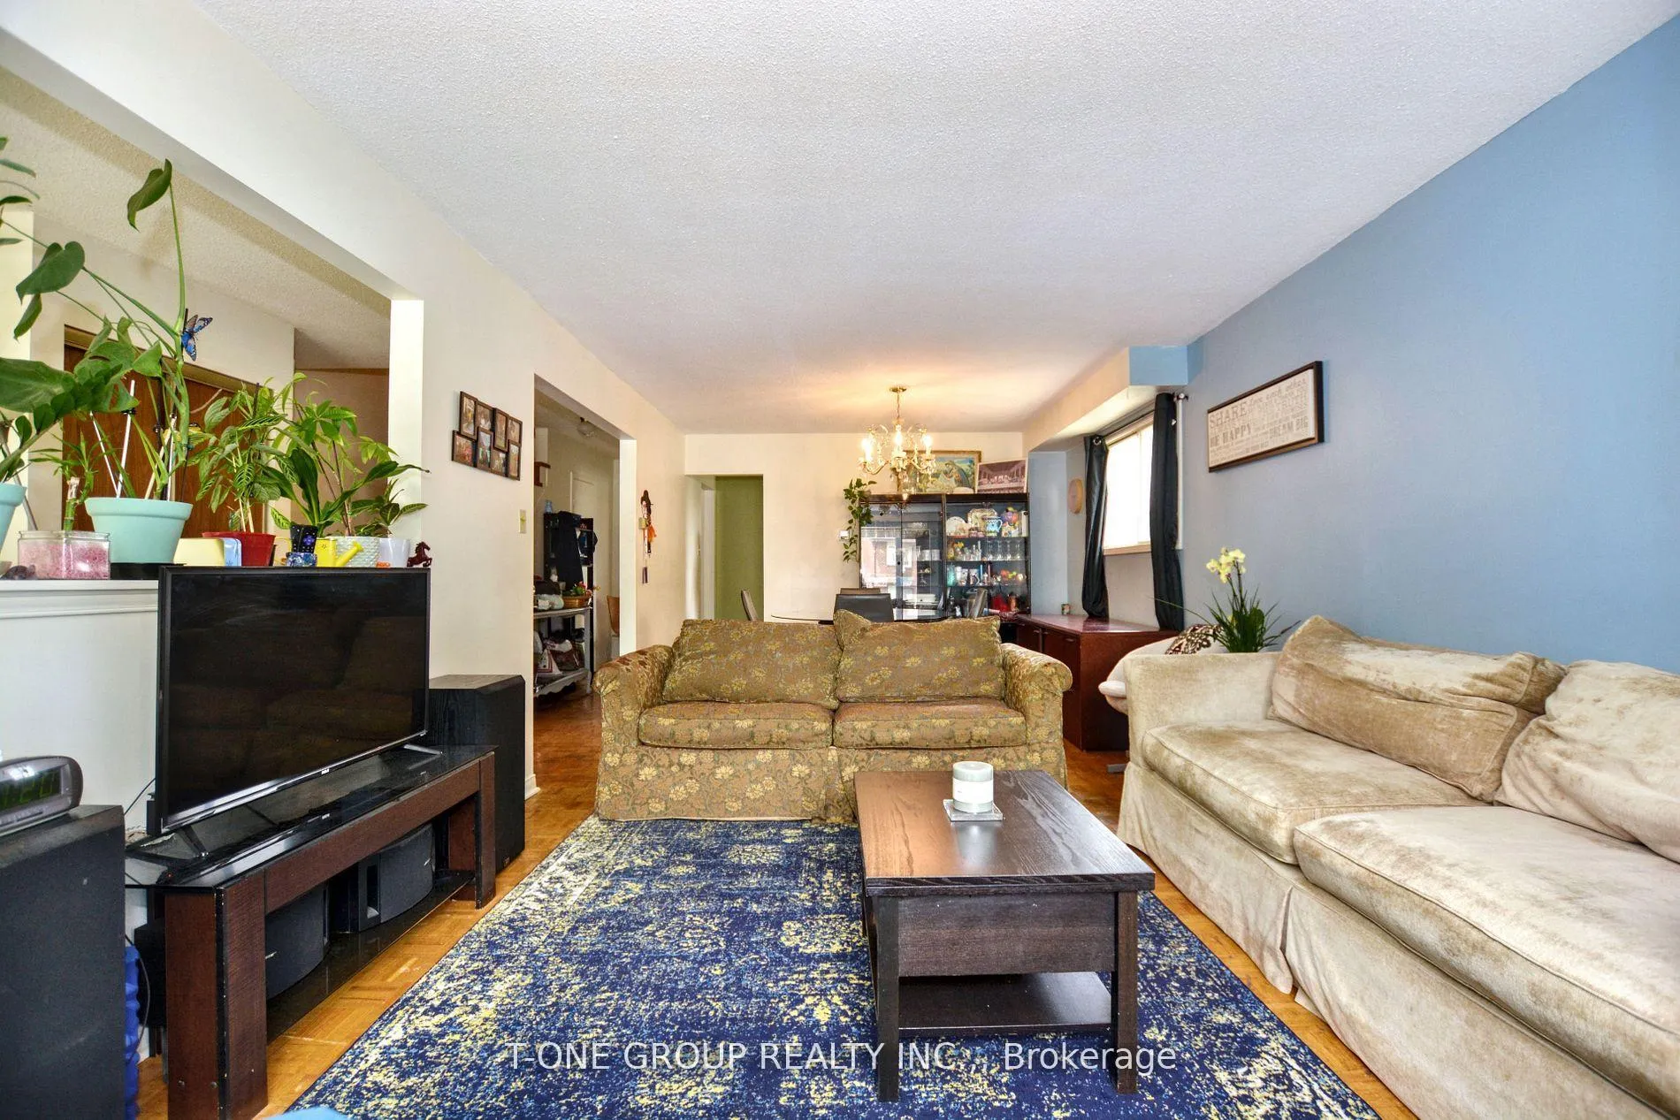
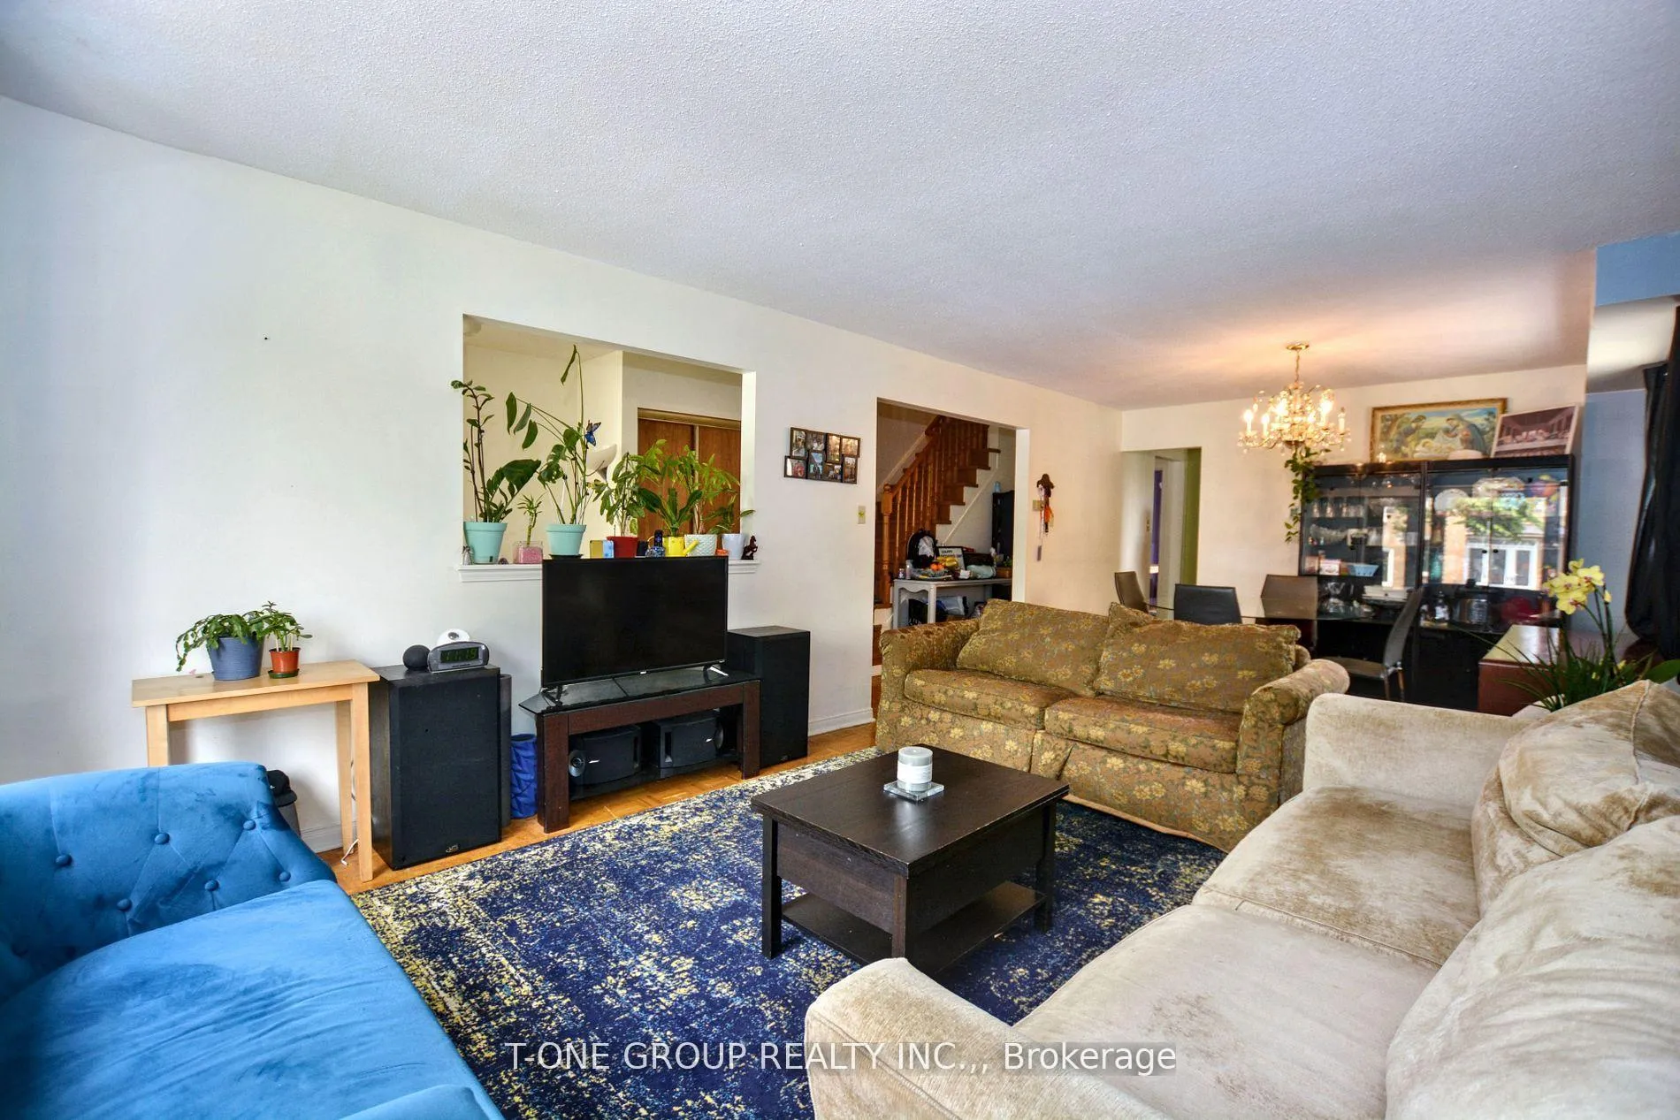
Welcome to 45 Henry Welsh Drive, a beautifully maintained semi-detached home nestled in the sought-after Westminster-Branson. This sun-filled property offers incredible value with a rare 44-ft wide frontage and parking for up to 5 vehicles with room to expand! The main and second floors feature a spacious 3-bedroom, 2.5-bath layout with a bright, airy feel throughout. You'll love the south-facing family room that walks out to a balcony with serene green views. Recent updates include new flooring in the family room, a new sliding glass door, fresh paint throughout, and a large storage room addition adjacent to the kitchen that can double as an eat-in breakfast area. The ground-level suite with its own separate entrance offers even more flexibility. Completely renovated, this walk-out unit features a new 3-piece bathroom, new oak laminate flooring, a new patio sliding door, and fresh paint - ideal for multi-generational living, guests, or potential rental income. Whether you're looking to live in one unit and rent the other, or invest in a fully tenanted property, this home offers incredible upside. Current tenants are clean, reliable, and happy to stay or vacate as needed. Additional recent upgrades include a high-efficiency furnace and central A/C system, both installed in 2022, giving you peace of mind for years to come. This prime location is steps to TTC buses, parks, ravines, and the Finch LRT (coming soon), with quick access to Bathurst, Finch, Allen Road, Highway 401, and Yorkdale Mall. Families will appreciate being close to top-ranked schools including Wilmington PS, Charles H Best MS, and Northview Heights SS, plus several private and faith-based options. Whether you're a savvy investor, a growing family, or looking for an ideal multi-generational home, 45 Henry Welsh Drive offers the perfect blend of comfort, income potential, and long-term value in a well-connected Toronto neighbourhood.
Ask about this home
A HOMEH agent will answer your questions about this home.
Around this home
Daily convenience, out of 100, from the distances below
Schools nearby
School rating, out of 10.
Helpful calculators
Your HOMEH agent

"I would see it this week."