

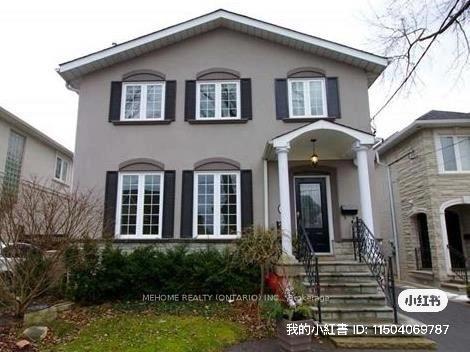
195 Hillcrest Avenue
Detached Suspended
1/10195 Hillcrest Avenue
Detached Suspended
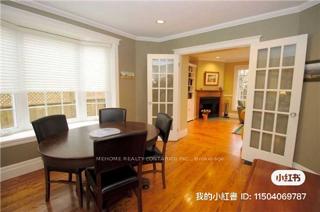
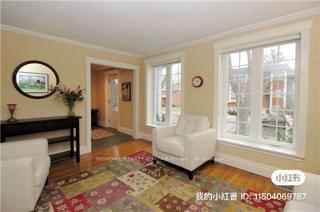
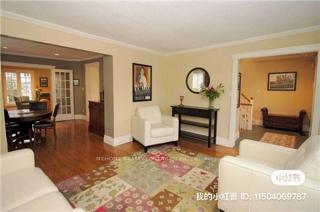
 See all 10 photos
4+1 Bedrooms
4 Bathrooms
1 Garage
2K–2.5K sq.ft
Entire Home
— Unit
Property history
- $4,800SuspendedList: 2025-05-30|End: 2025-07-09|40 daysC12191835
Facts and features
- BasementWalk-out
- Lot size40 × 130 ft
- Lease term12 months
- FurnishedUnfurnished
What stands out
- Hardwood floors
- Fireplace
- Central air
- Pool
The homeDetached, 2-storey, Age 6–15 years
- Type: Detached
- Style: 2-storey
- Age: 6–15 years
- Living space: 2,000–2,500 sq ft
- Basement: Finished with walk-out
- Special designation: Accessibility, landlease
InsideFireplace Yes, Hardwood, Ensuite, lower level
- Fireplace: Yes
- Flooring: Hardwood
- Laundry: Ensuite, lower level
- Features: Ventilation system
- Rooms above ground: 8
- Rooms in the basement: 2
- Bedrooms: 4 + 1 in the basement
- Bathrooms: 4
- Kitchens: 1
- Family room: Yes
Outside and lotBrick, Asphalt shingle, Concrete
Outside
- Exterior: Brick
- Roof: Asphalt shingle
- Foundation: Concrete
- Pool: Above ground
- Size: 40 × 129.83 ft
Parking1 Garage, Carport, Front yard parking
- Spaces: 1 Garage
- Garage: Carport
- Driveway: Front yard parking
Heating, water and powerForced air, gas, Central air, Municipal water
- Heating: Forced air, gas
- Cooling: Central air
- Water: Municipal water
- Sewer: Municipal sewer
Rent and termsRent $4,800 a month, Entire property, Unfurnished
- Rent: $4,800 a month
- Space for rent: Entire property
- Furnished: Unfurnished
- Lease: 12 months
- Paid: Monthly
- Rent includes: Parking
- Deposit: Required
- Credit check: Required
- Employment letter: Required
- Rental application: Required
- References: Required
IncludedWasher & dryer, fridge, s/s dishwasher, over & stove
- Included: Washer & dryer, fridge, s/s dishwasher, over & stove
NearbyLibrary, park, public transit, rec./commun.centre, school
- Close to: Library, park, public transit, rec./commun.centre, school
Listing detailsC12191835, Suspended, May 30, 2025
- MLS® number: C12191835
- Status: Suspended
- Listed on: May 30, 2025
- Days on market: 40
- Updated: Jul 9, 2025
- Possession: 2025-07-01 / 30-59 days
- Occupied by: Tenant
- Listing brokerage: MEHOME REALTY (ONTARIO) INC.
About this home
195 Hillcrest Avenue, North York (Willowdale East), ON M2N 3N9
Ventilation SystemLibraryParkPublic TransitRec./Commun.CentreSchool
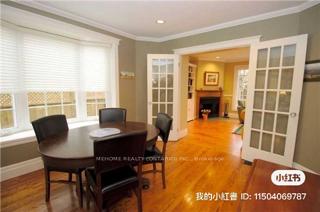
Elegant & Classic Solid 2 Story 4+1 Home Near Yonge + North York Center. Spacious & Sun Filled Liv & Din Rm, Gorgeous French Door Invites To Bring Fam W/ Wood Burning F/P. Open Concept Bright Sunny South Facing Fam/Kit, W/Large Granite Cntr Isl, Balcony Off Mstr Brm, O/L B/Y, Hardwood Floor & Crown Moulding Thru/O. Owned Hot Water Tank.
Read more
Ask about this home
A HOMEH agent will answer your questions about this home.
Ask a question
Around this home
Yonge/ North York Center
Errands
Transit
Parks
Schools
Daily convenience, out of 100, from the distances below
ParkWillowdale Park · 15 within 1 km8 min walk499 m
GroceryParkview Convenience8 min walk483 m
SchoolEarl Haig Secondary School5 min walk290 m
SubwayEmpress Walk Entrance13 min walk791 m
PharmacyRexall10 min walk611 m
Cafés & foodChicken Place · 15 within 1 km6 min walk373 m
Gym & rec centreSuperfit7 min walk434 m
LibraryToronto Public Library - North York Central Library16 min walk984 m
WalkDriveStraight-line distance, open map data
Grocery0.5 km
Park0.5 km
Coffee0.6 km
Dining0.5 km
Gym0.4 km
Empress Walk Entrance0.8 km
Schools nearby
School rating, out of 10.
Earl Haig Secondary Schoolsecondary · Public · 0.3 km
8.9/10Excellent
Newton International Collegesecondary · Private · 0.4 km
—
Toronto Central Academysecondary · Private · 0.6 km
—
Contact agent
Helpful calculators
Rent vs buy
Affordability
Mortgage
Down payment
Stress test
CMHC insurance
Your HOMEH agent

KimHOMEH agent · North York
"I would see it this week."
Ask Kim