

17 Hycrest Avenue
17 Hycrest Avenue
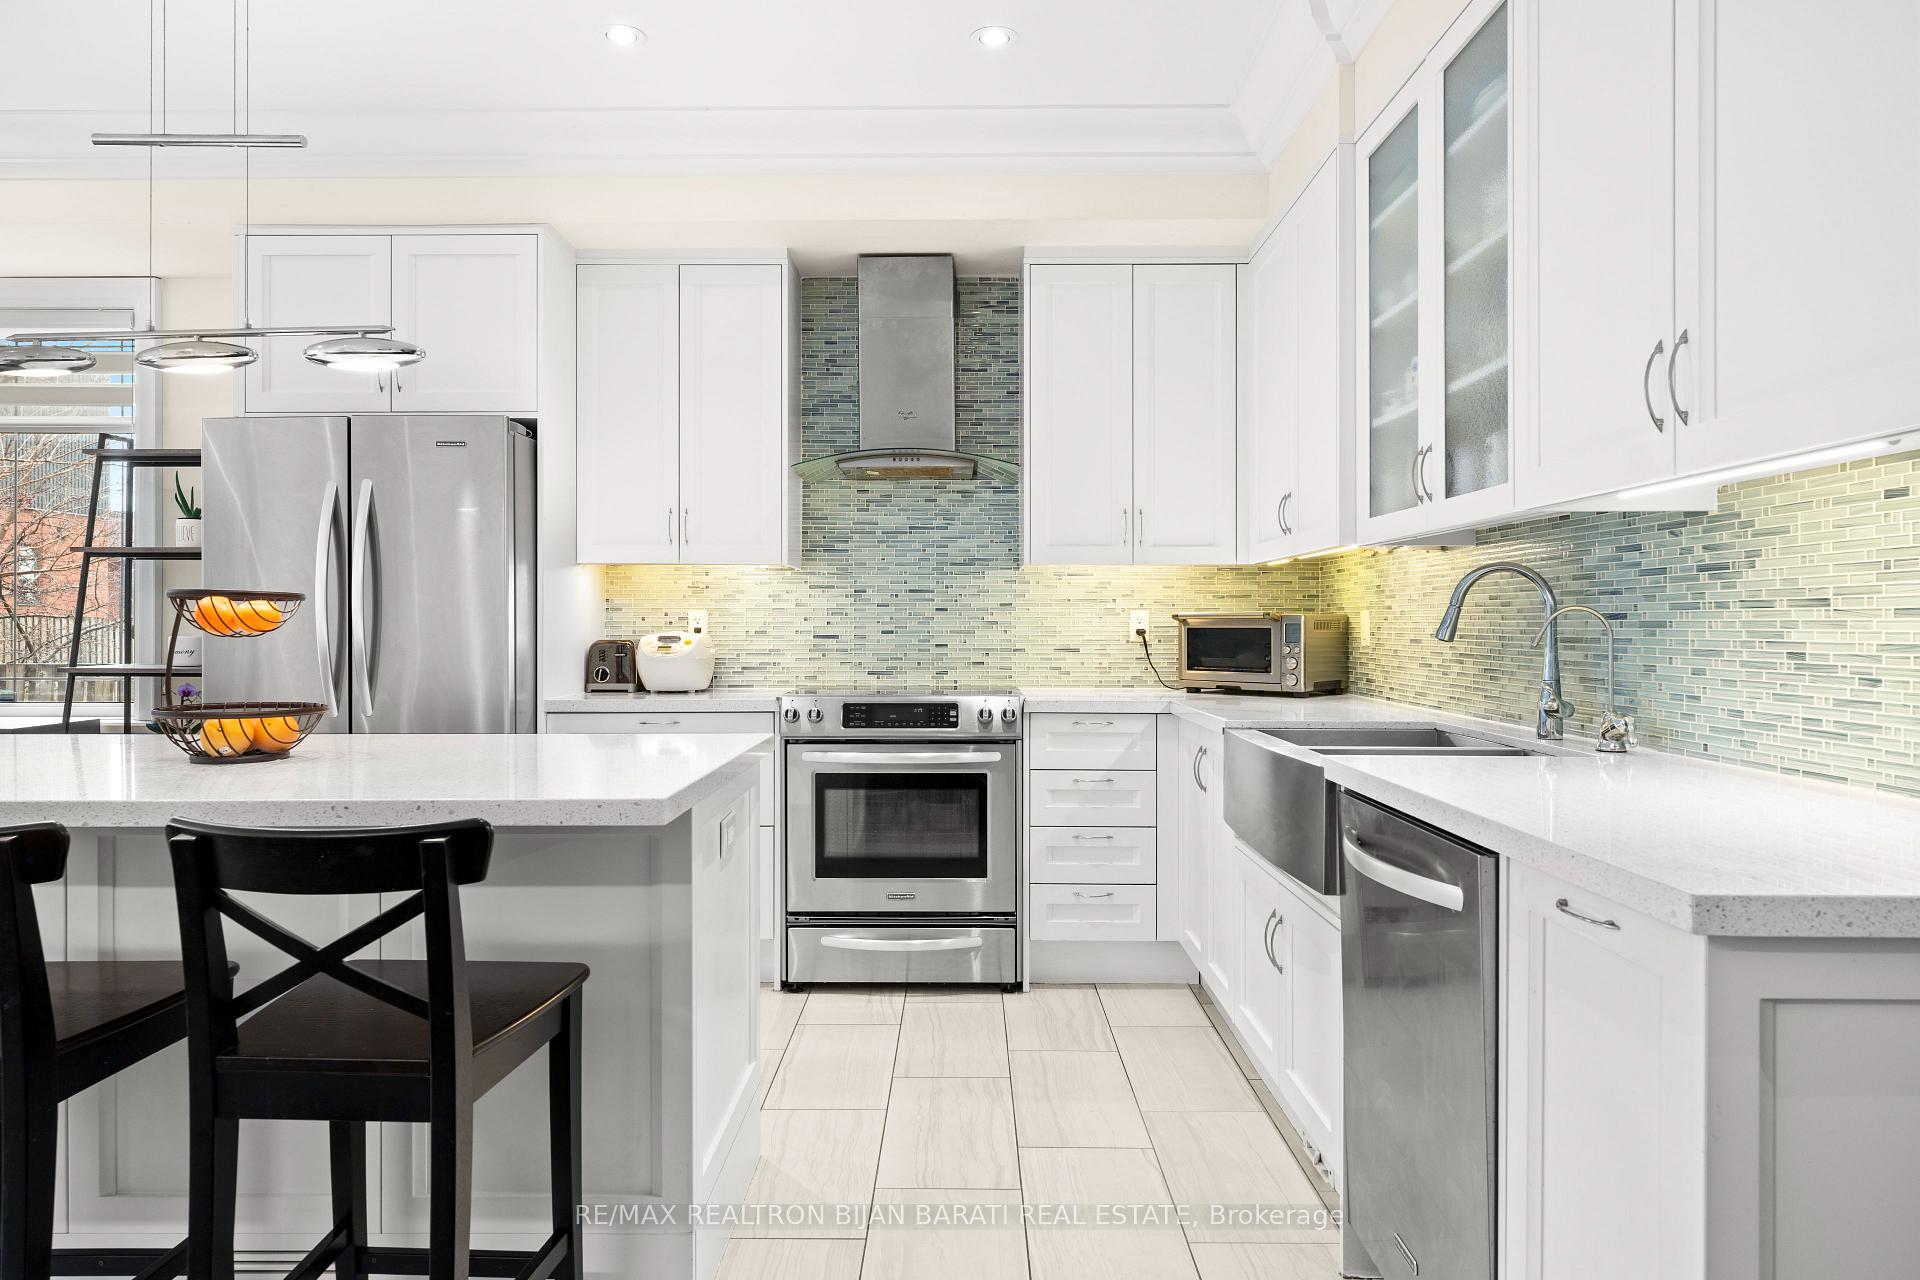 See all 33 photos
Property history
Facts and features
- BasementFinished
- Water, sewerMunicipal
- HeatingForced air
- CoolingCentral air
- Hardwood floors
- Fireplace
- Central air
The homeFreehold Townhouse, 3-storey, 2,500–3,000 sq ft
- Type: Freehold Townhouse
- Style: 3-storey
- Living space: 2,500–3,000 sq ft
- Basement: Finished
InsideFireplace Yes, Hardwood, Tile, Upper level
- Fireplace: Yes
- Flooring: Hardwood, Tile
- Laundry: Upper level
- Features: Central vacuum
- Rooms above ground: 10
- Rooms in the basement: 2
- Bedrooms: 5
- Bathrooms: 5
- Kitchens: 1
- Family room: Yes
Outside and lotBrick, Asphalt shingle, Poured concrete
- Exterior: Brick
- Roof: Asphalt shingle
- Foundation: Poured concrete
- Size: 24 × 102.45 ft
Parking1 Garage, Built-in
- Spaces: 1 Garage
- Garage: Built-in
Heating, water and powerForced air, gas, Central air, Municipal water
- Heating: Forced air, gas
- Cooling: Central air
- Water: Municipal water
- Sewer: Municipal sewer
Costs and taxesTaxes $9,492 a year, HST No HST, Hot water tank is owned!
- Taxes, 2024: $9,492 a year
- HST: No HST
- Rental items: Hot water tank is owned!
Included in the saleStainless steel fridge, s/s stove/oven, s/s exposed hood, double s/s sink, s/s dishwasher, s/s microwave. ac (2012). gas burner and equipment. hrv. humidifier. cvac and accessories. doorbell camera/ intercom (as is). security camera in front and back. egdo and remote.
- Included: Stainless steel fridge, s/s stove/oven, s/s exposed hood, double s/s sink, s/s dishwasher, s/s microwave. ac (2012). gas burner and equipment. hrv. humidifier. cvac and accessories. doorbell camera/ intercom (as is). security camera in front and back. egdo and remote.
Listing detailsC12029494, Sold, Mar 19, 2025
- MLS® number: C12029494
- Status: Sold
- Listed on: Mar 19, 2025
- Days on market: 20
- Updated: Apr 8, 2025
- Possession: 60-89 days
- Occupied by: Owner
- Listing brokerage: RE/MAX REALTRON BIJAN BARATI REAL ESTATE
About this home
17 Hycrest Avenue, North York (Willowdale East), ON M2N 5G2
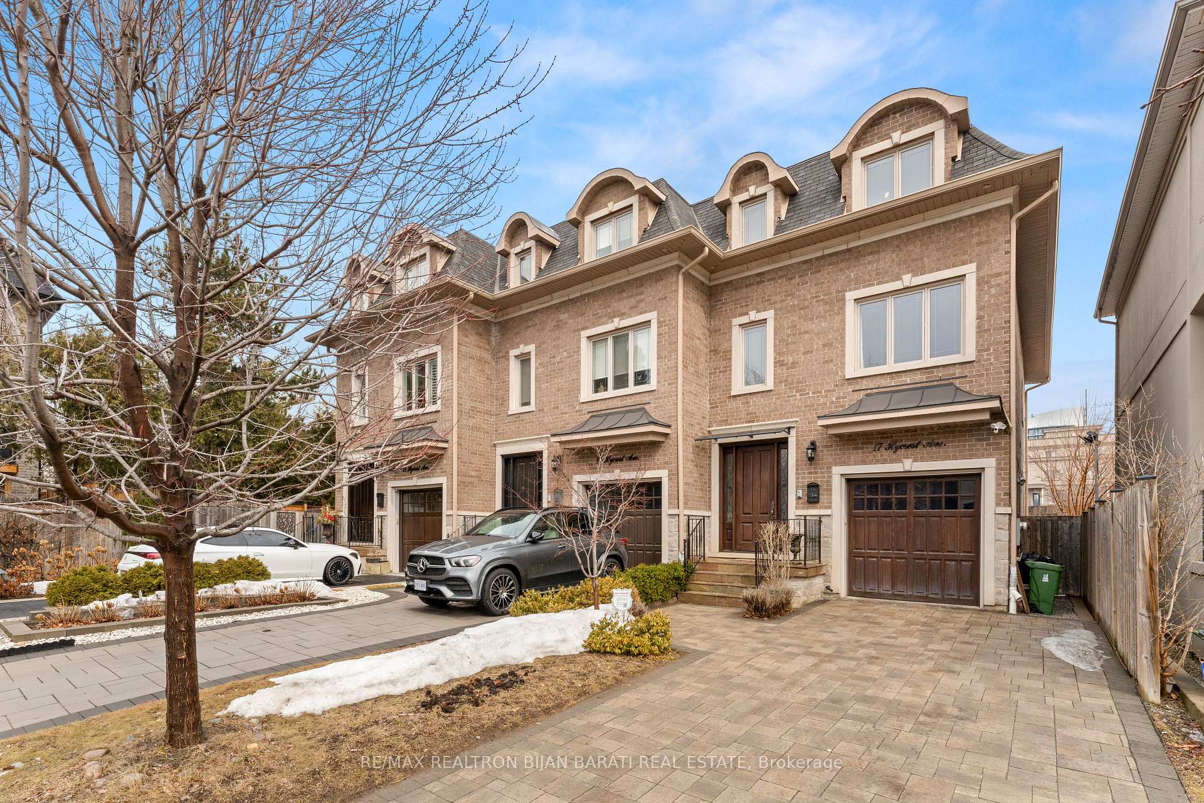
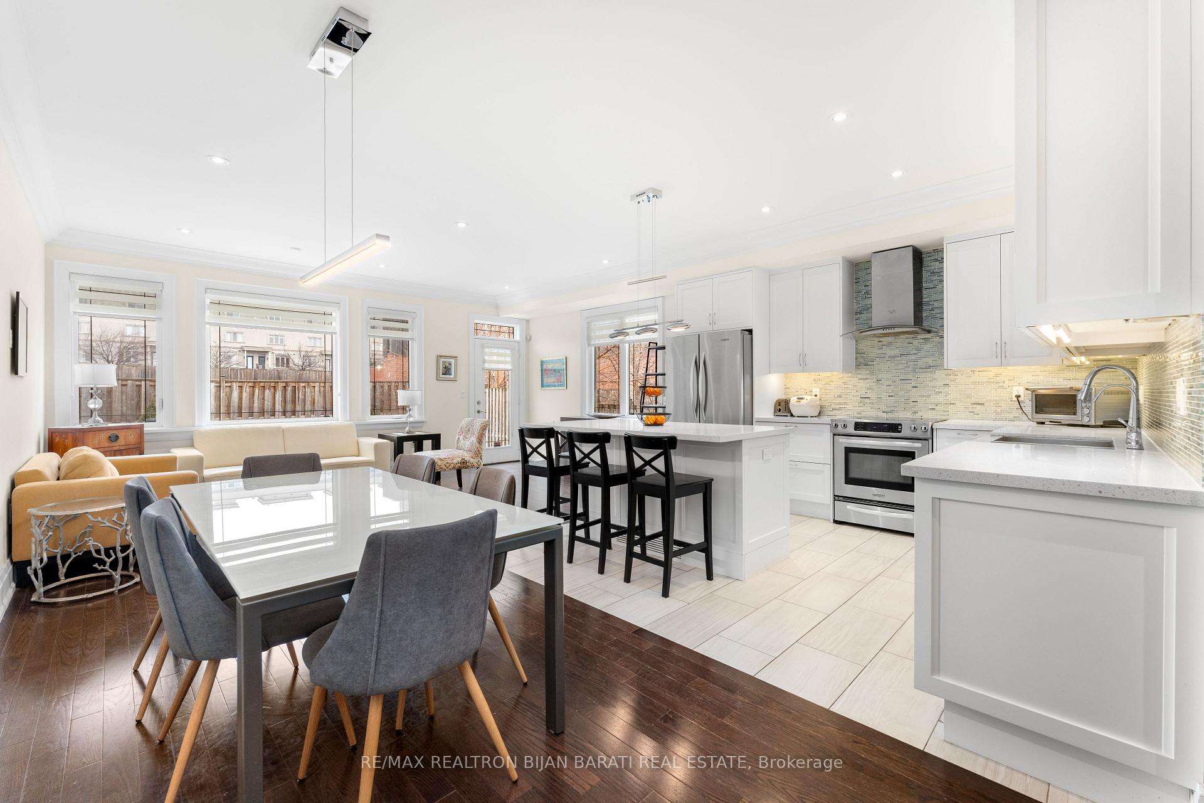
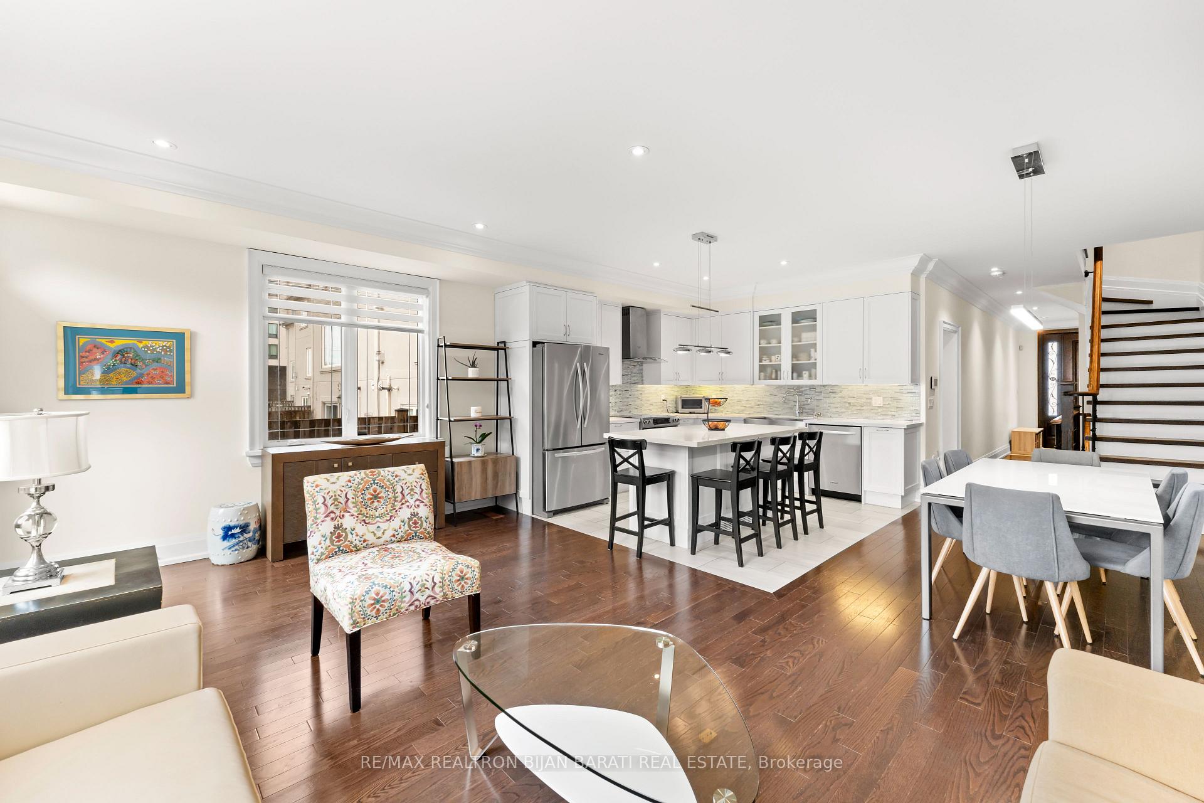
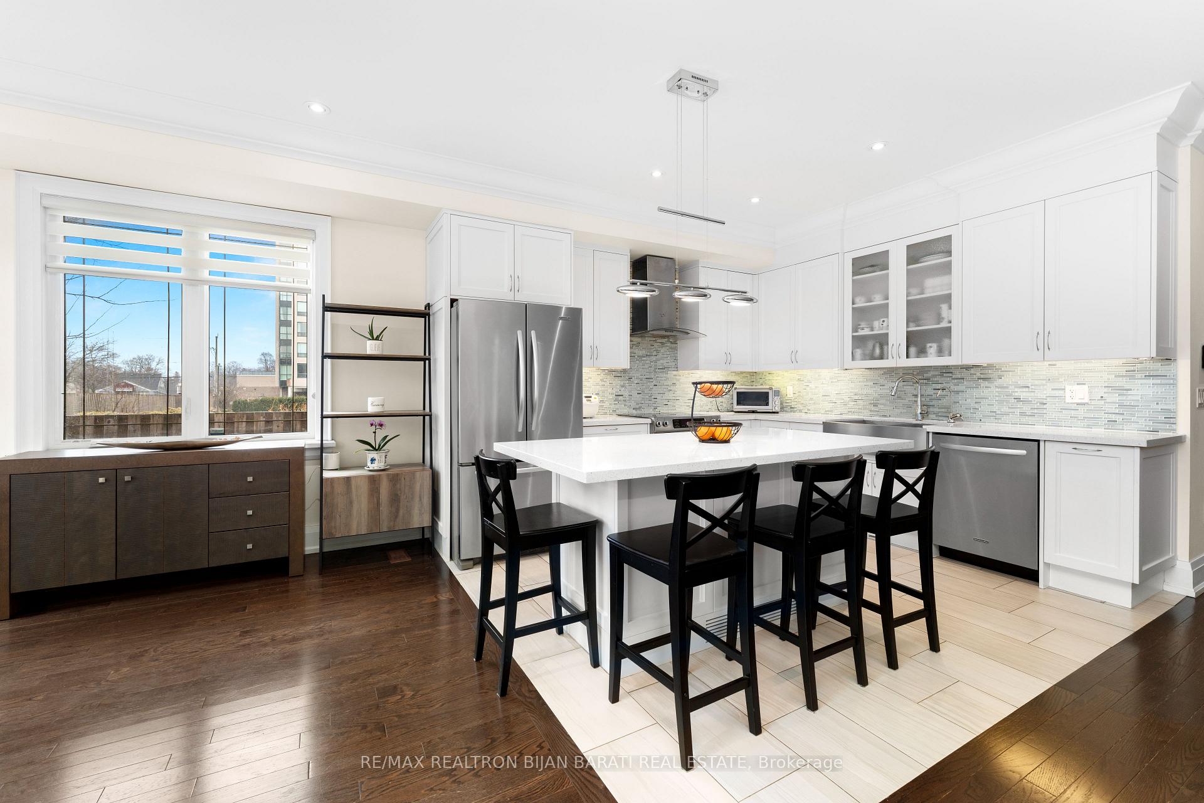
Stunning End-Unit Freehold 3-Storey Townhouse with 2,772 Sq.Ft (Above Grade) + 809 Sq.Ft (Basement) Nestled in the Prestigious Willowdale East Neighborhood in a Quiet Child Safe Cul-De-Sac. * No Maintenance Fee!! * Hardwood Floor Thru-Out 1st&2nd&3rd Flr! It Features: ** In Main Floor (9 Ceiling) >> The Interior Boasts a Gourmet Kitchen with Central Island, Stainless Steel Appliances, Open Concept Combined Living/Family/Dining Room, Walk Out to Patio with Gas B.B.Q Hookup, and Fully Fenced Backyard! 2-Pc Powder Room and Direct Access to A Large Size Garage ( 222 Sq.Ft )! **In Second Floor (8 Ceiling) >> 3 Family Sized Bedrooms, 2 Full Ensuites ( 5-Pc & 4-Pc), A Laundry Rm. ** In Third Floor (8 Ceiling)>> Huge Master Bedroom with Sitting Area, W/I Closet, Led Potlights, Walk-Out To An East Balcony, 7-Pc Ensuite with Skylight Above, Includes Jacuzzi Tub, Stand Shower, Rain Shower & Hand Shower!! 5th Bedroom with Own 4-Pc Ensuite, and W/I Closet. Oak Staircase With Metal Railing, Oak Handrail and Skylight Above!** In Basement (8 Ceiling)>> Laminate Flooring, Huge Recreation Room, A Den, Large Storage, and Mechanical Room! Very Convenient Location Just Steps Away From Vibrant Bayview Ave/ Sheppard Ave.E, Subway Station/ Public Transit, Bayview Village Mall, Loblaws, Restaurants, Shops, Parks, YMCA, and All Other Amenities! Easy Access to Hwy 401/404/DVP!Best School Zones: Earl Haig S.S, Hollywood P.S, Bayview M.S! Interlocked Driveway with Beautiful Flower Box, A Porch with Flagstone Flr and Awning Above!
Ask about this home
A HOMEH agent will answer your questions about this home.
Around this home
Daily convenience, out of 100, from the distances below
Schools nearby
School rating, out of 10.
Helpful calculators
Your HOMEH agent

"I would see it this week."